11474 South Lake Drive
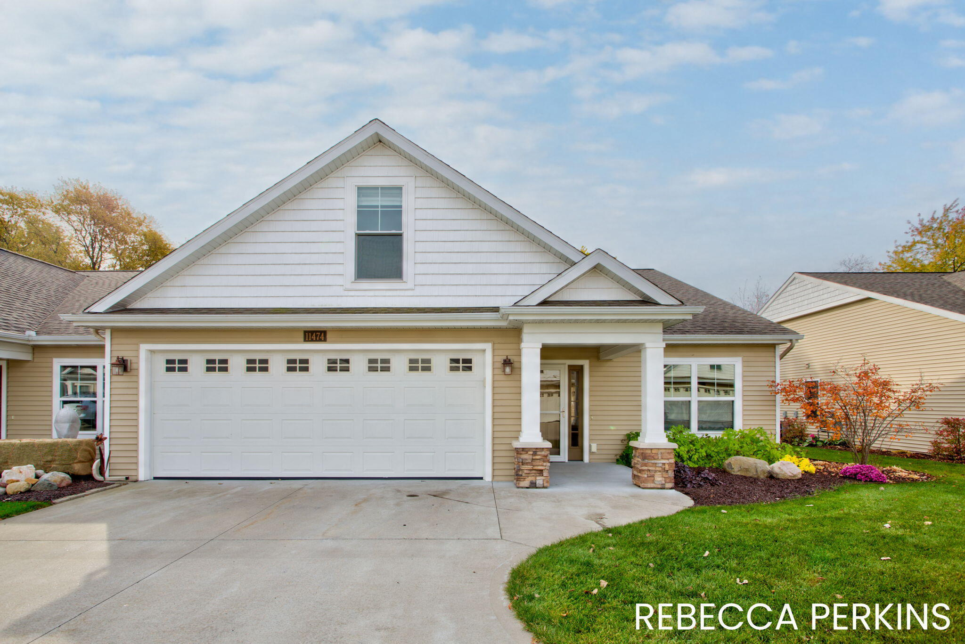
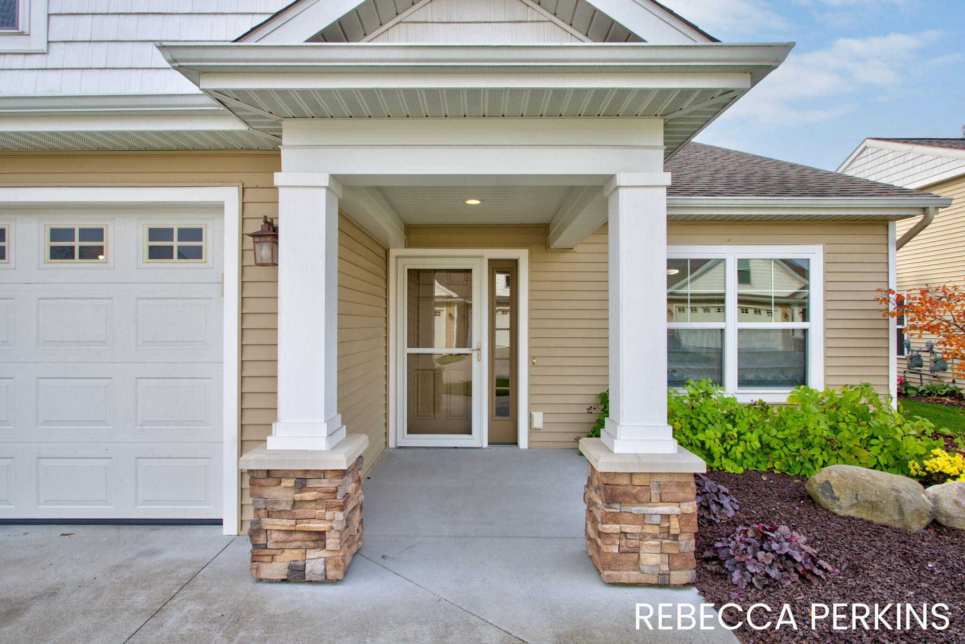
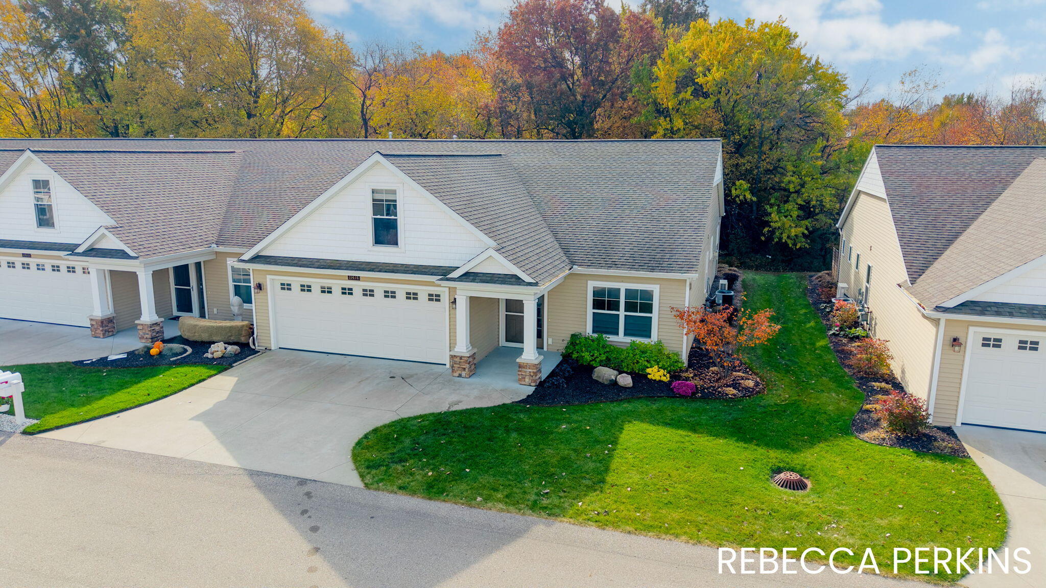
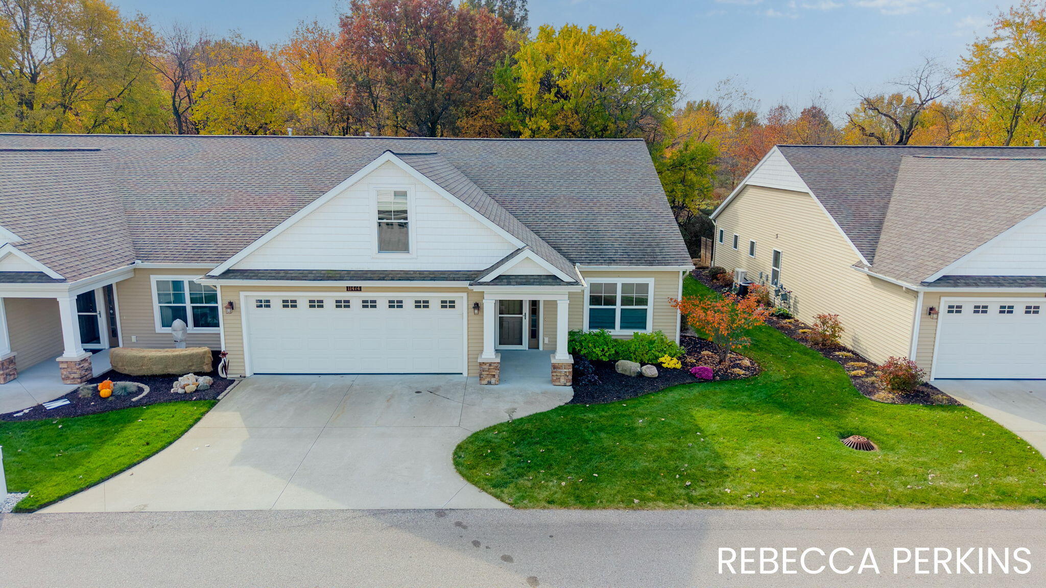
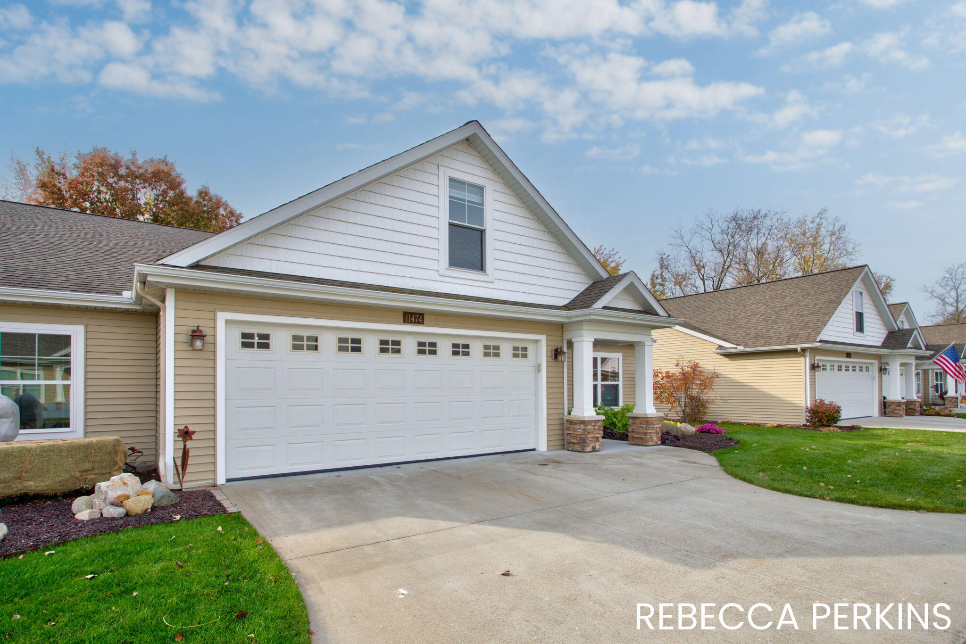
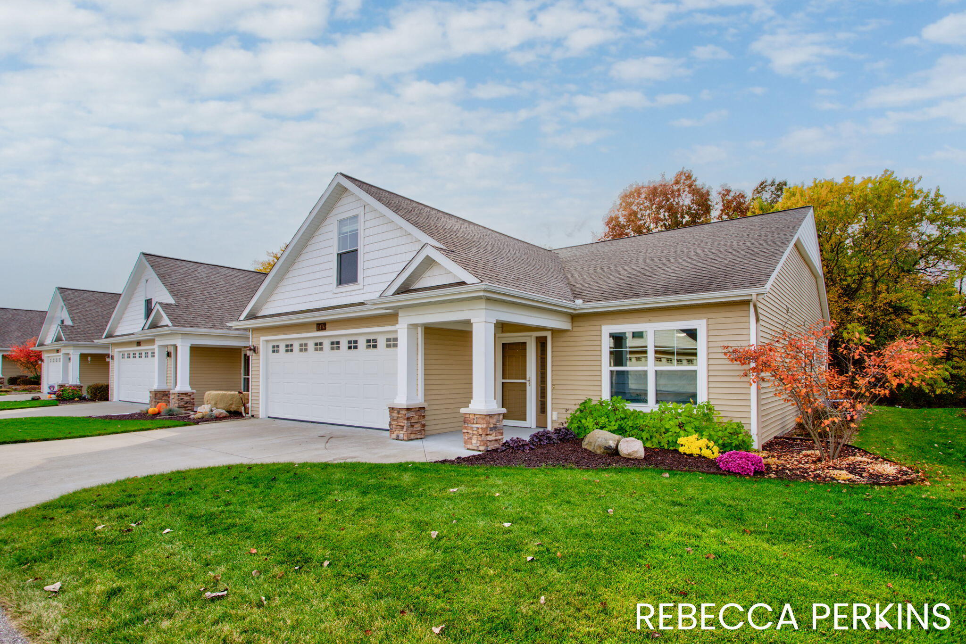
Home entrance with a covered porch, stone-based columns, and white garage door.
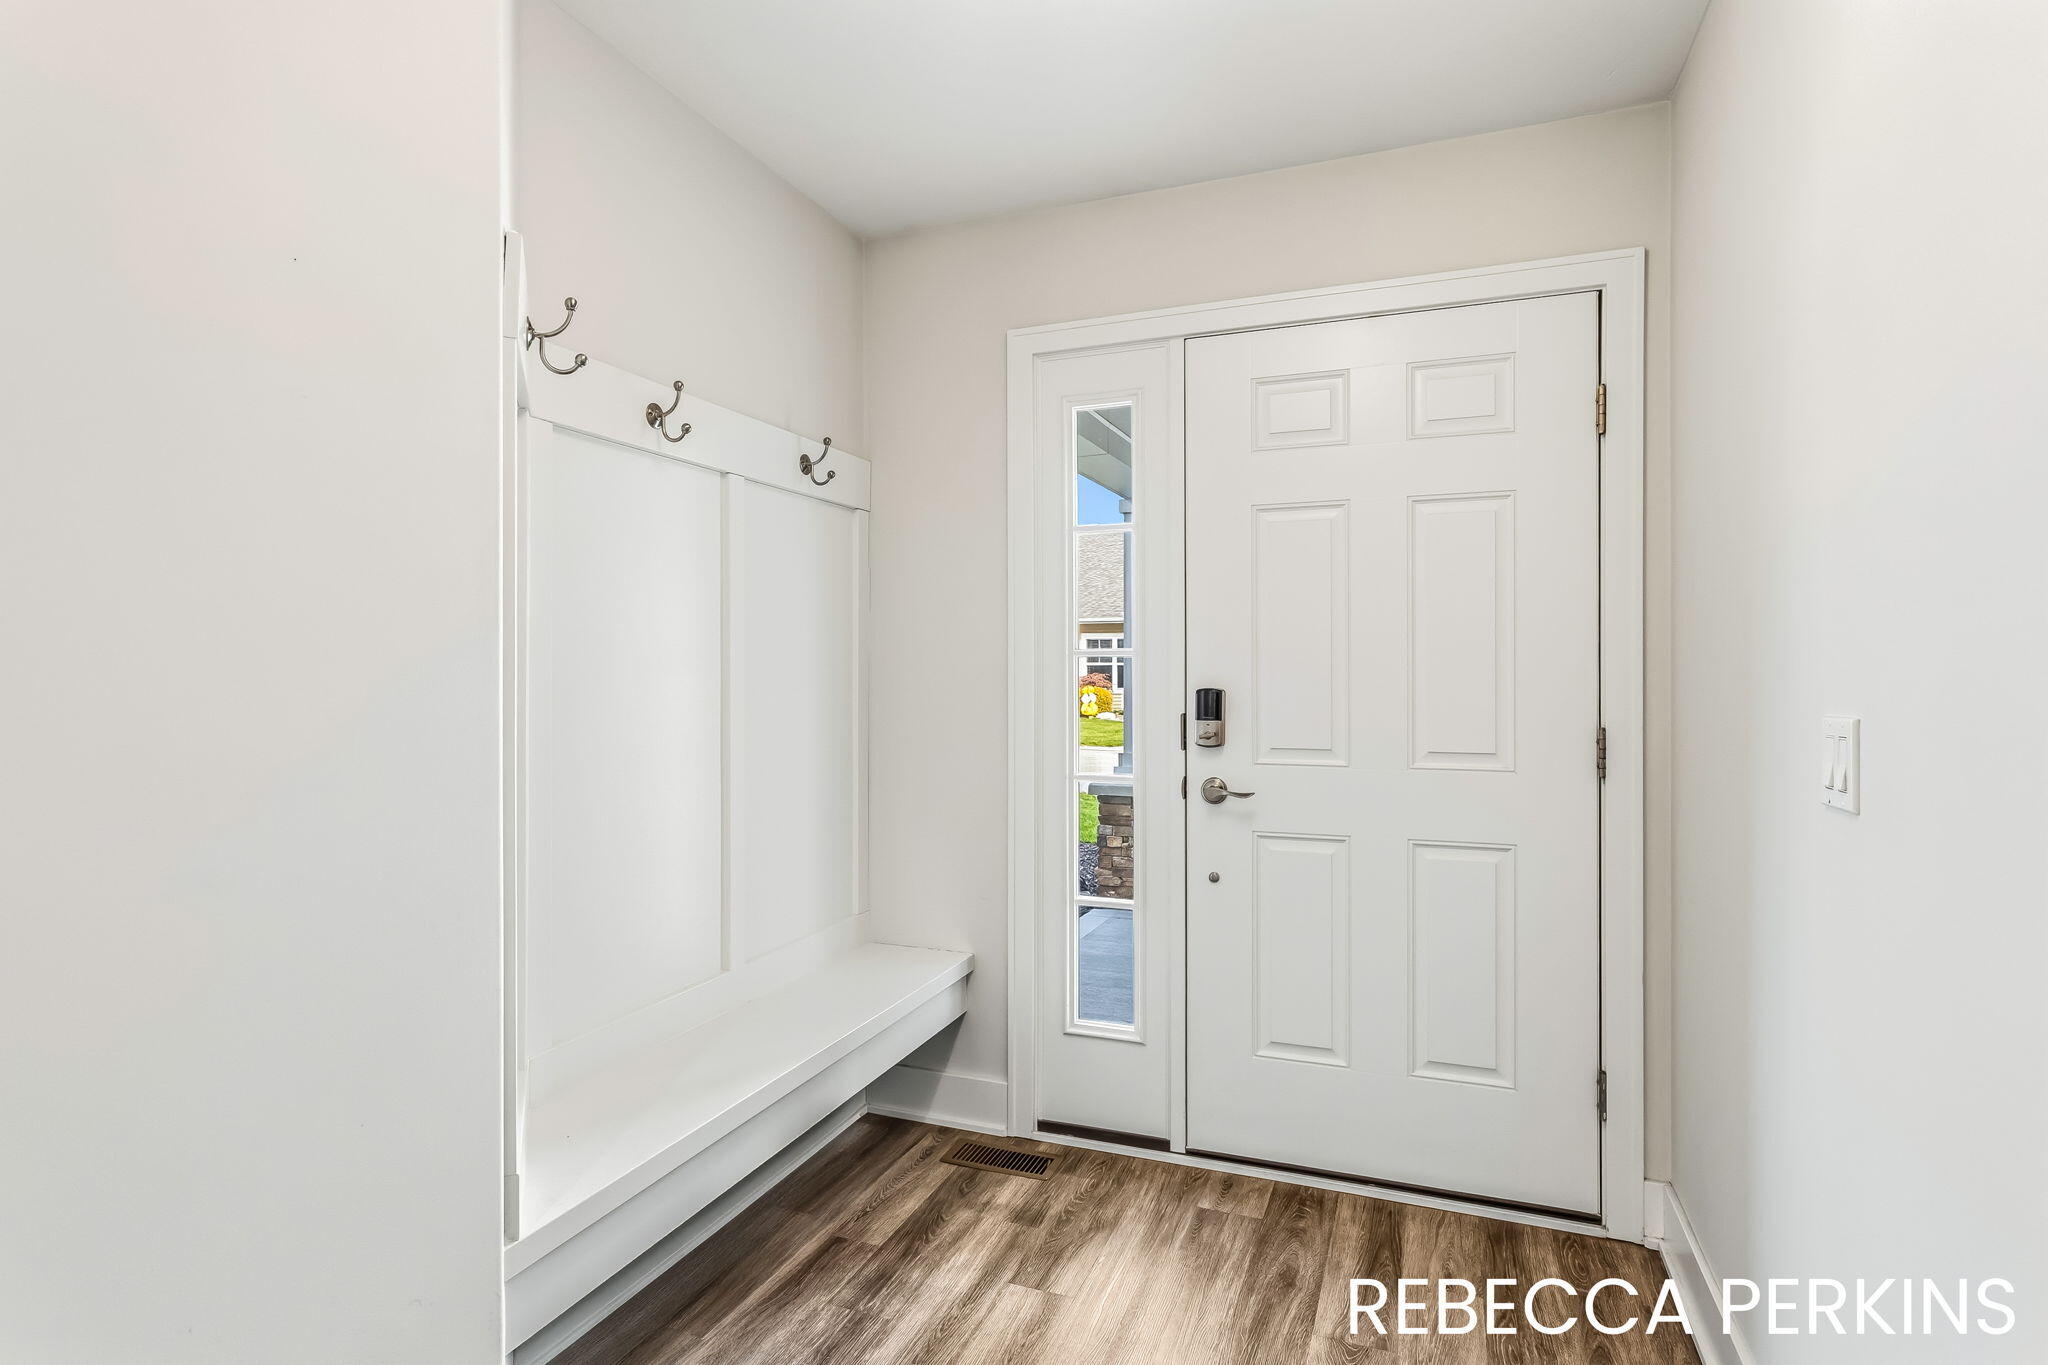
Entryway with a built-in bench, coat hooks, and white front door with sidelight.
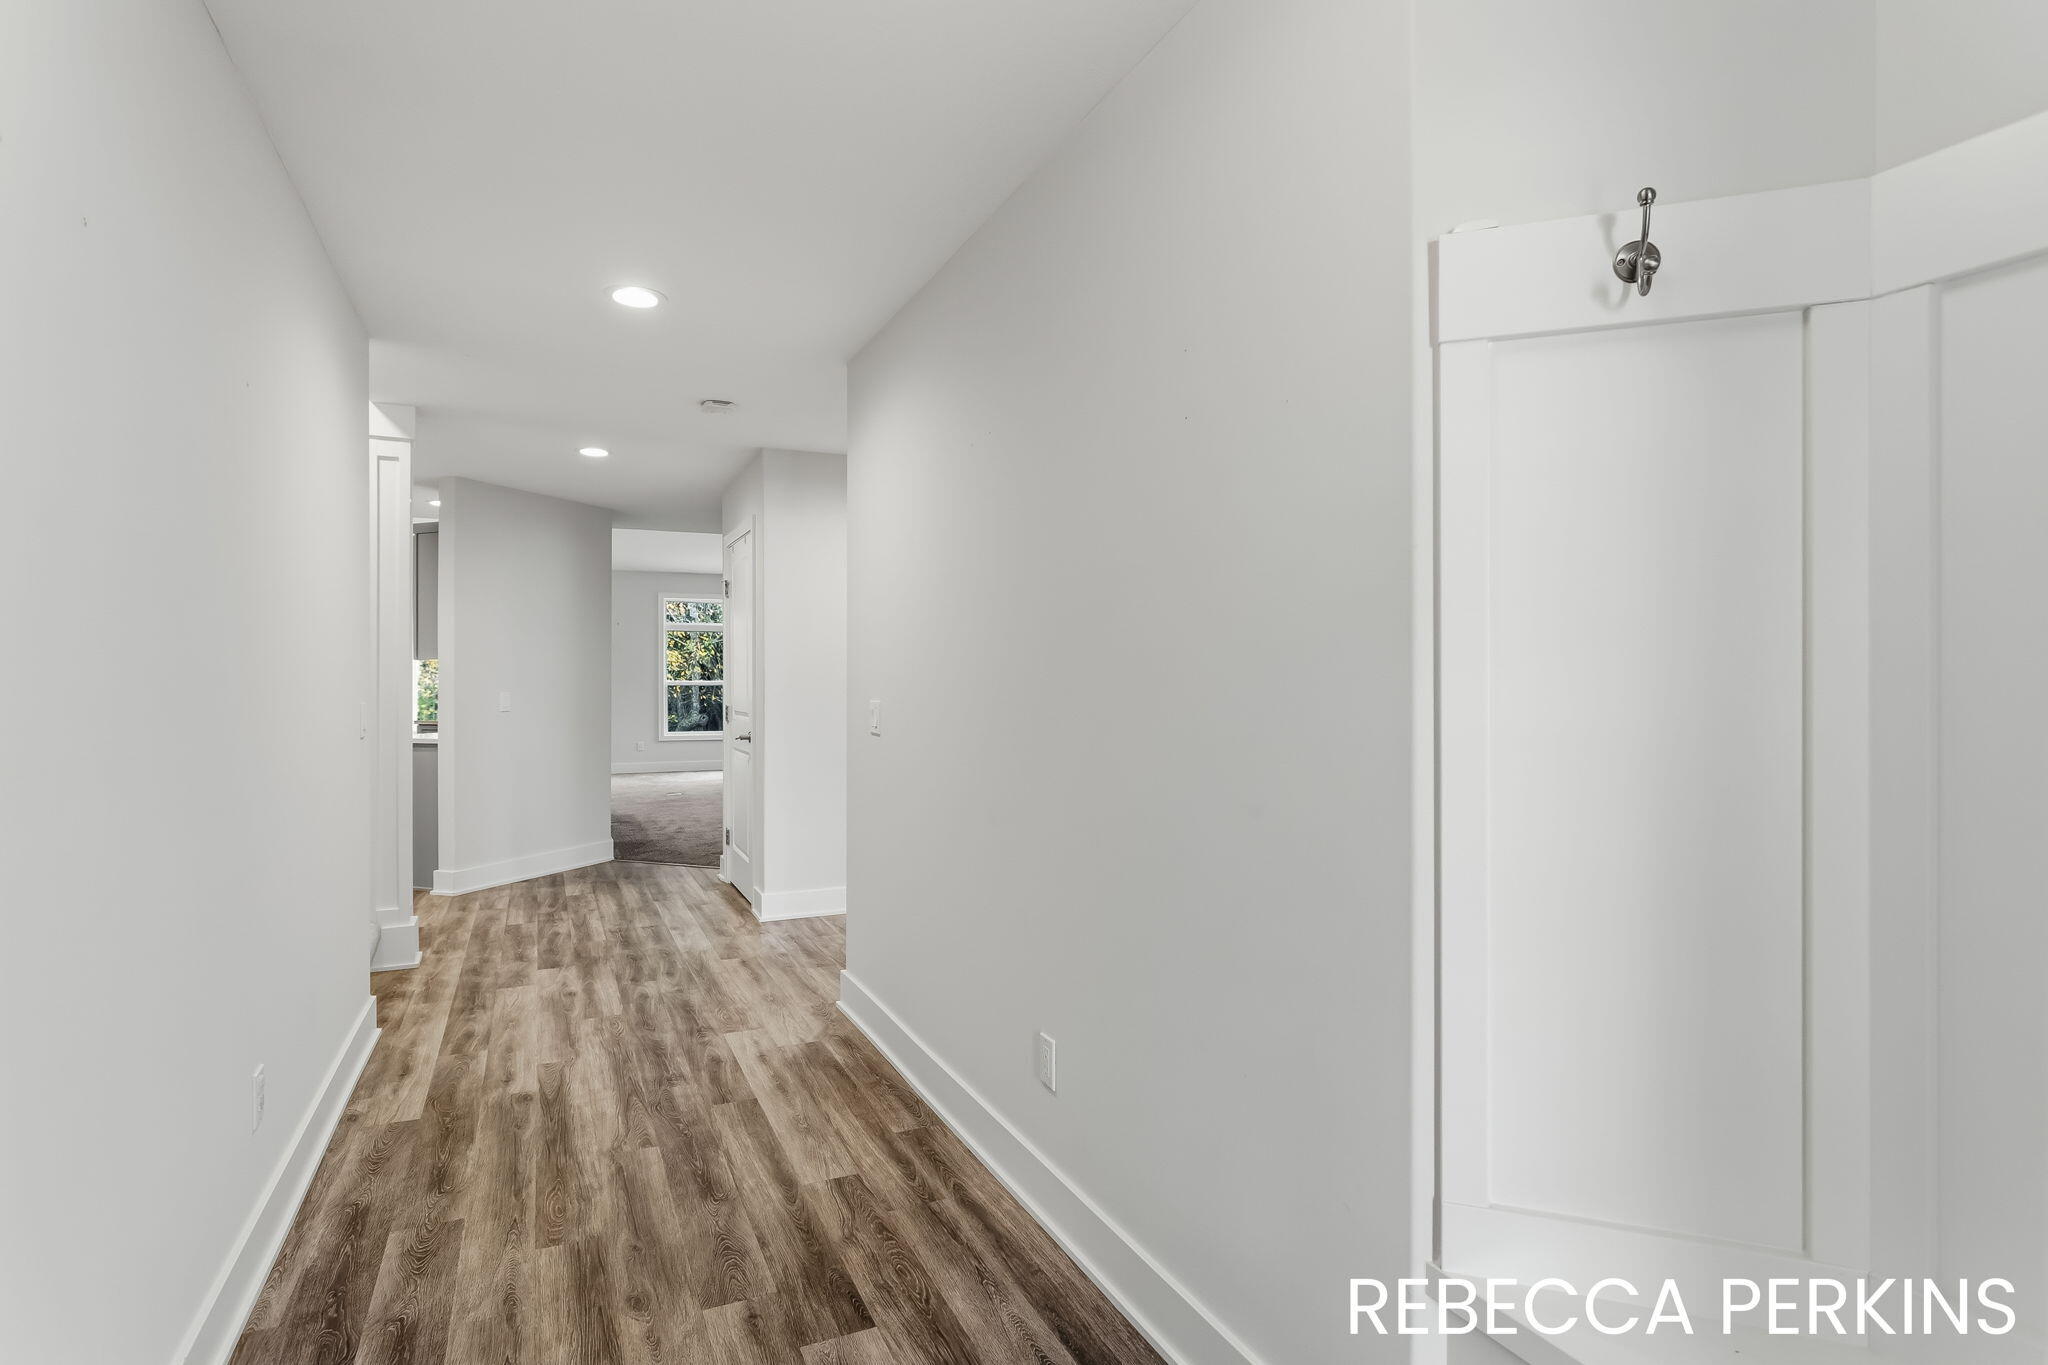
Empty hallway with wood-look flooring, white walls, and recessed lights.
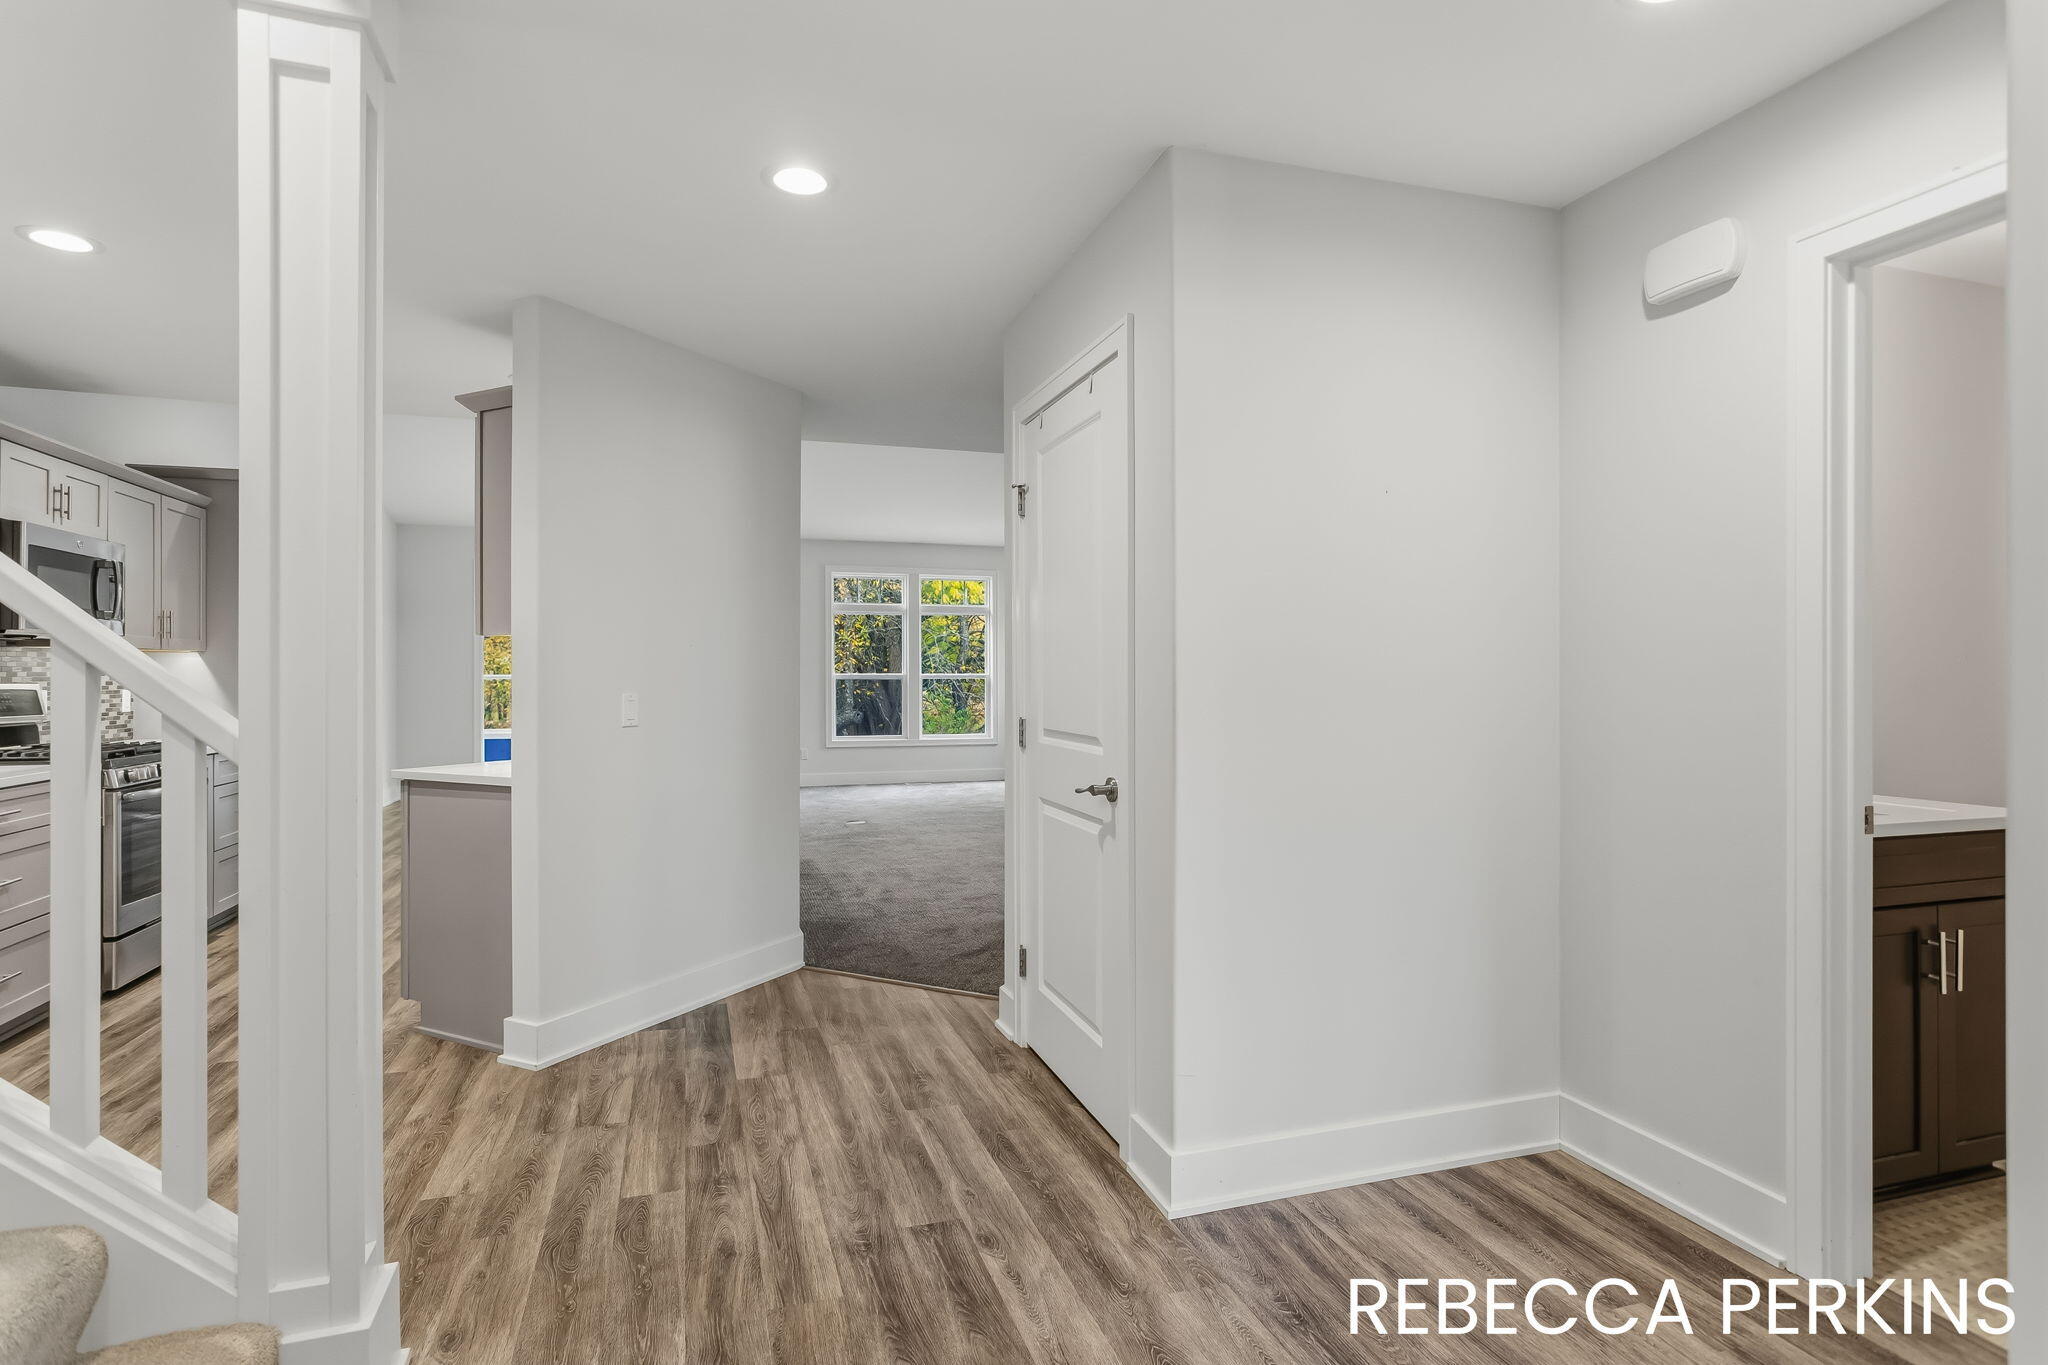
Interior hallway with wood-look flooring, opening to a carpeted room and kitchen.
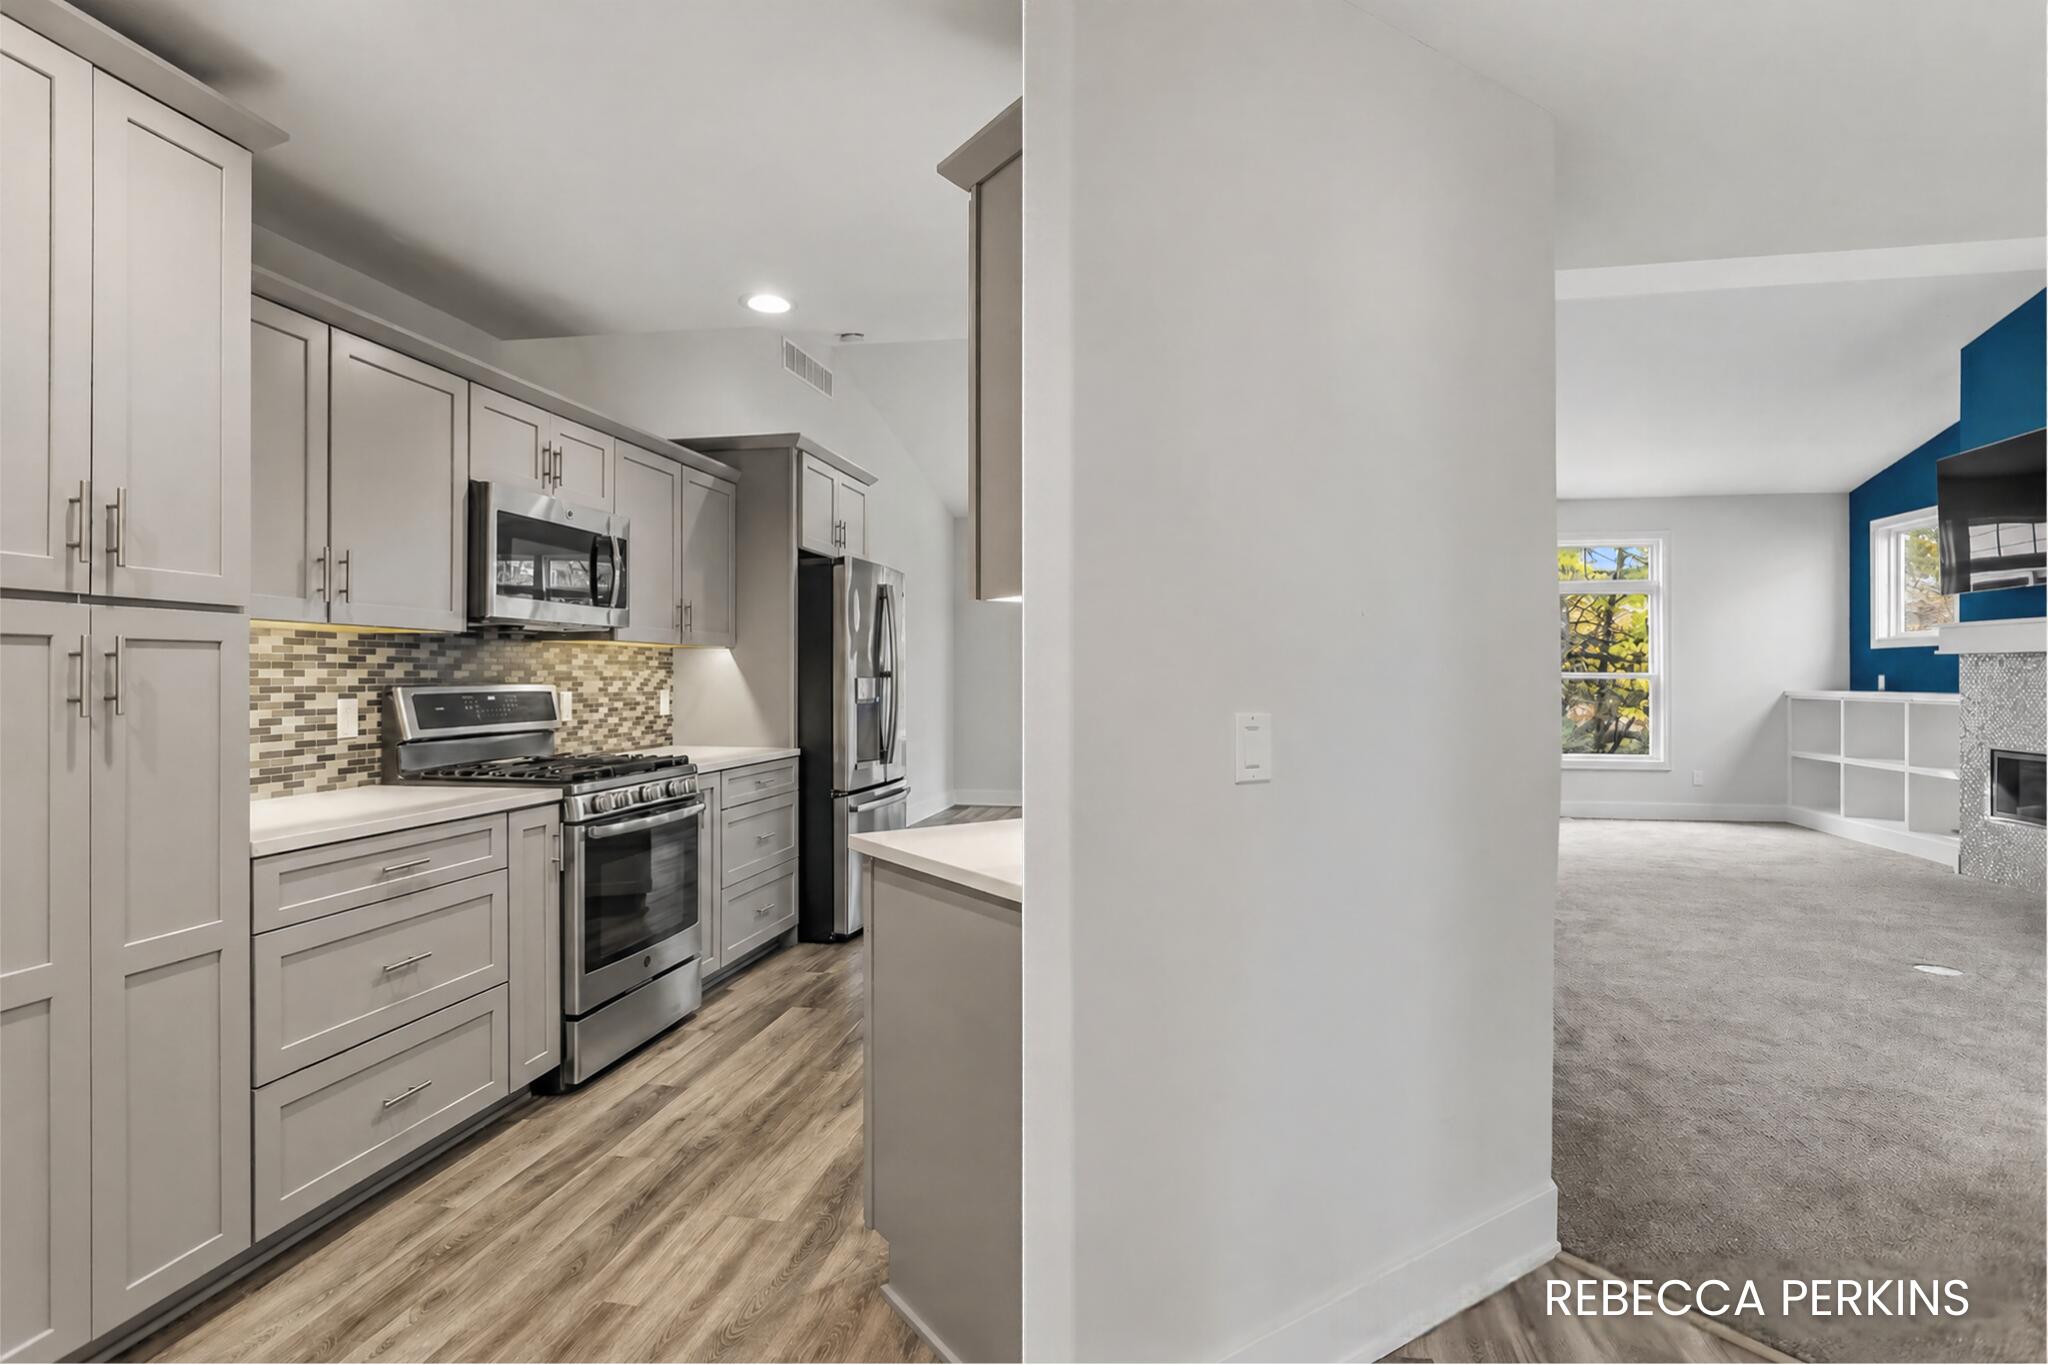
Kitchen with gray cabinetry and stainless appliances beside a carpeted living room with a blue accent wall.
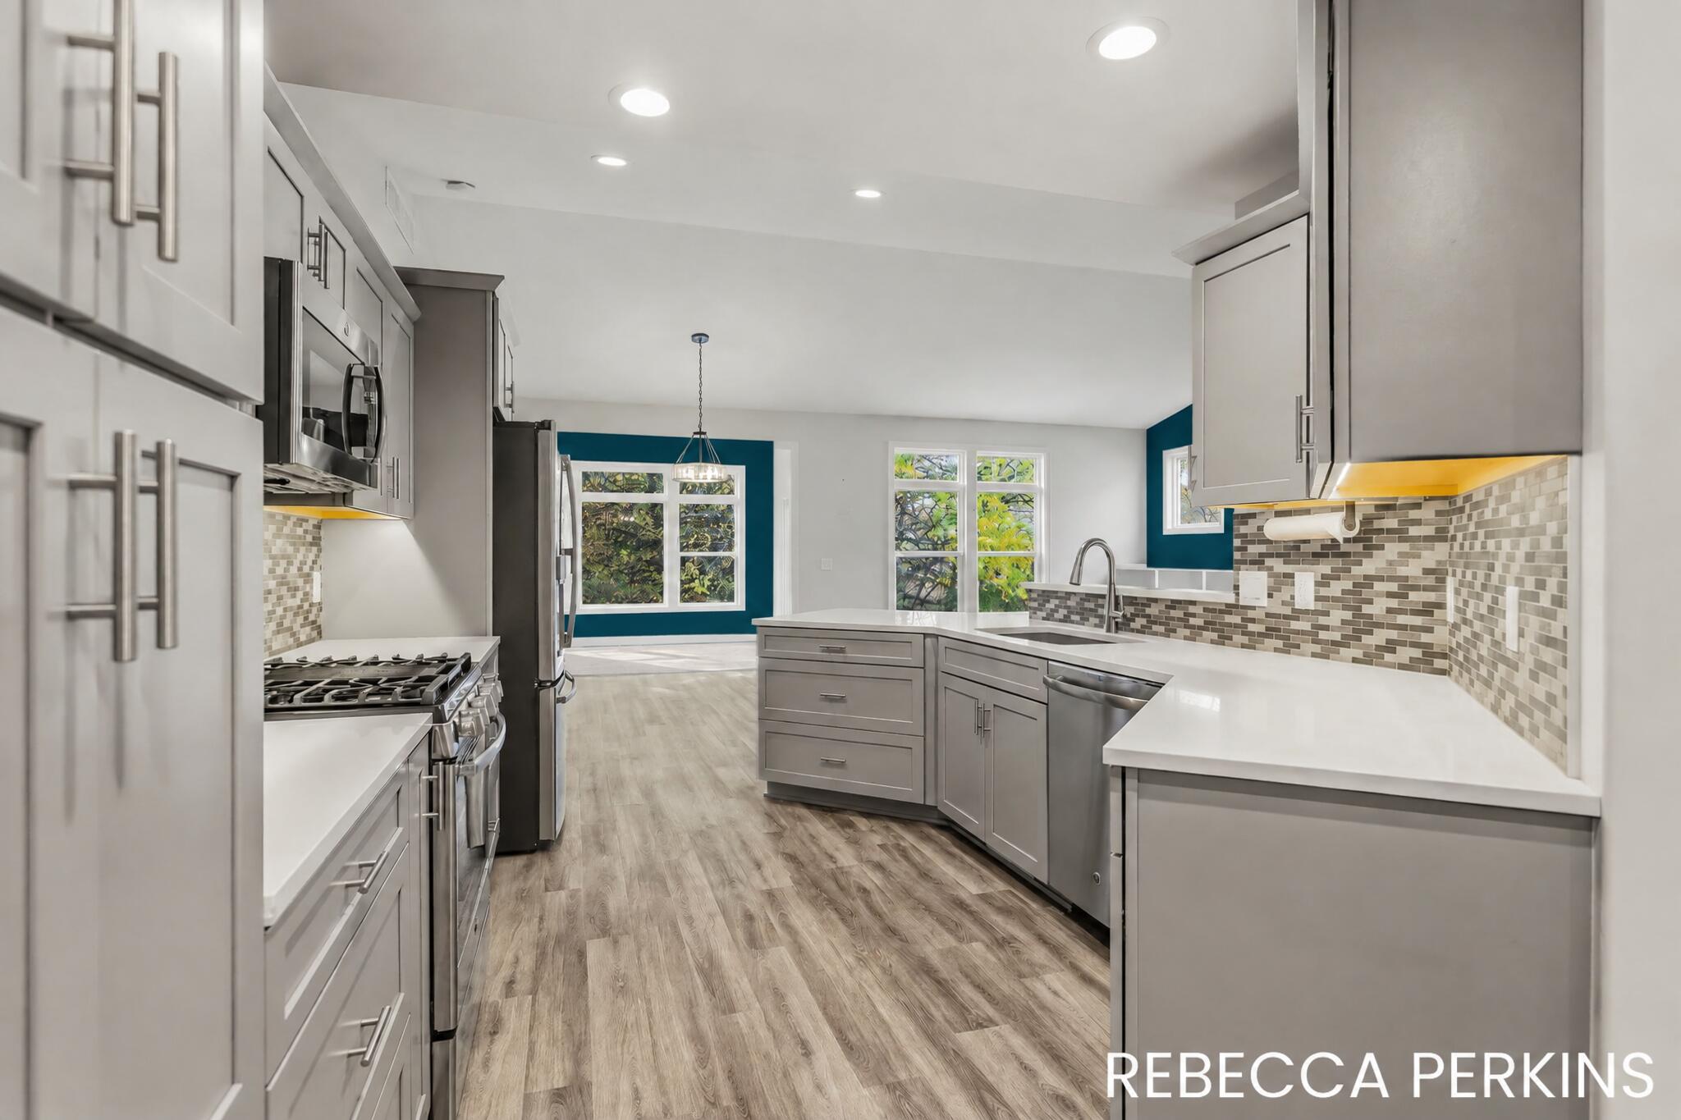
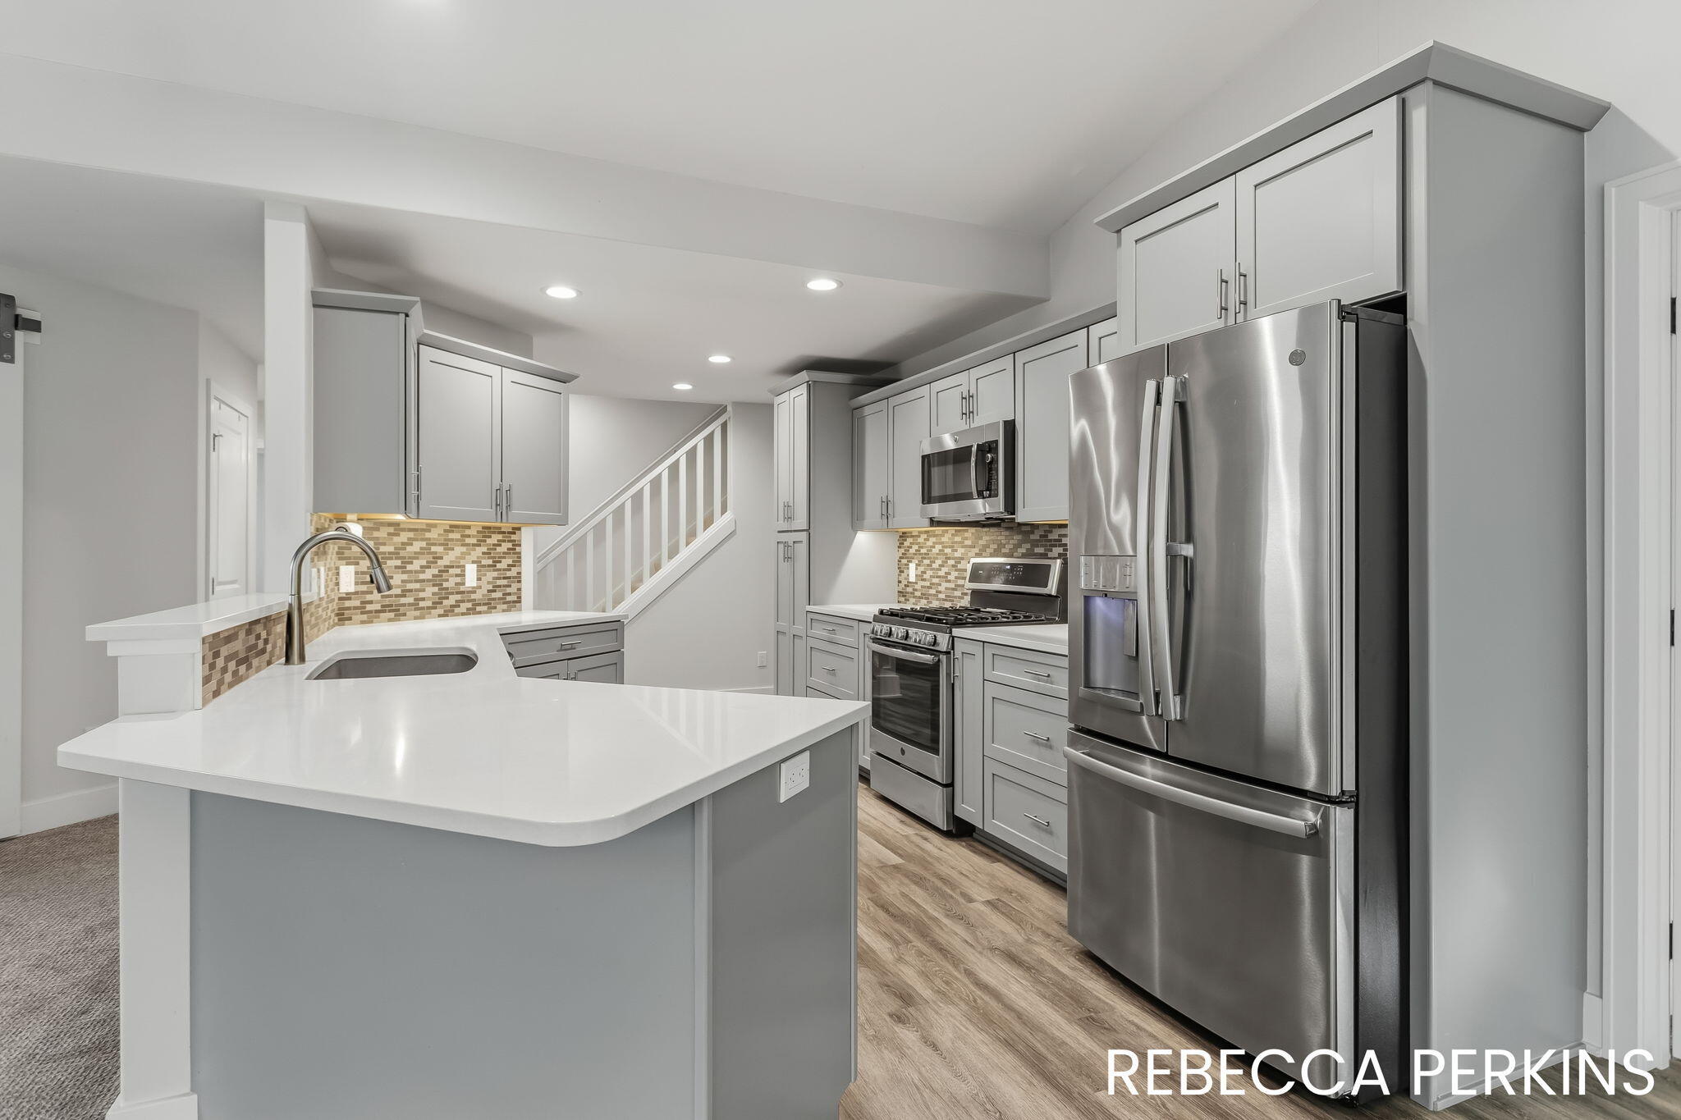
Modern kitchen with gray cabinets, a large island, stainless steel appliances, and a mosaic tile backsplash.
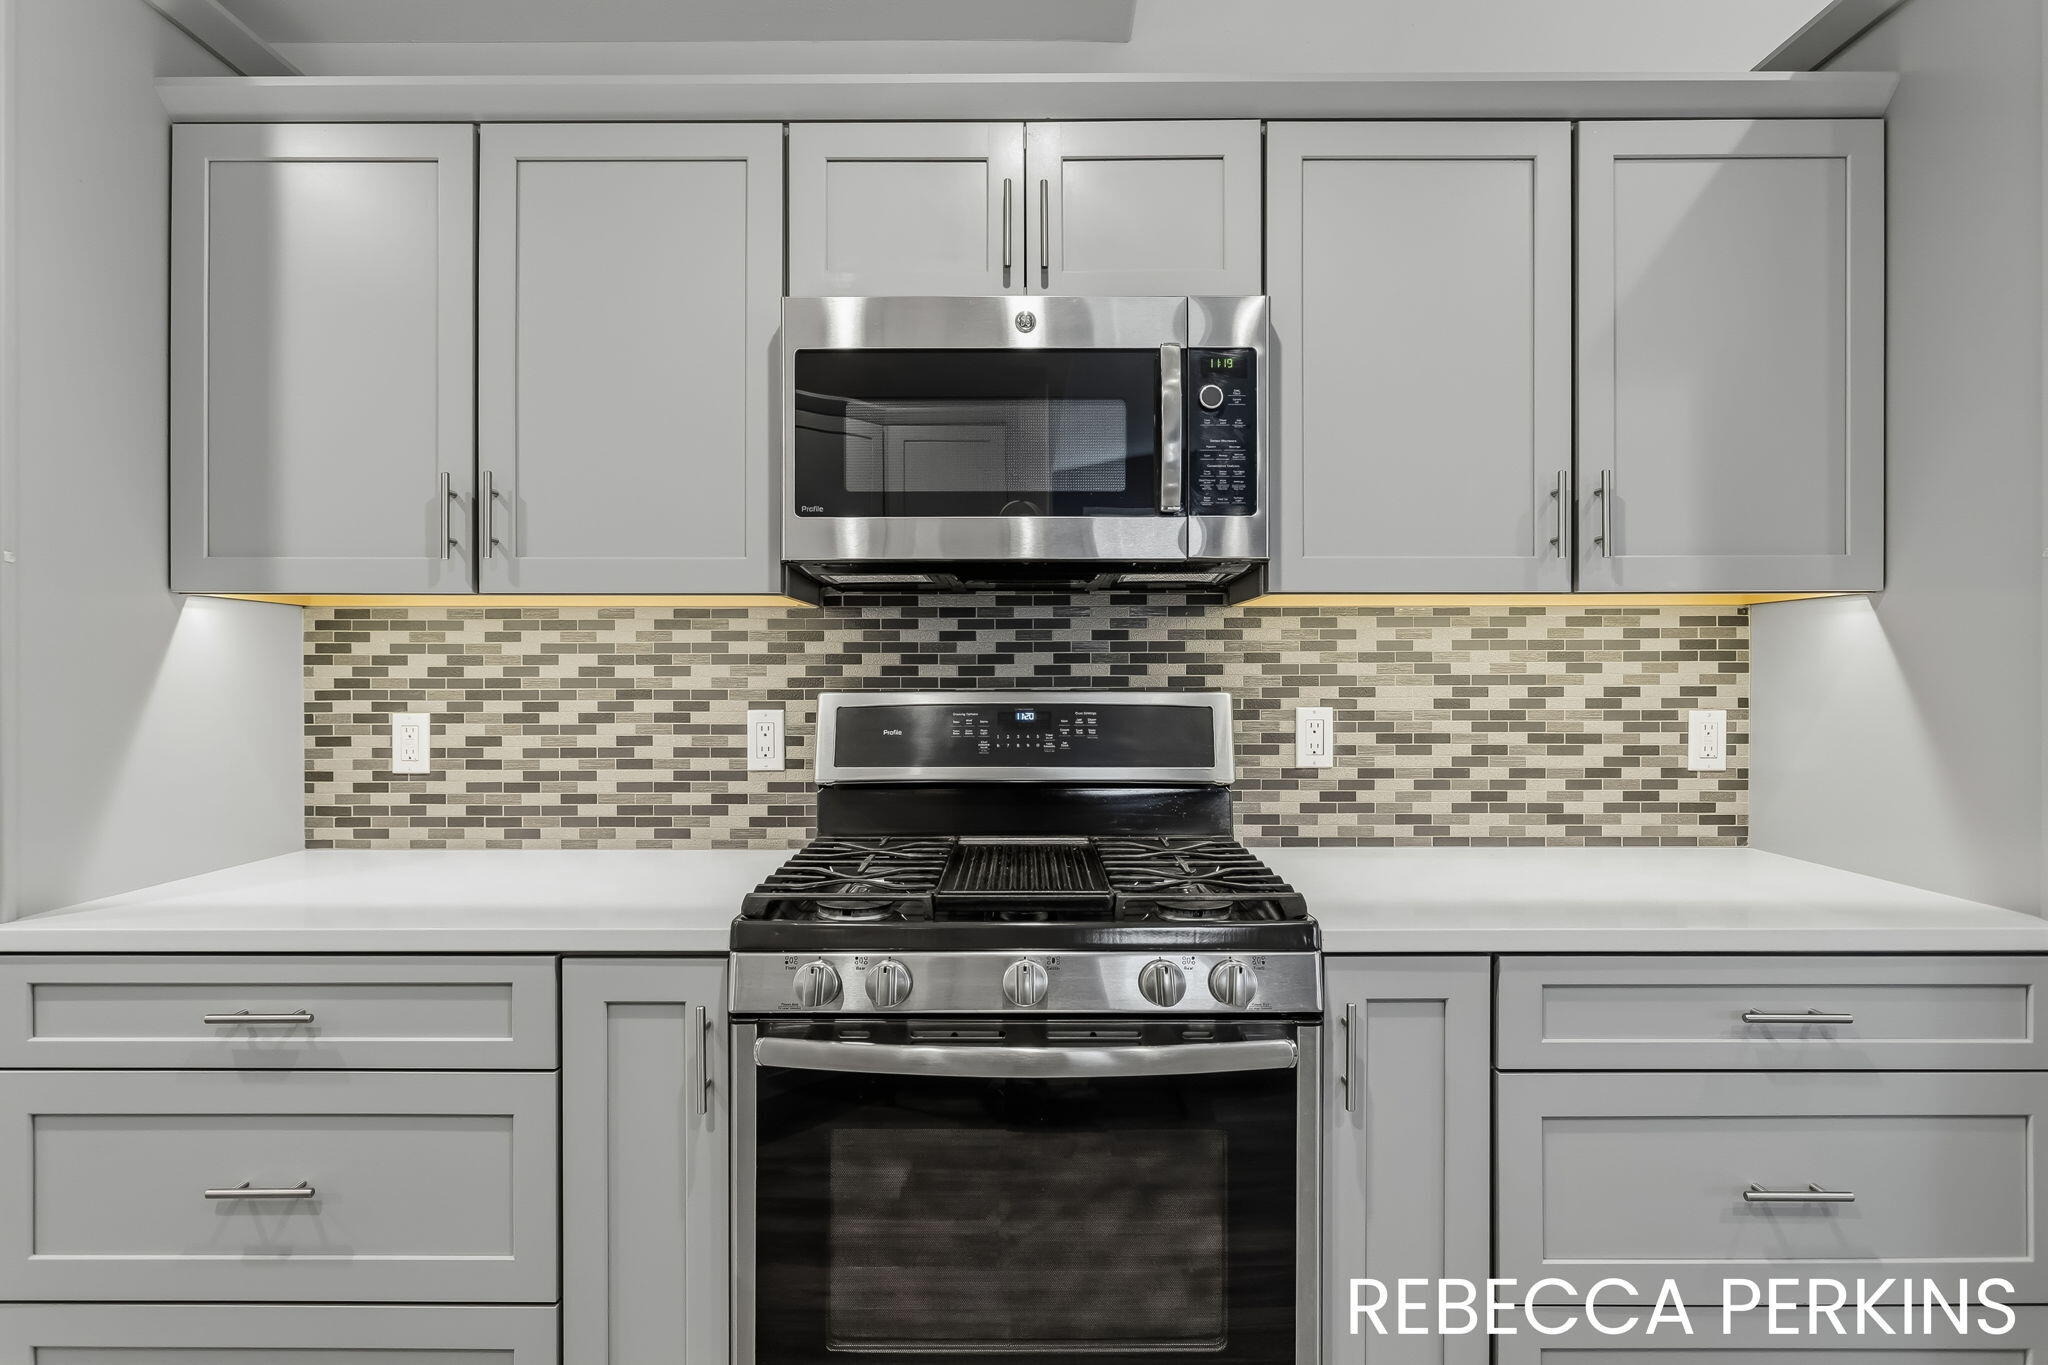
Kitchen with gray cabinetry, stainless steel range and microwave, and a mosaic tile backsplash.
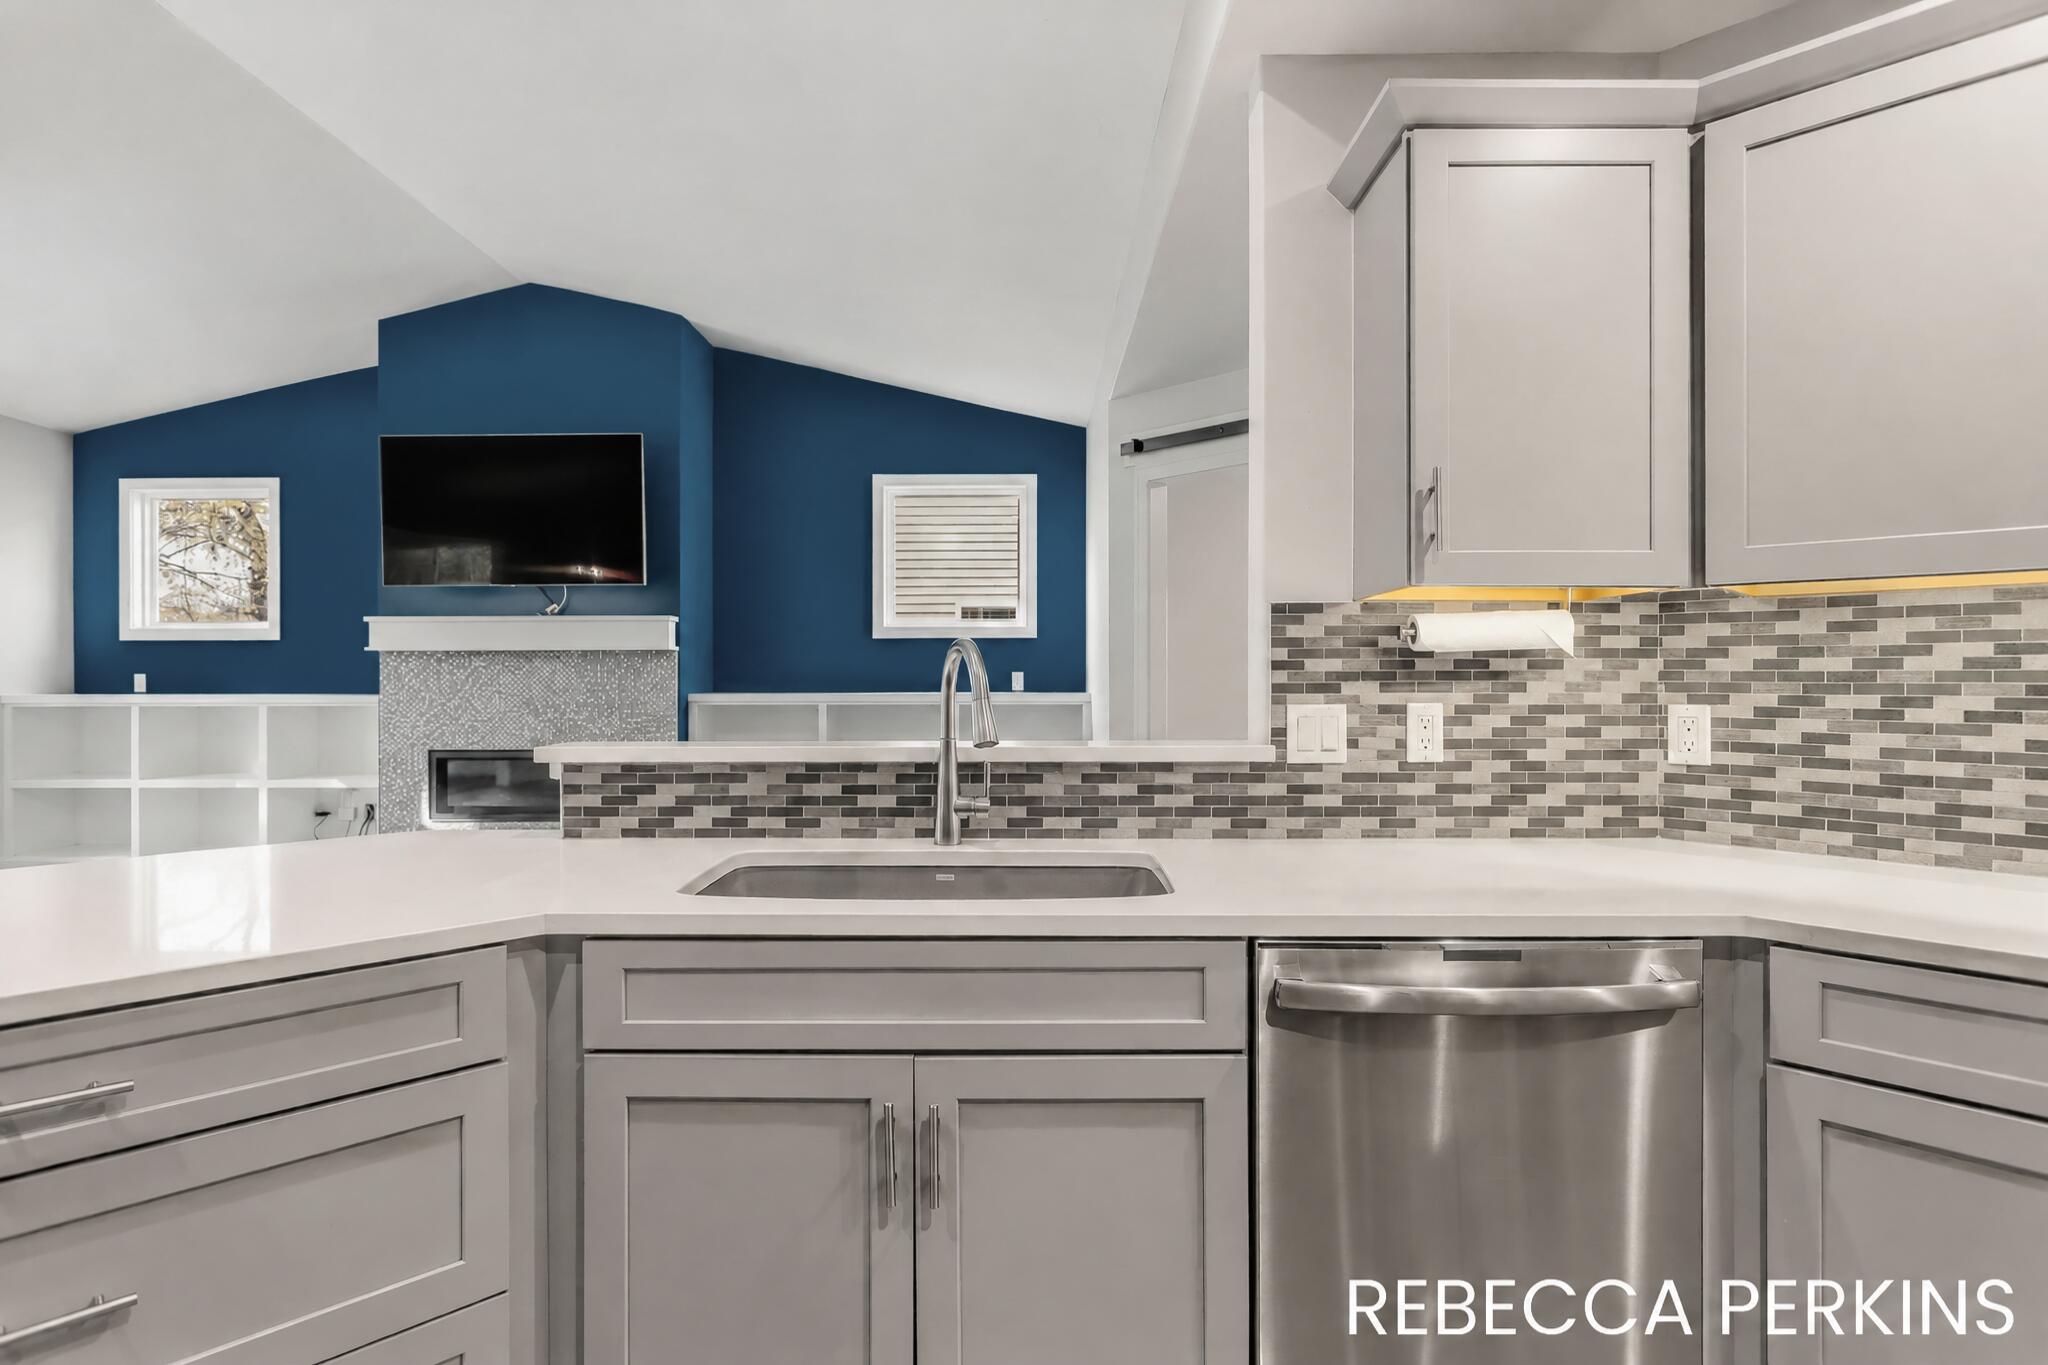
Kitchen with gray cabinets, a mosaic tile backsplash, stainless steel dishwasher, and adjoining blue accent wall.
Kitchen with gray cabinets, white island, stainless steel appliances, and mosaic tile backsplash.
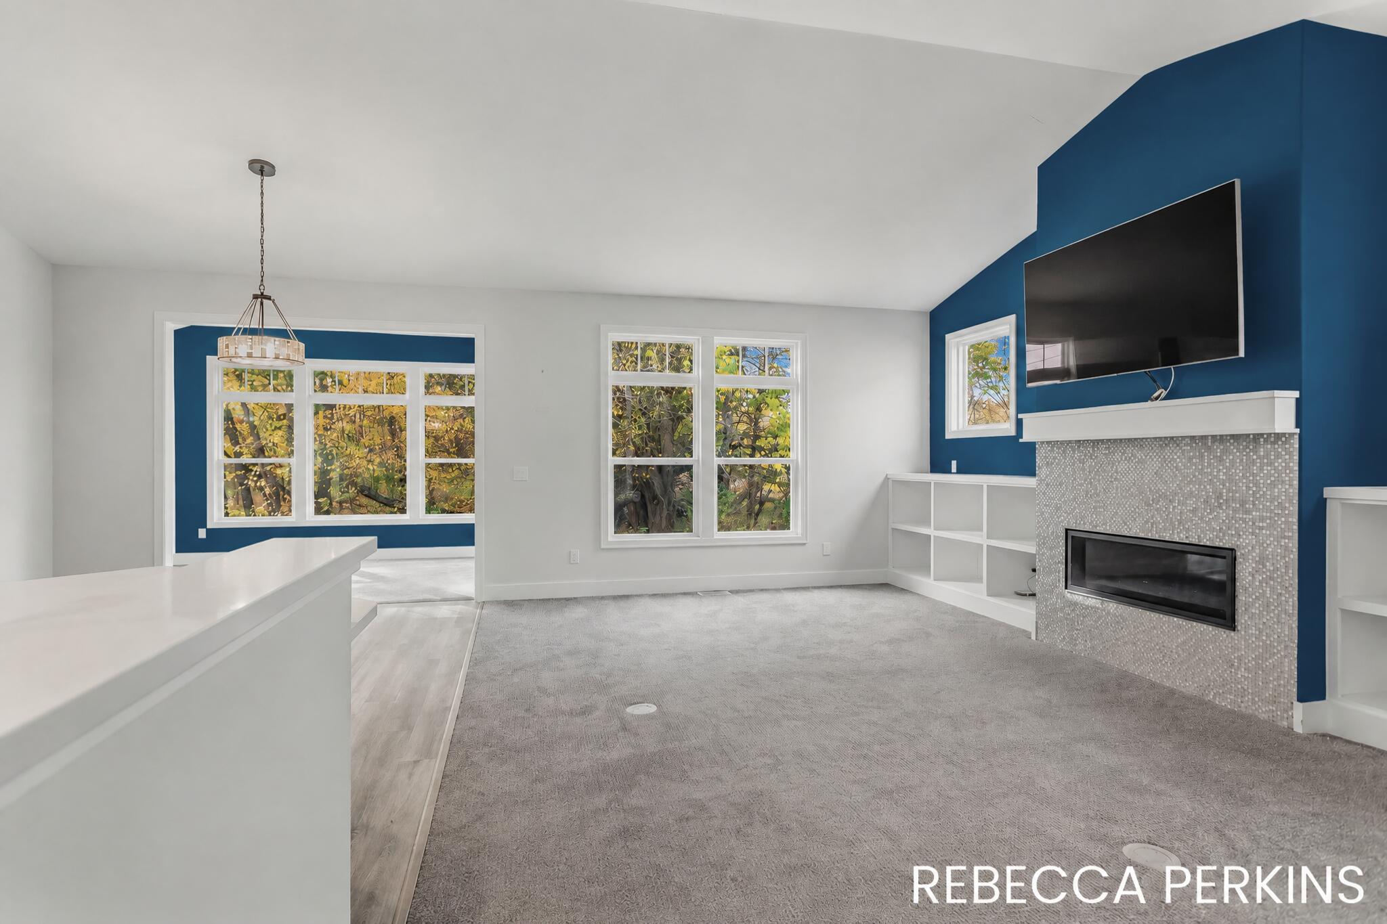
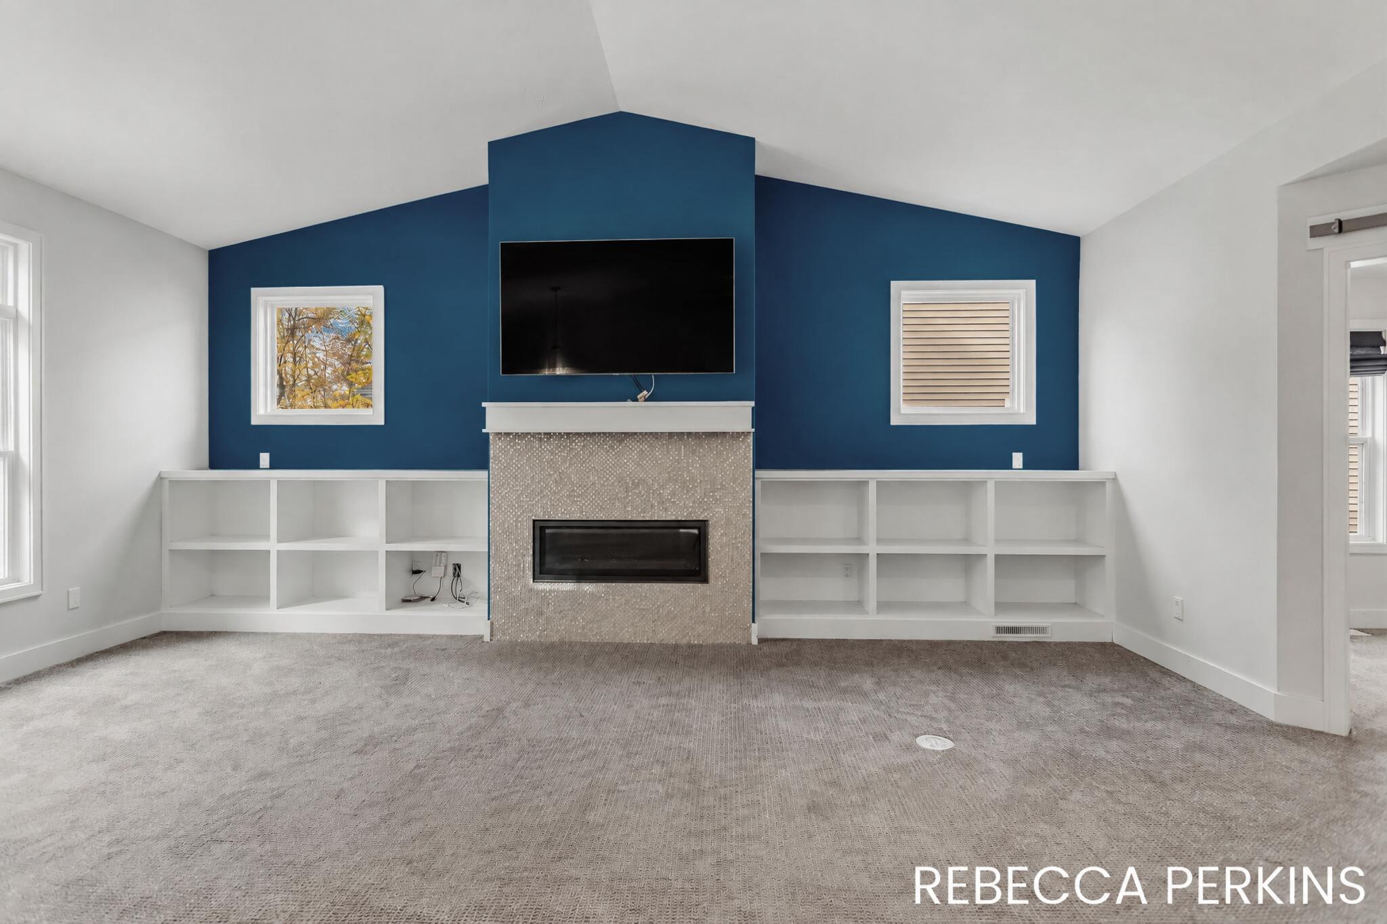
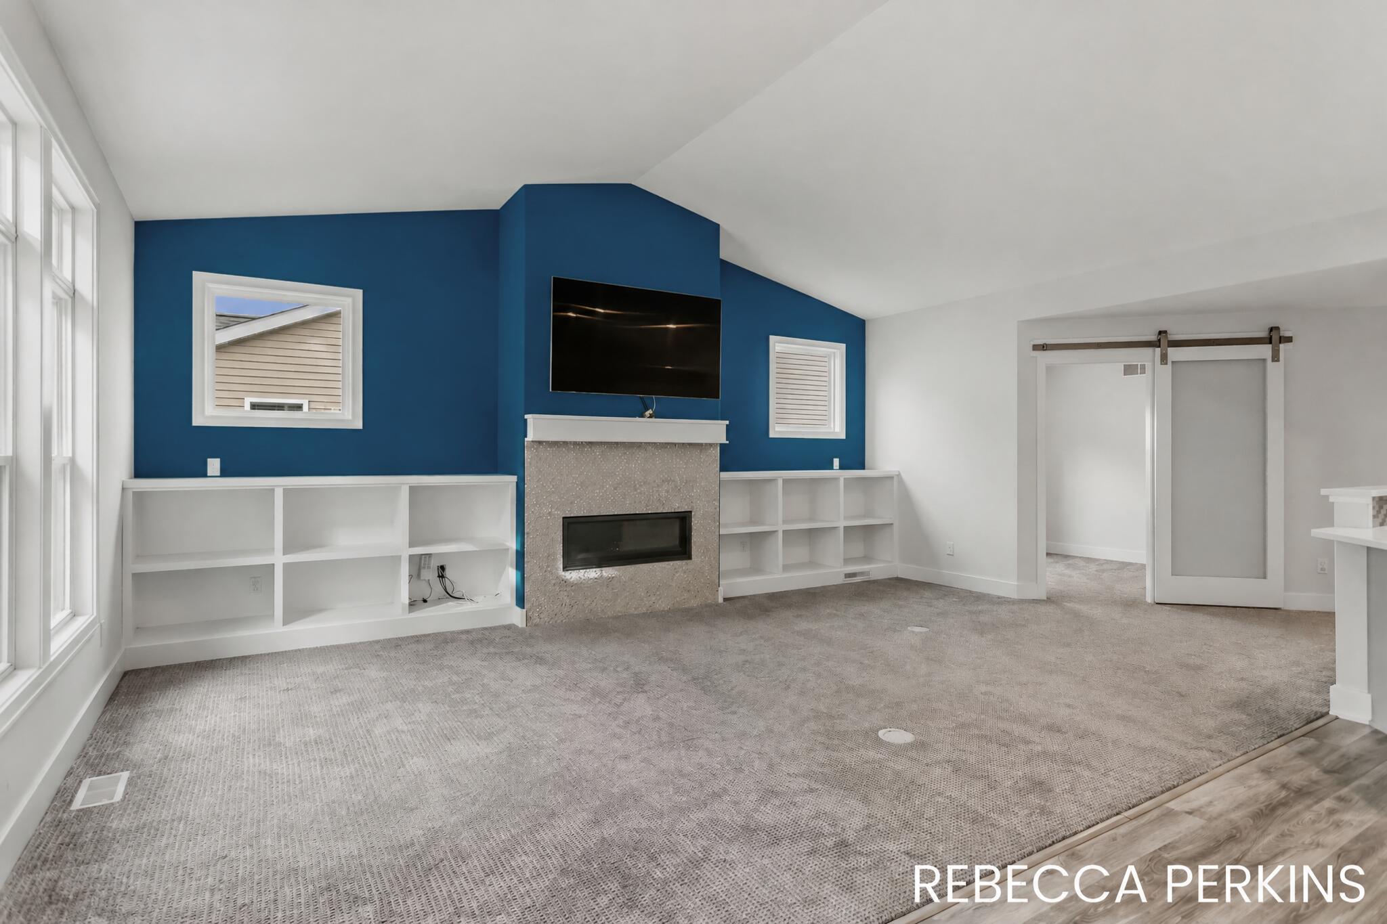
Living room with a blue accent wall, tiled fireplace, mounted TV, and large windows.
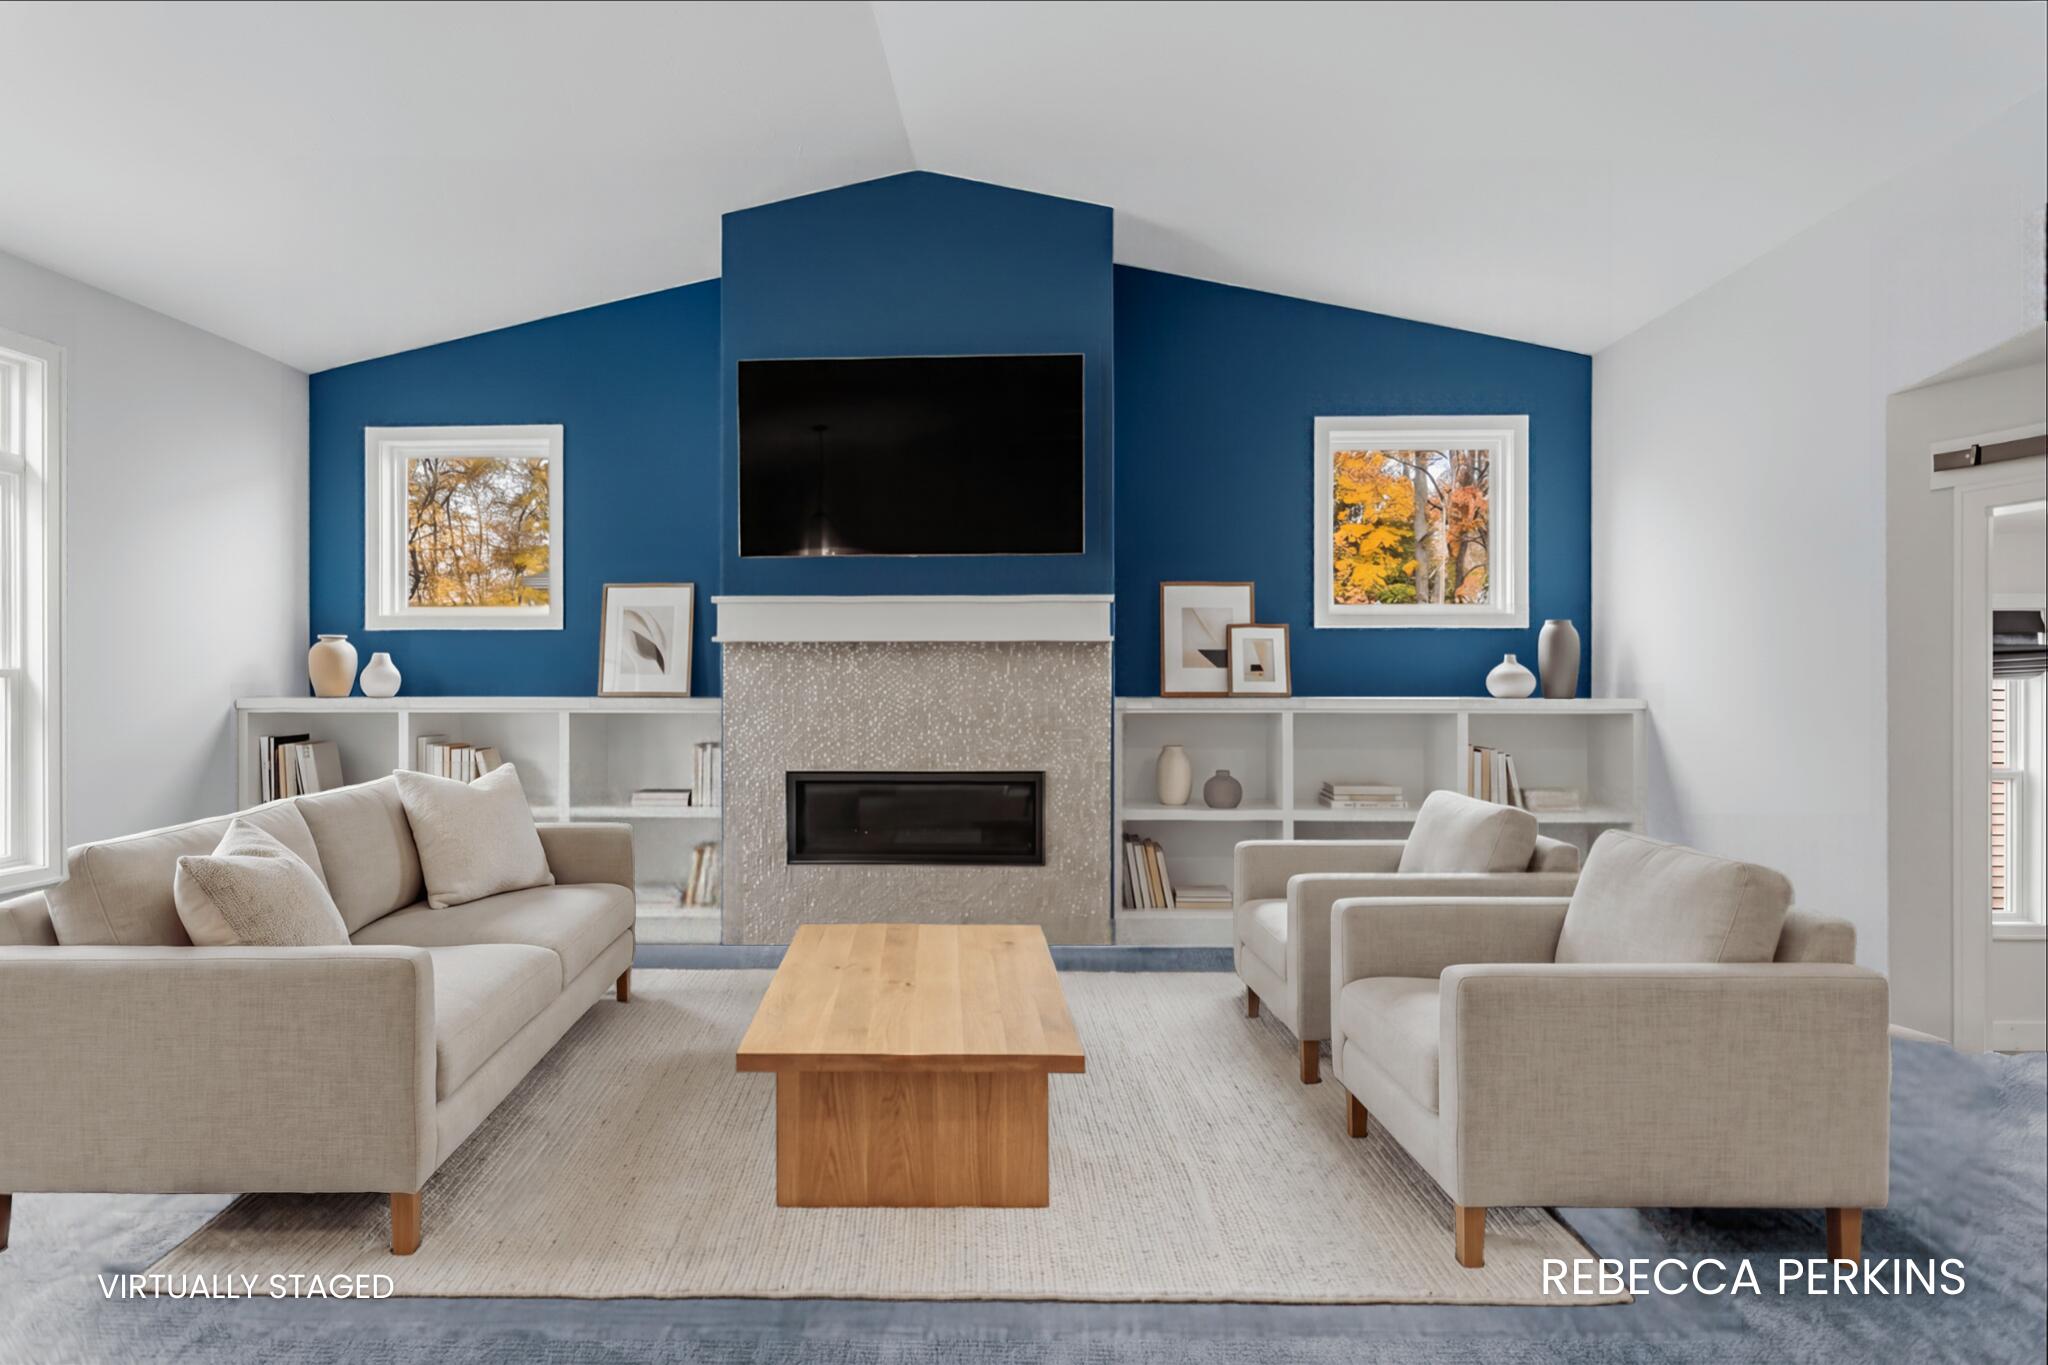
Virtually staged living room with a blue accent wall, fireplace, built-in shelves, and neutral seating.
Living room with a blue accent wall, built-in shelves, and a central fireplace beneath a mounted TV.
Living room with a blue accent wall, fireplace, built-in shelves, and sliding barn door.
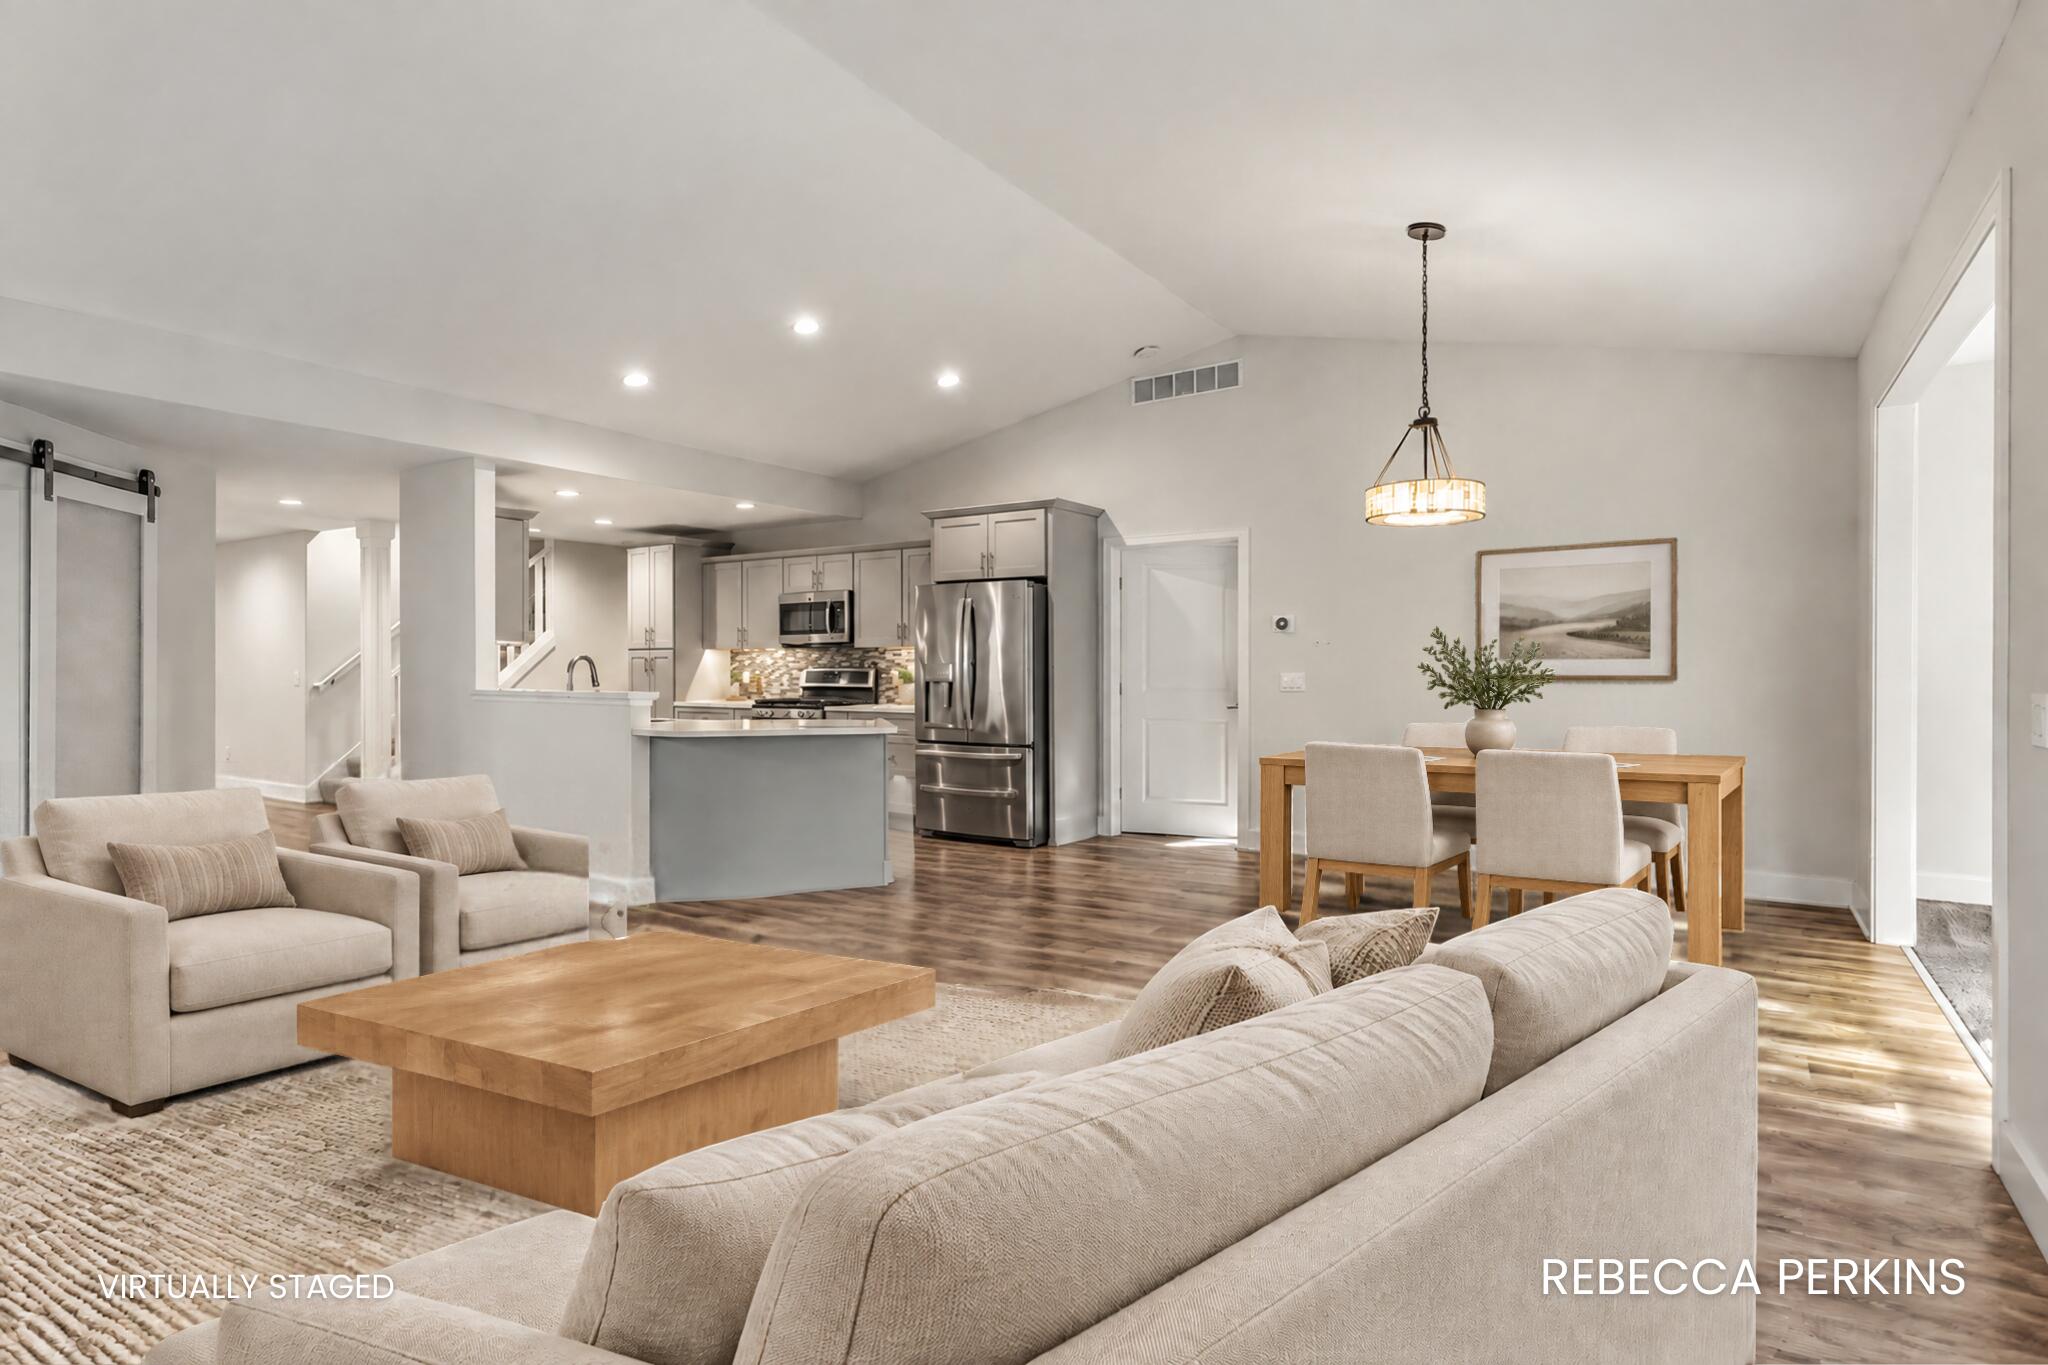
Open-plan living room, dining area, and kitchen with neutral furnishings and stainless steel appliances.
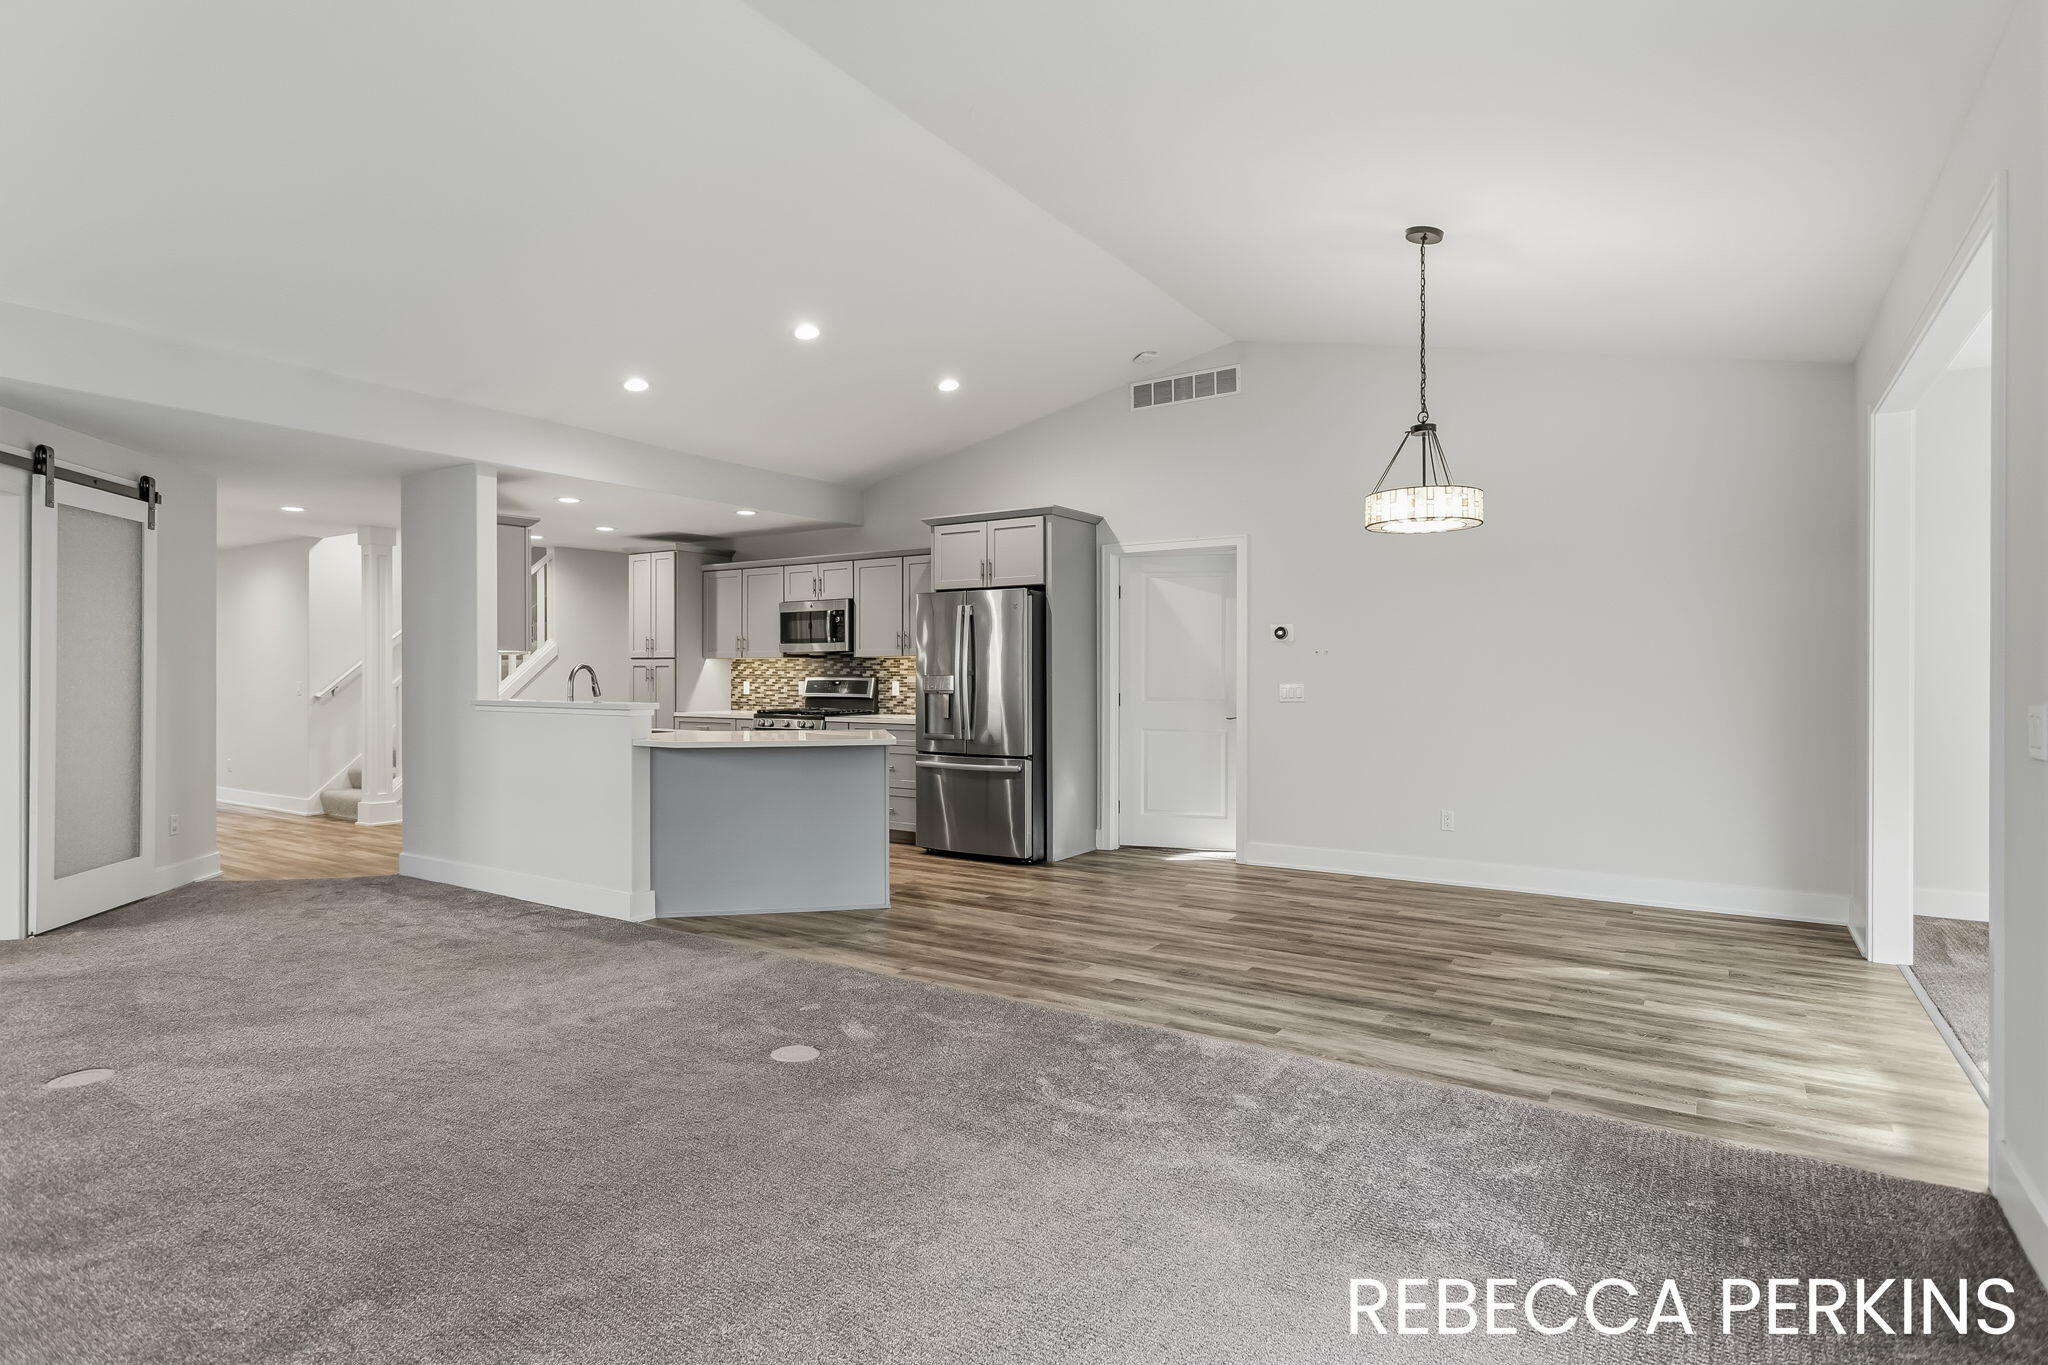
Open living and dining area with a gray kitchen, stainless steel appliances, and wood-look flooring.
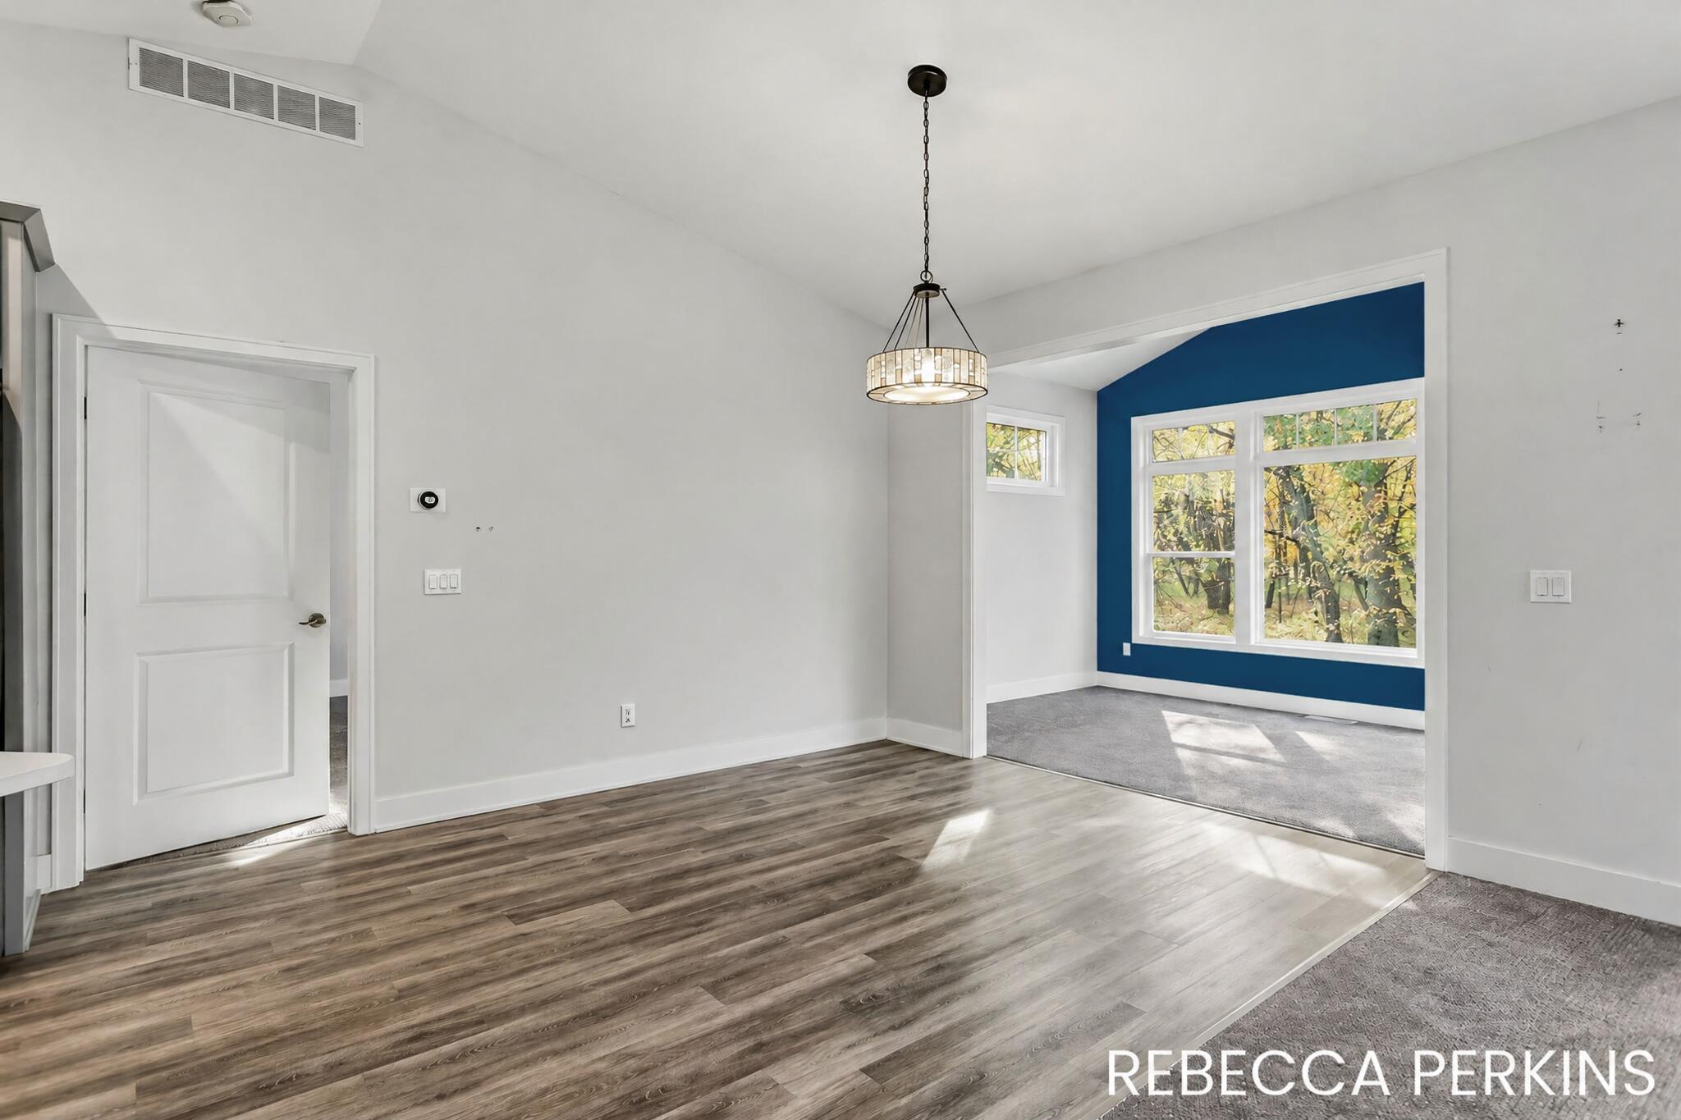
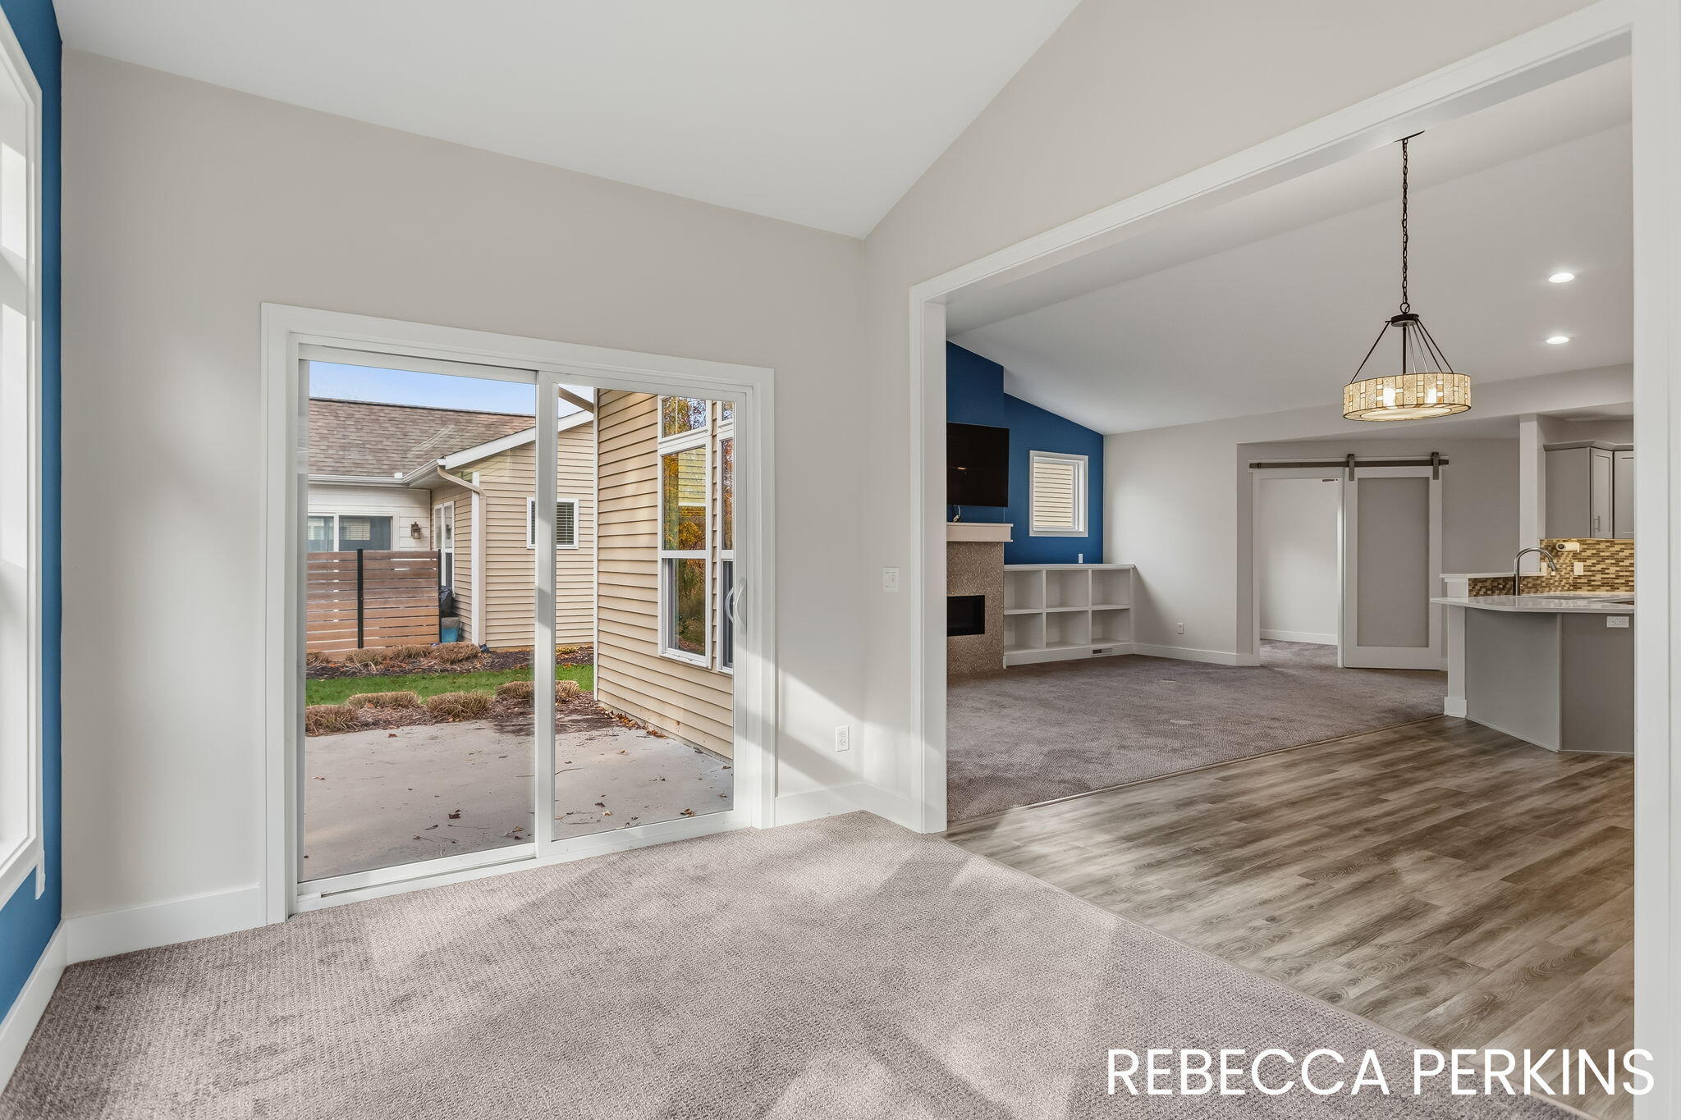
Dining area with wood-look flooring and chandelier, opening to a blue-accented carpeted room.
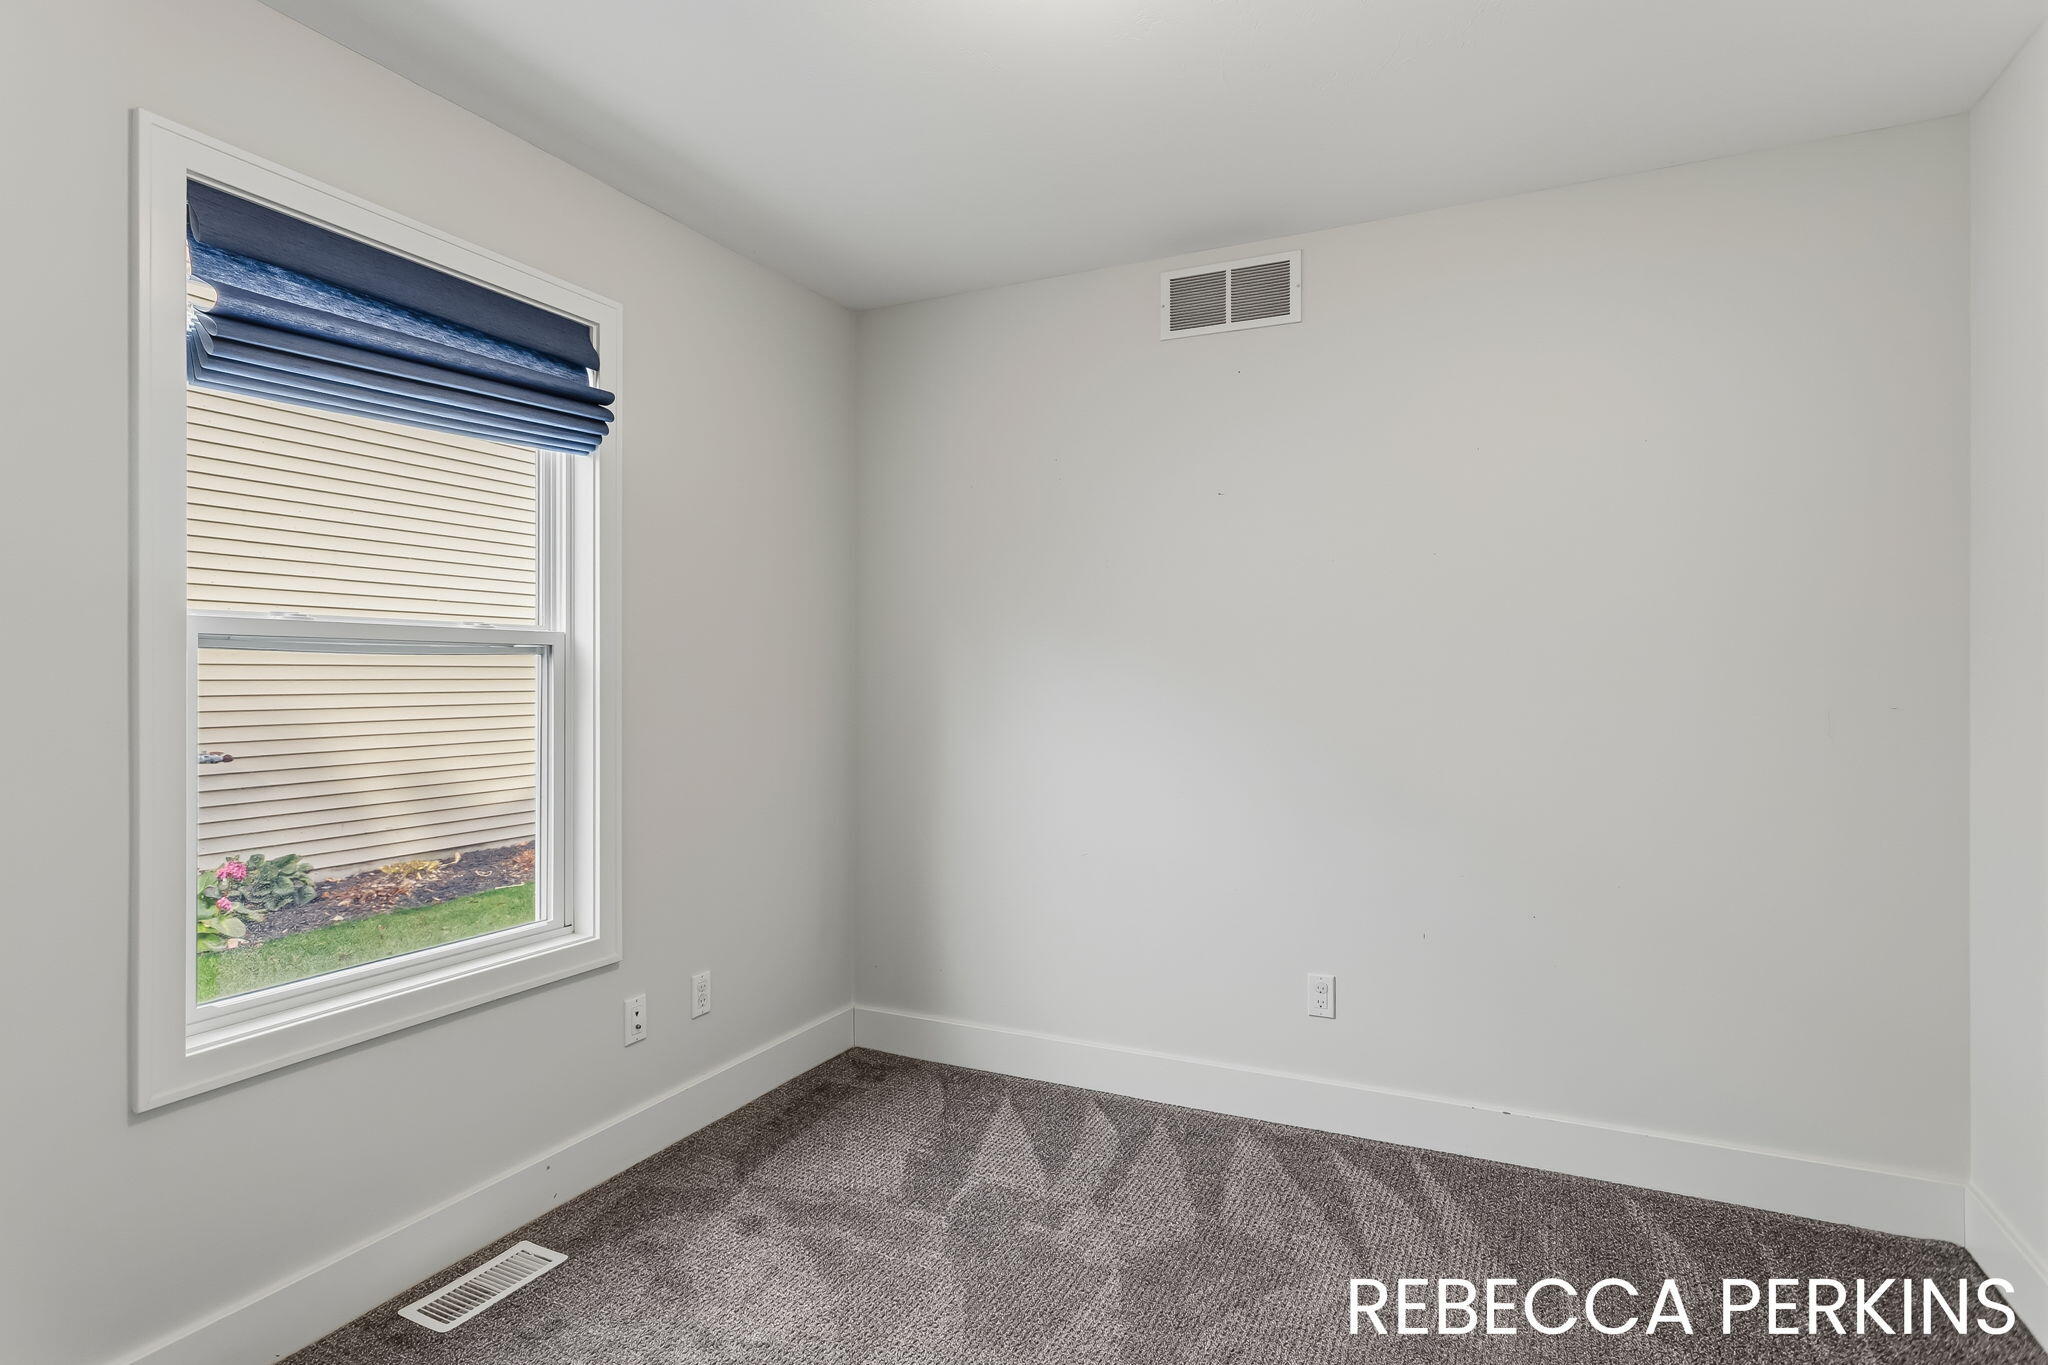
Empty carpeted room with a window and blue shade.
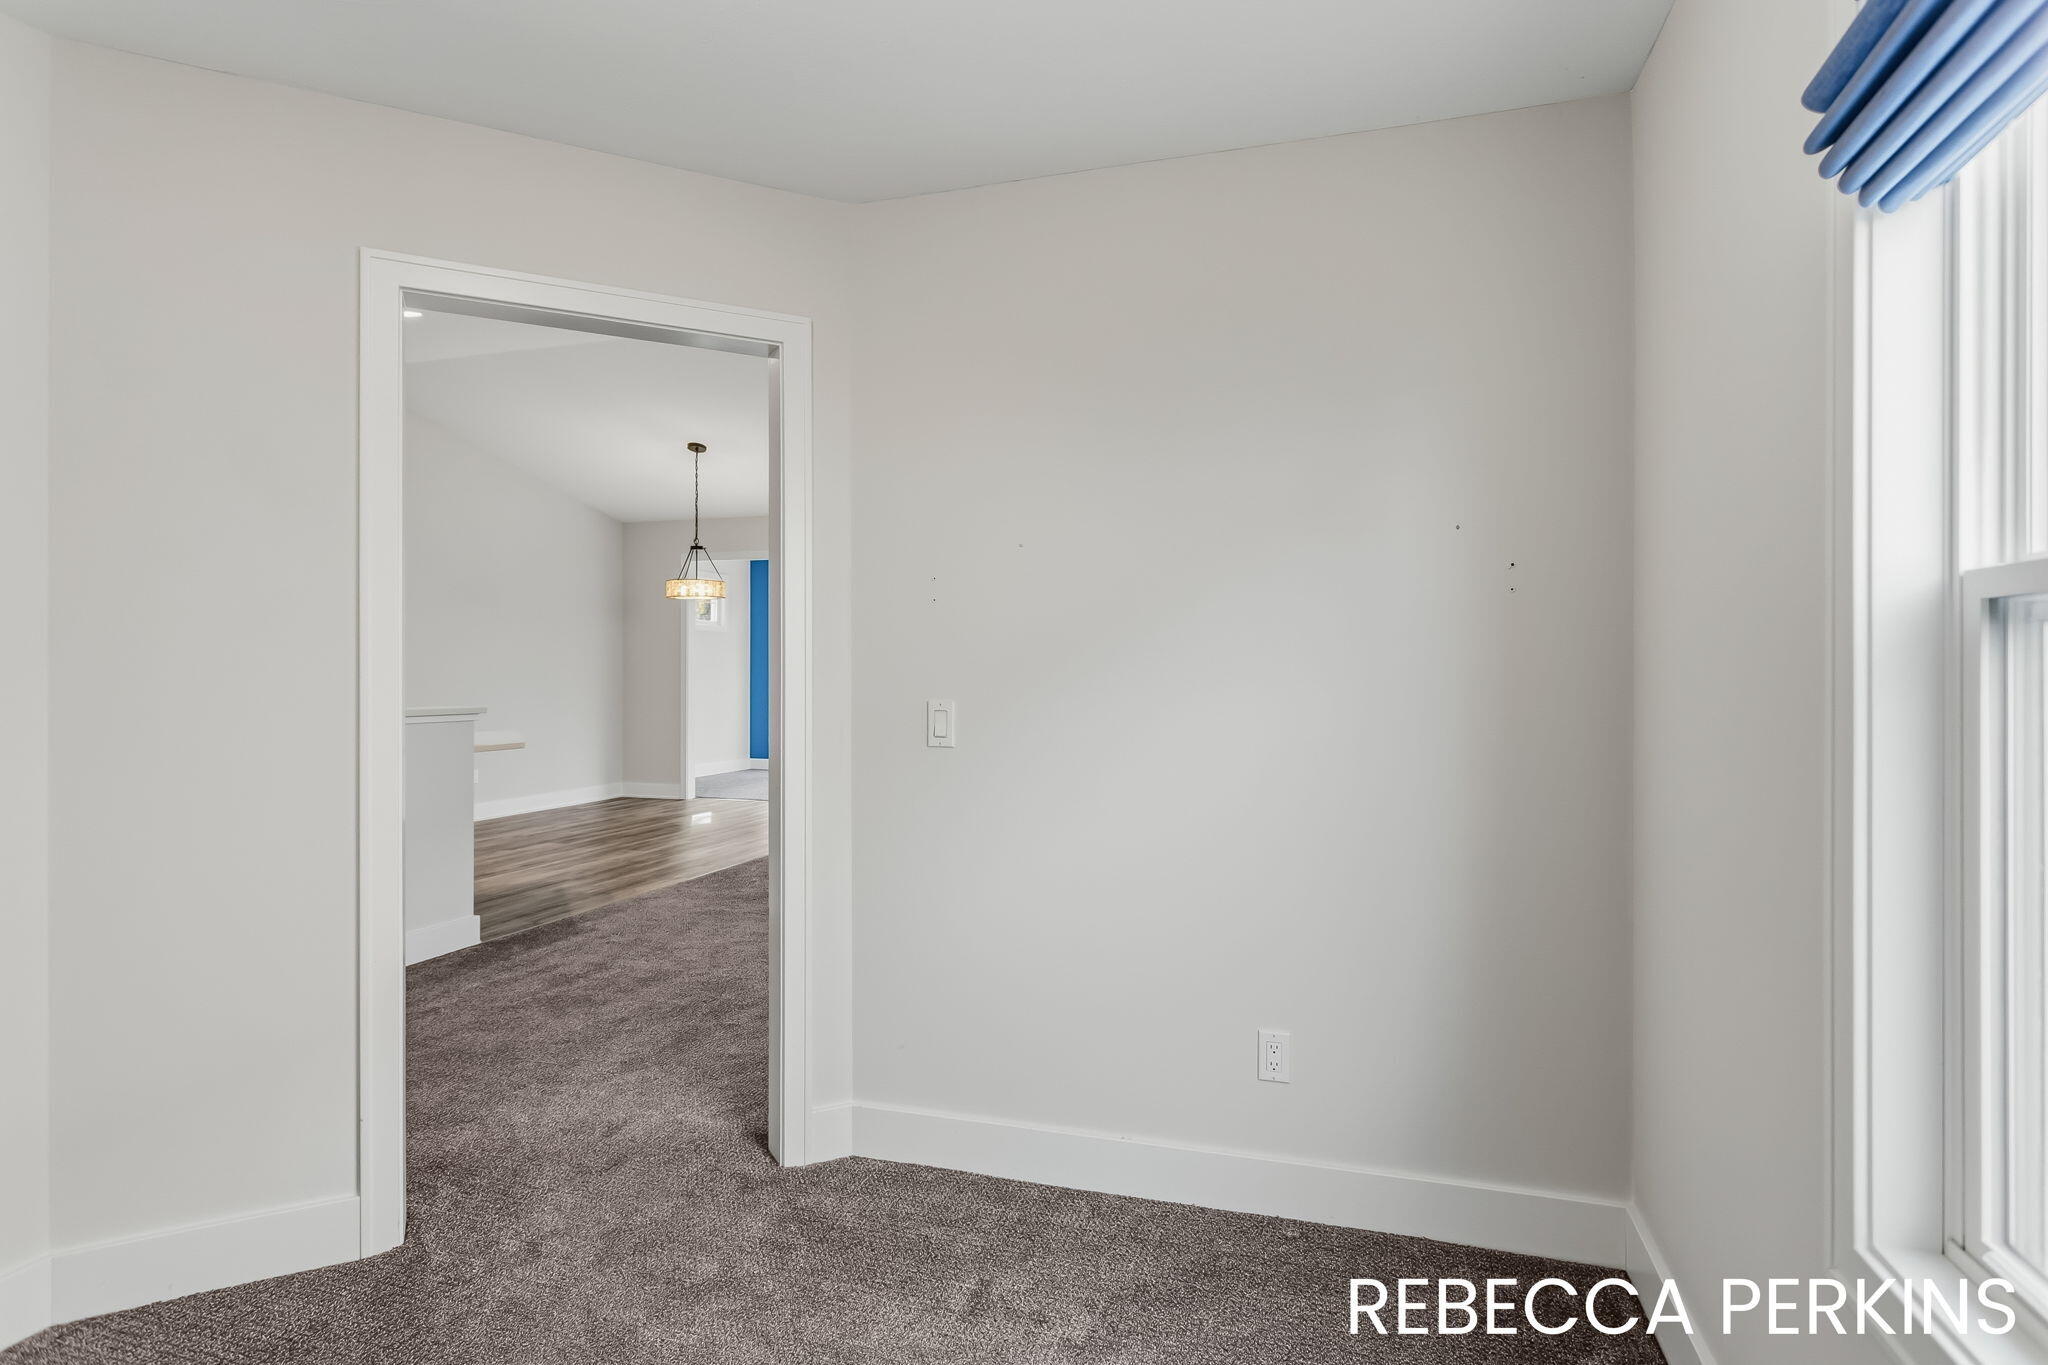
Unfurnished carpeted room with a large window and an open doorway to a wood-floored room.
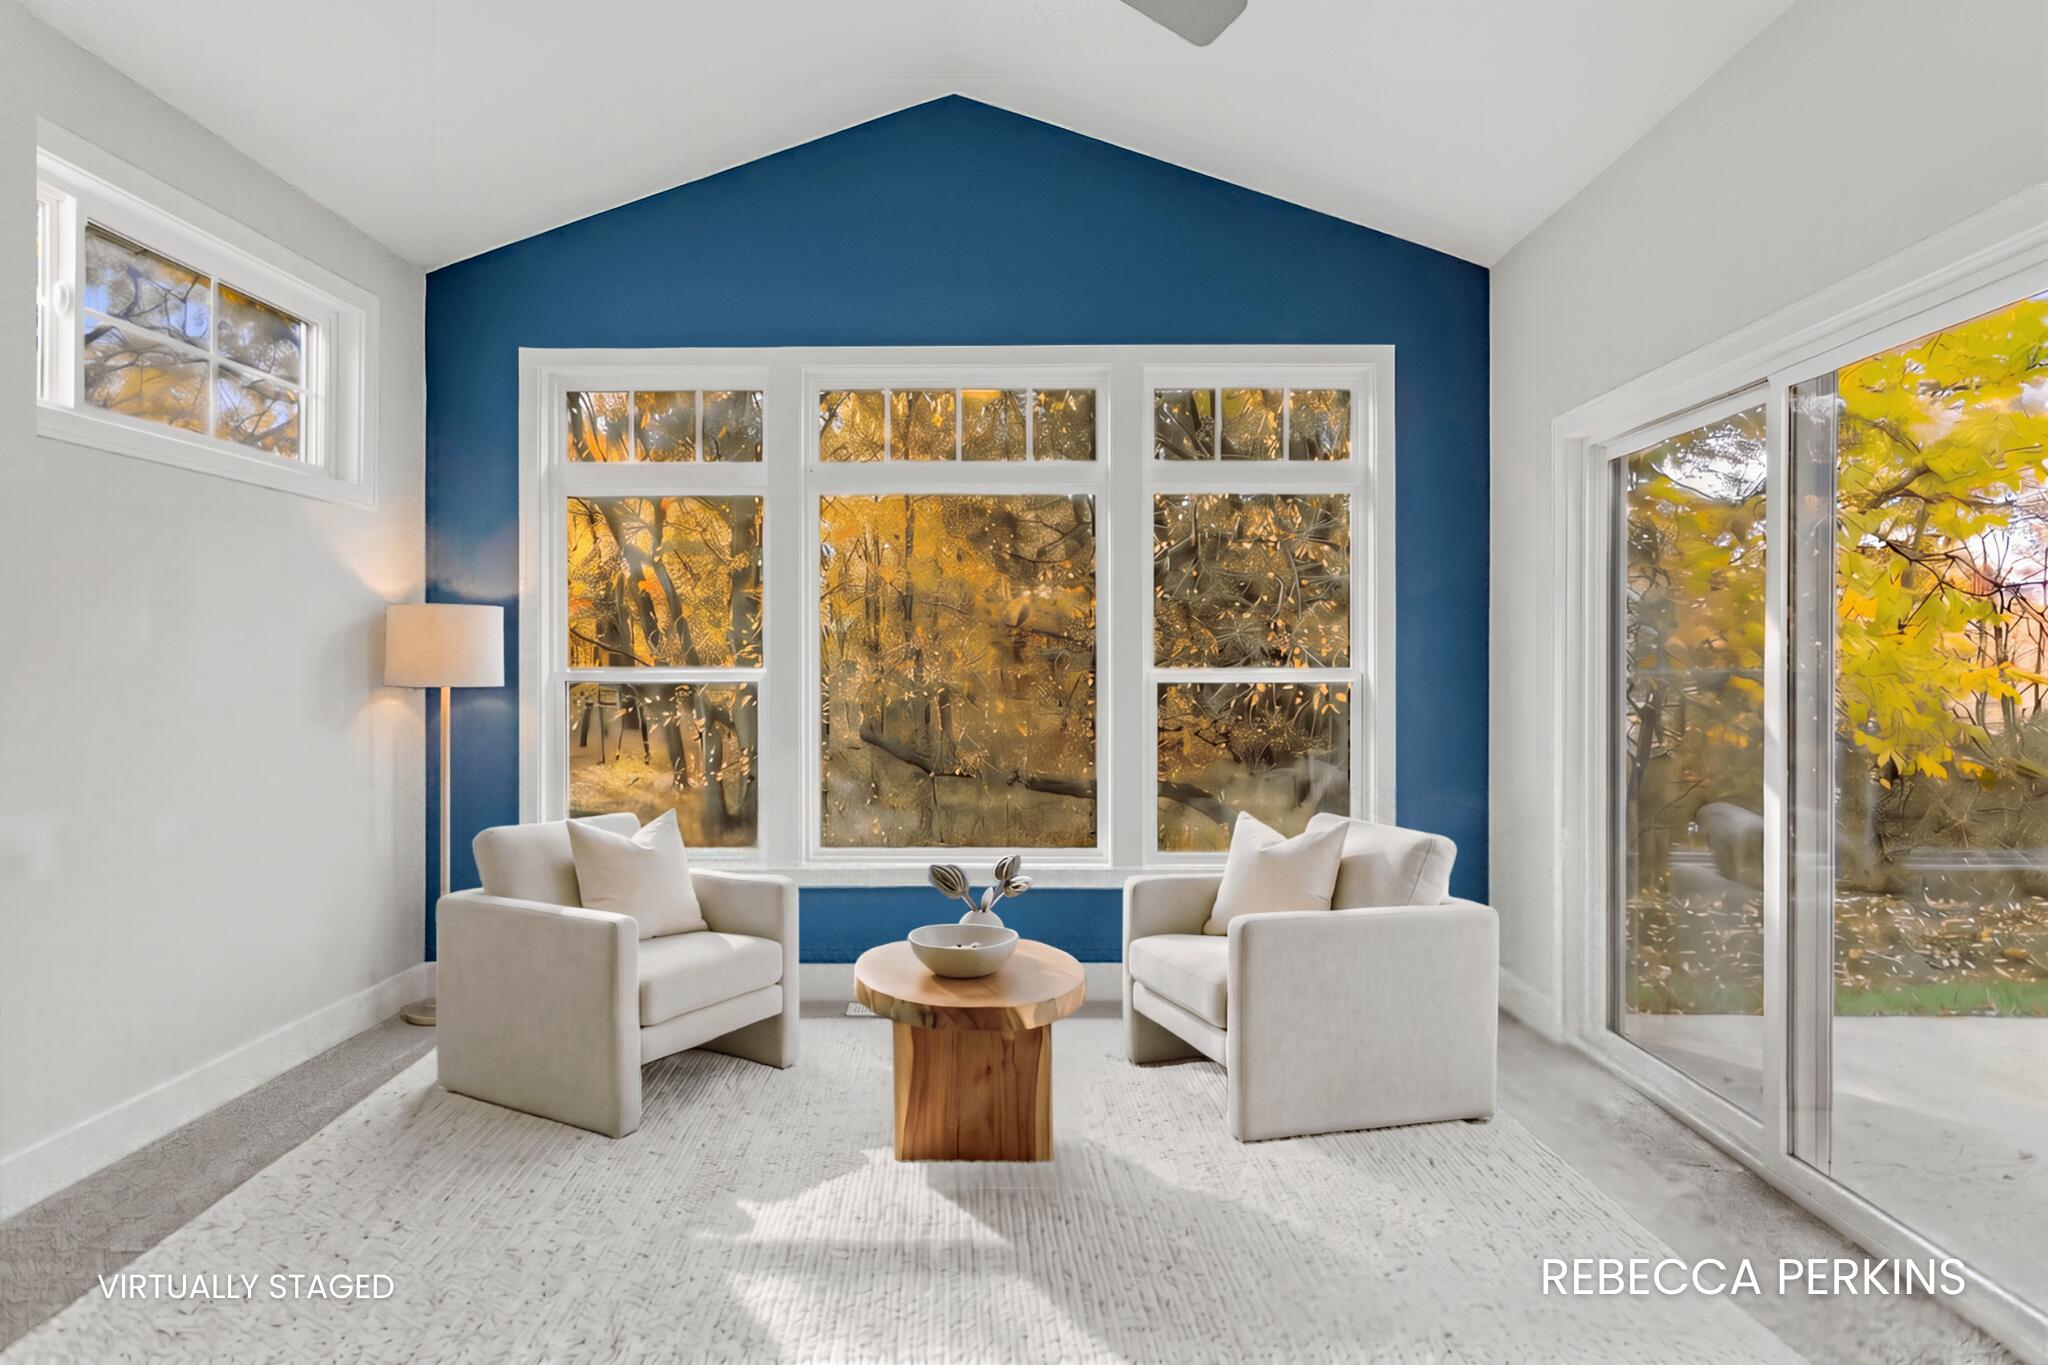
Virtually staged sitting room with white armchairs, a blue accent wall, and windows overlooking autumn trees.
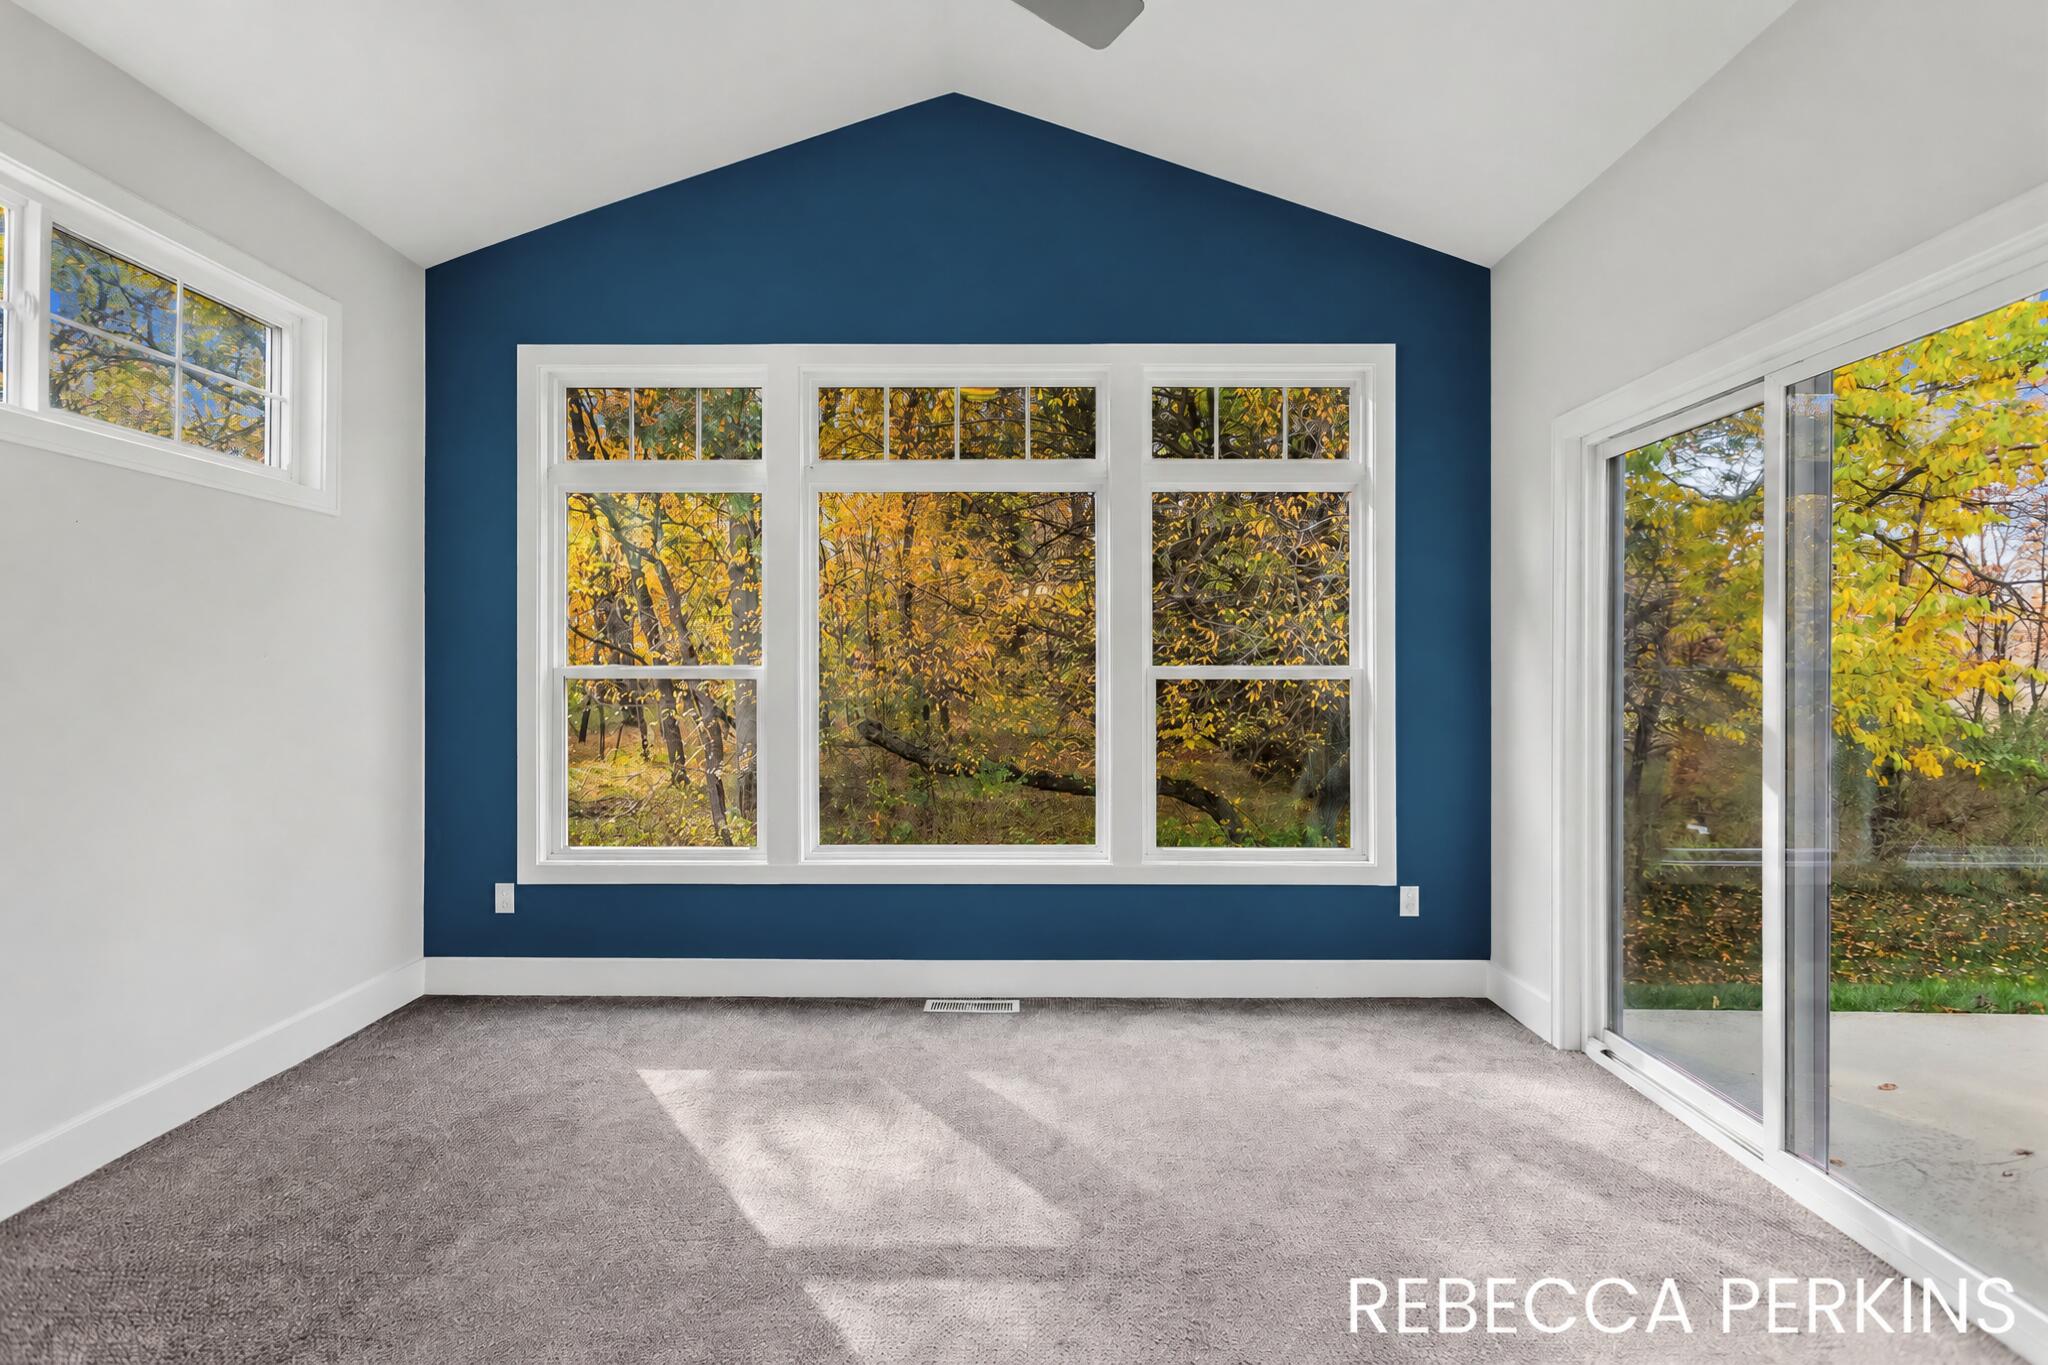
Vacant carpeted room with a blue accent wall, broad windows, and autumn trees outside.
Open living area with carpet, sliding patio doors, fireplace, and kitchen island.
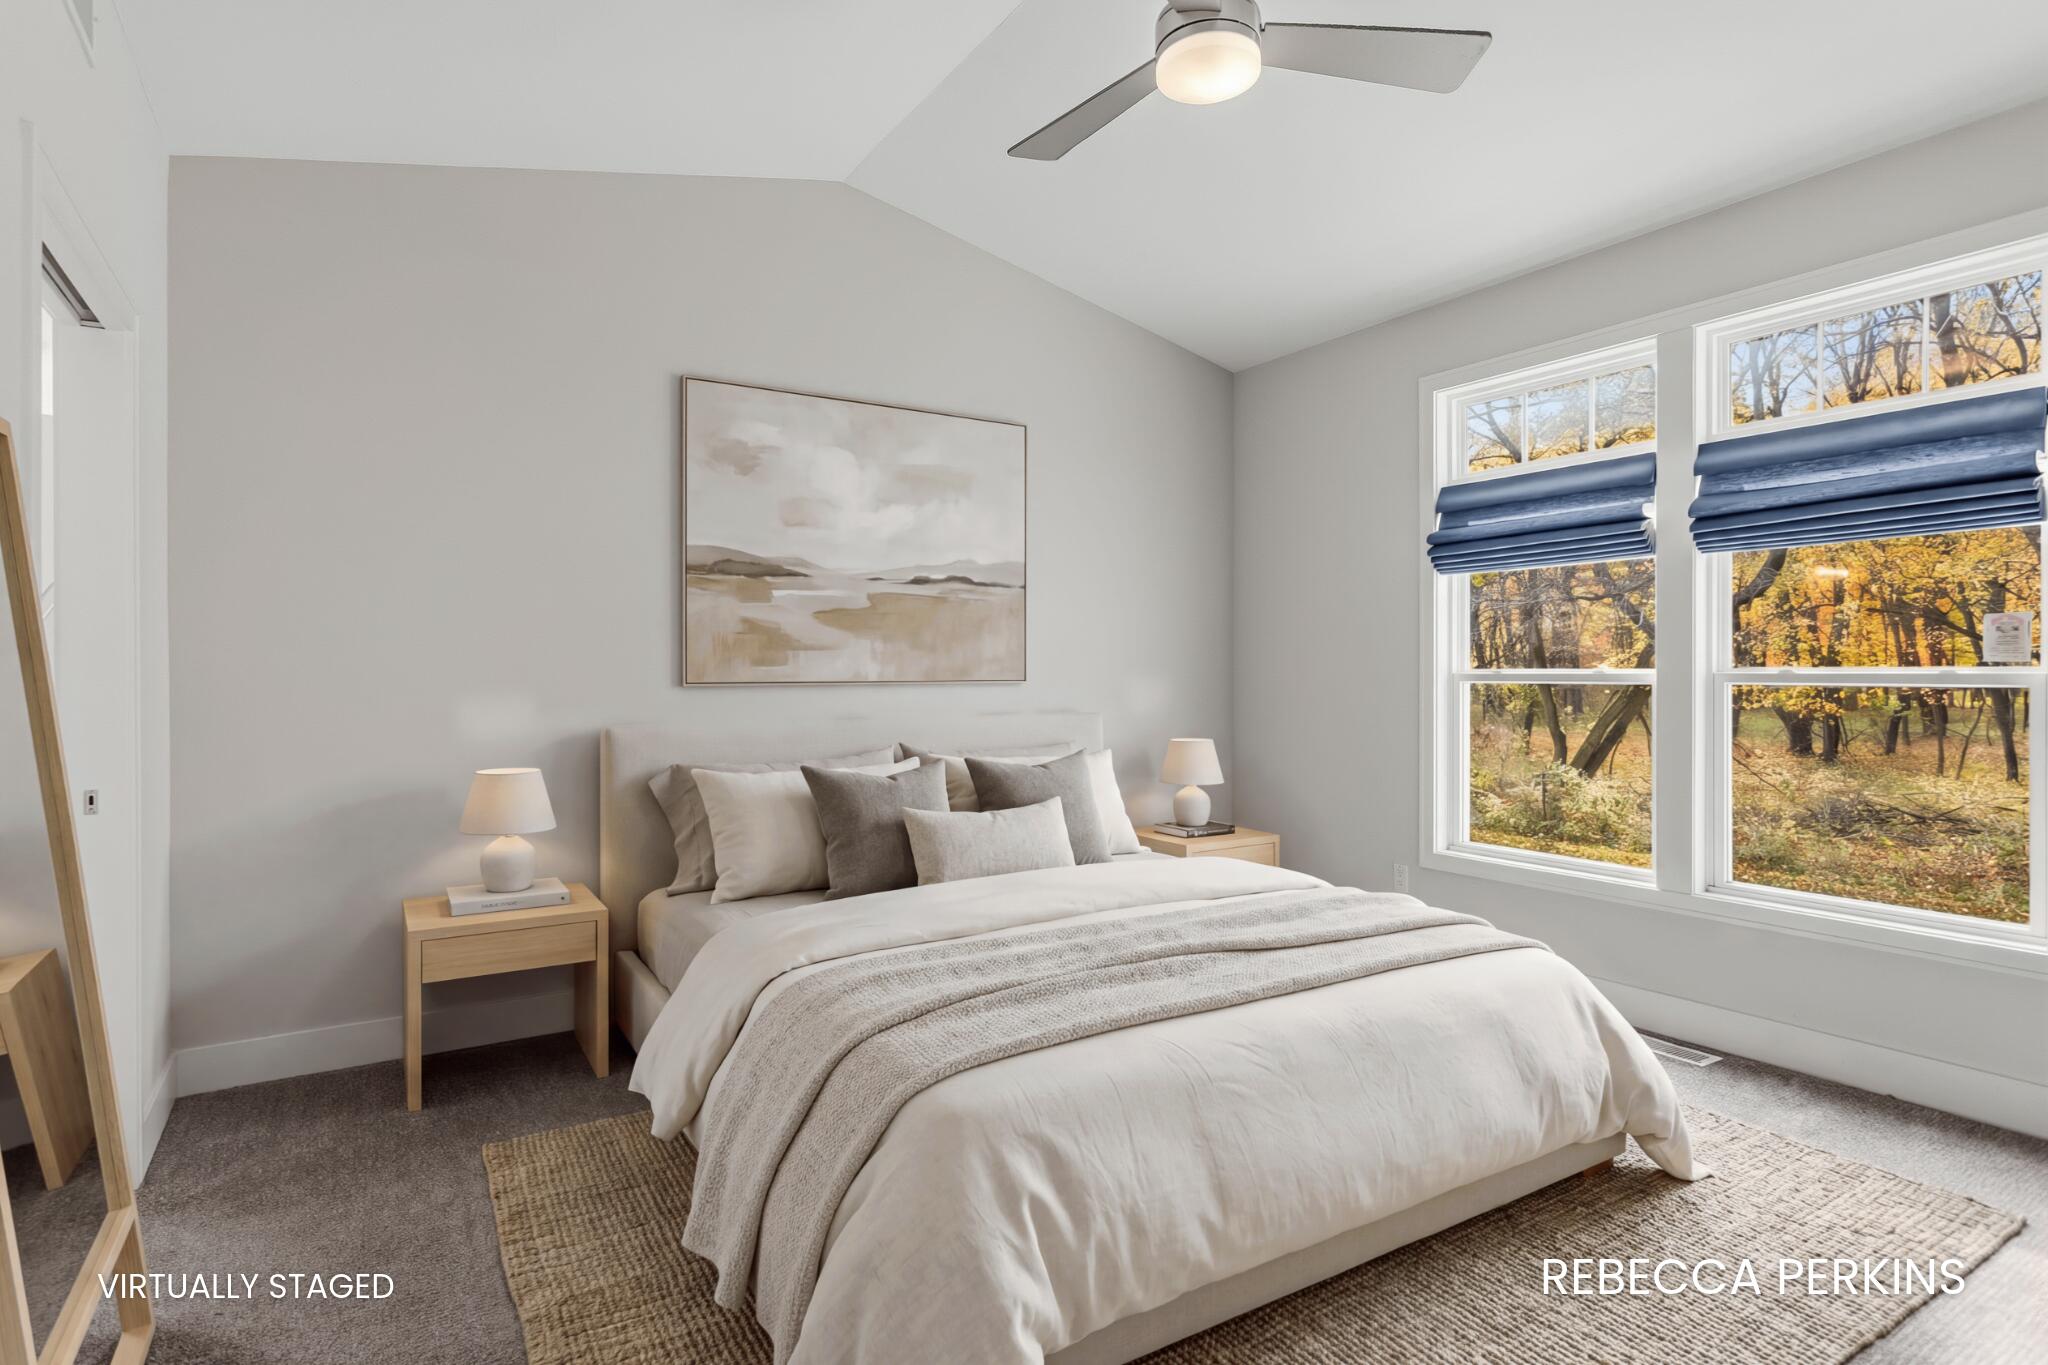
Virtually staged bedroom with a neutral bed, blue window shades, and autumn trees outside.
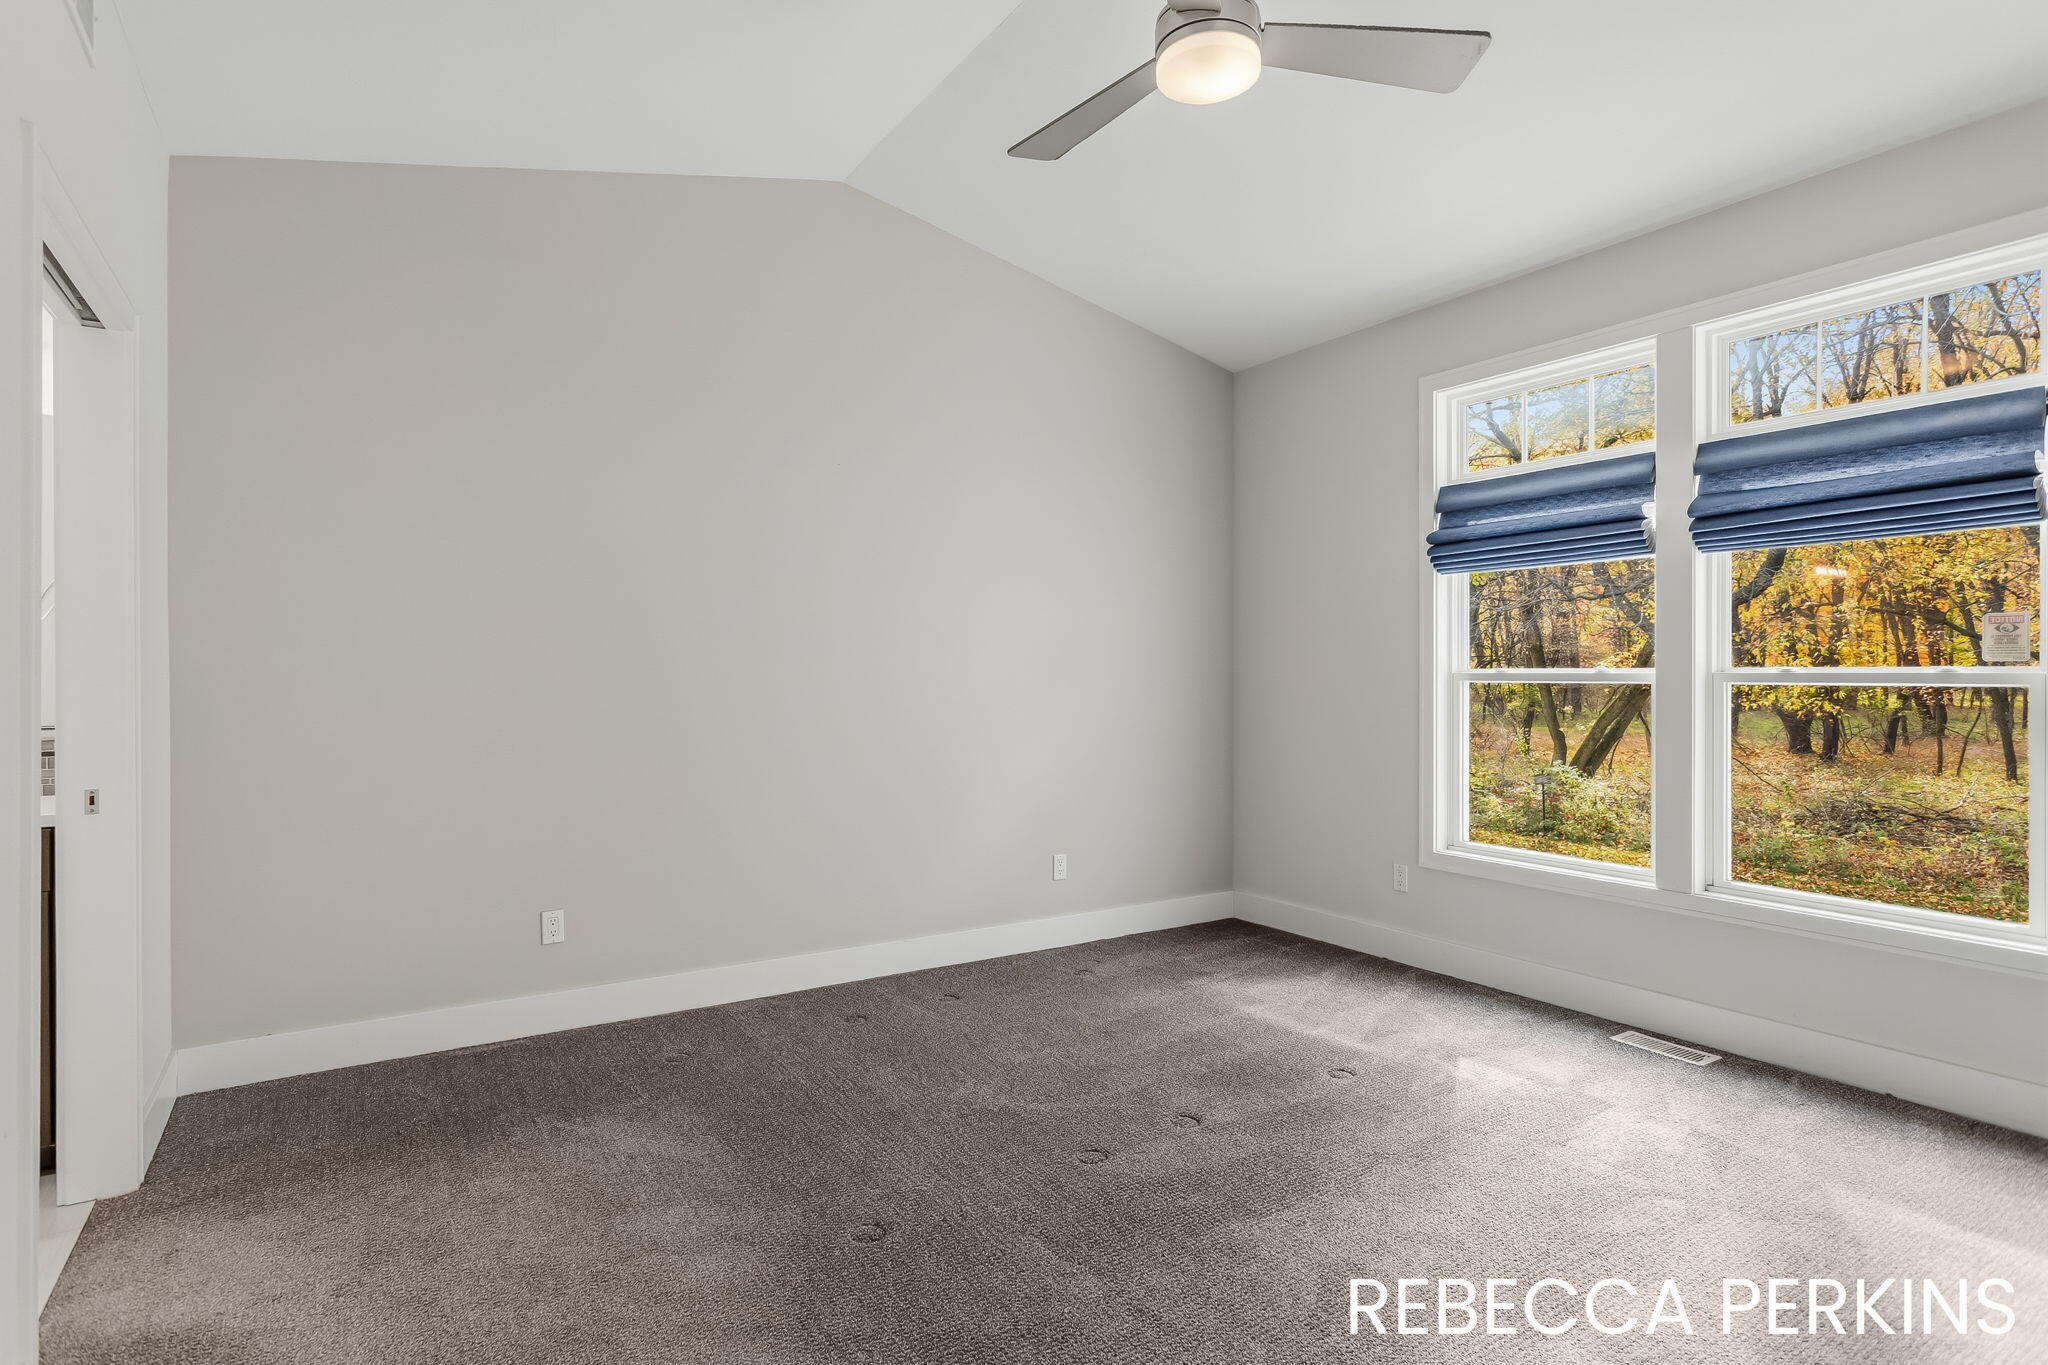
Empty carpeted bedroom with a ceiling fan and two windows overlooking autumn trees.
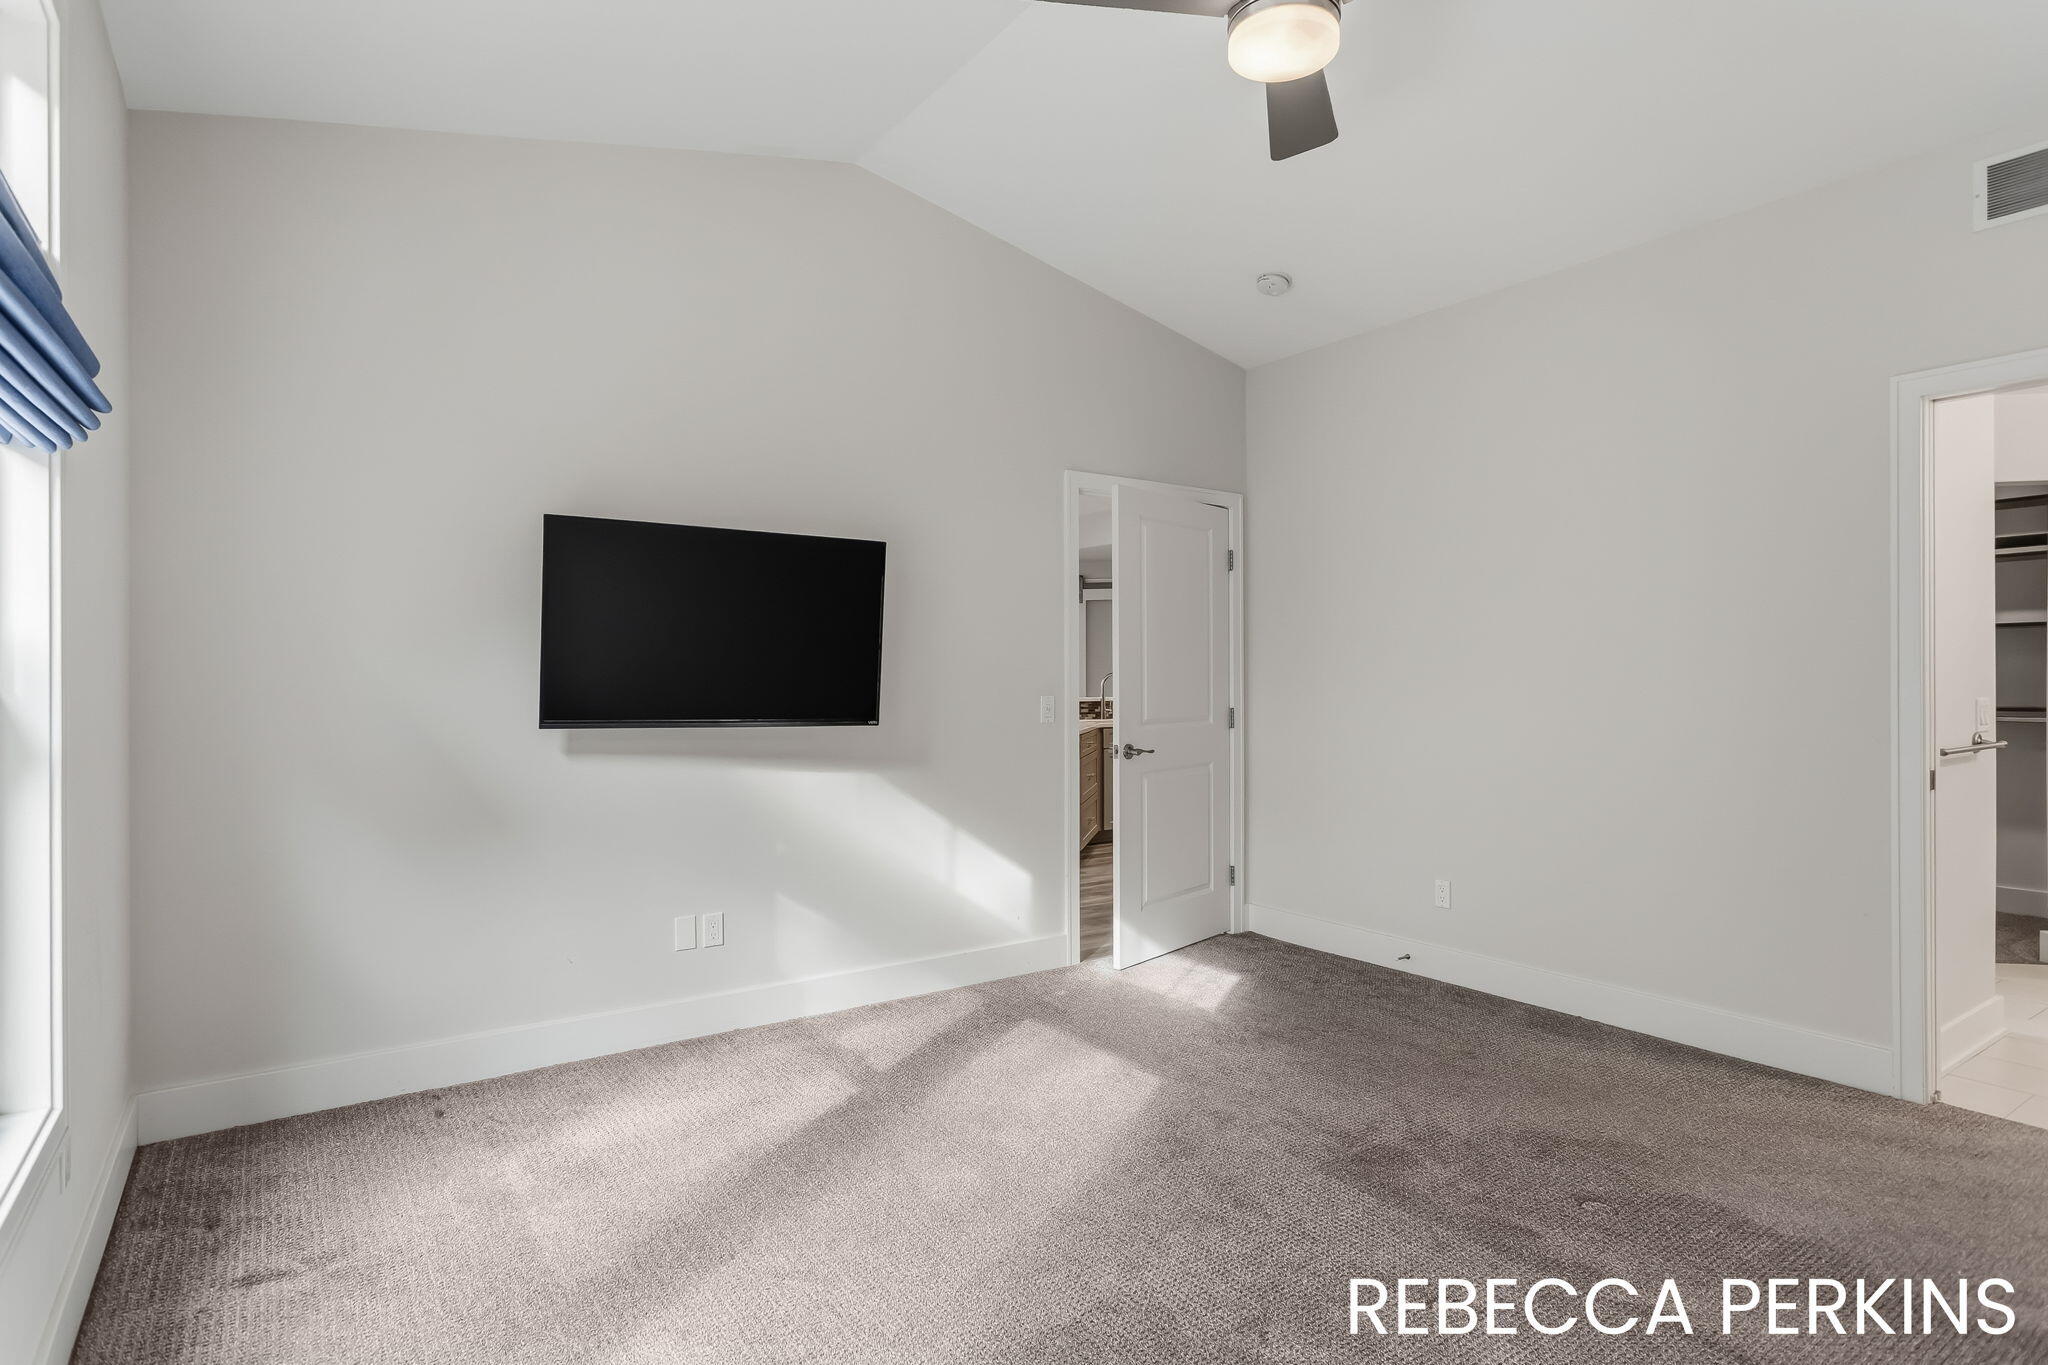
Empty bedroom with a wall-mounted television, gray carpet, and sunlight streaming through a window.
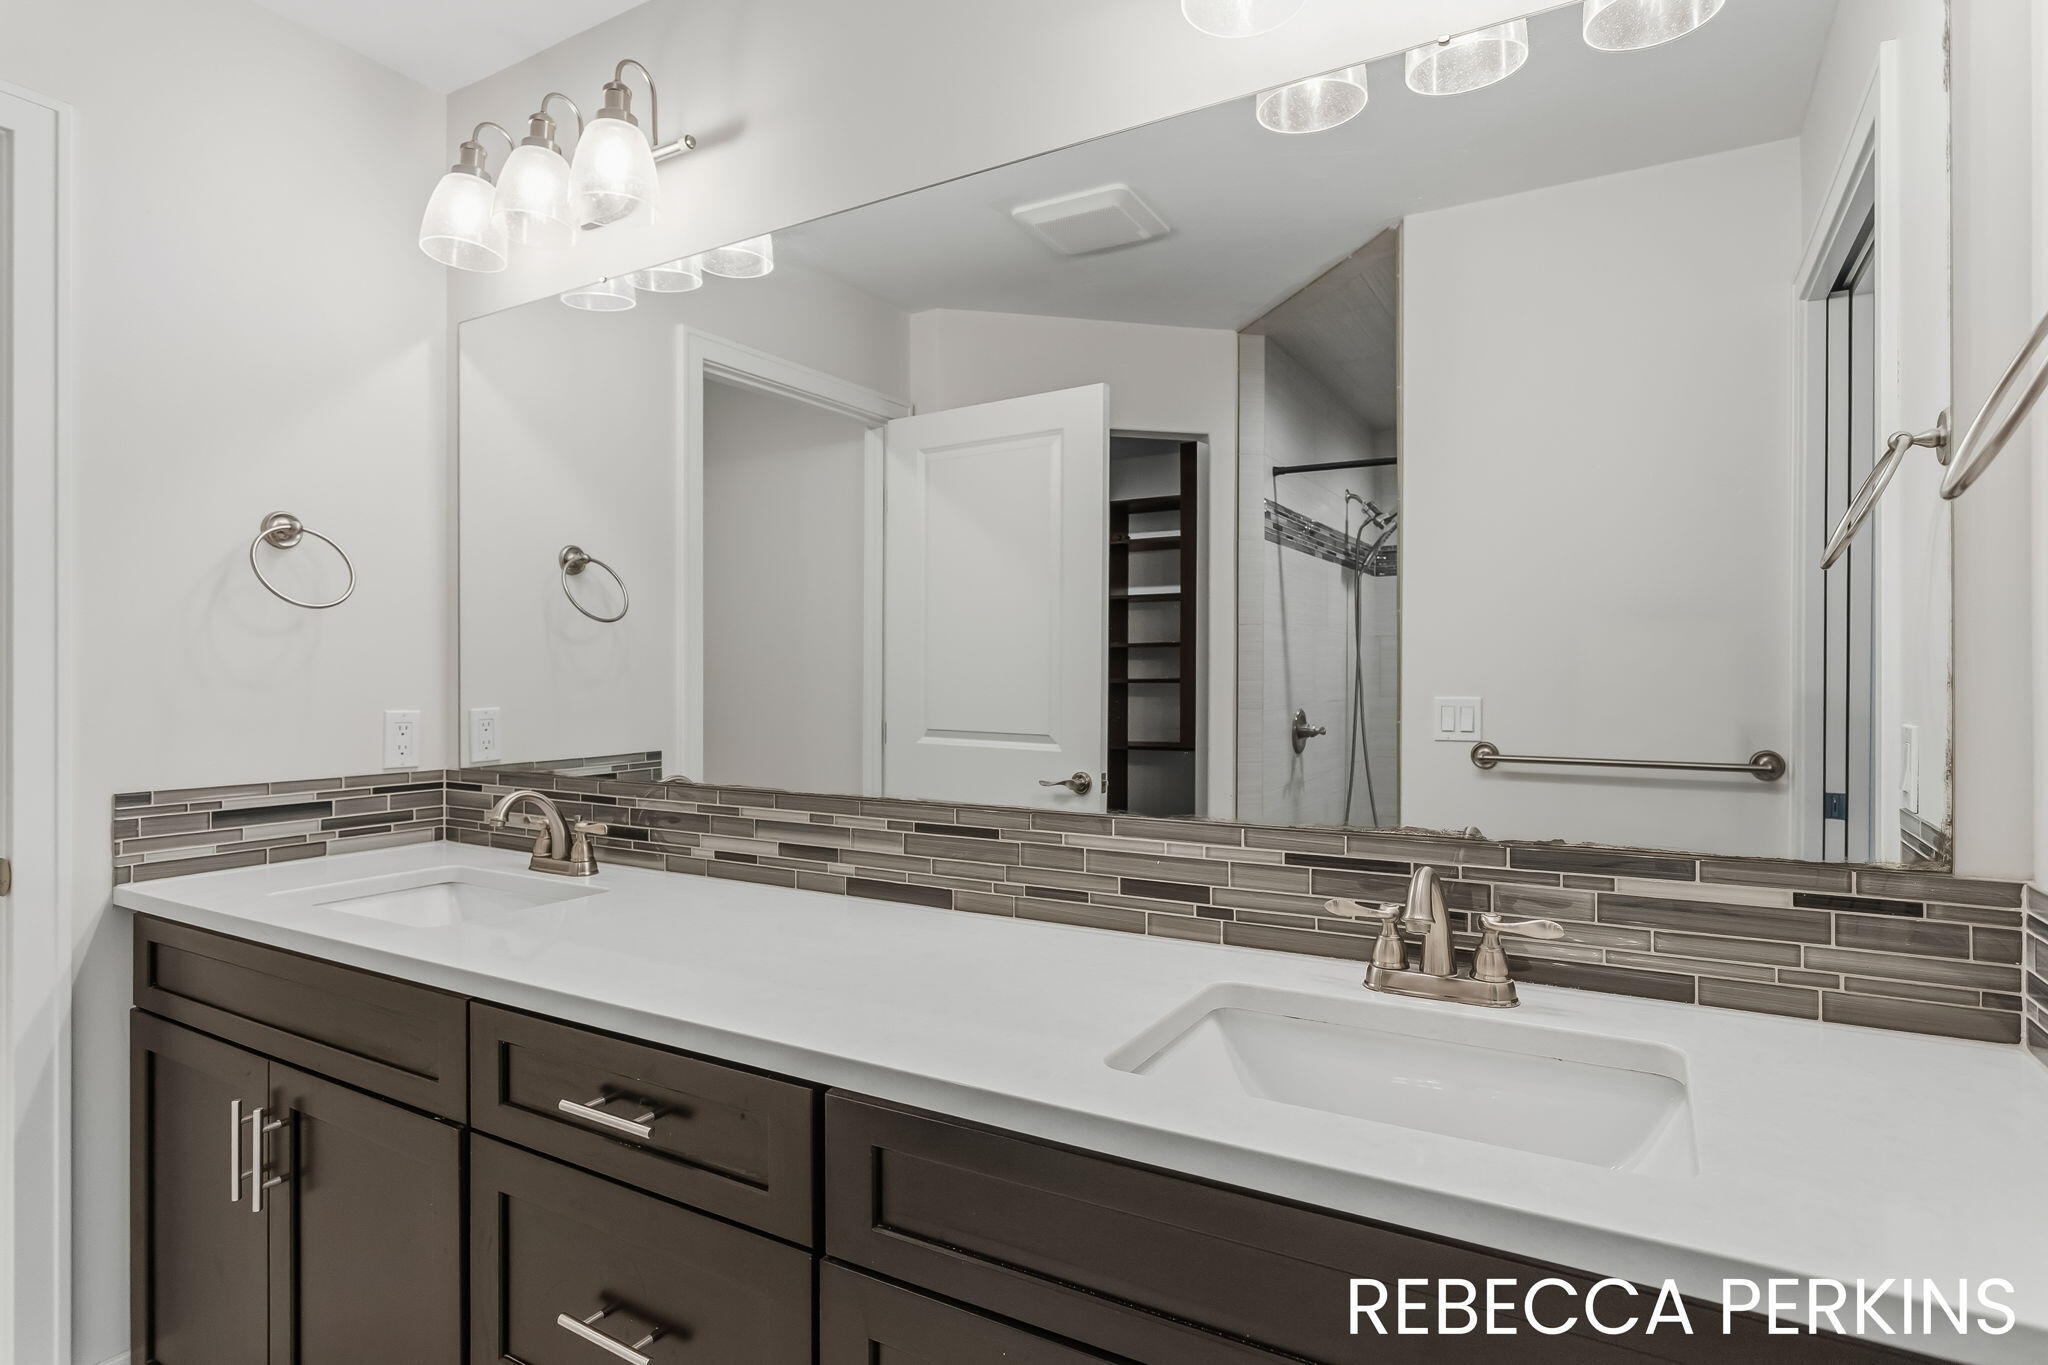
Bathroom with a double-sink vanity, dark cabinets, and a tiled backsplash.
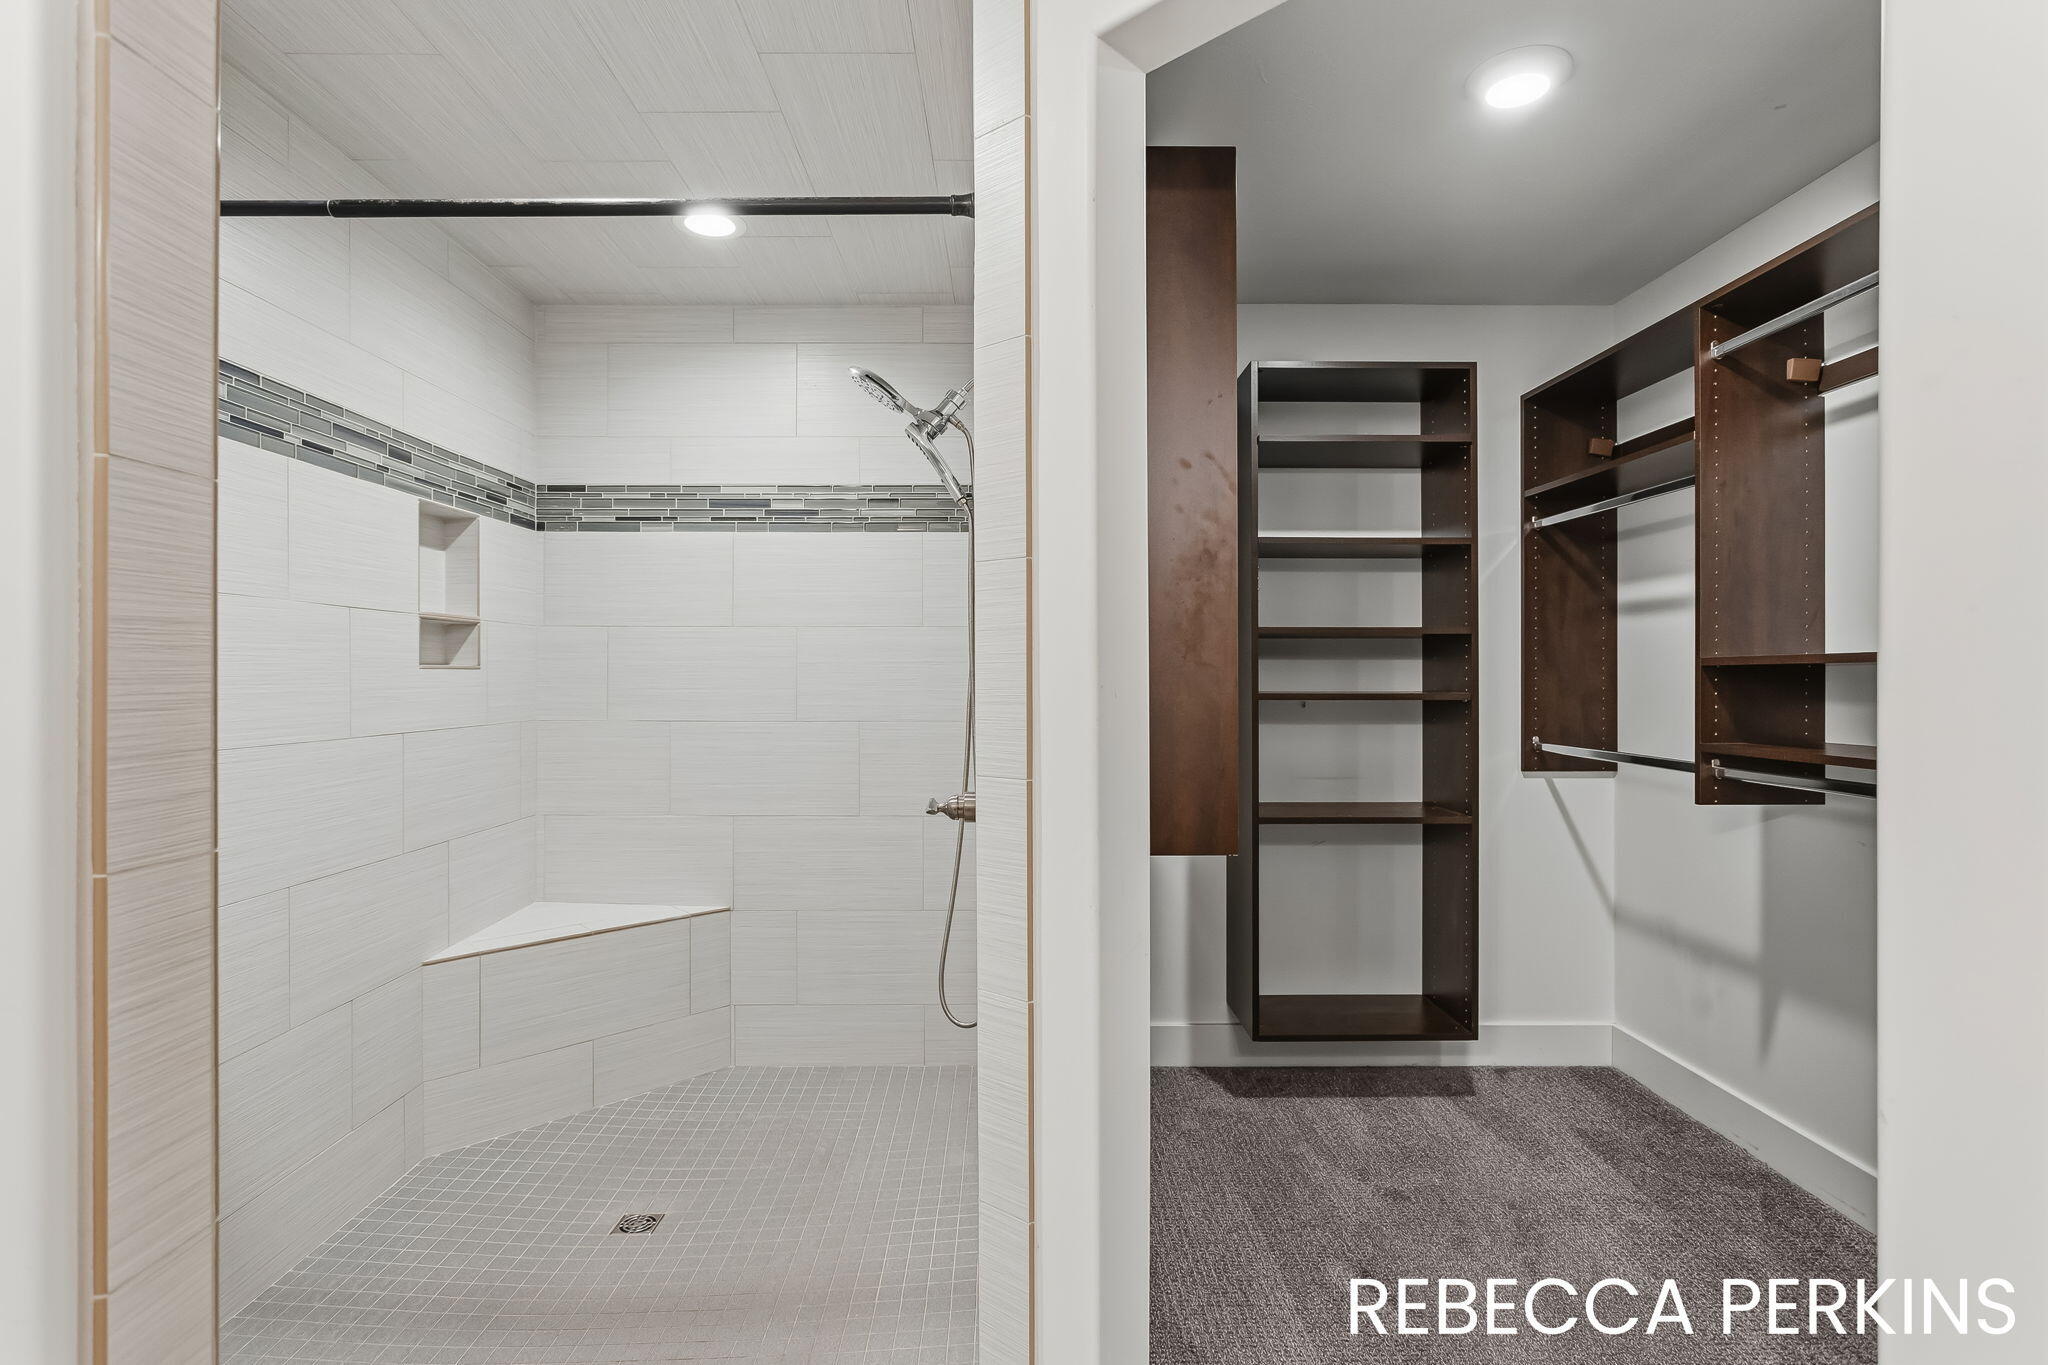
Bathroom with tiled walk-in shower and adjacent walk-in closet with built-in shelving.
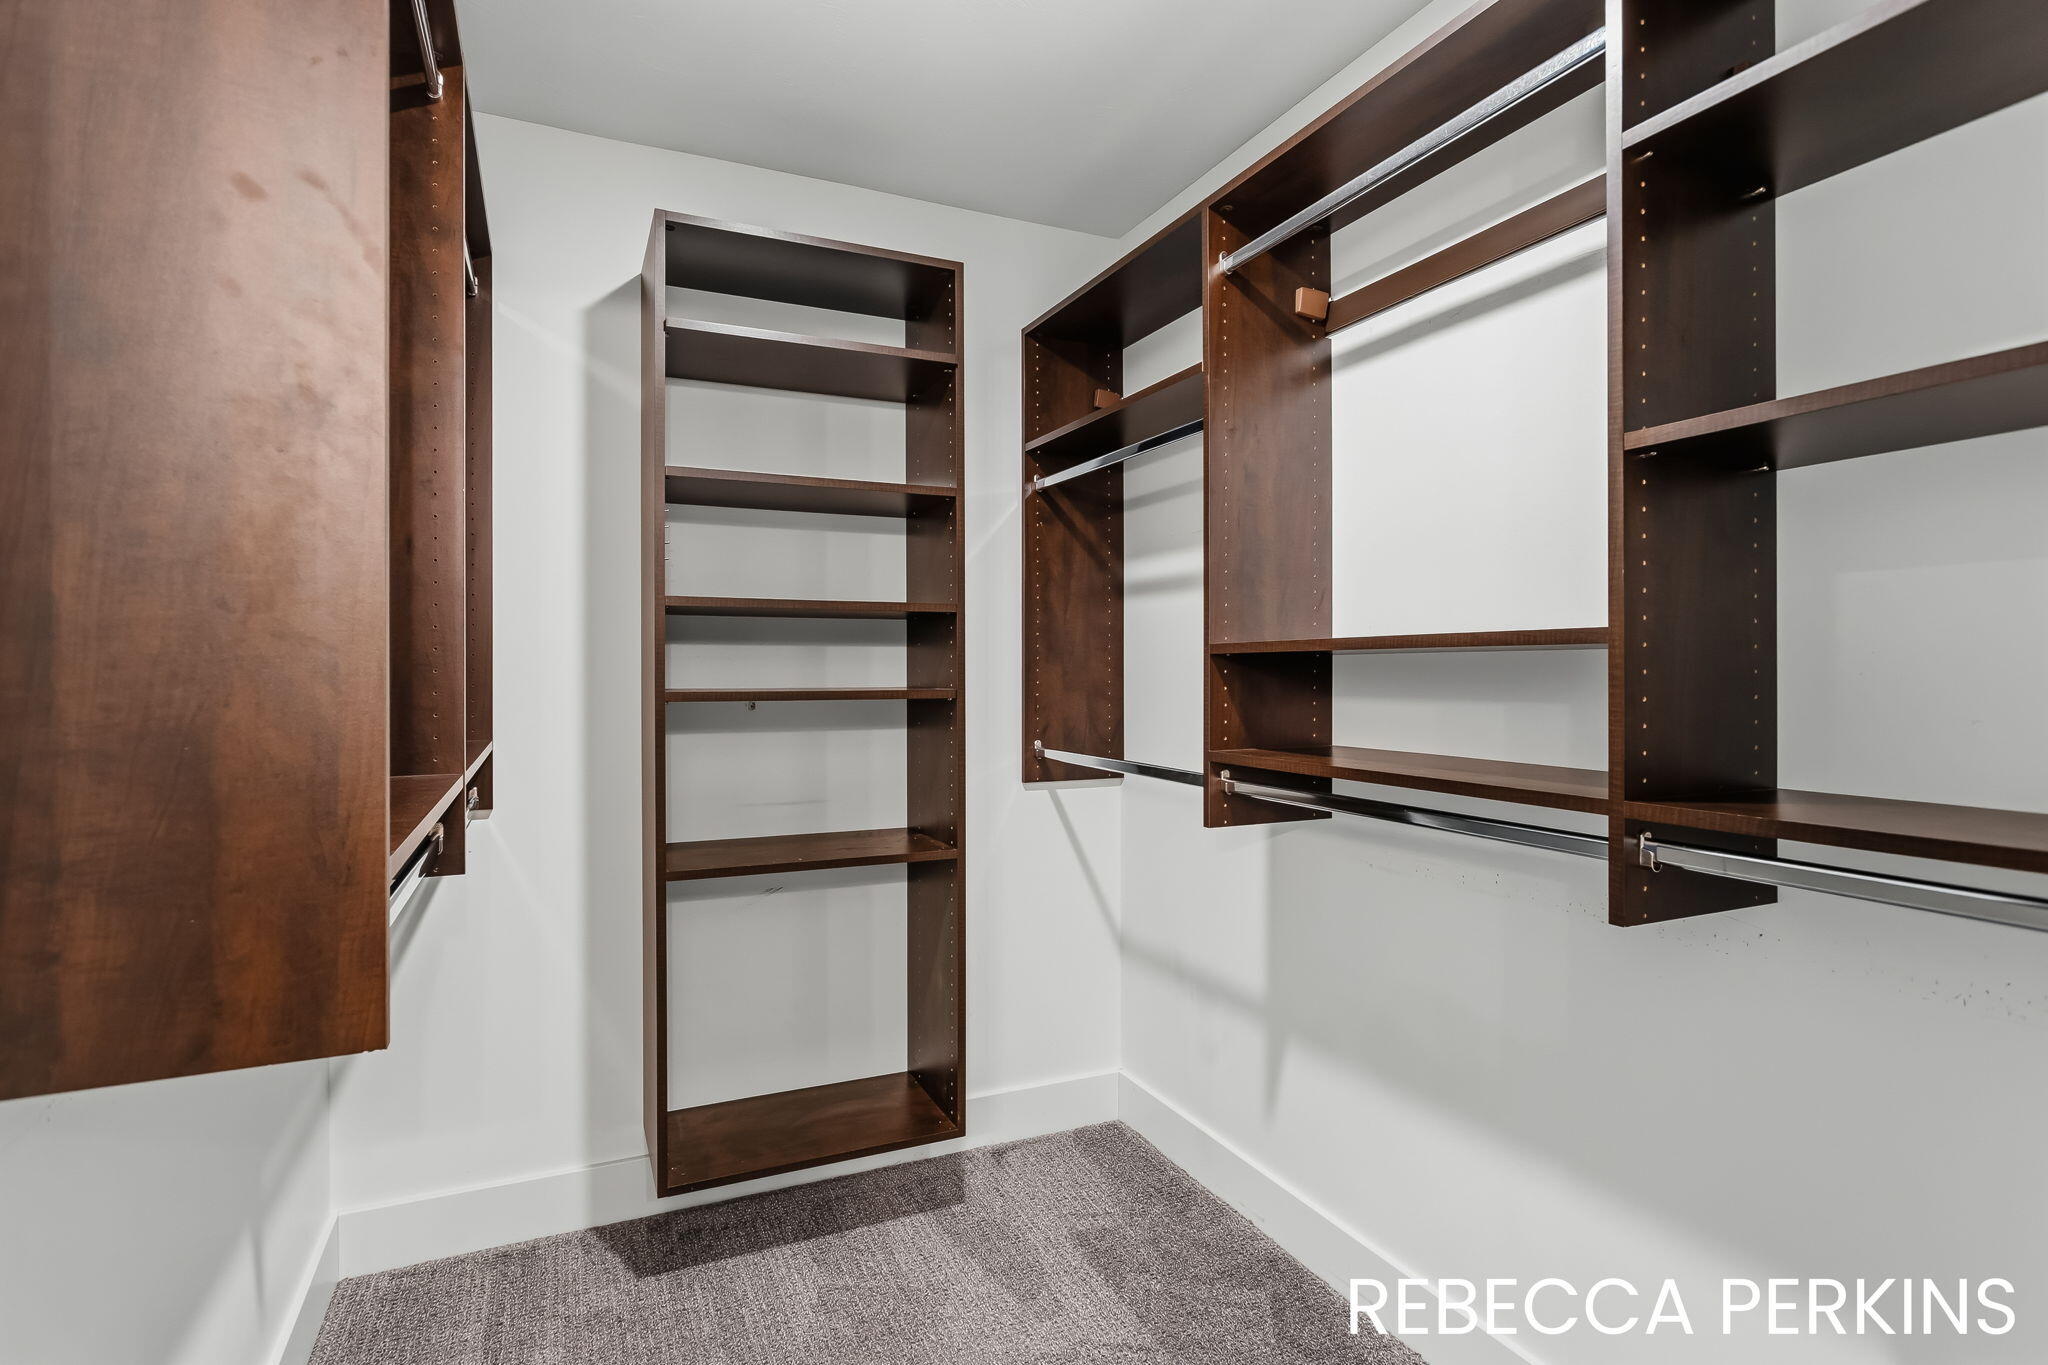
Walk-in closet with dark wood shelving, hanging rails, and gray carpet.
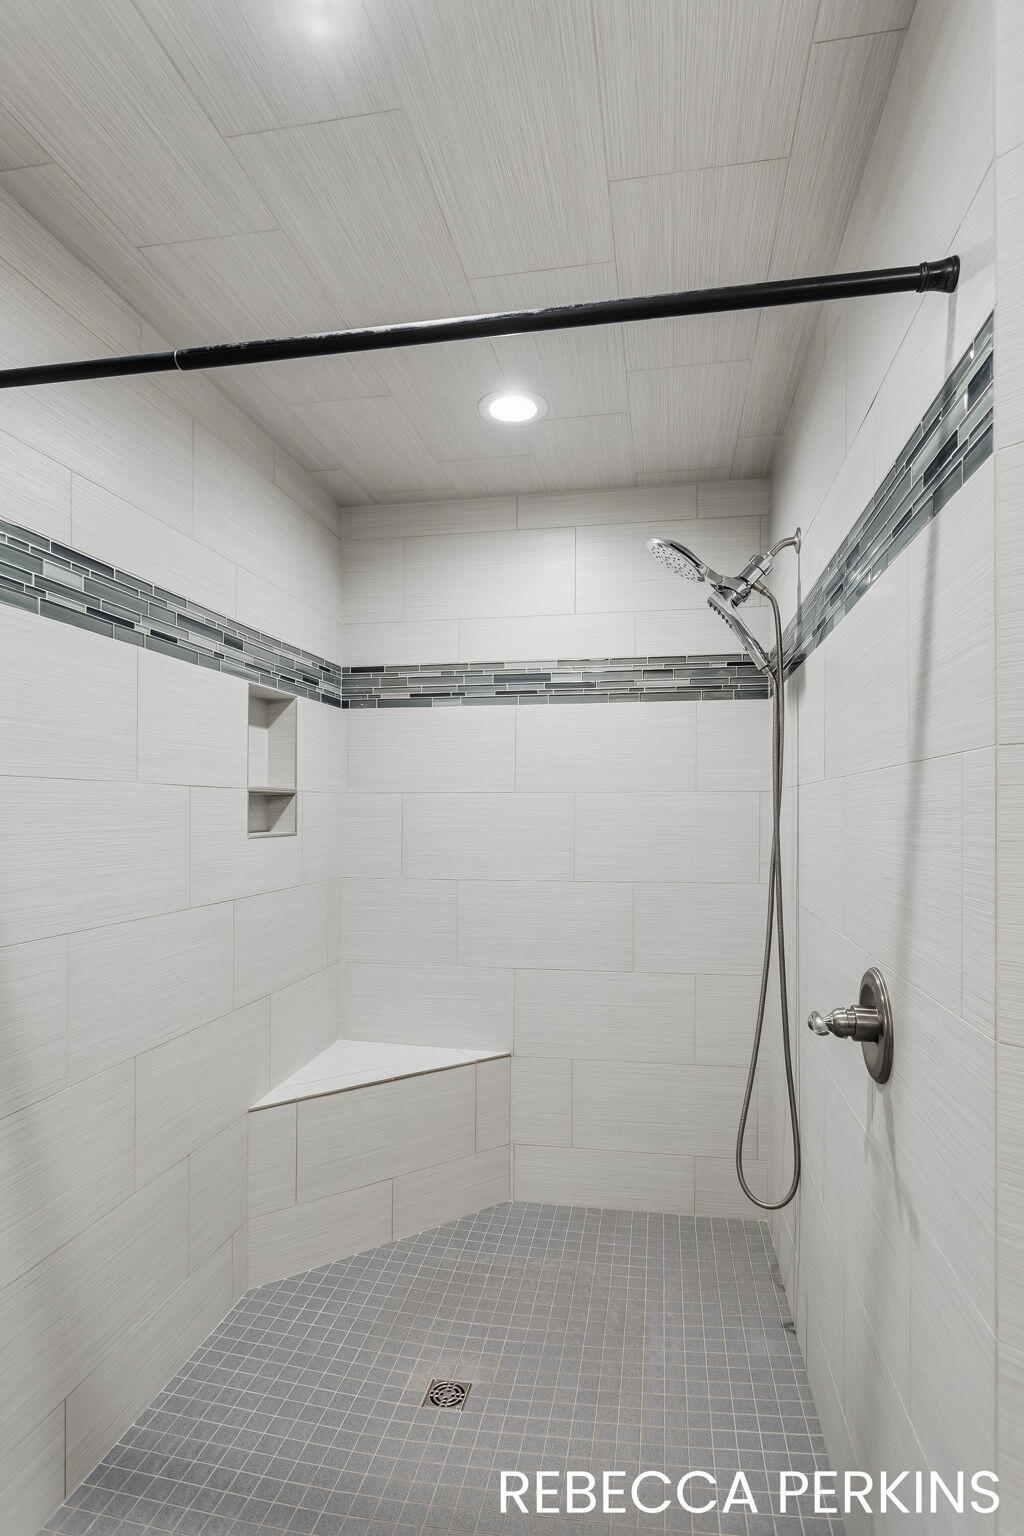
Walk-in shower with gray tile flooring, a built-in bench, and a handheld showerhead.
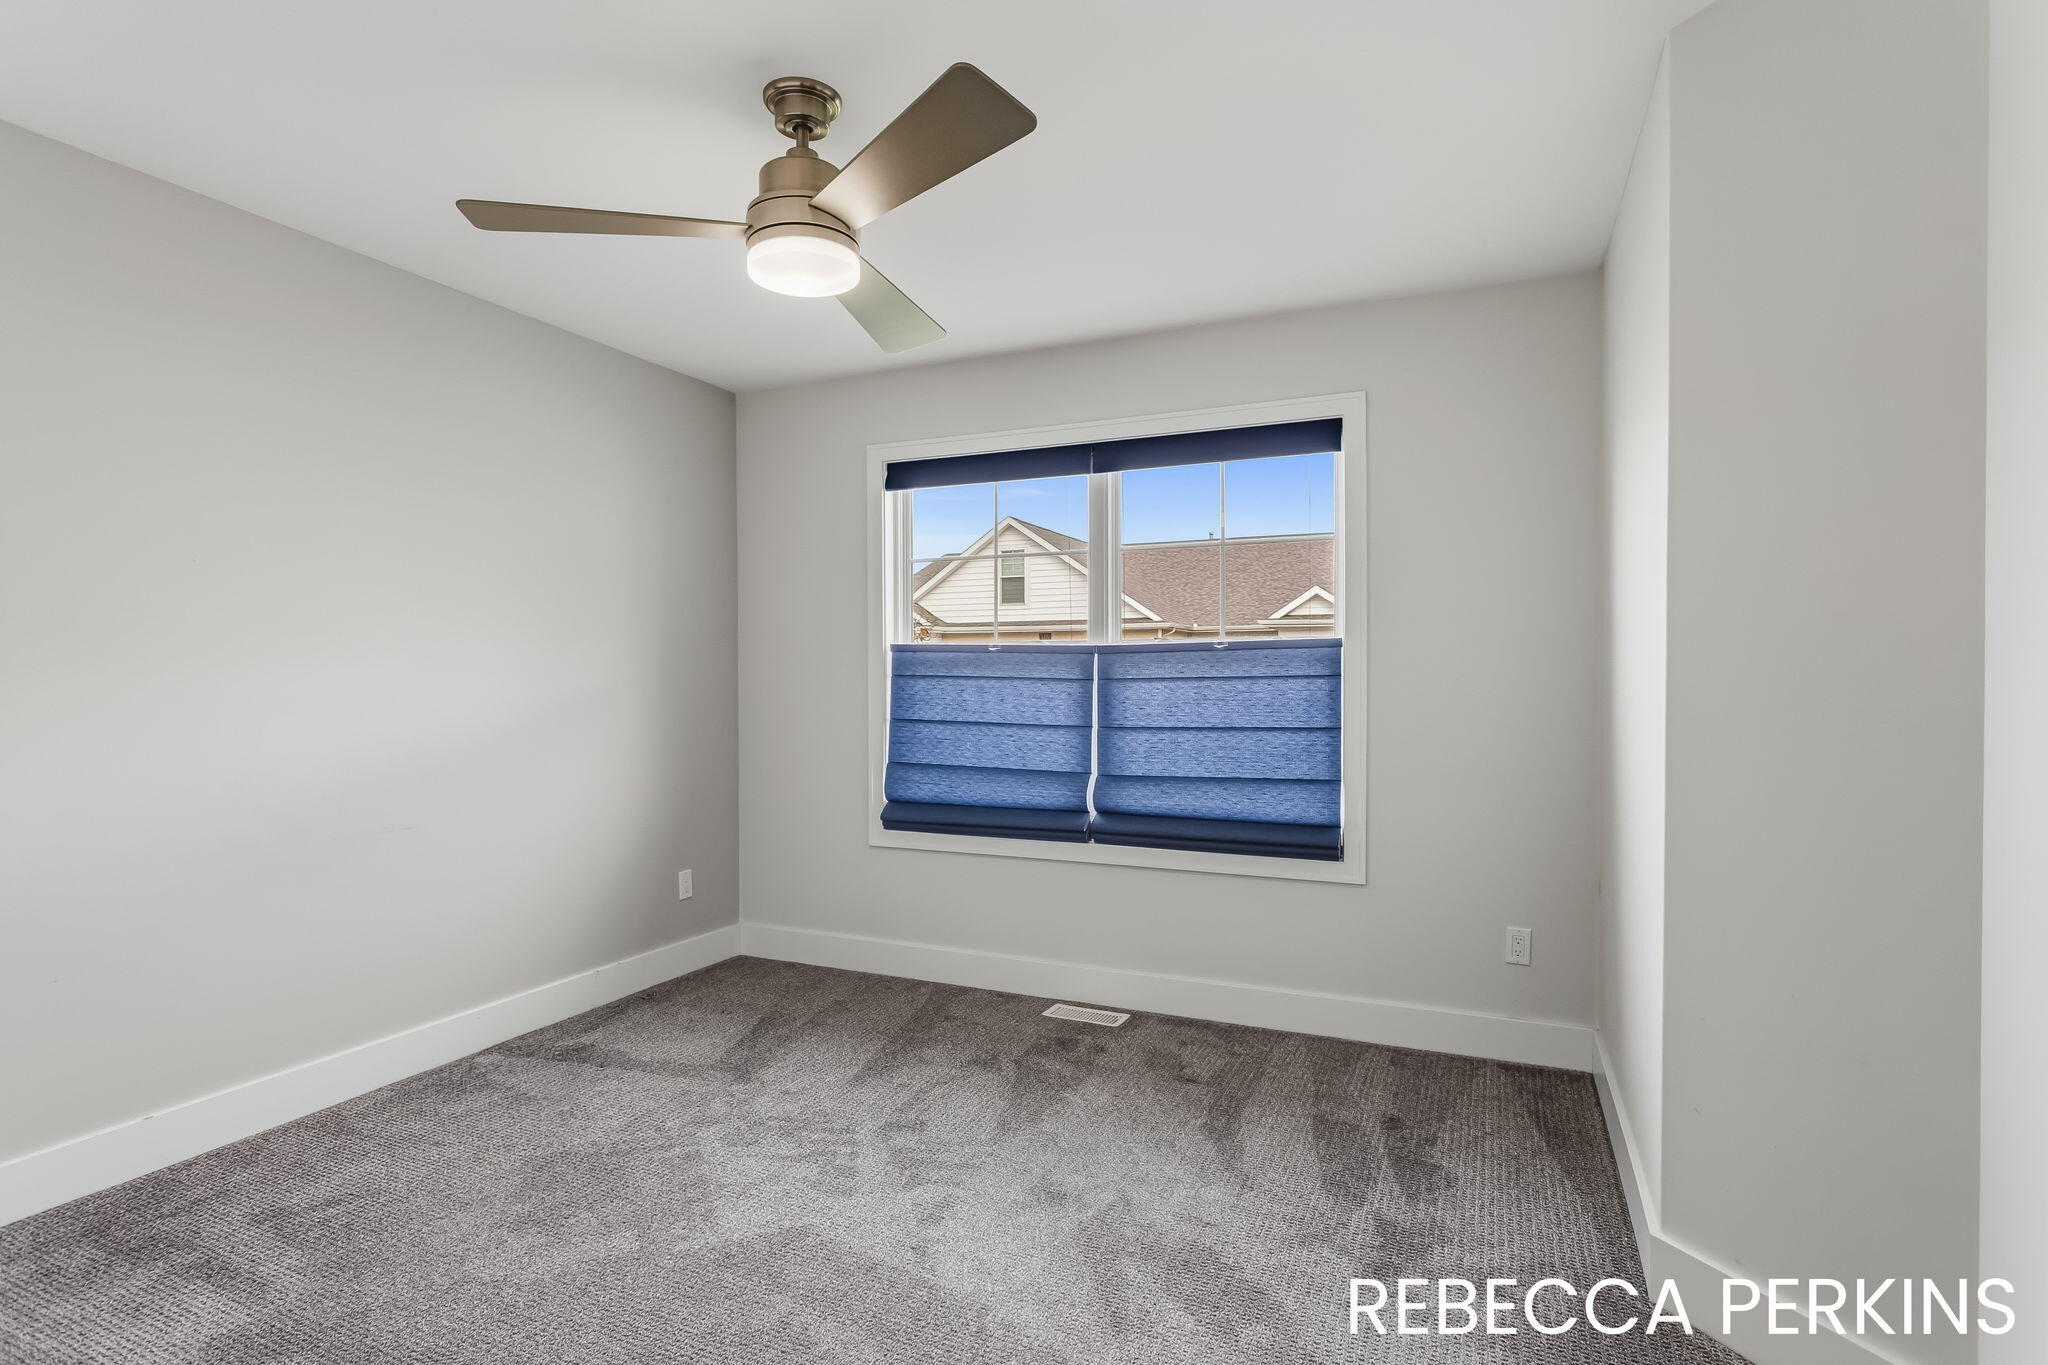
Empty bedroom with gray carpet, blue window shades, and a ceiling fan.
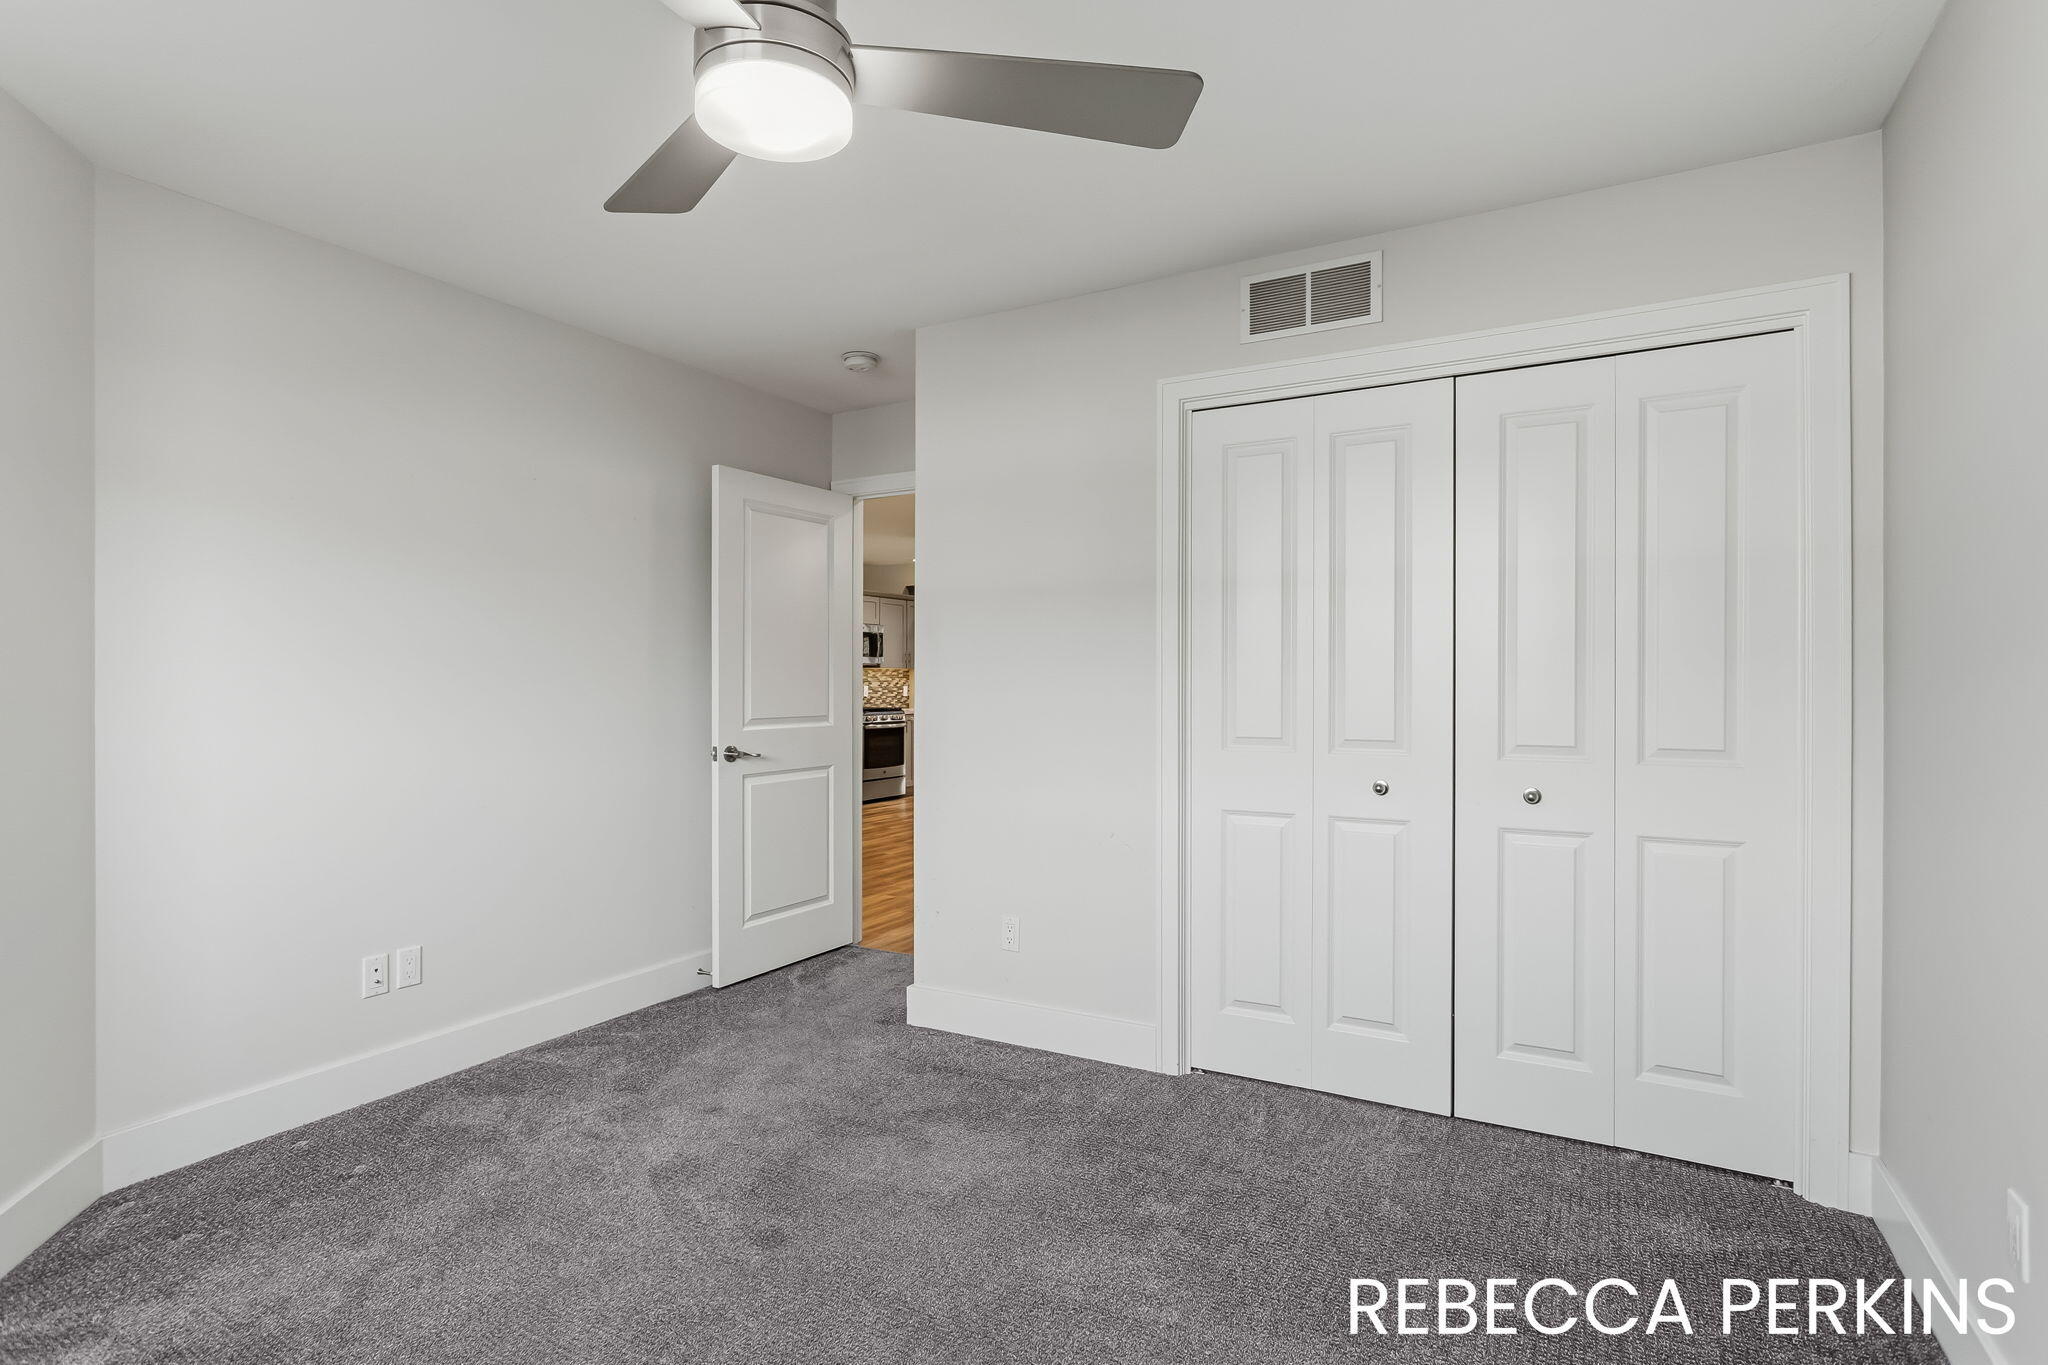
Empty carpeted bedroom with a ceiling fan and white double closet doors.
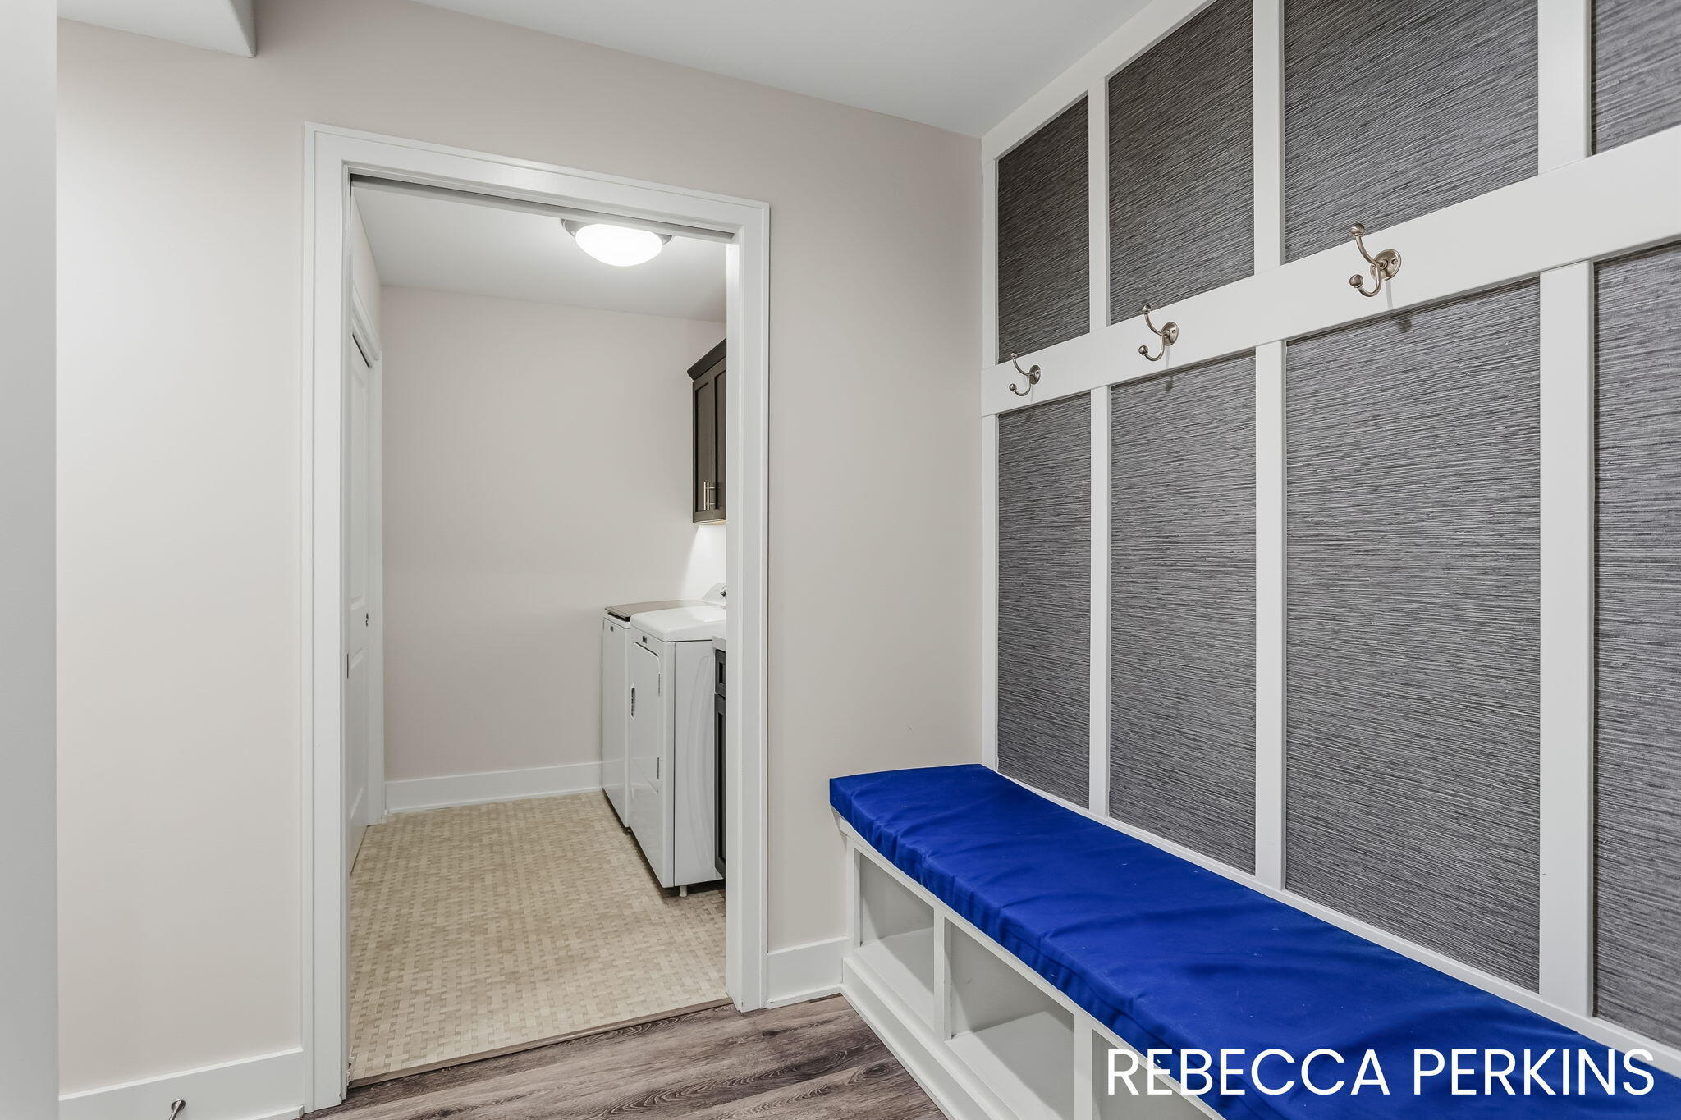
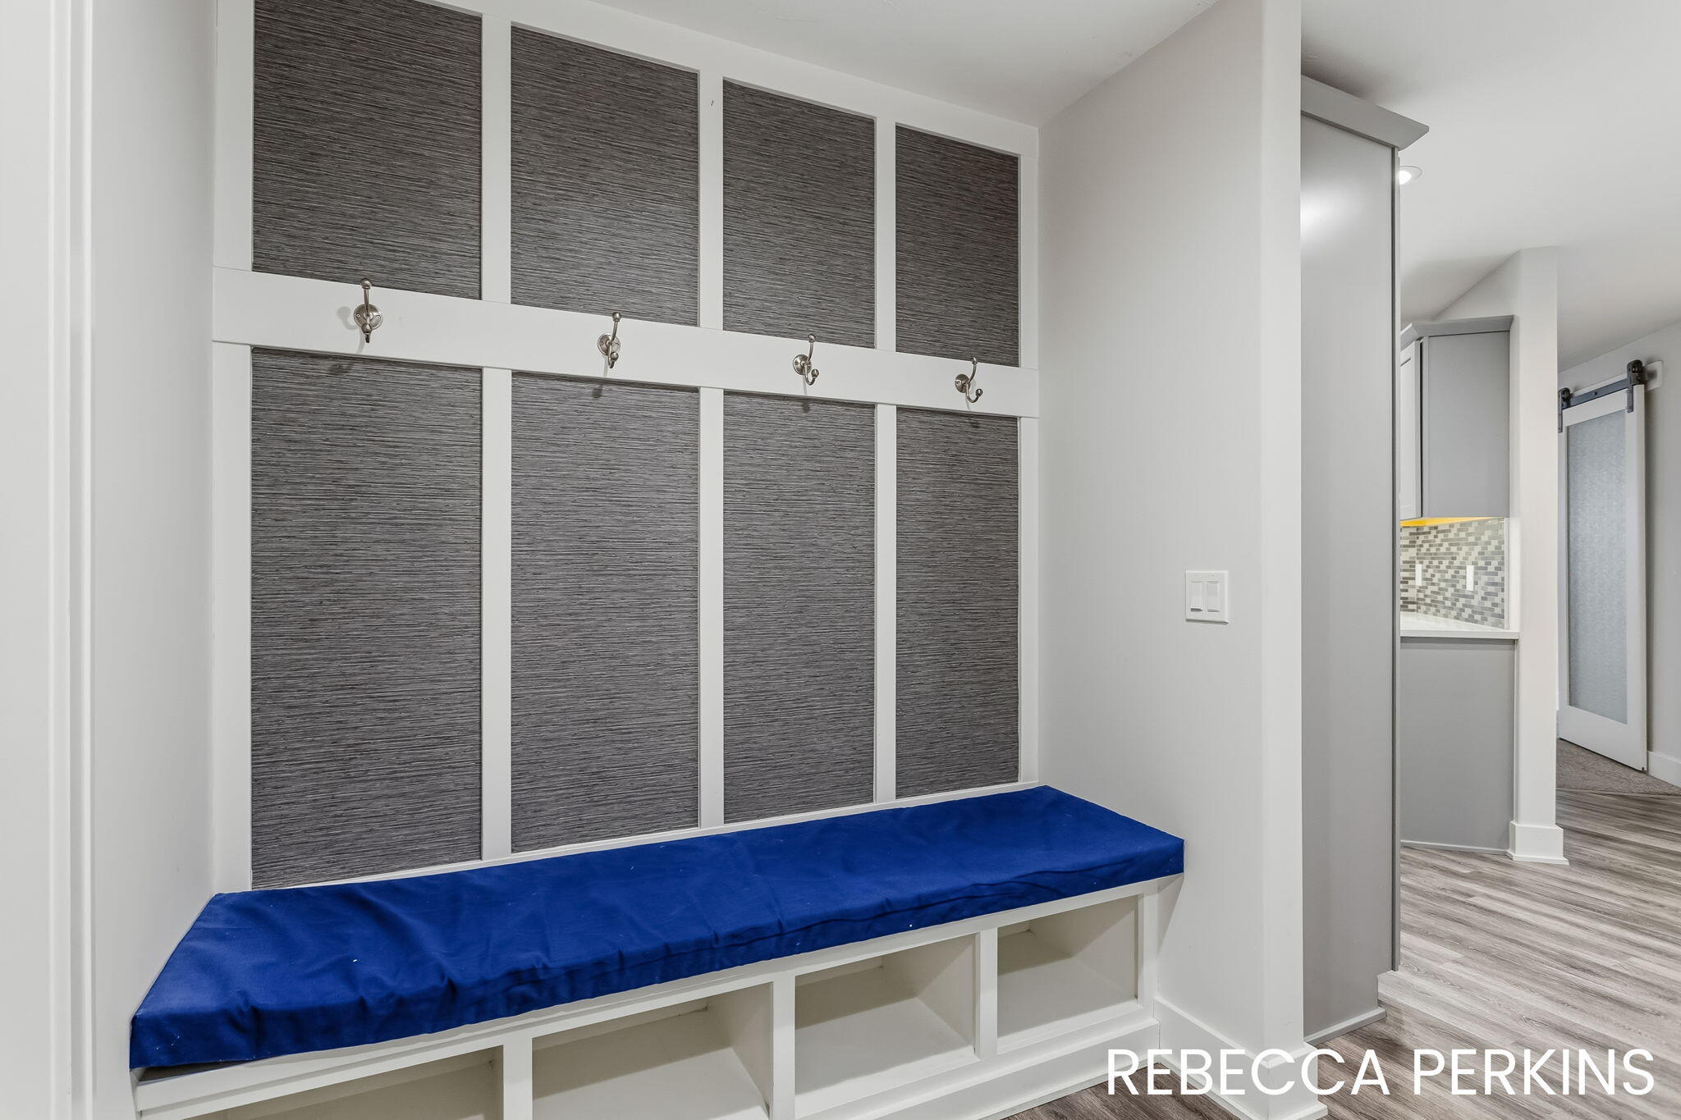
Mudroom with a blue-cushioned built-in bench and laundry appliances through the doorway.
Entryway with a built-in bench, blue cushion, wall hooks, and storage cubbies.
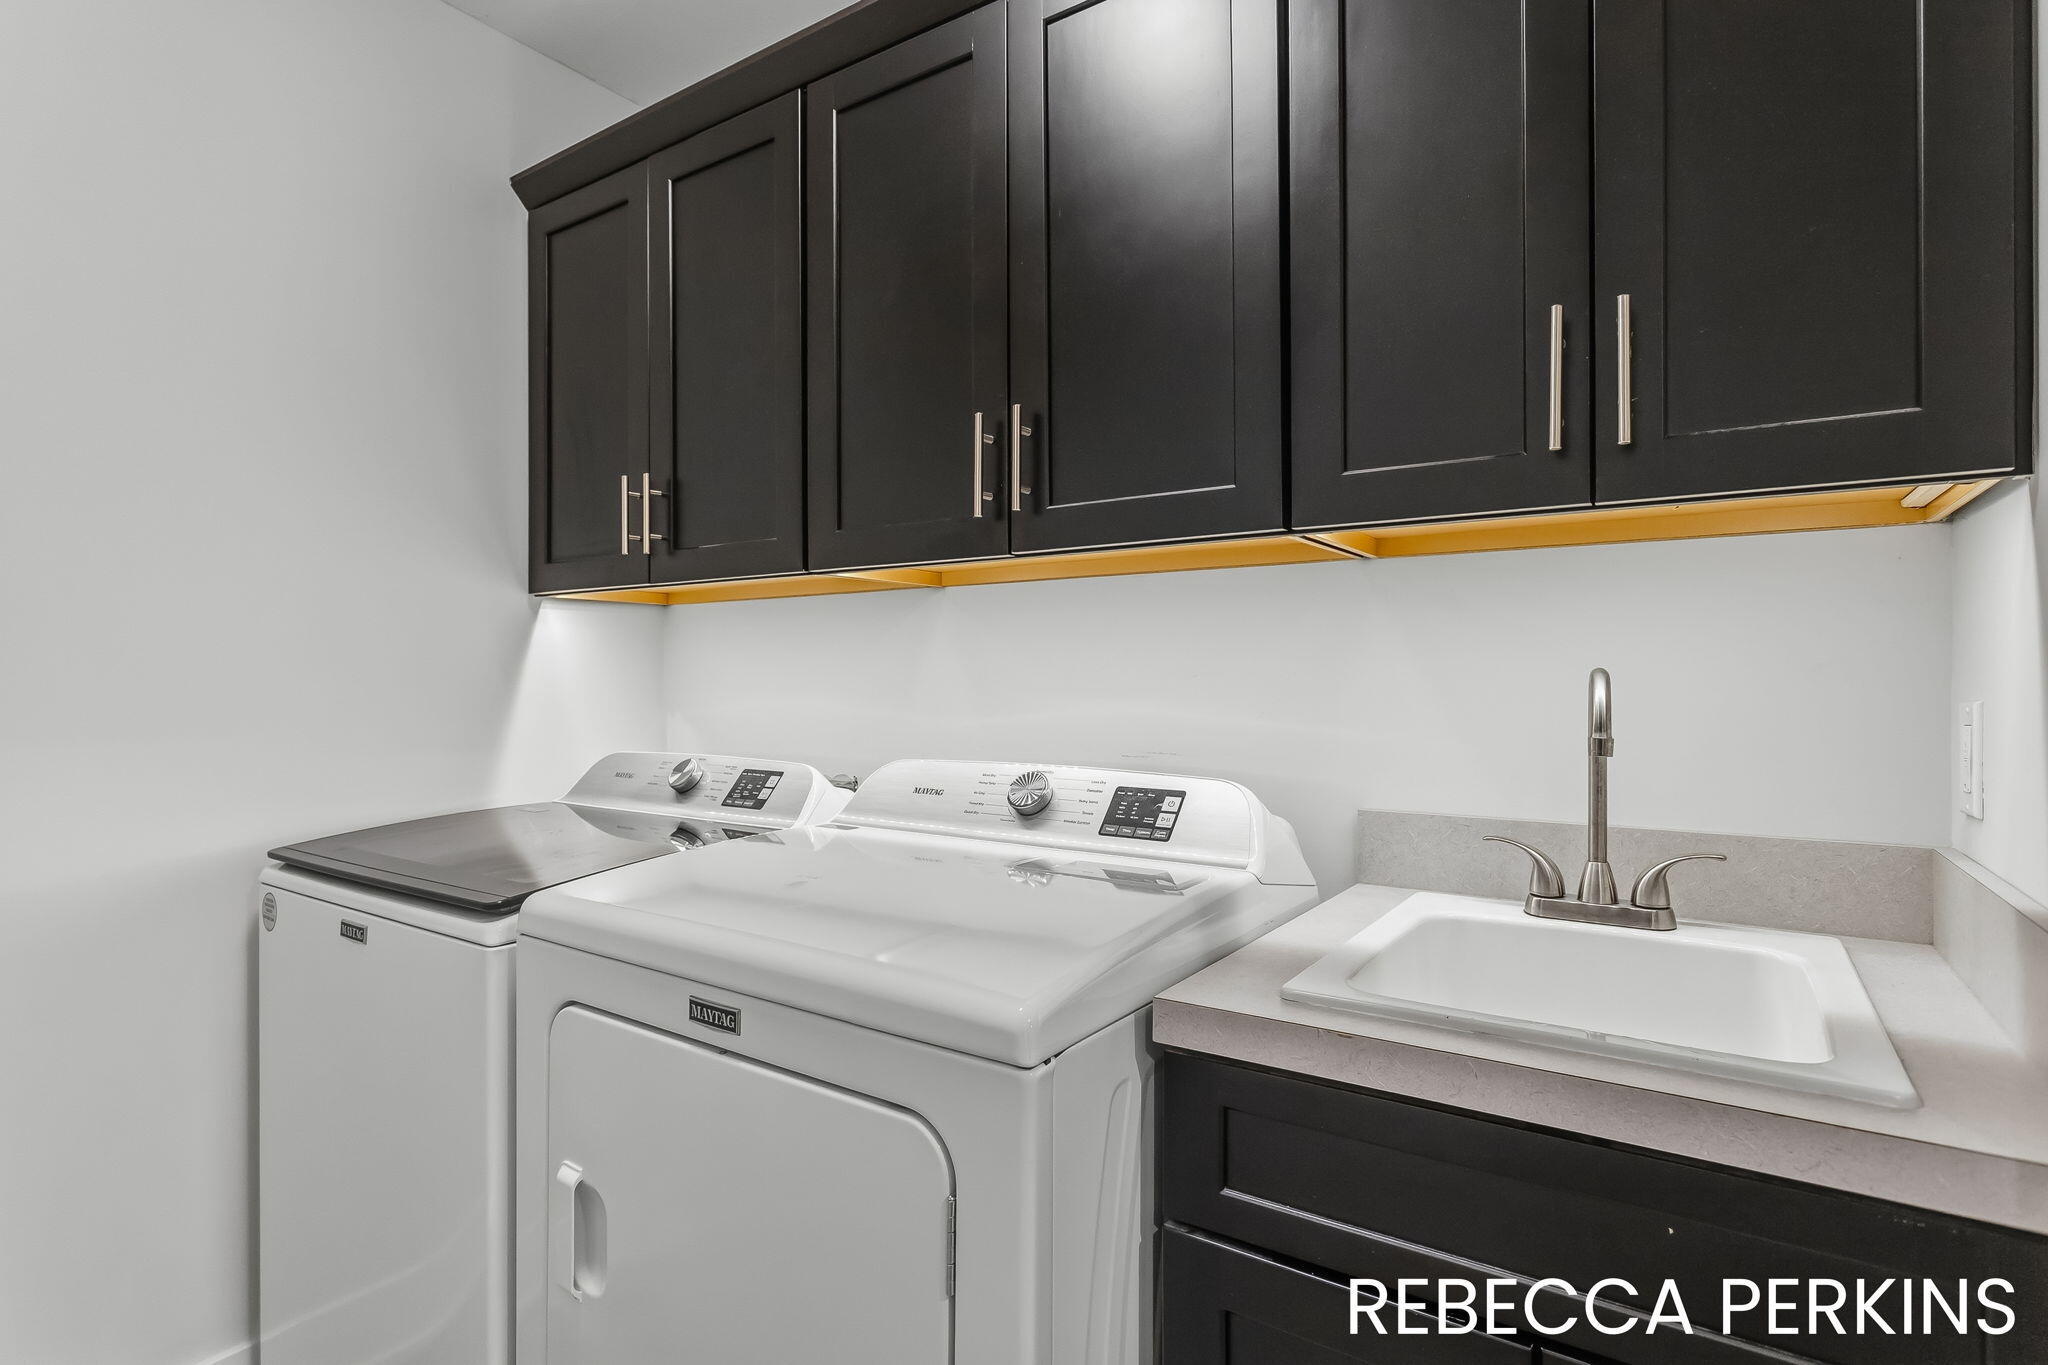
Laundry room with Maytag washer and dryer, utility sink, and dark cabinetry.
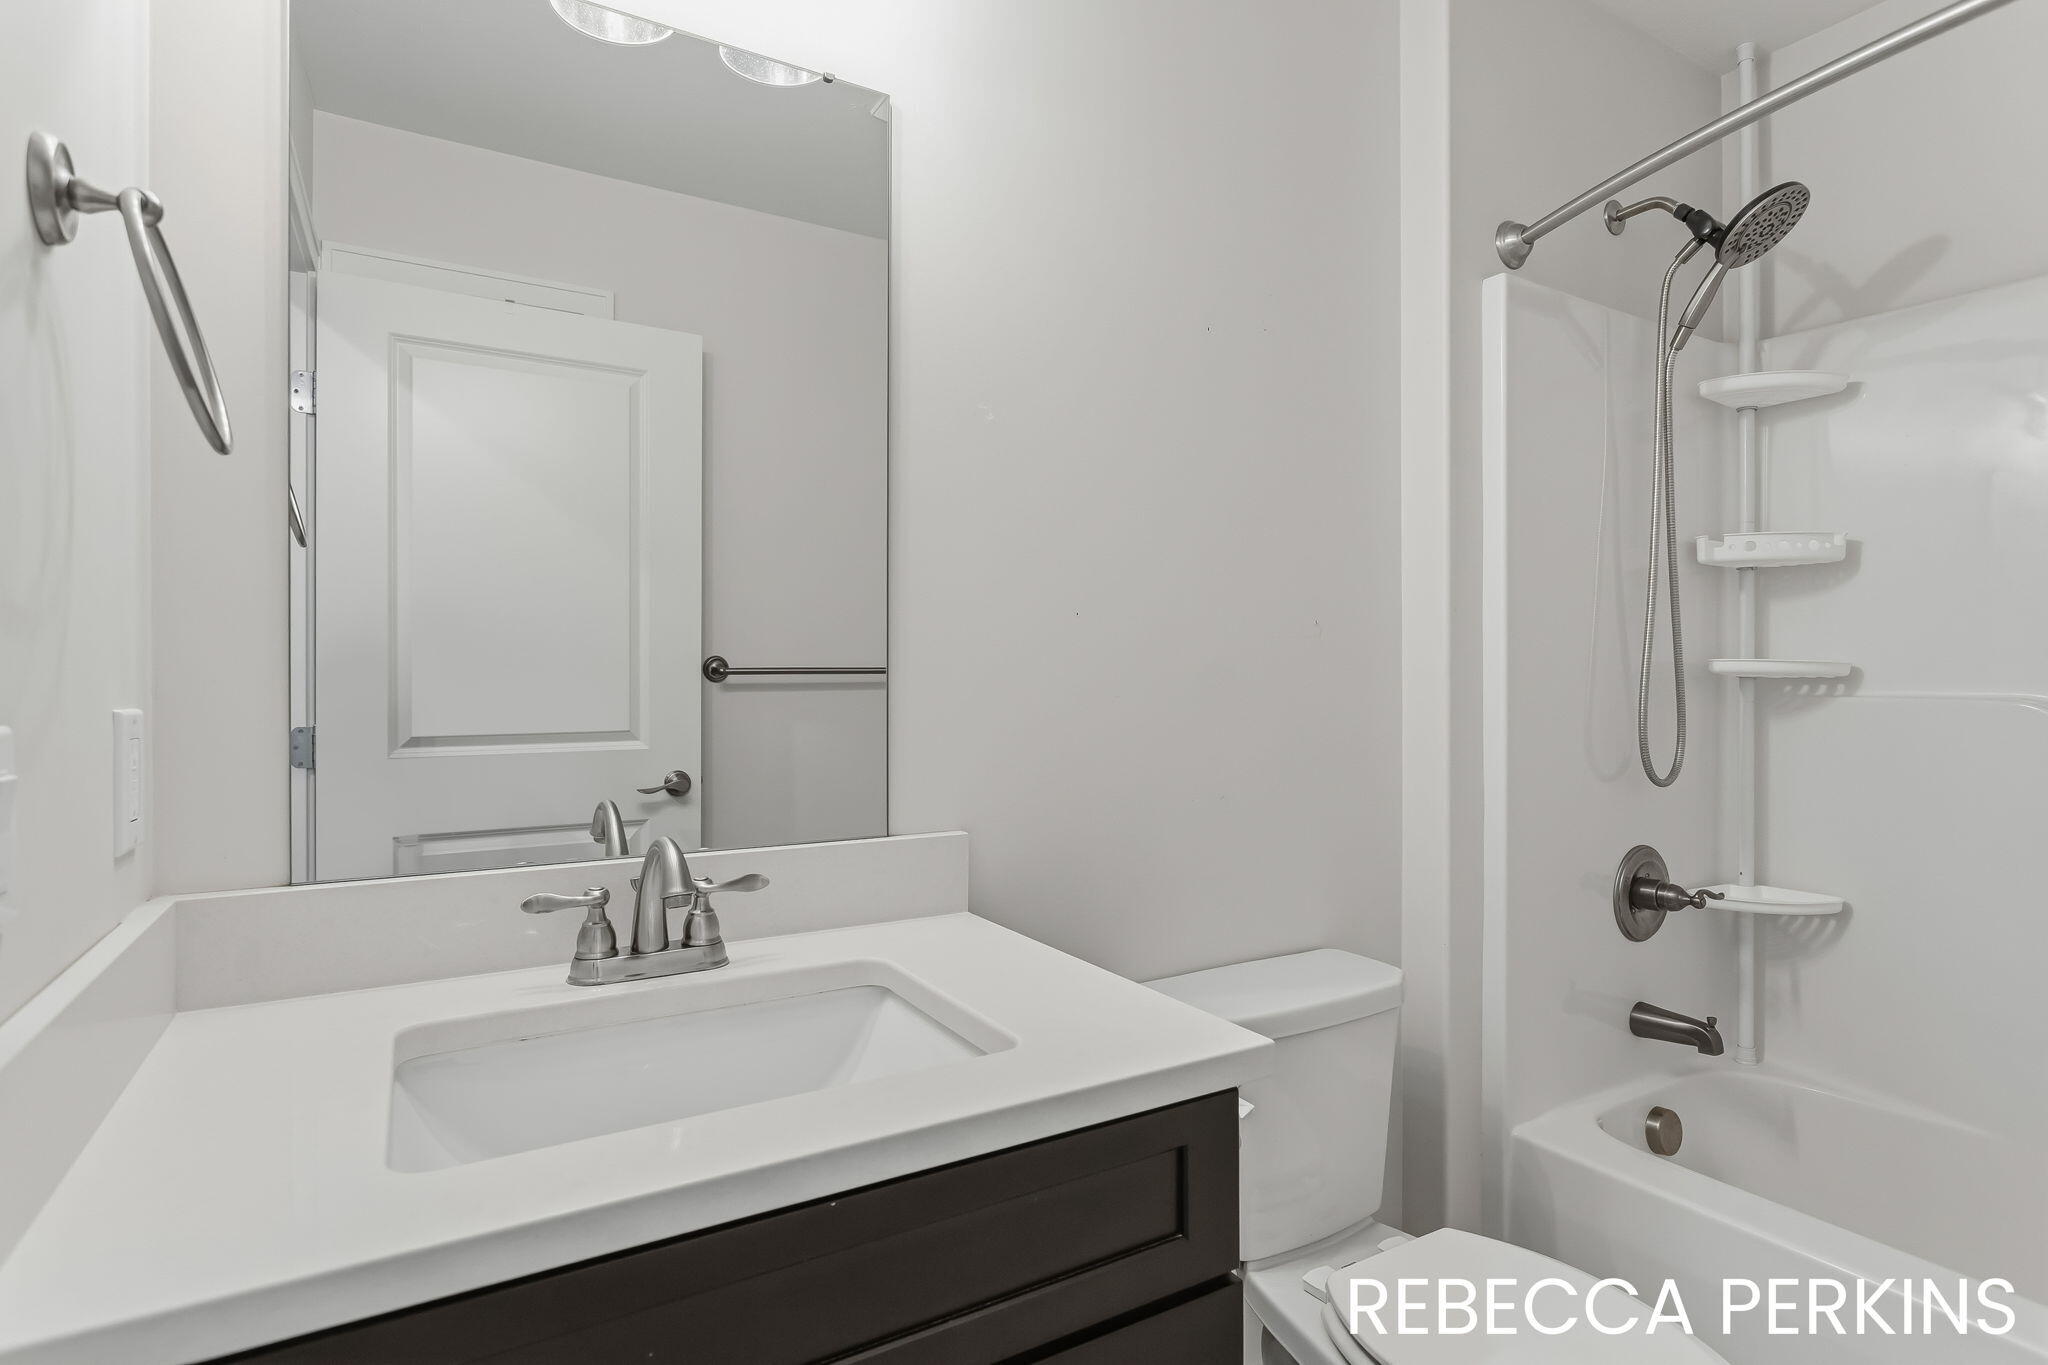
Bathroom with a dark vanity, white countertop, mirrored wall, and tub-shower.
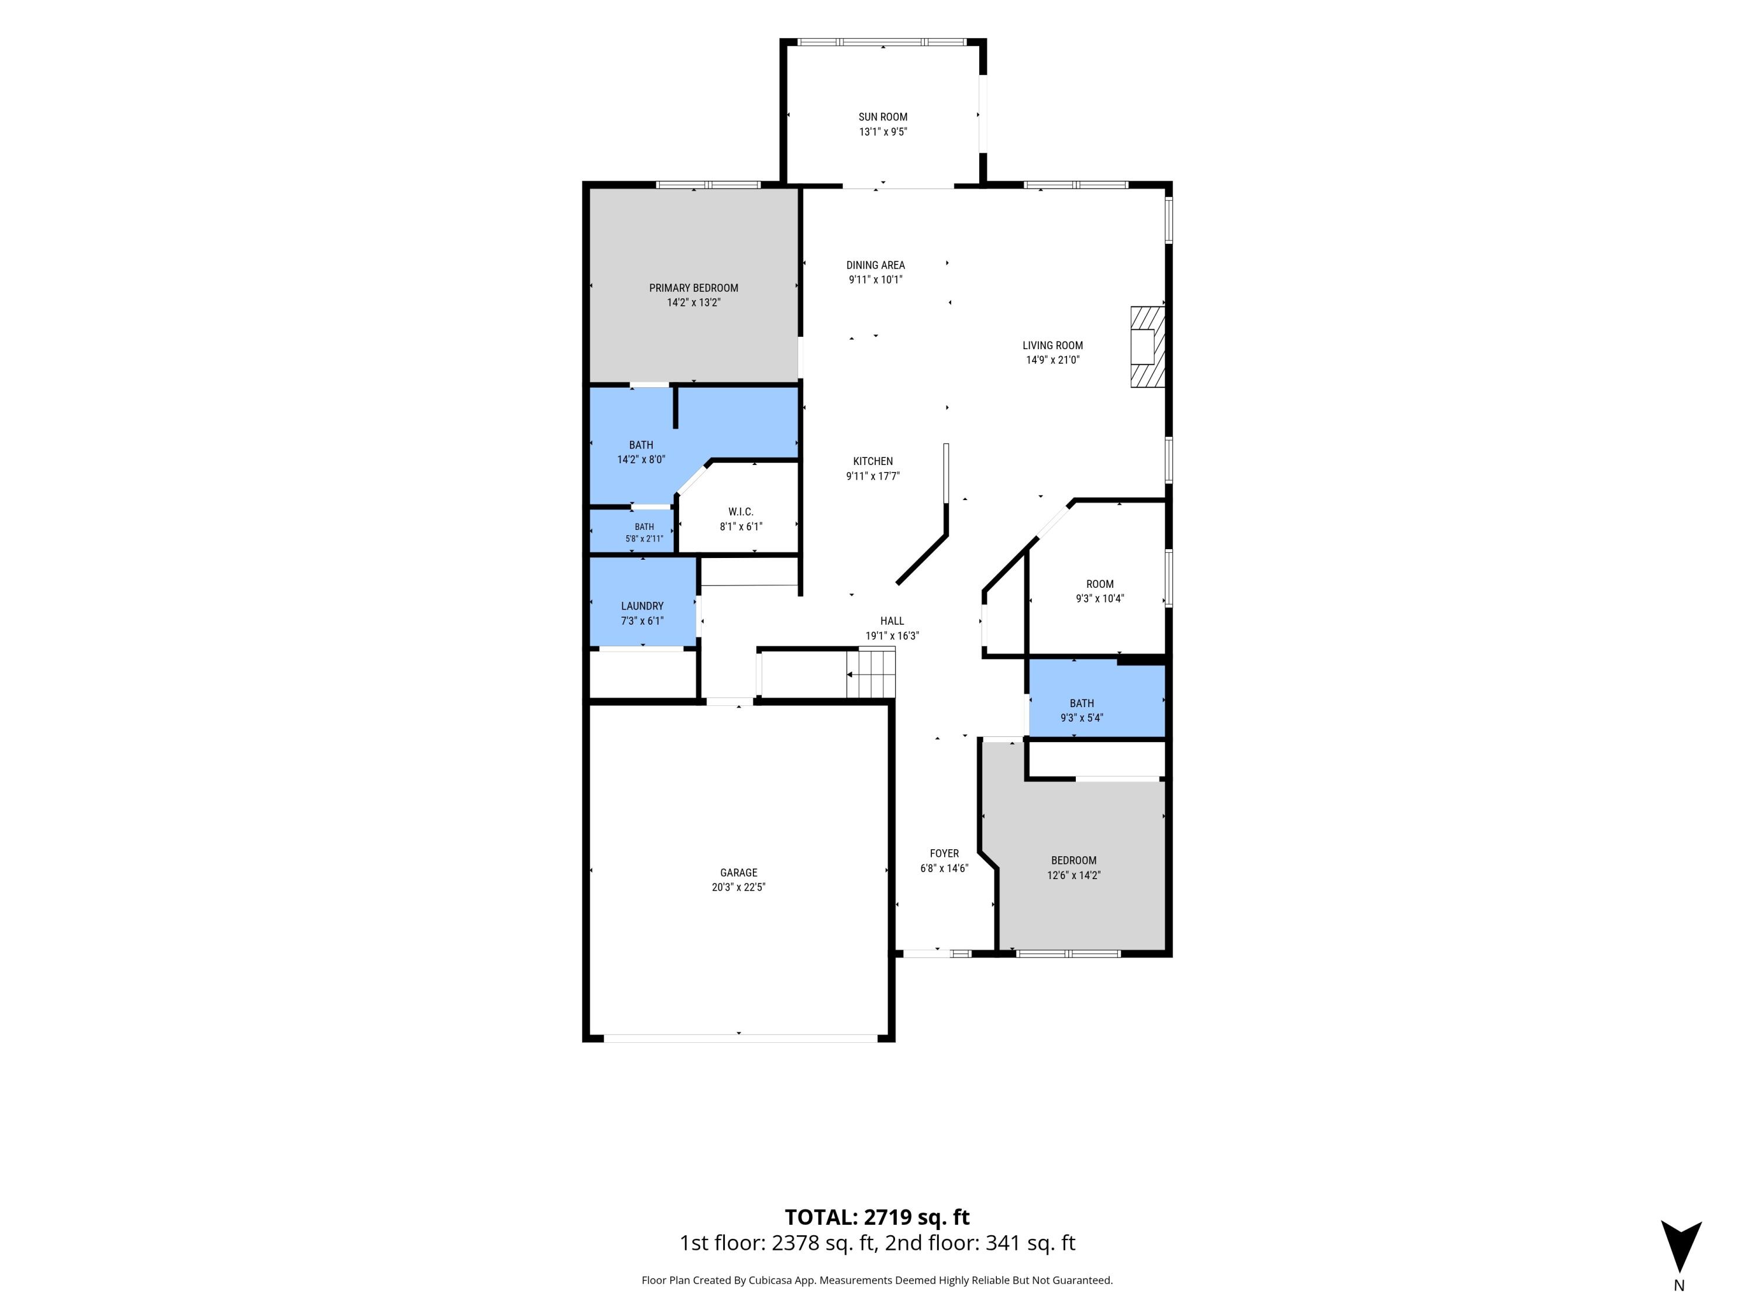
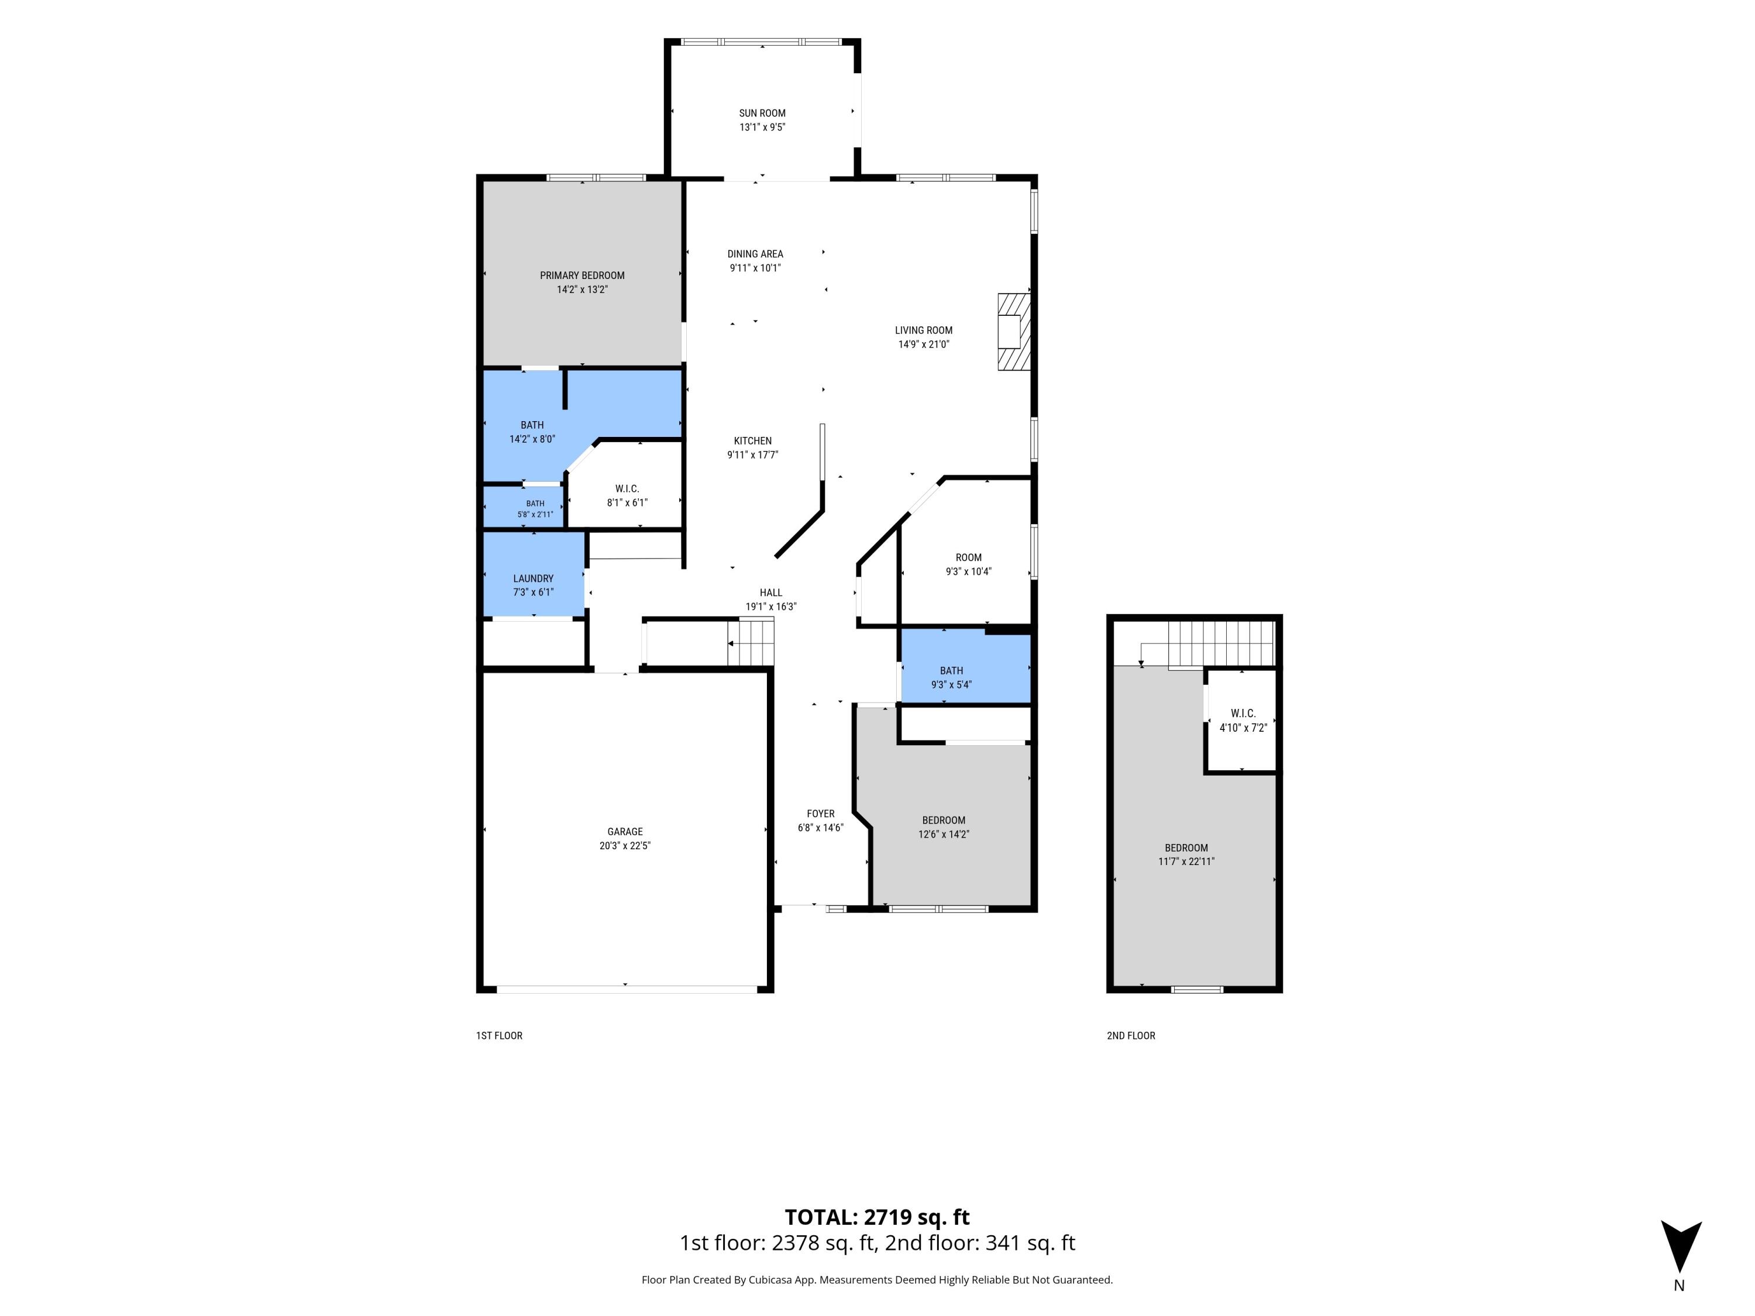
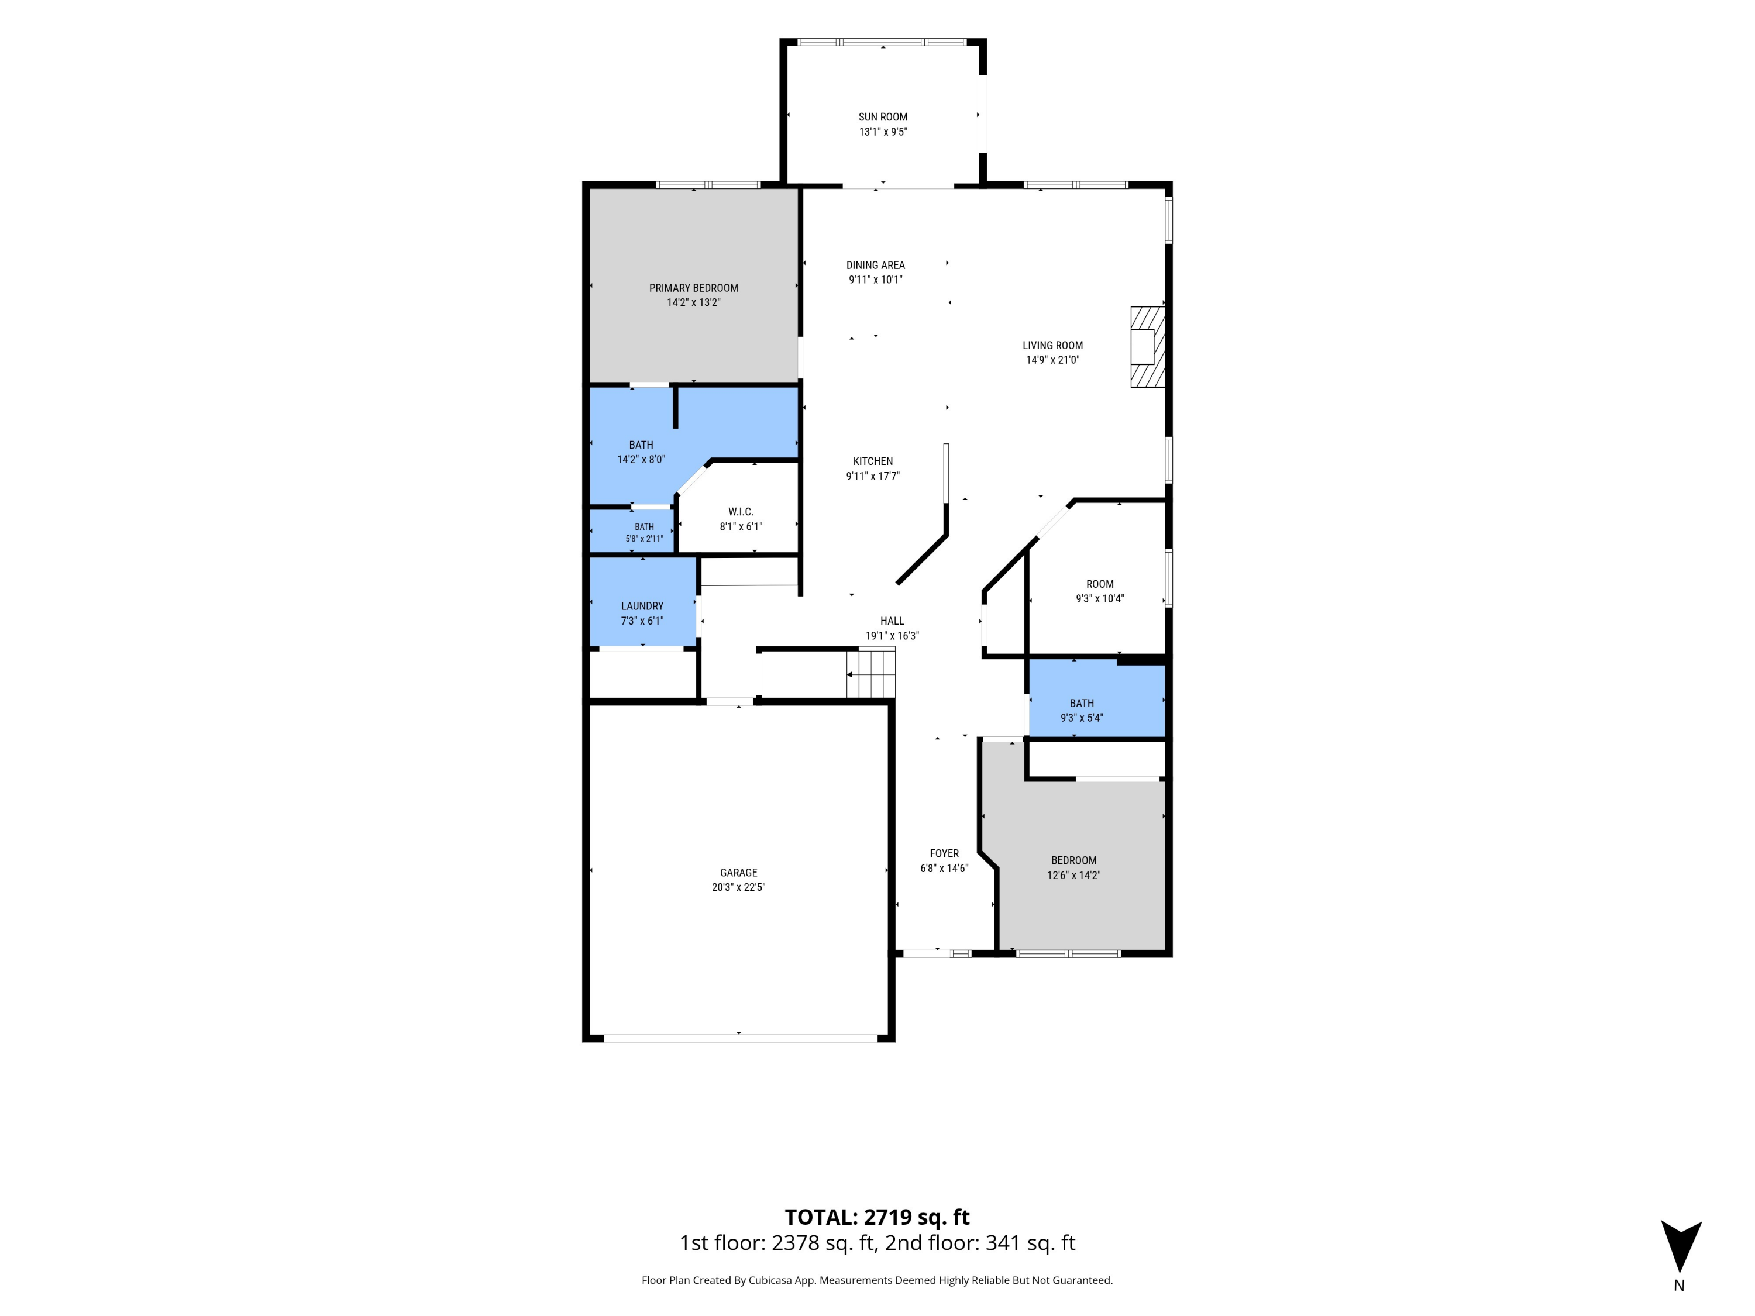
Floor plan for 11474 South Lake Drive
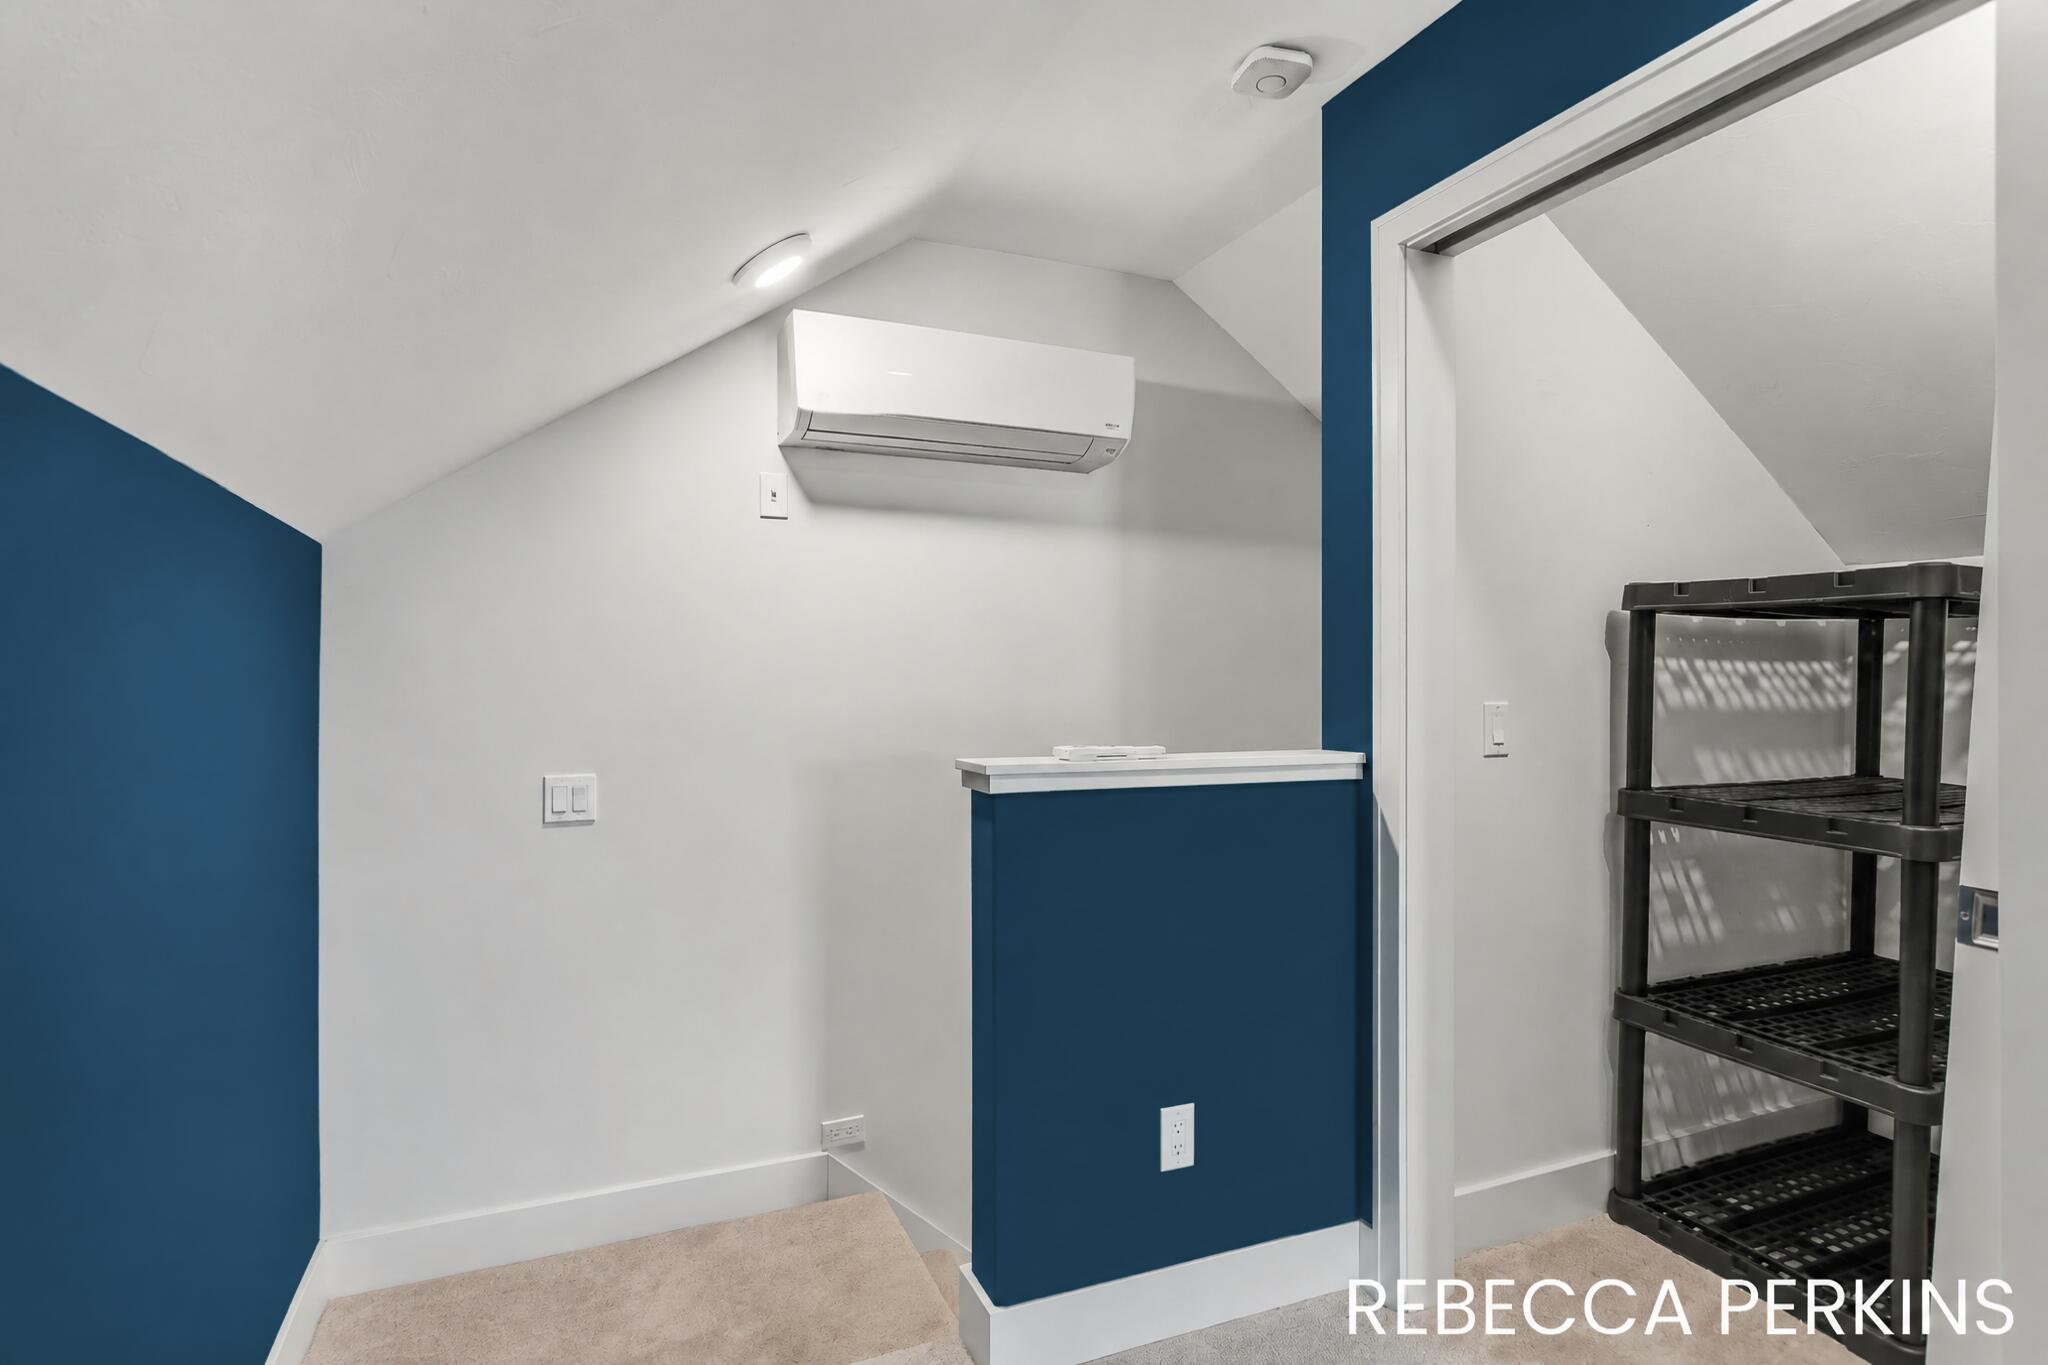
Carpeted room with blue accent walls, a wall-mounted air conditioner, and open shelving.
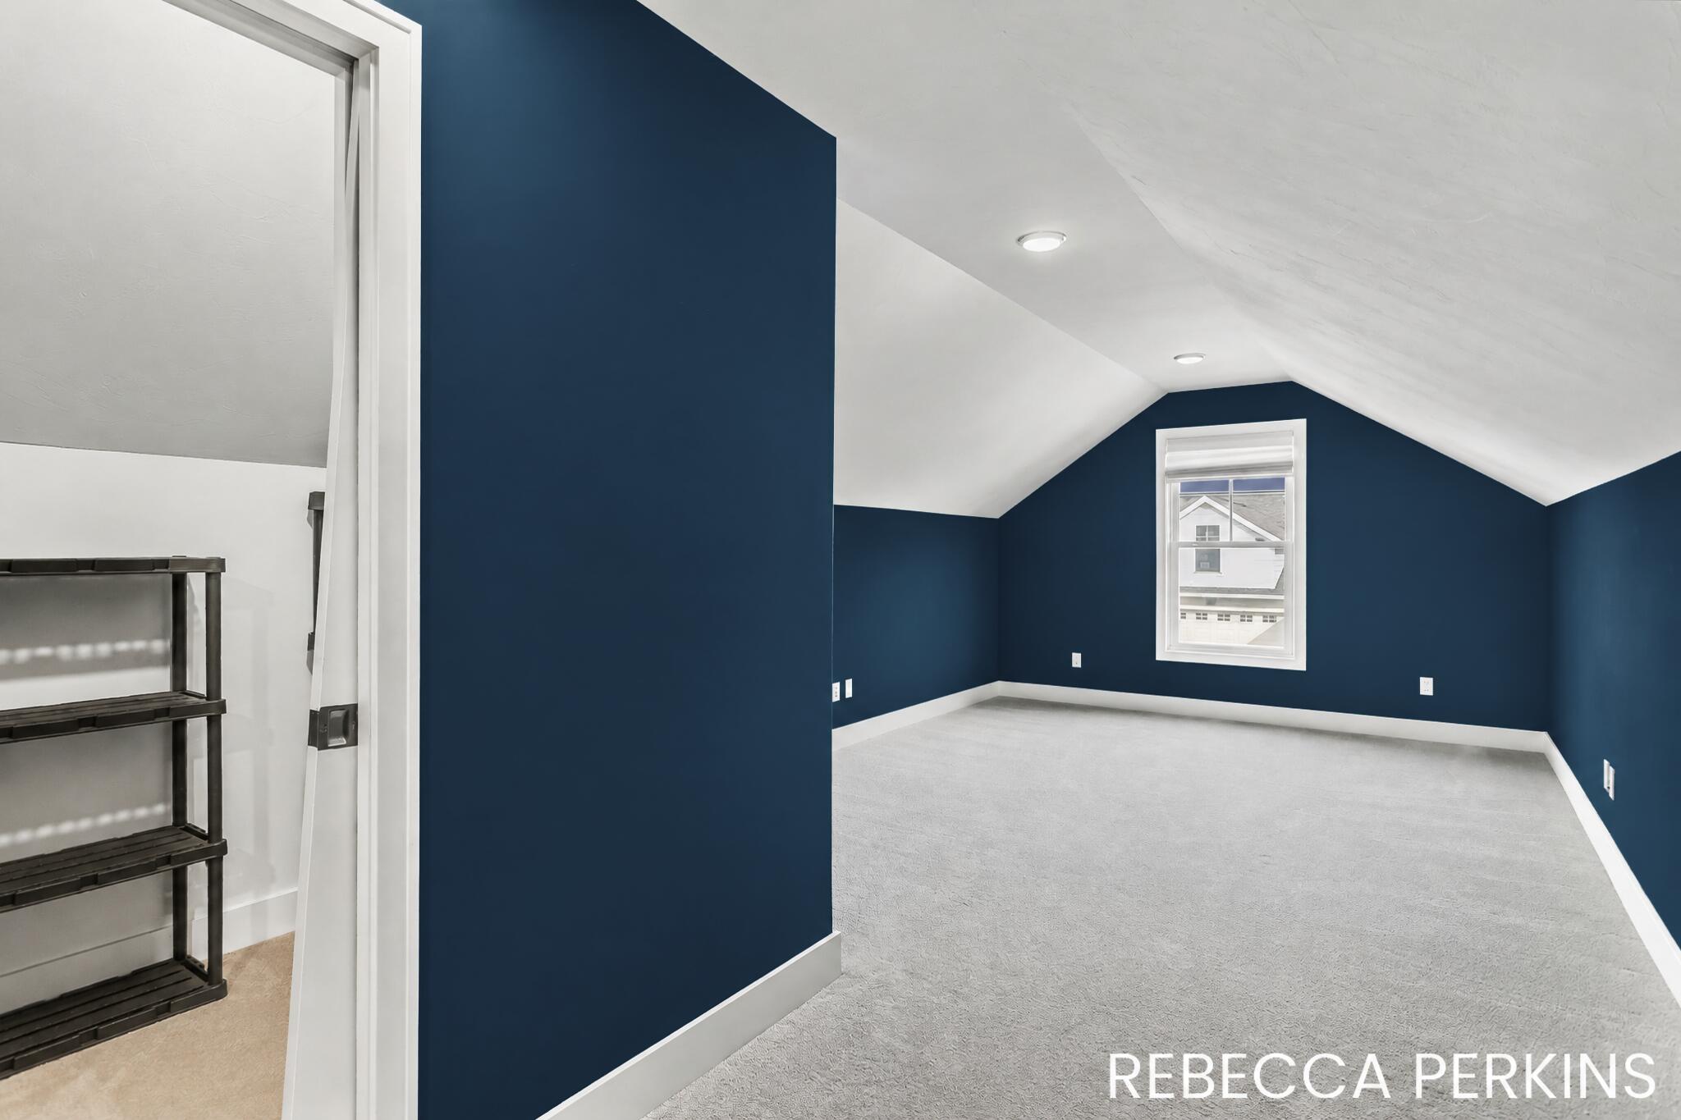
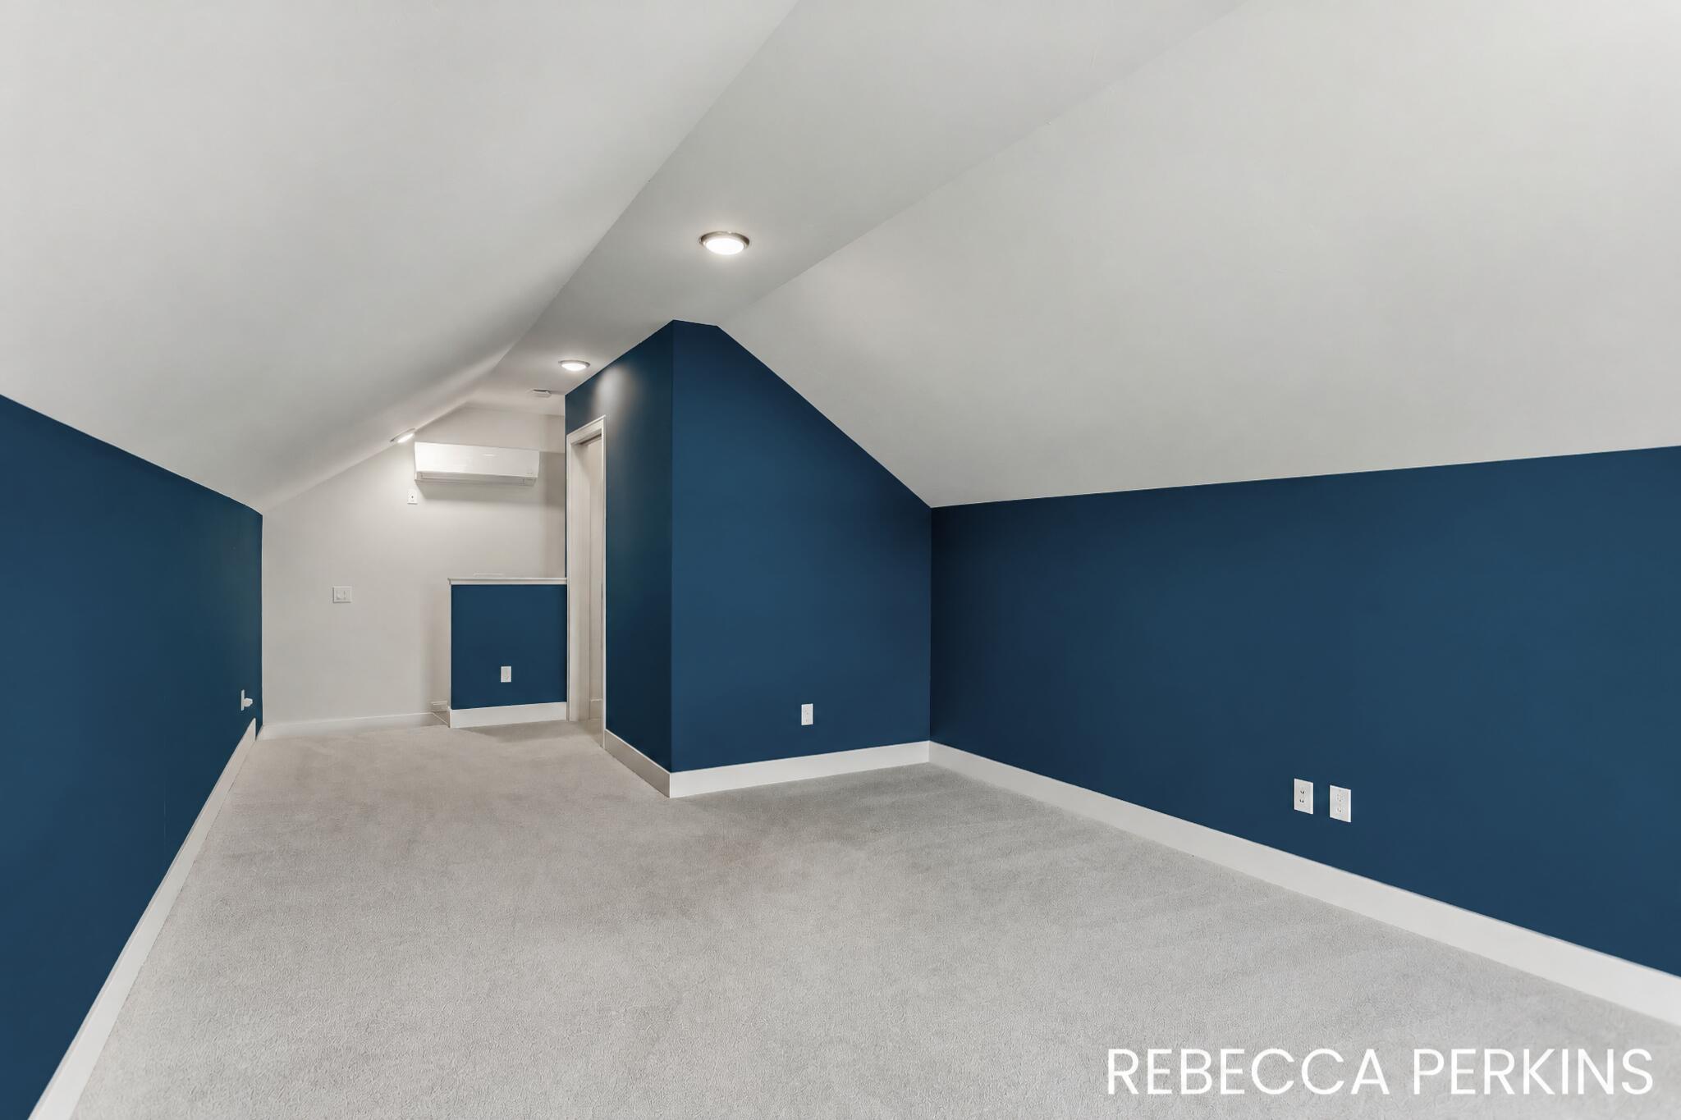
Carpeted attic room with navy walls, a sloped ceiling, and a single window.
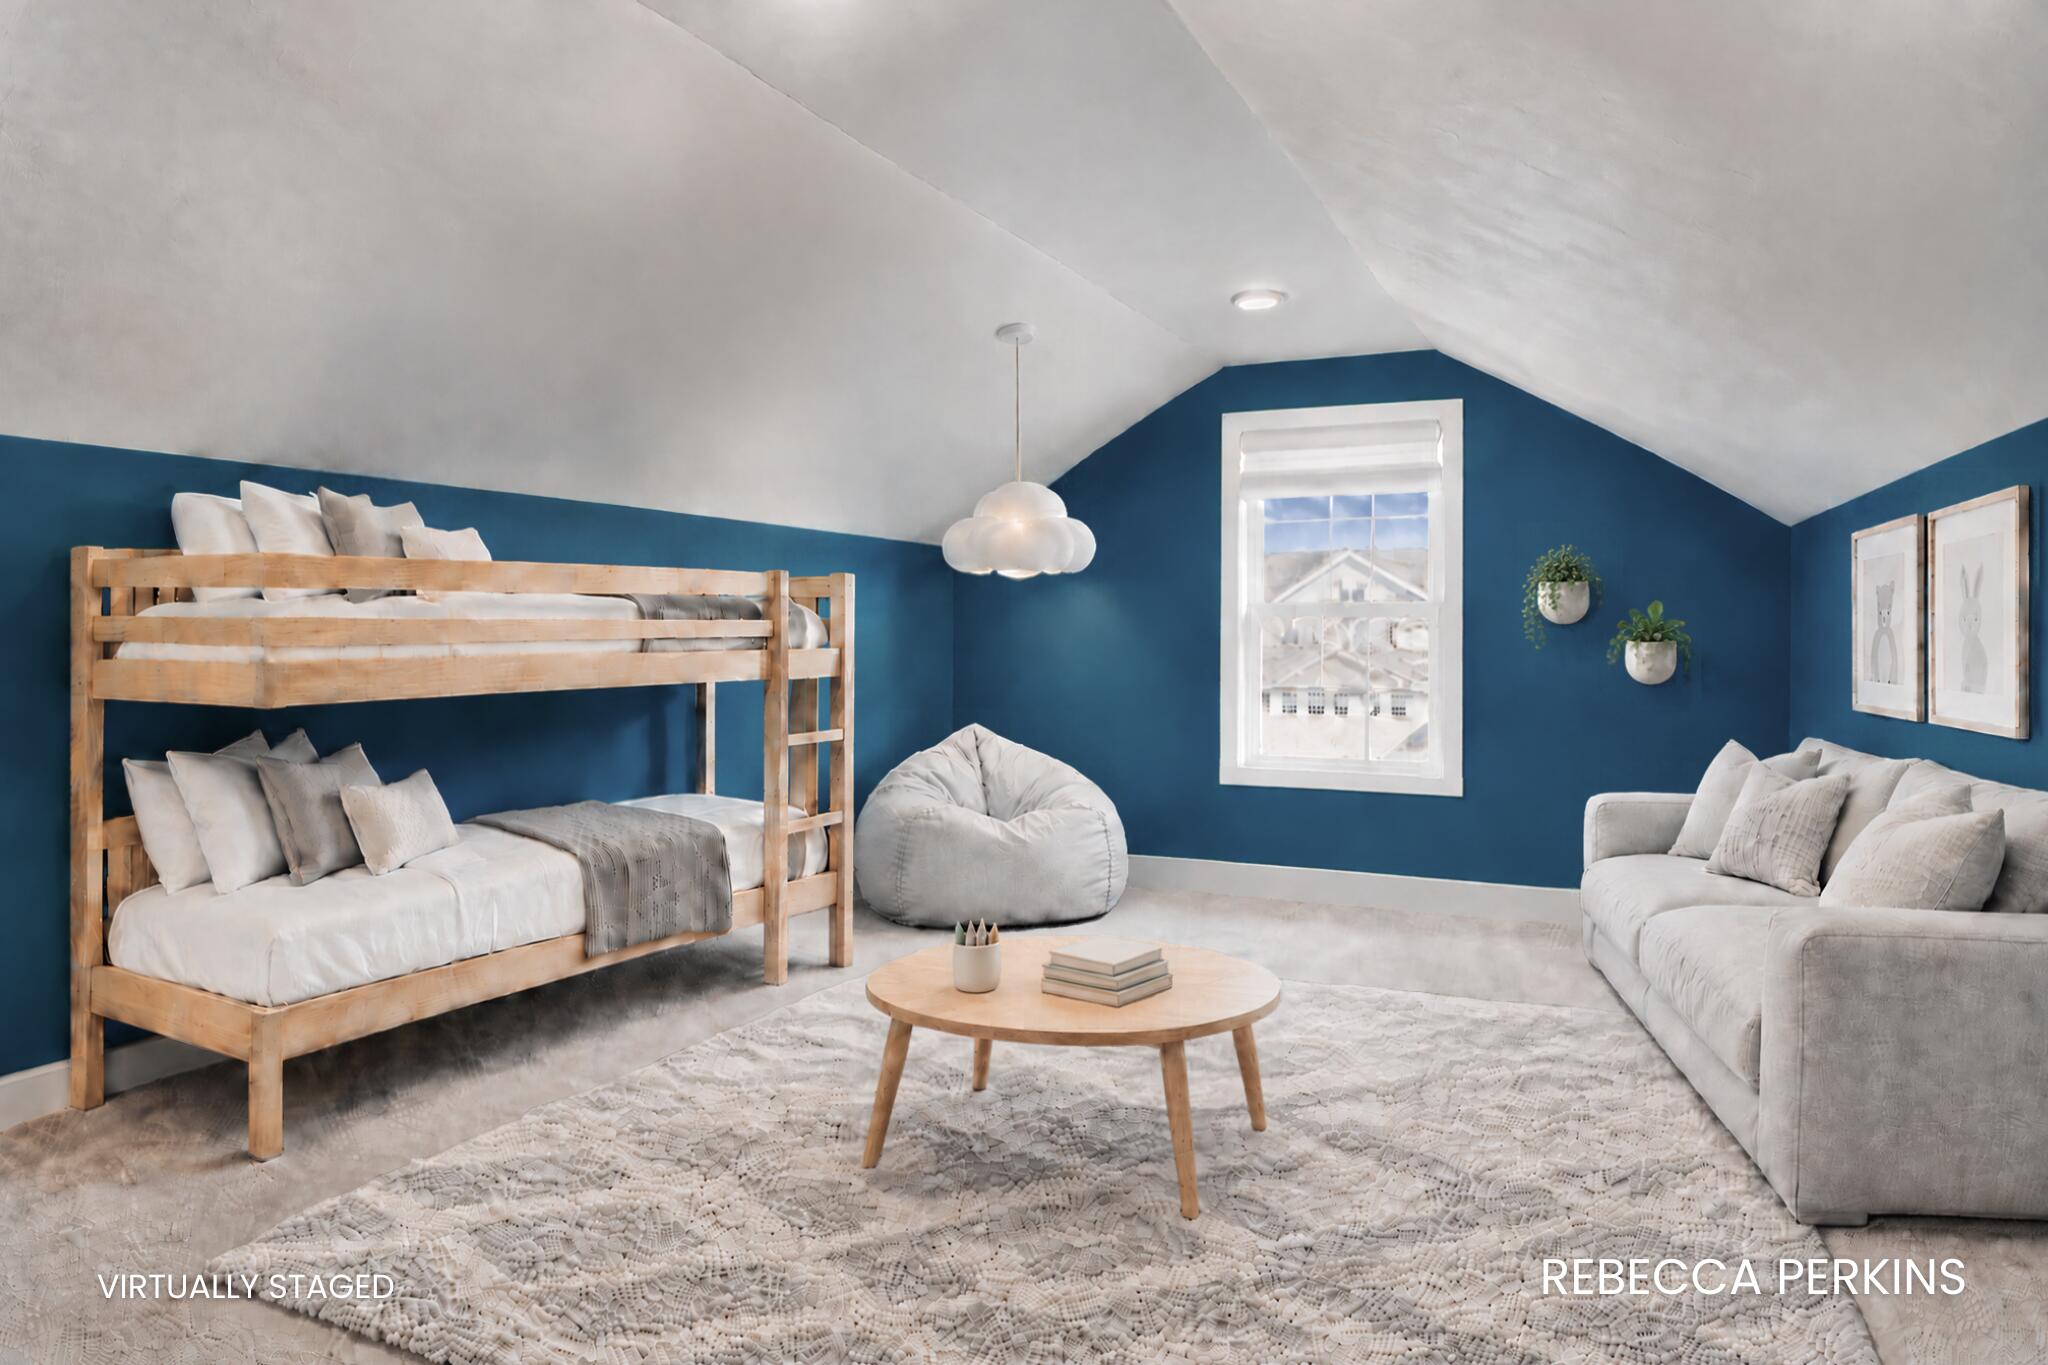
Virtually staged loft bedroom with a wooden bunk bed, blue walls, and a white sofa.
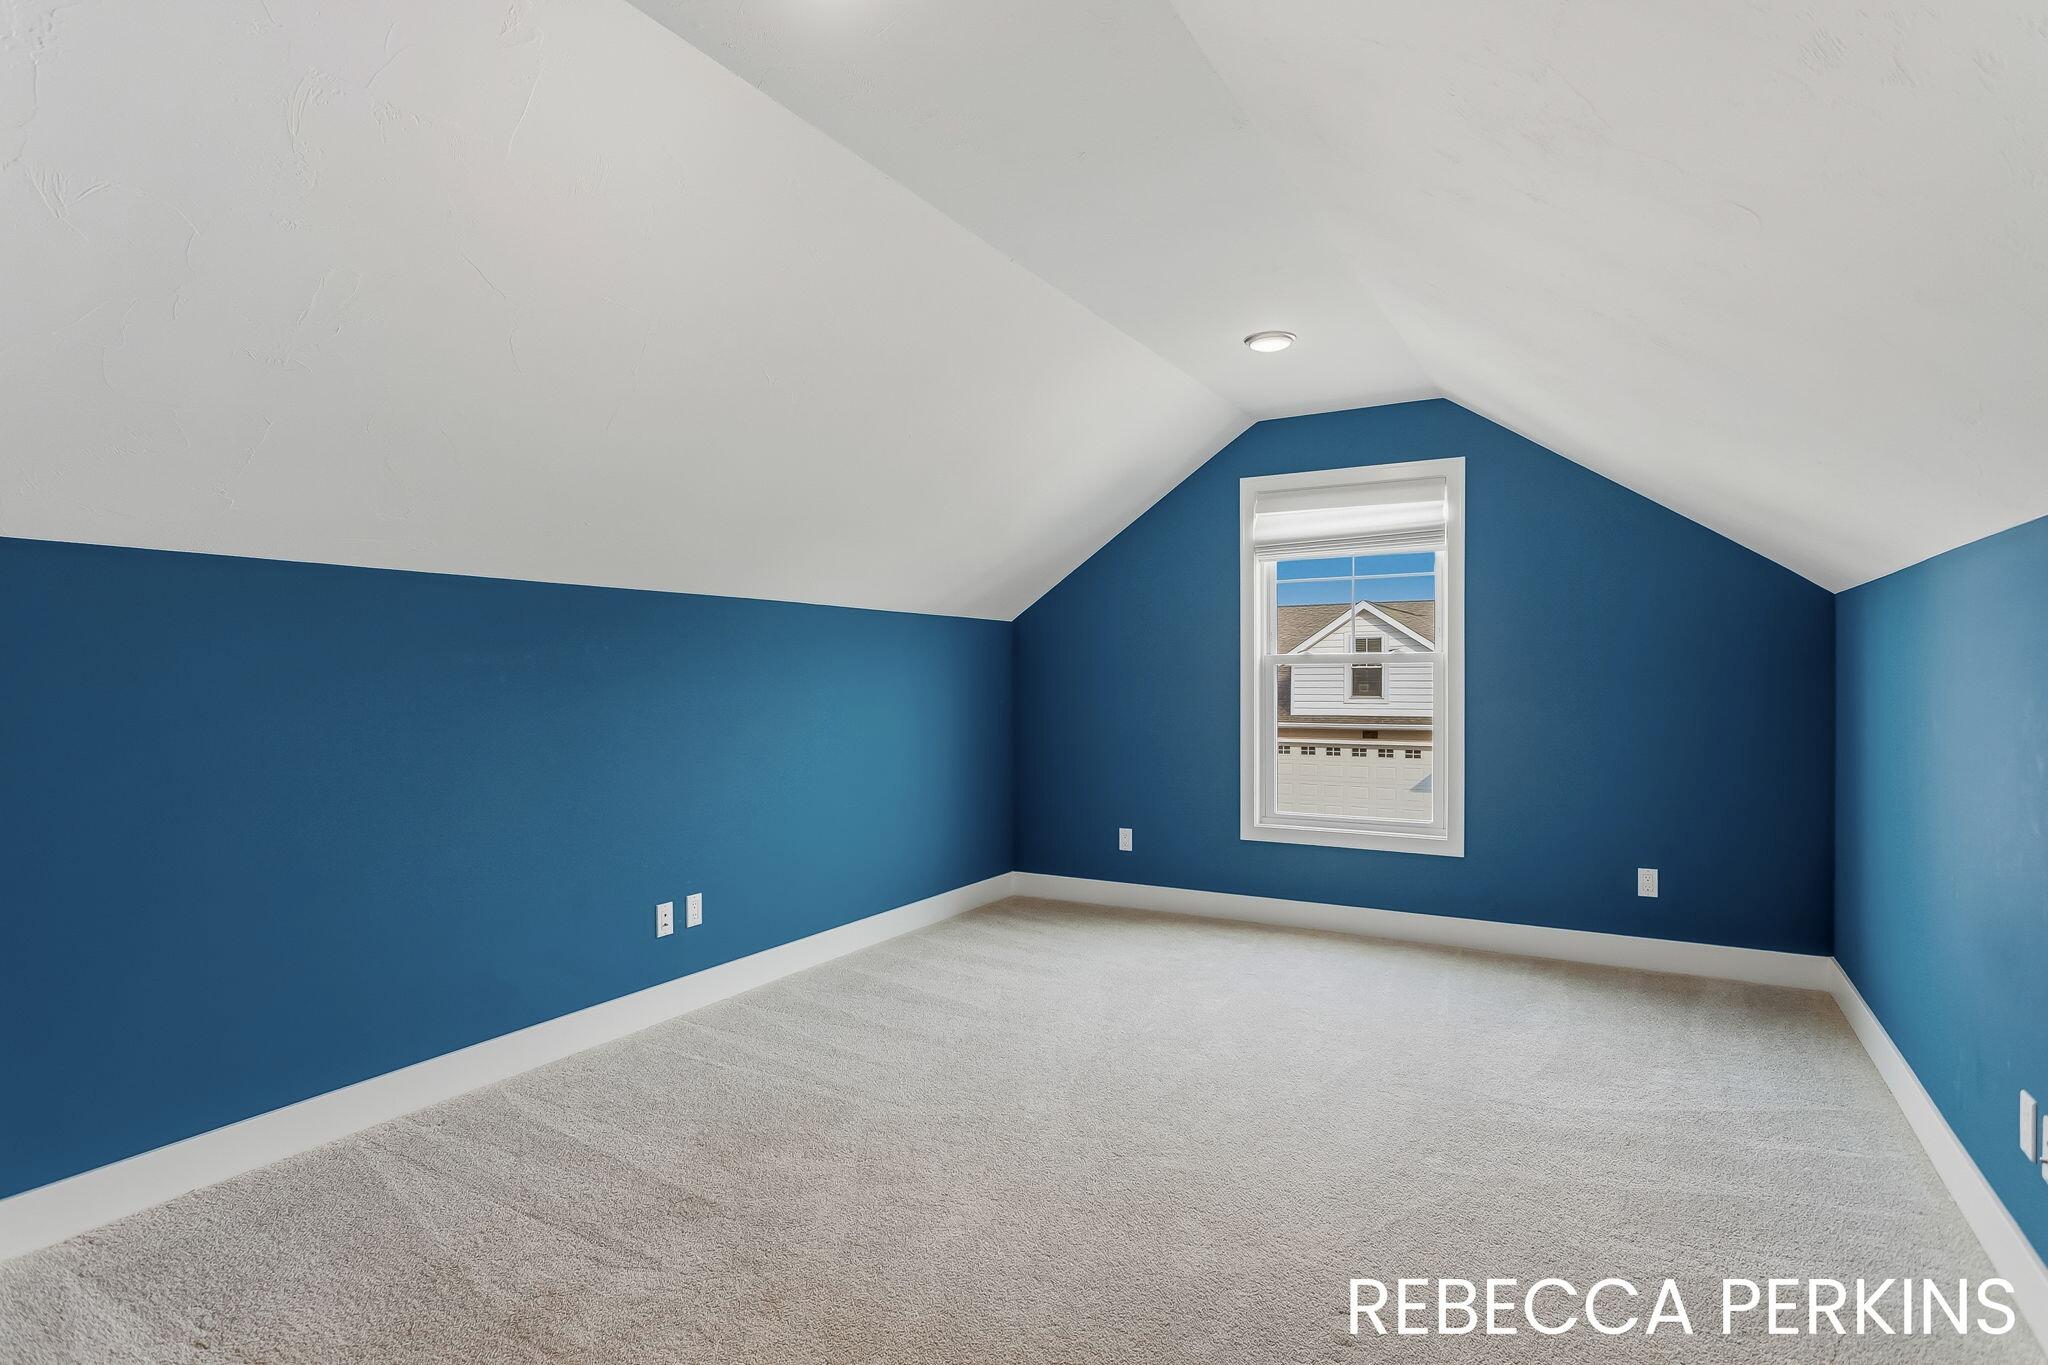
Vacant carpeted room with blue walls, a sloped ceiling, and one window.
Carpeted bonus room with navy walls, sloped ceiling, and recessed lighting.
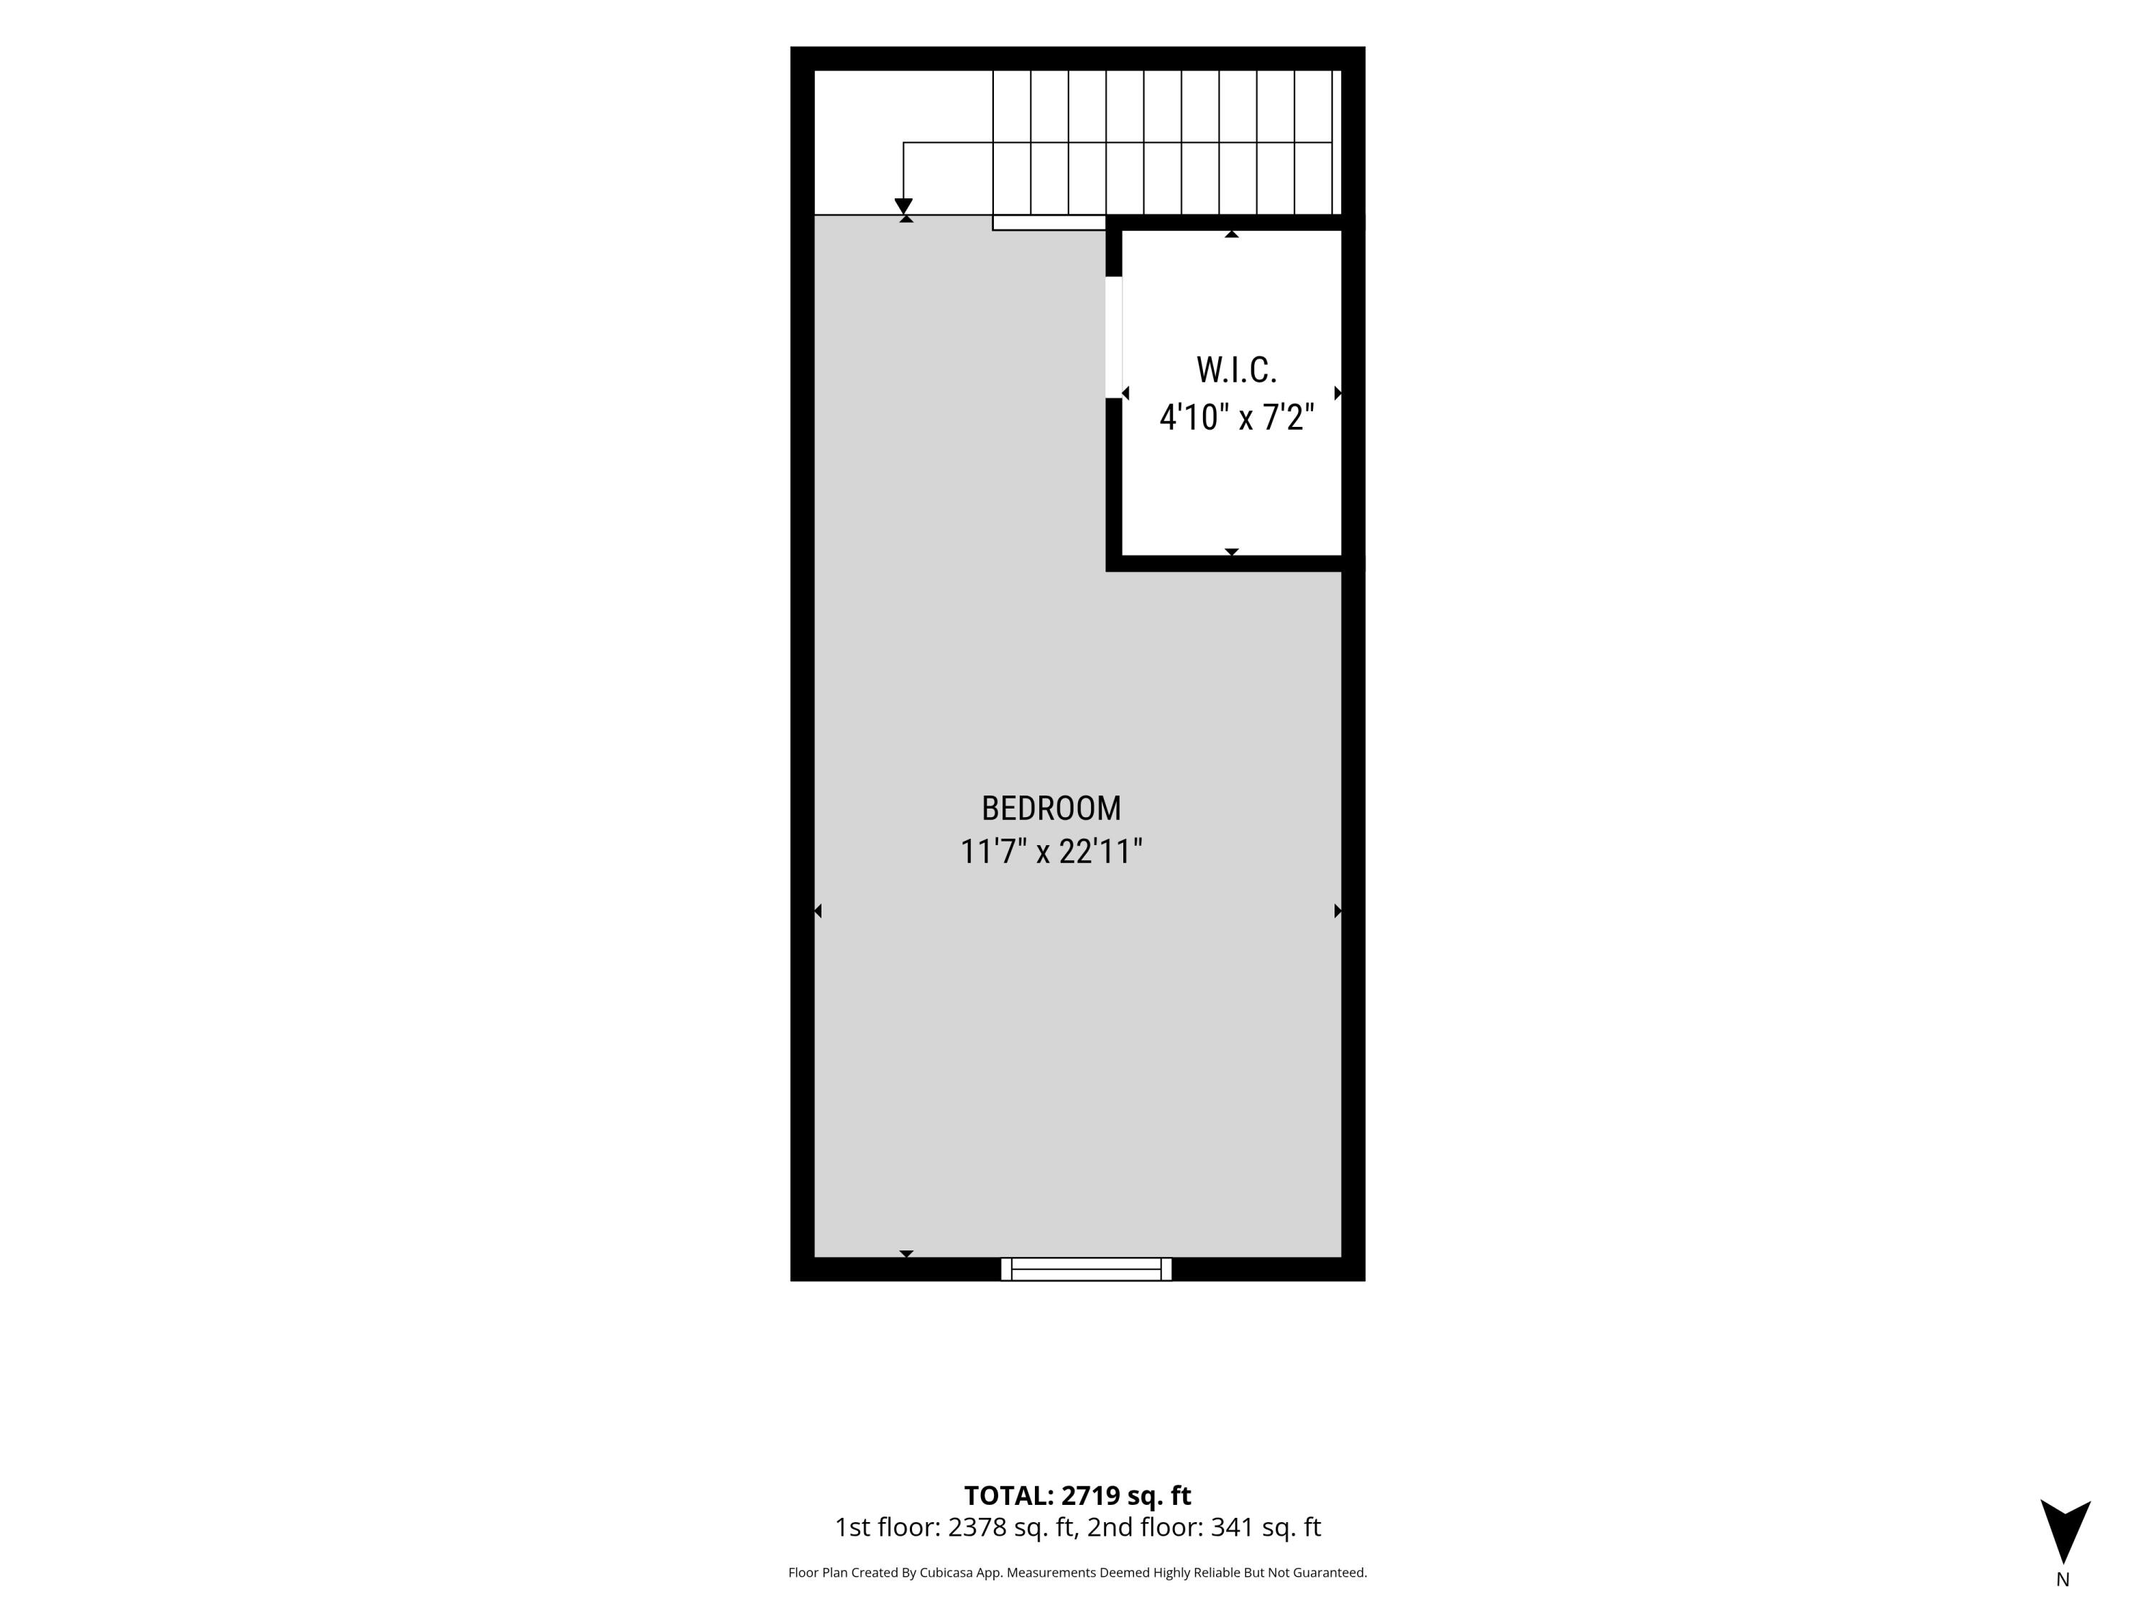
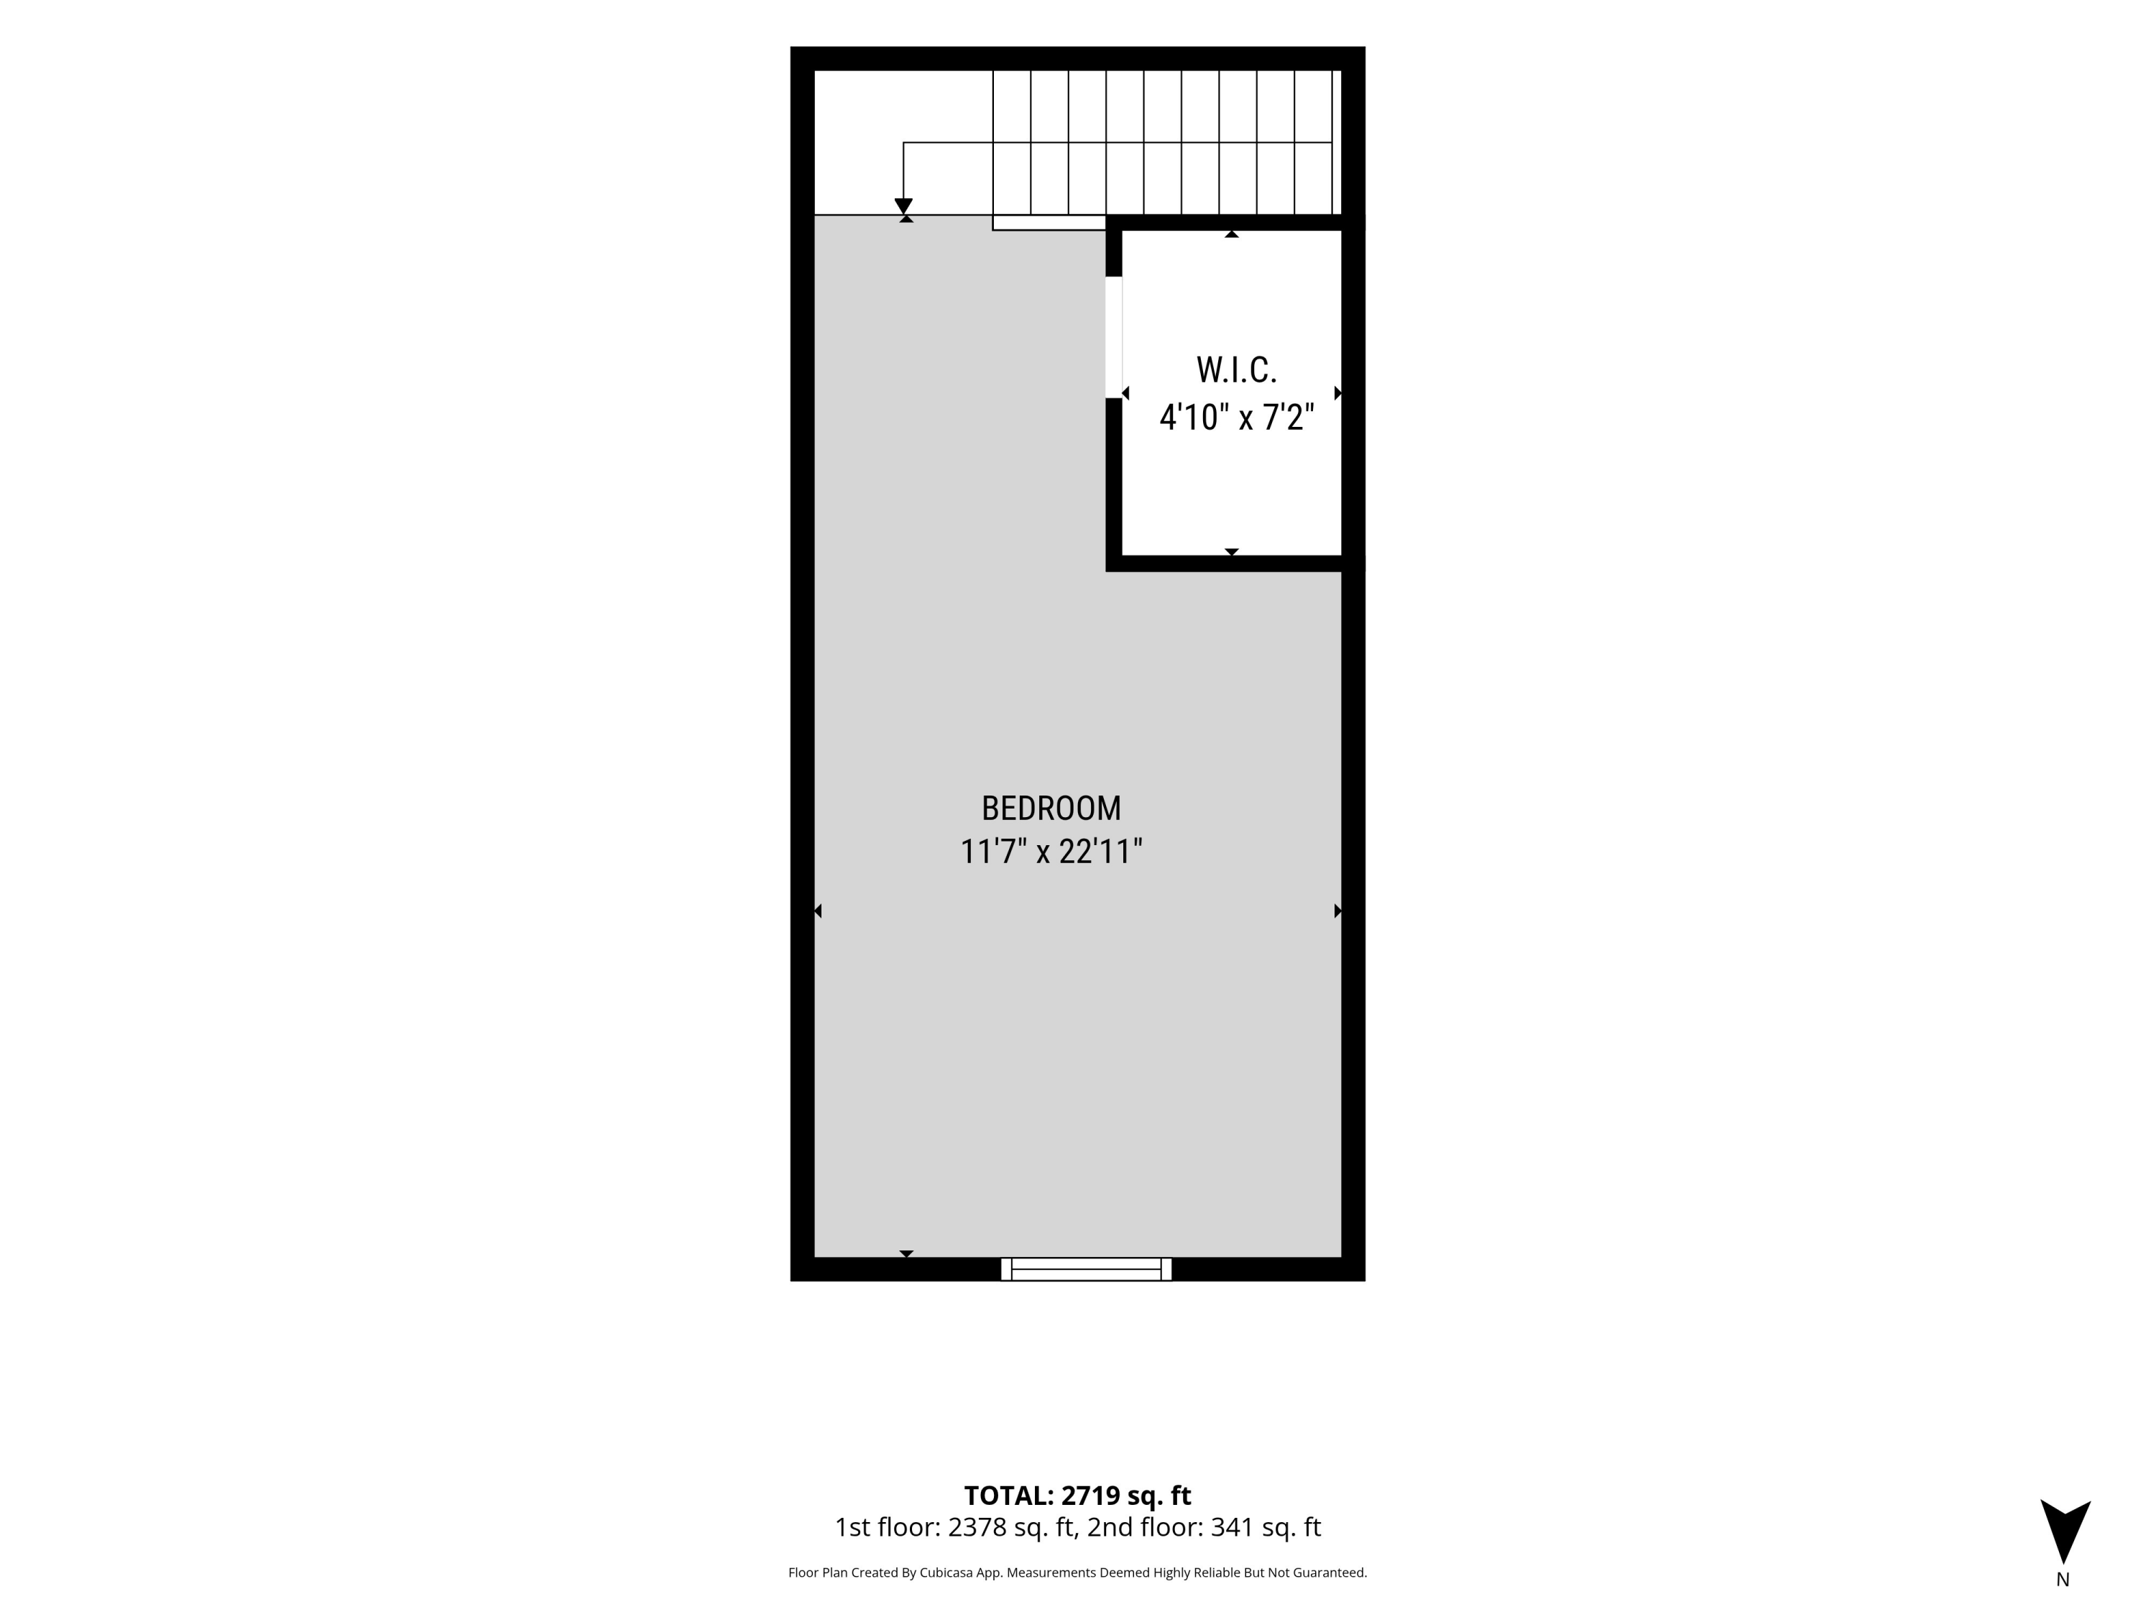
Floor plan showing a bedroom with a walk-in closet.
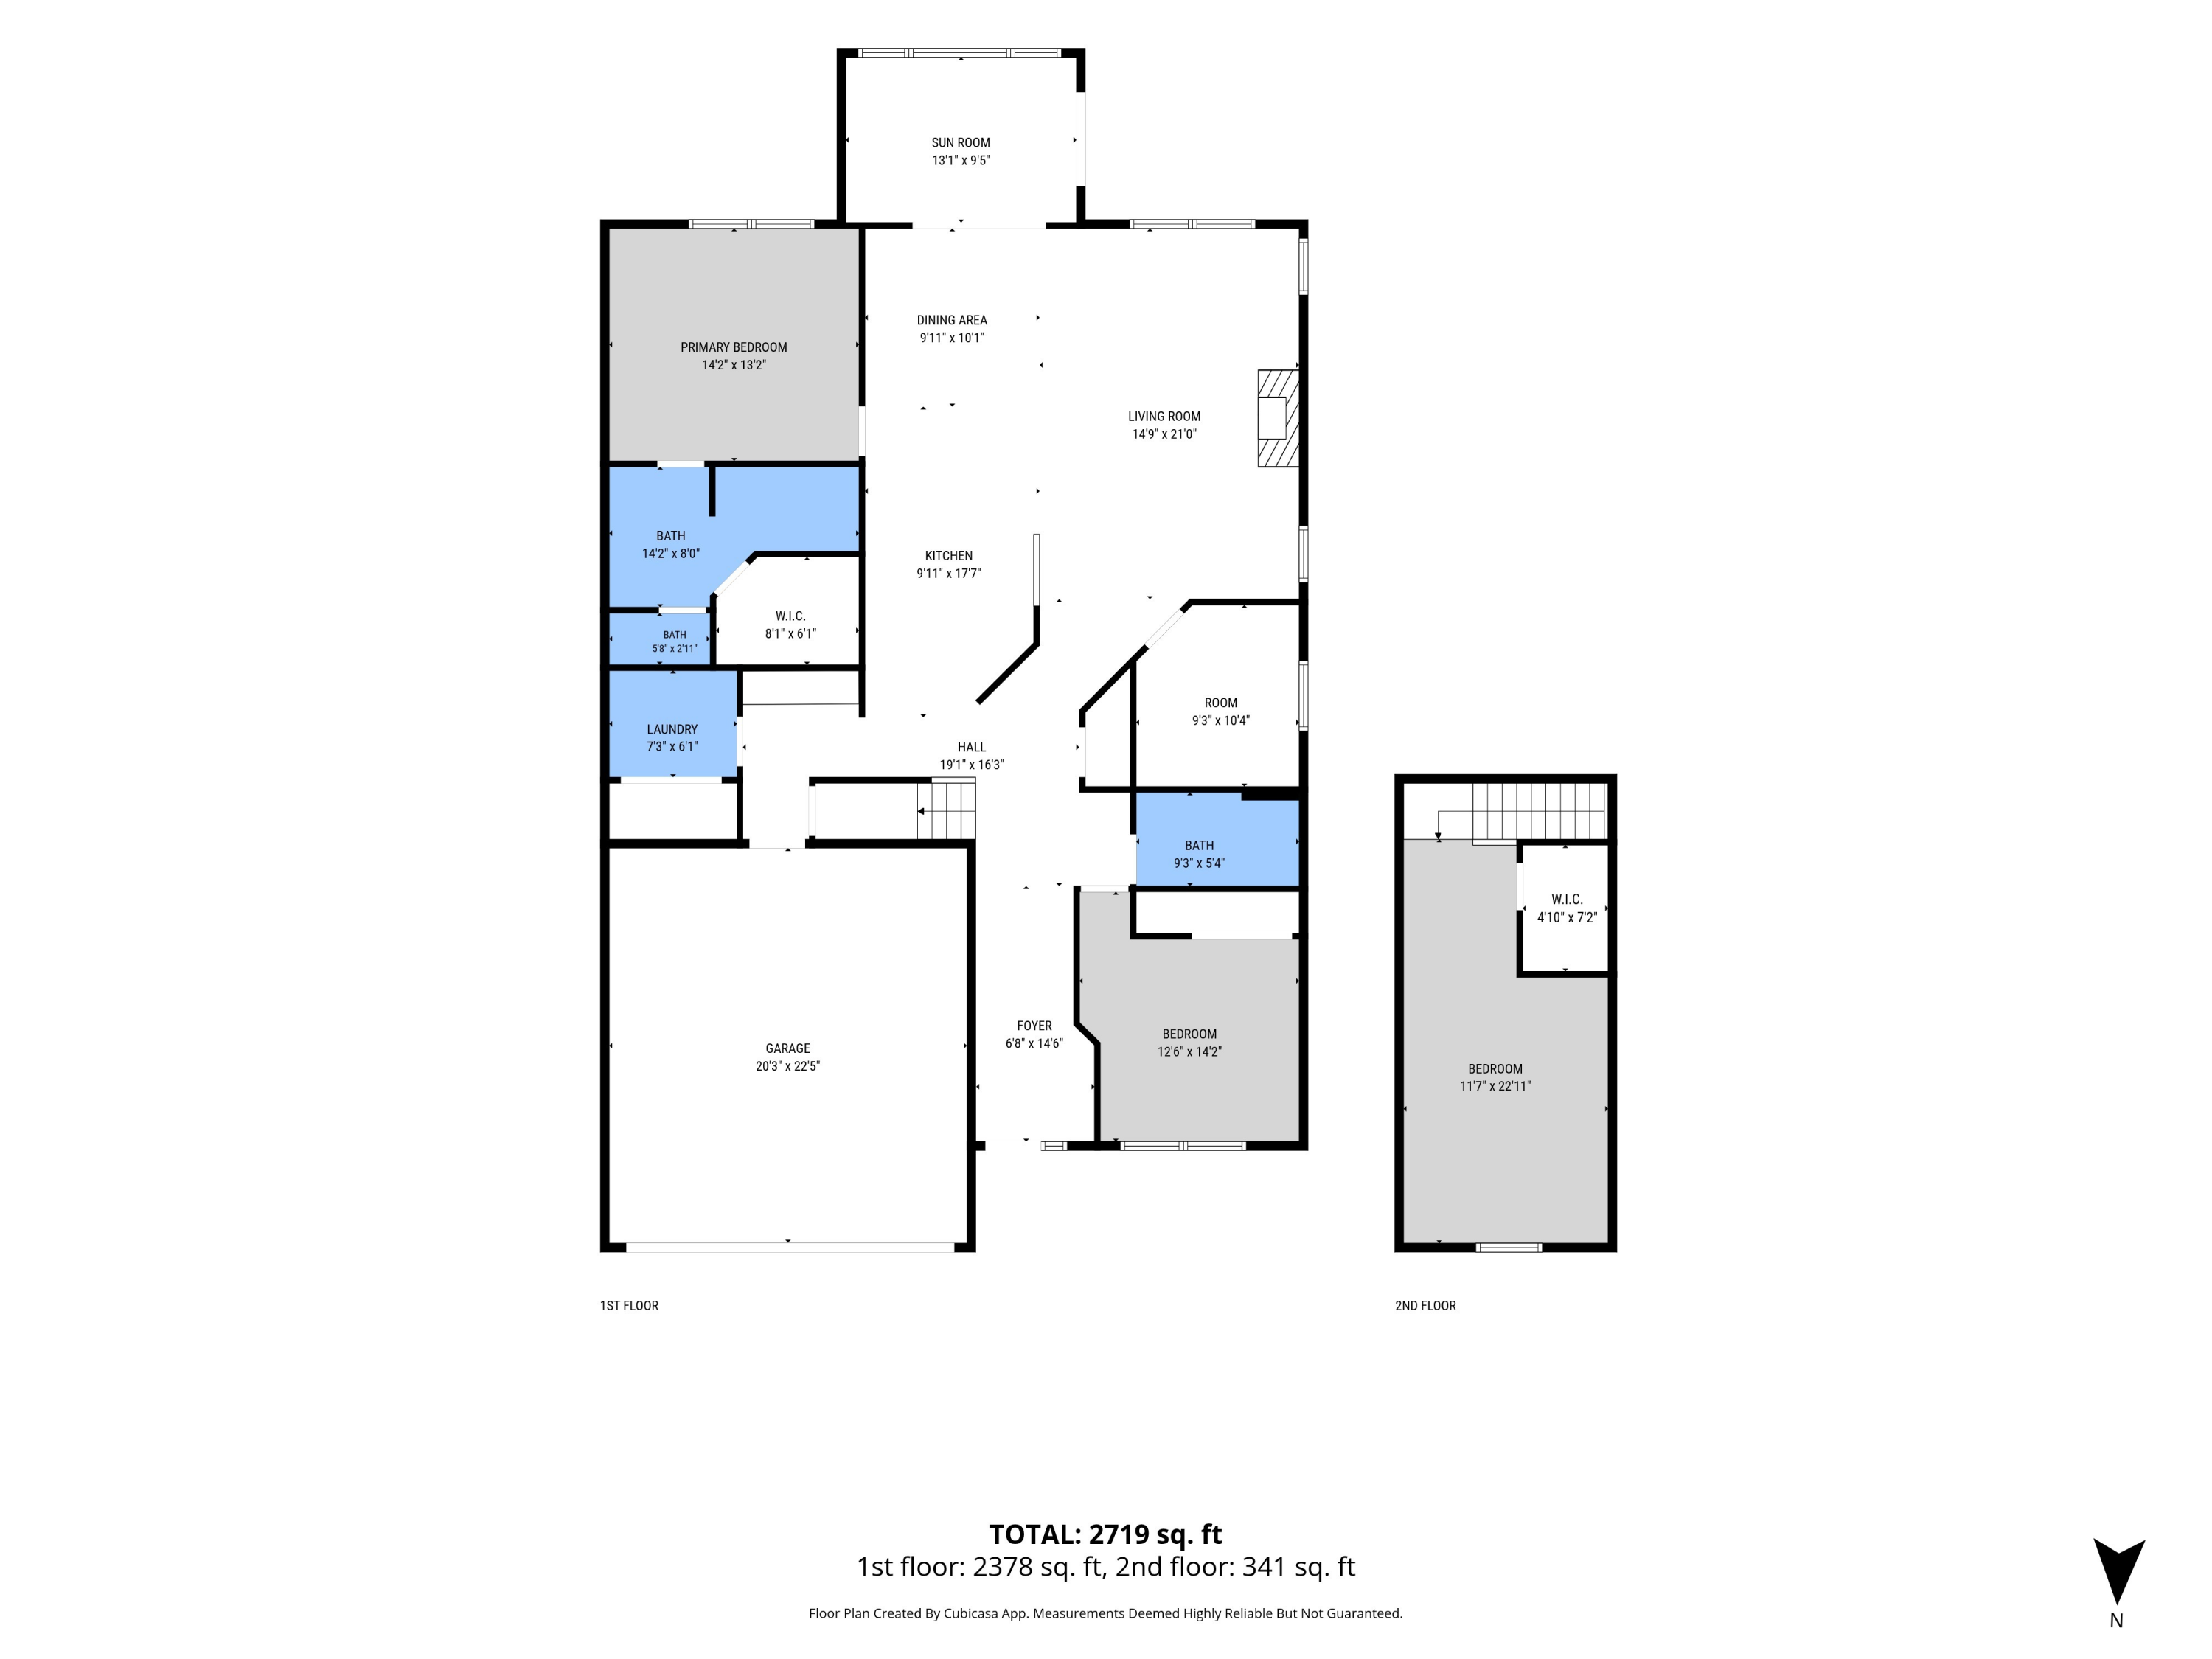
Floor plan for 11474 South Lake Drive
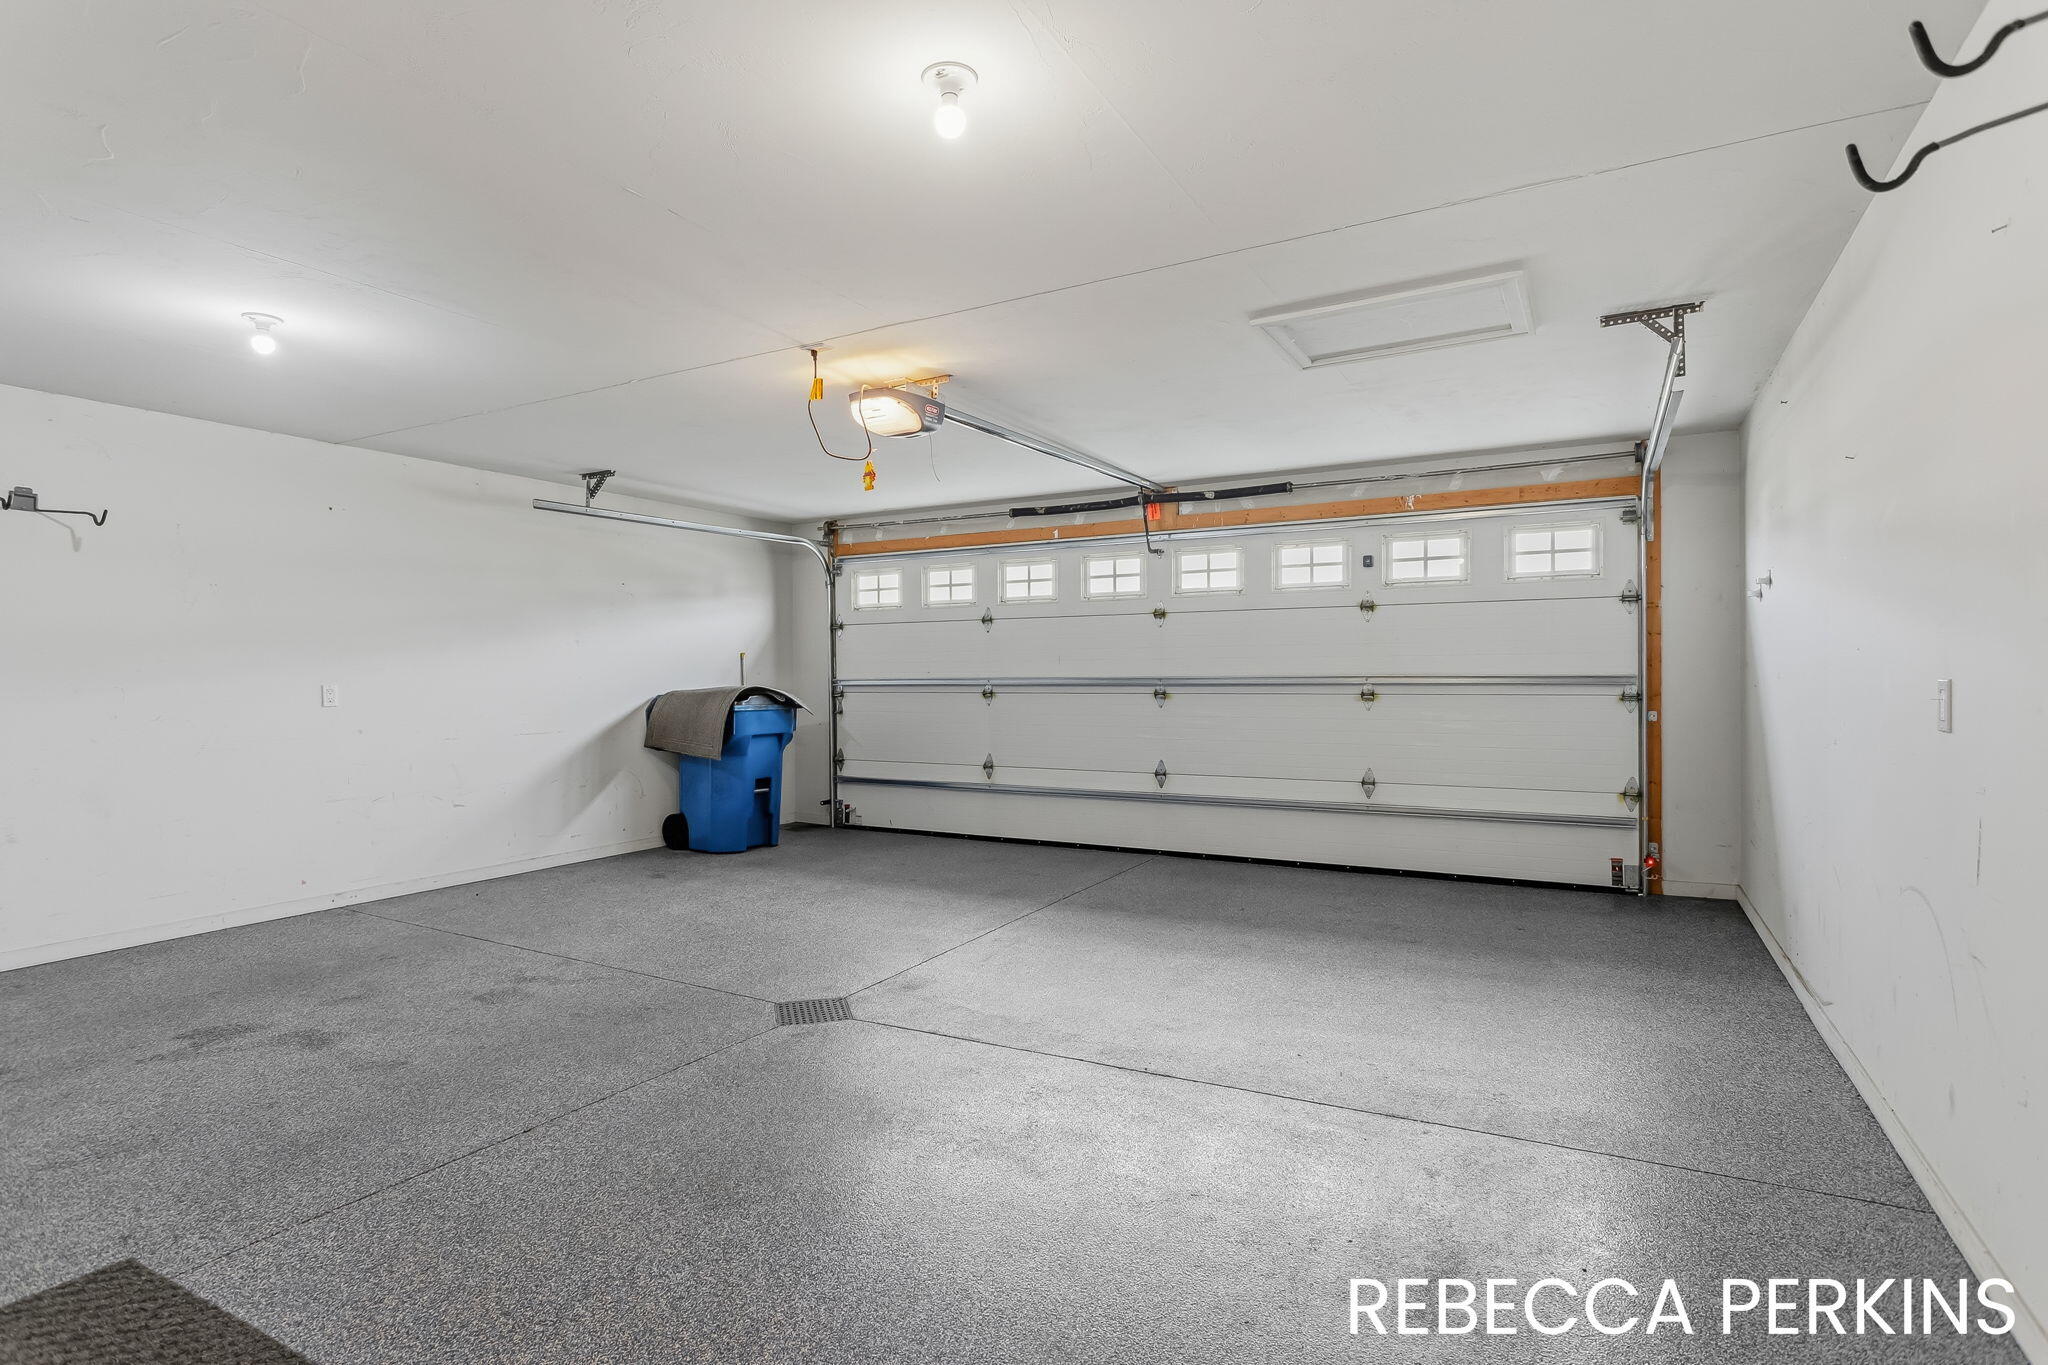
Empty garage with a speckled floor and a closed overhead door with windows.
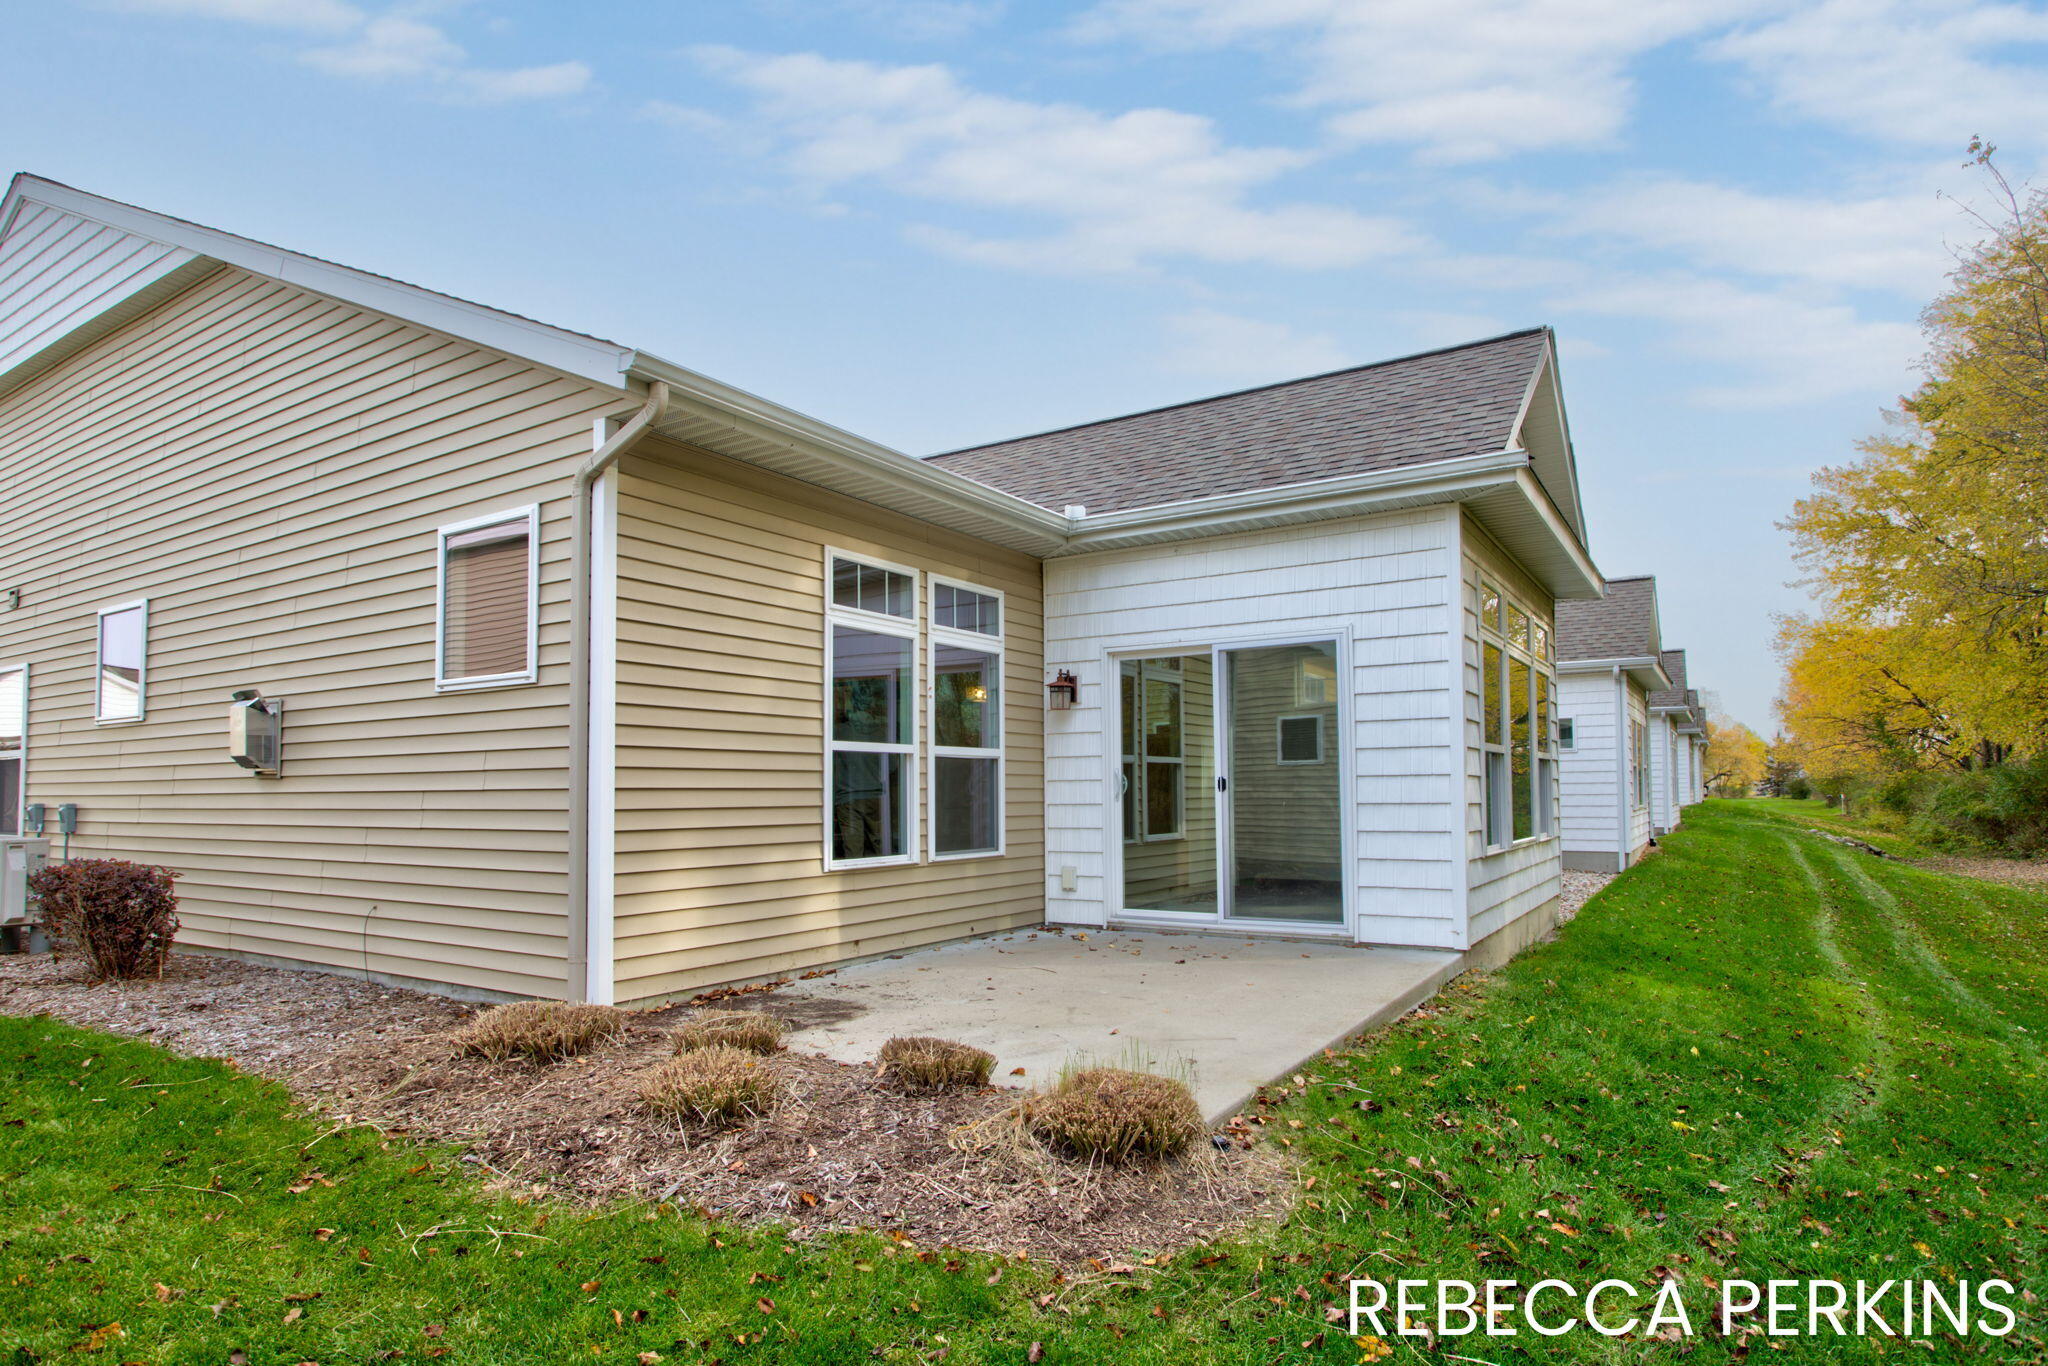
Rear exterior of a beige-sided home with a white sunroom and concrete patio.
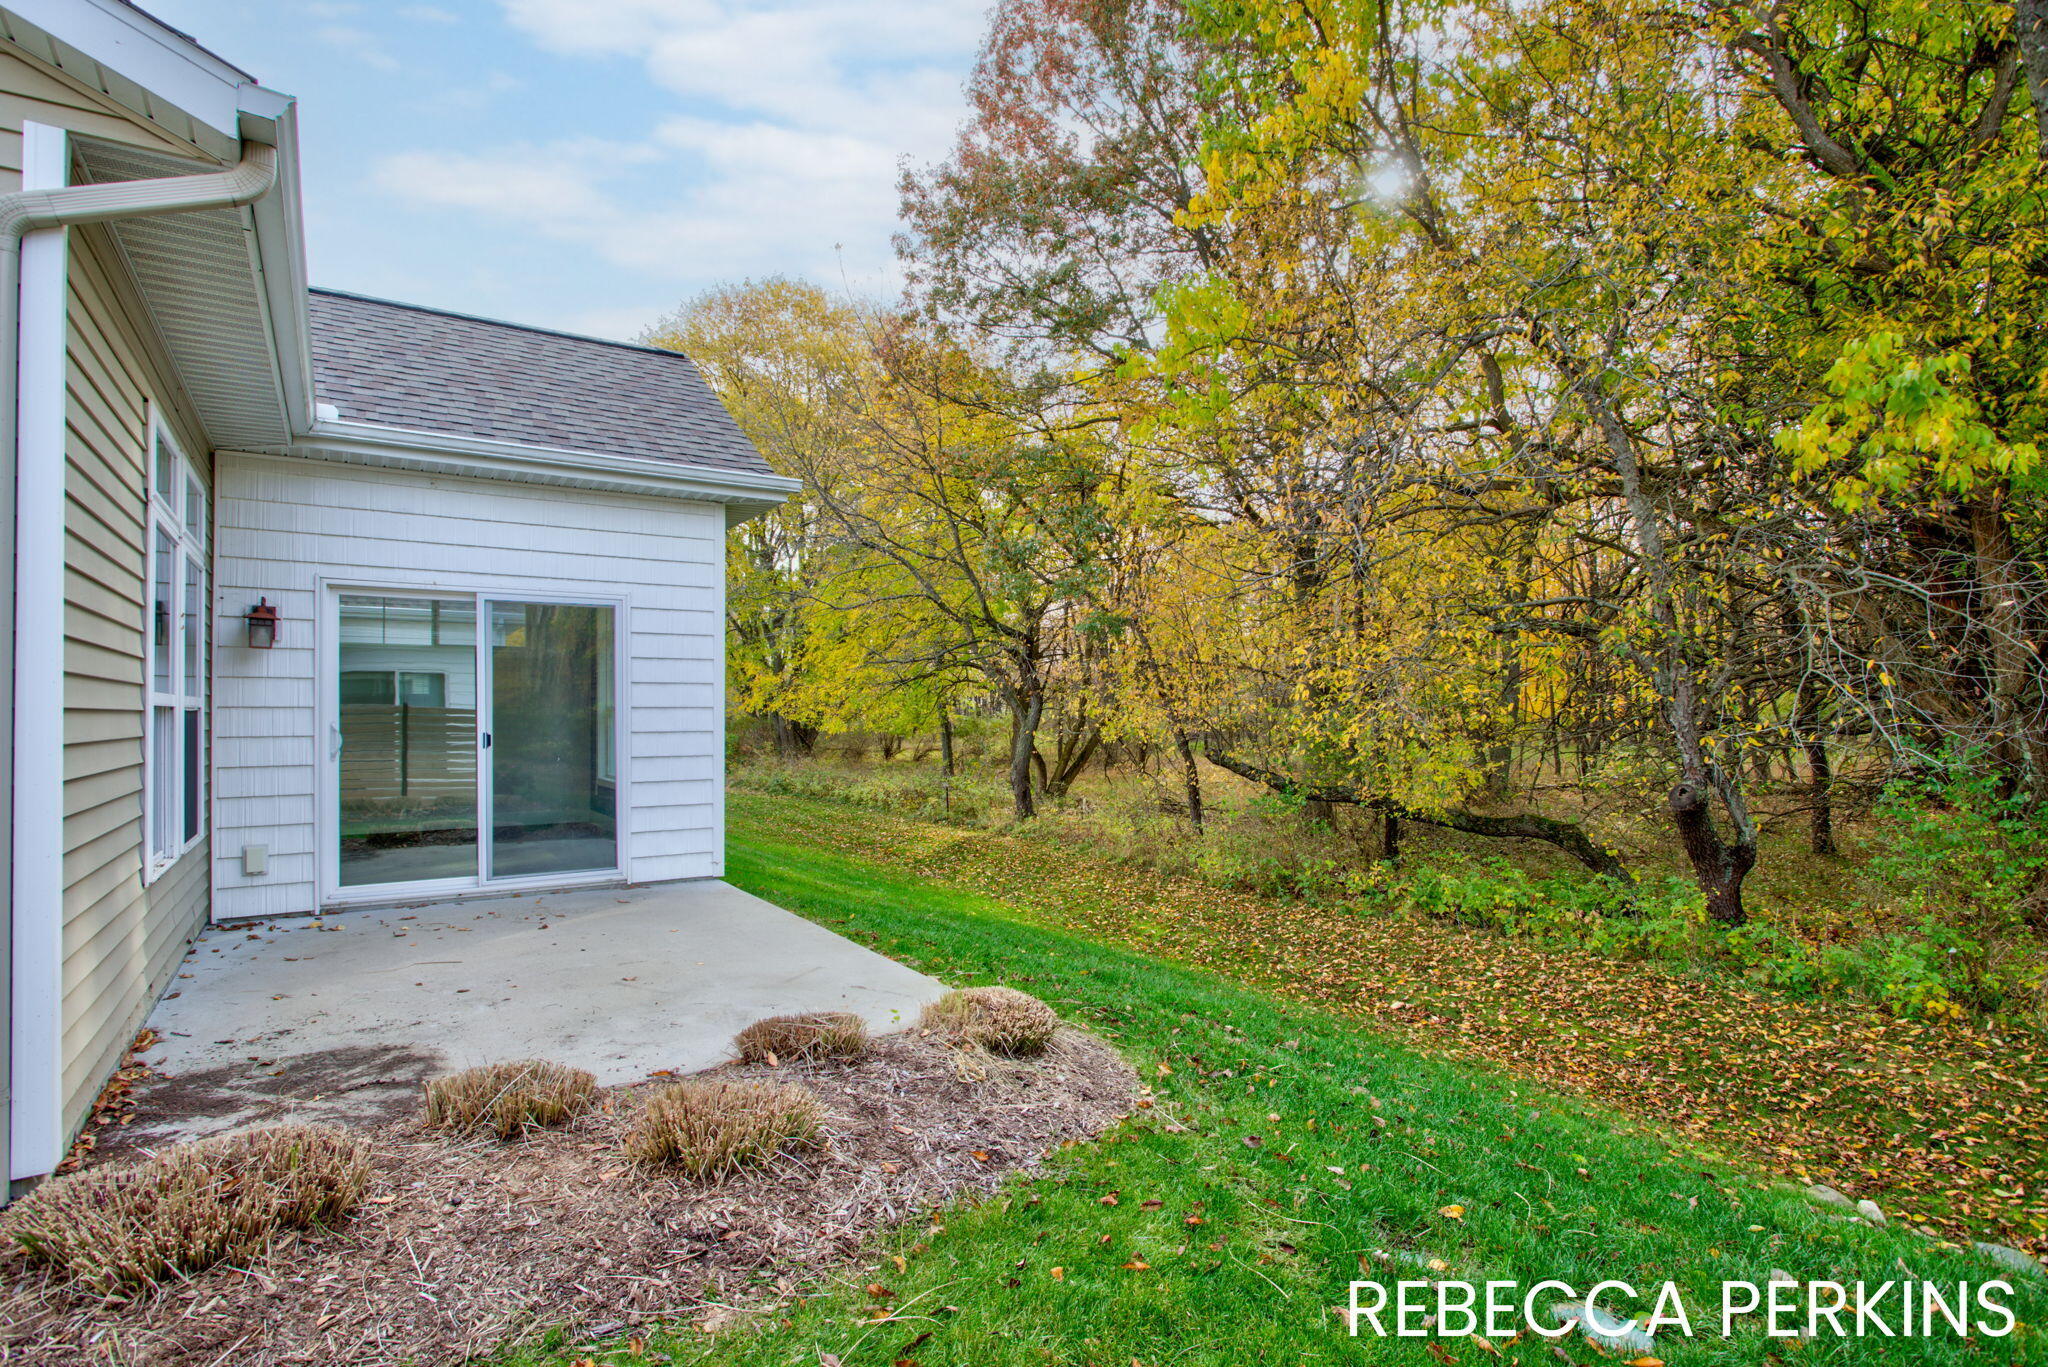
Concrete patio beside a white-sided home, overlooking a grassy yard and autumn trees.
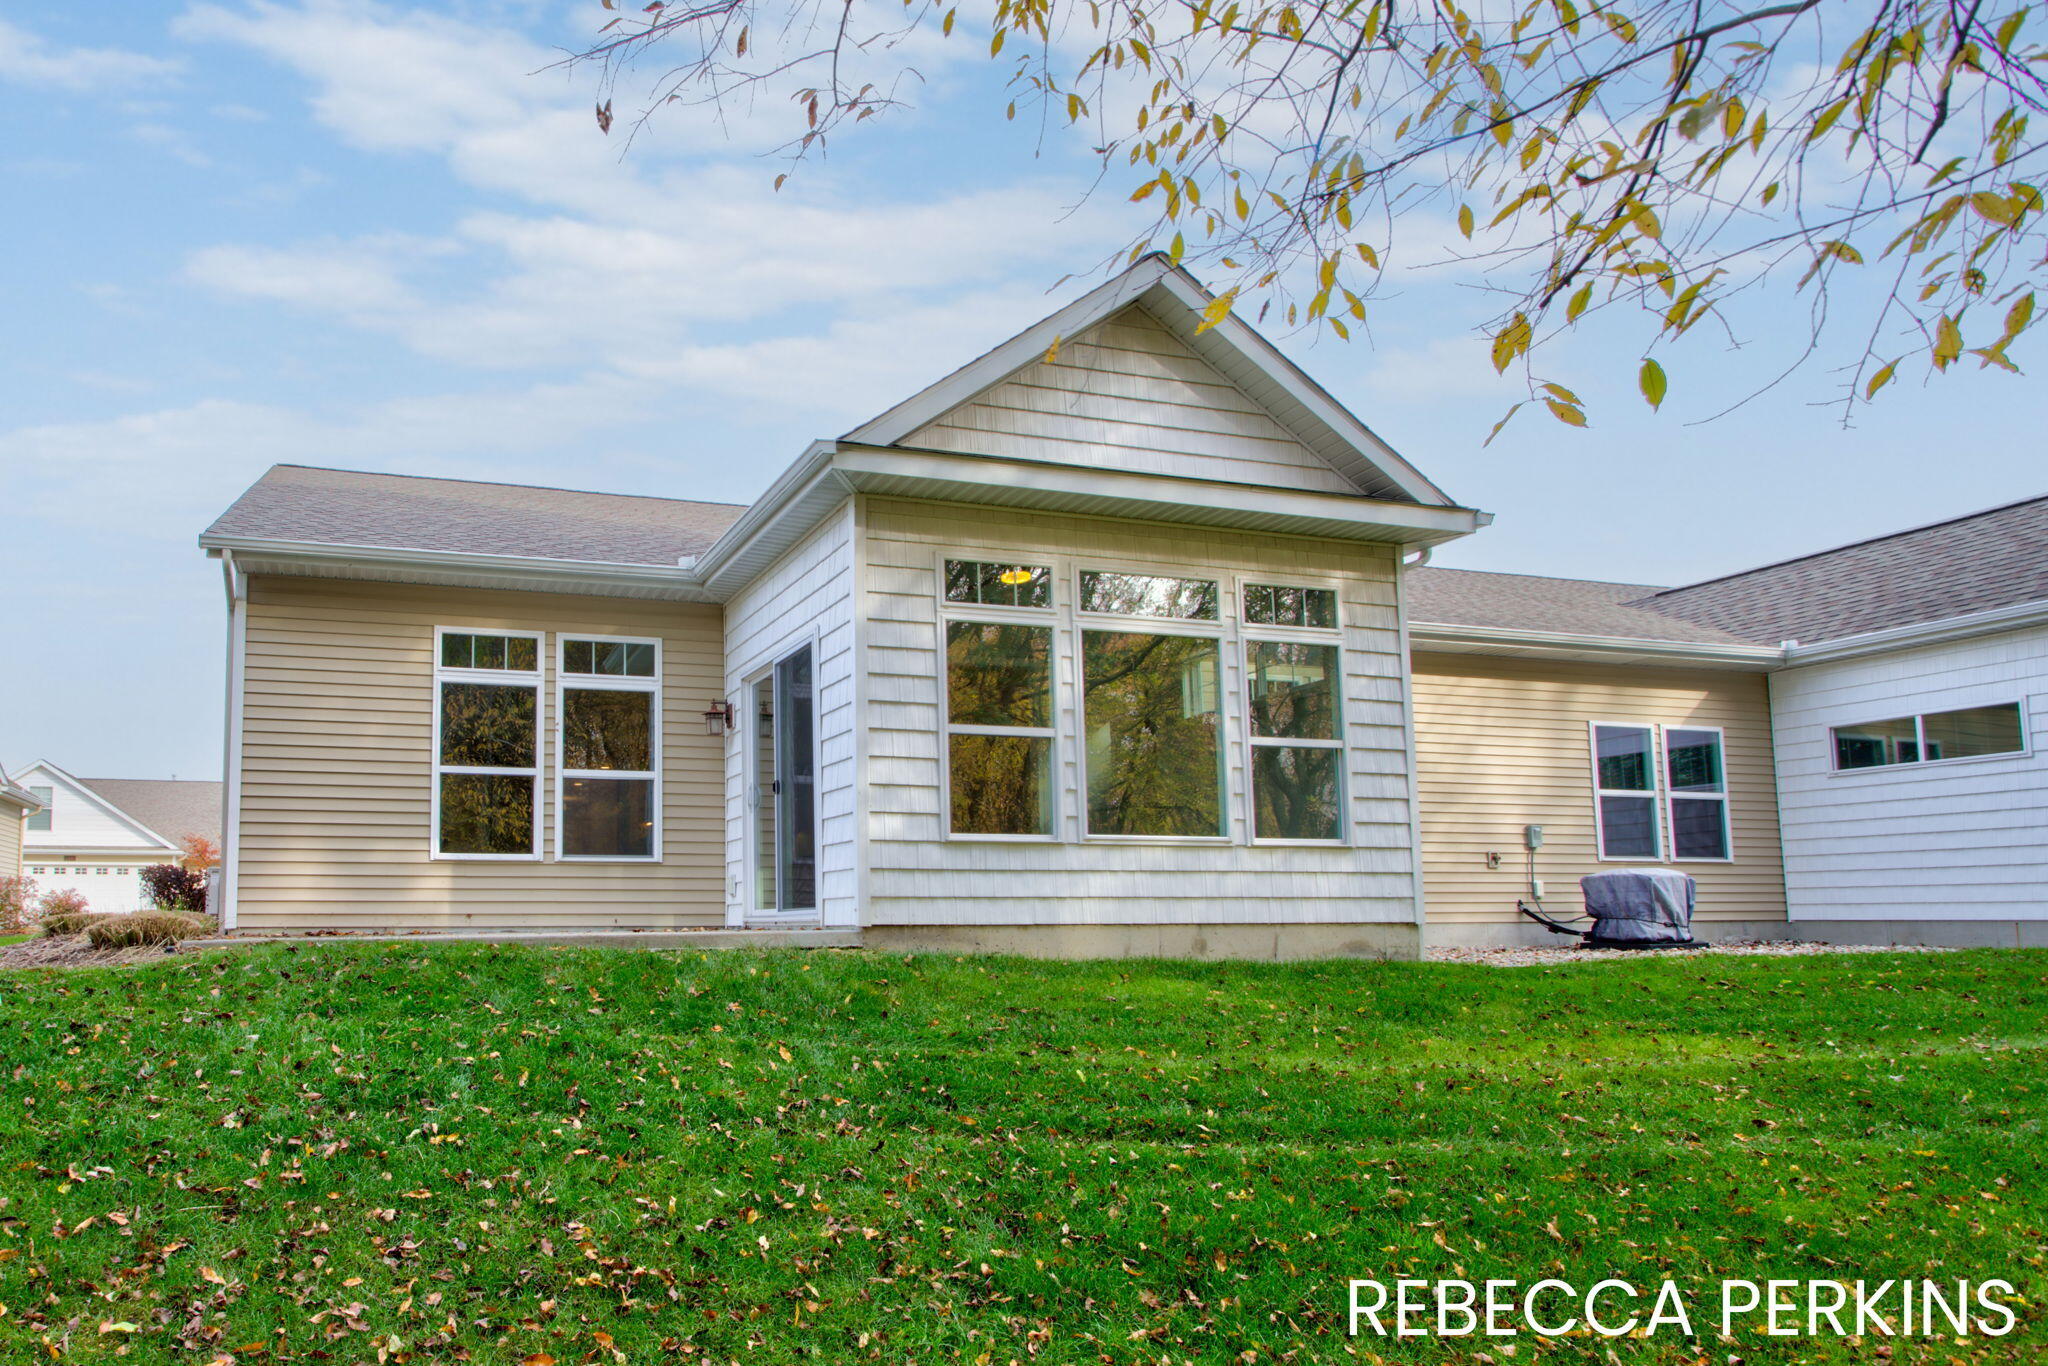
Rear exterior of a beige and white home with a large windowed sunroom and lawn.
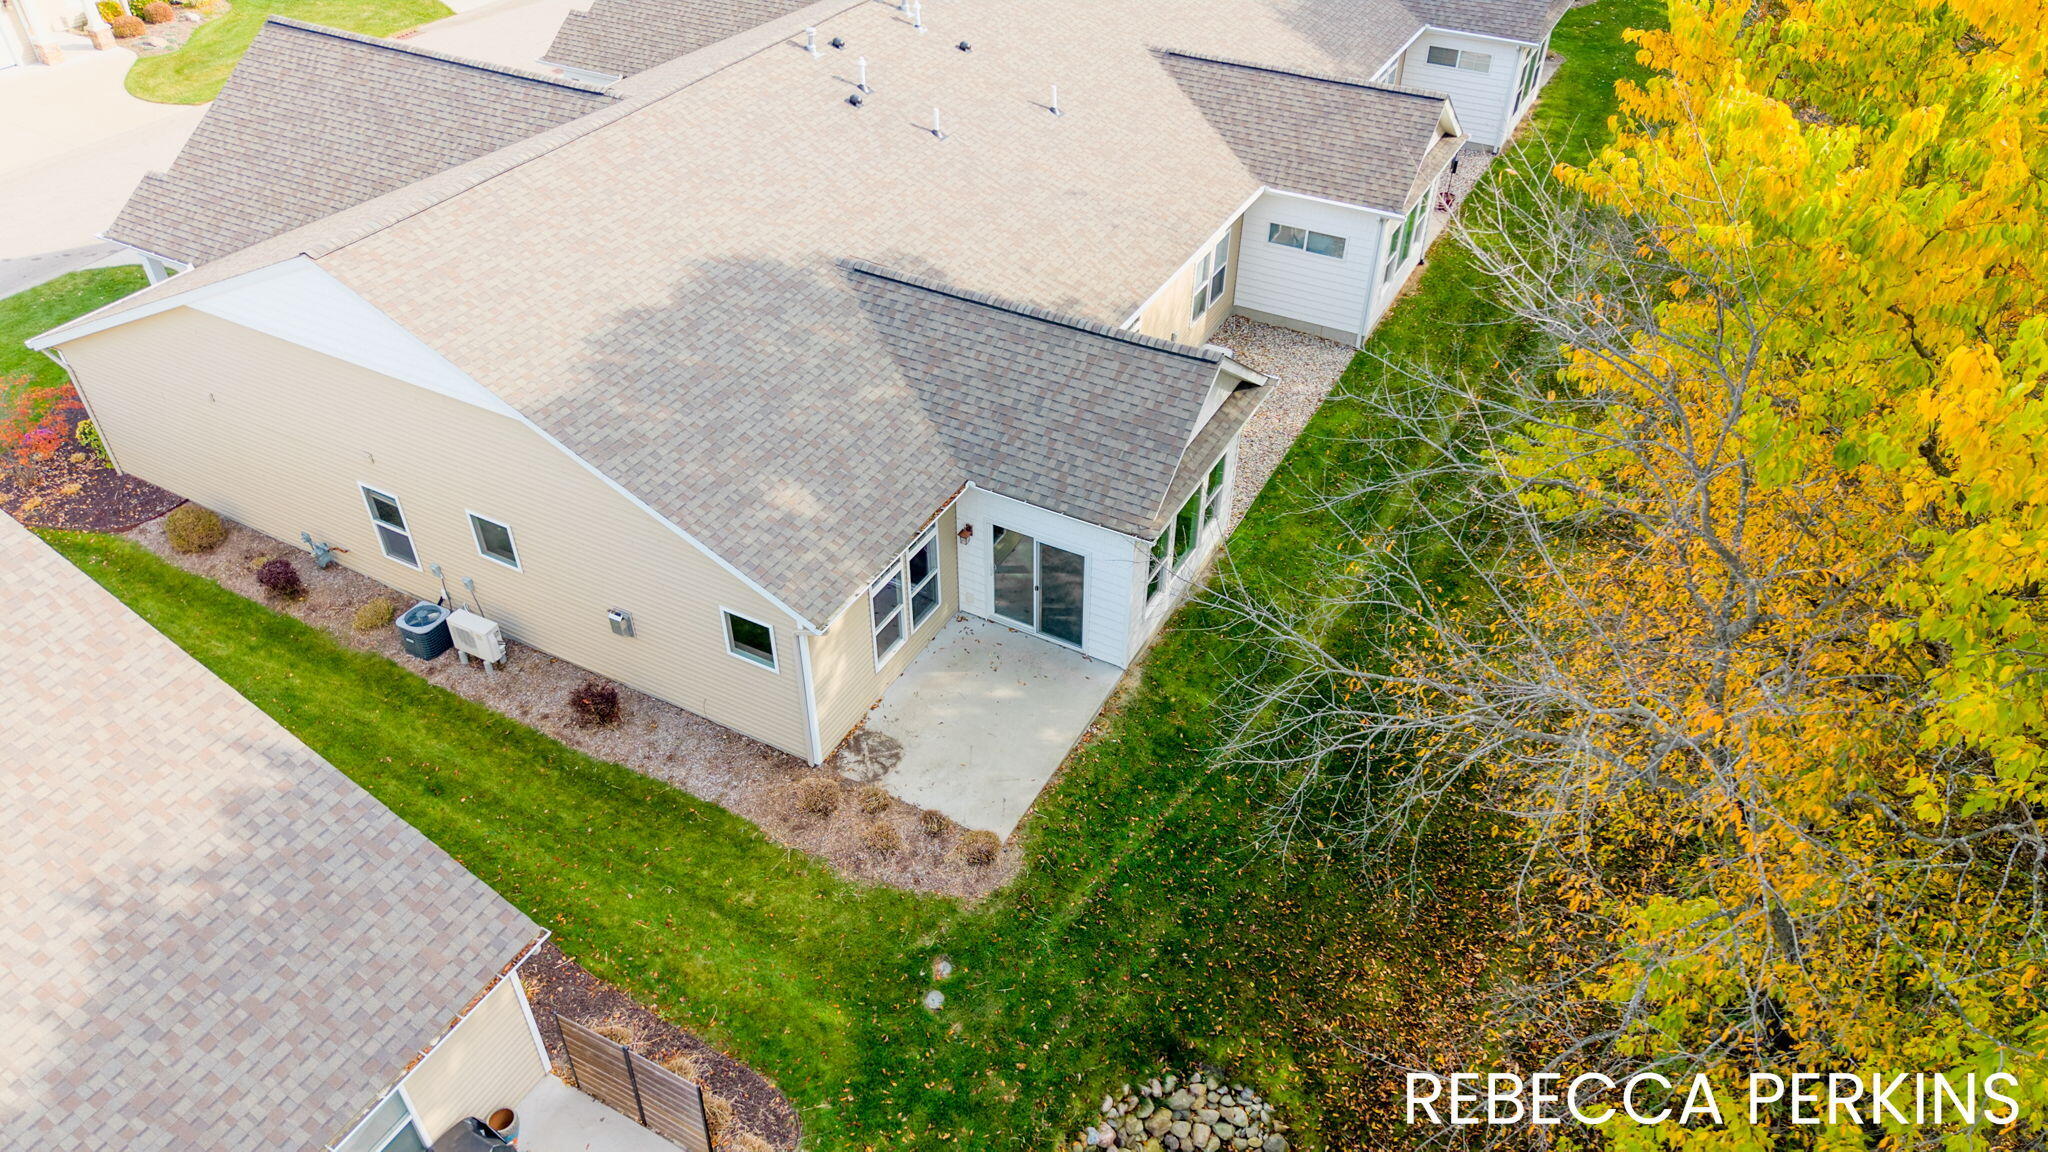
Aerial view of a beige home’s rear patio and roof beside yellow autumn trees.
Aerial view of a beige home with a two-car garage, landscaped yard, and autumn trees.
Home exterior with an attached garage, landscaped lawn, and autumn trees.
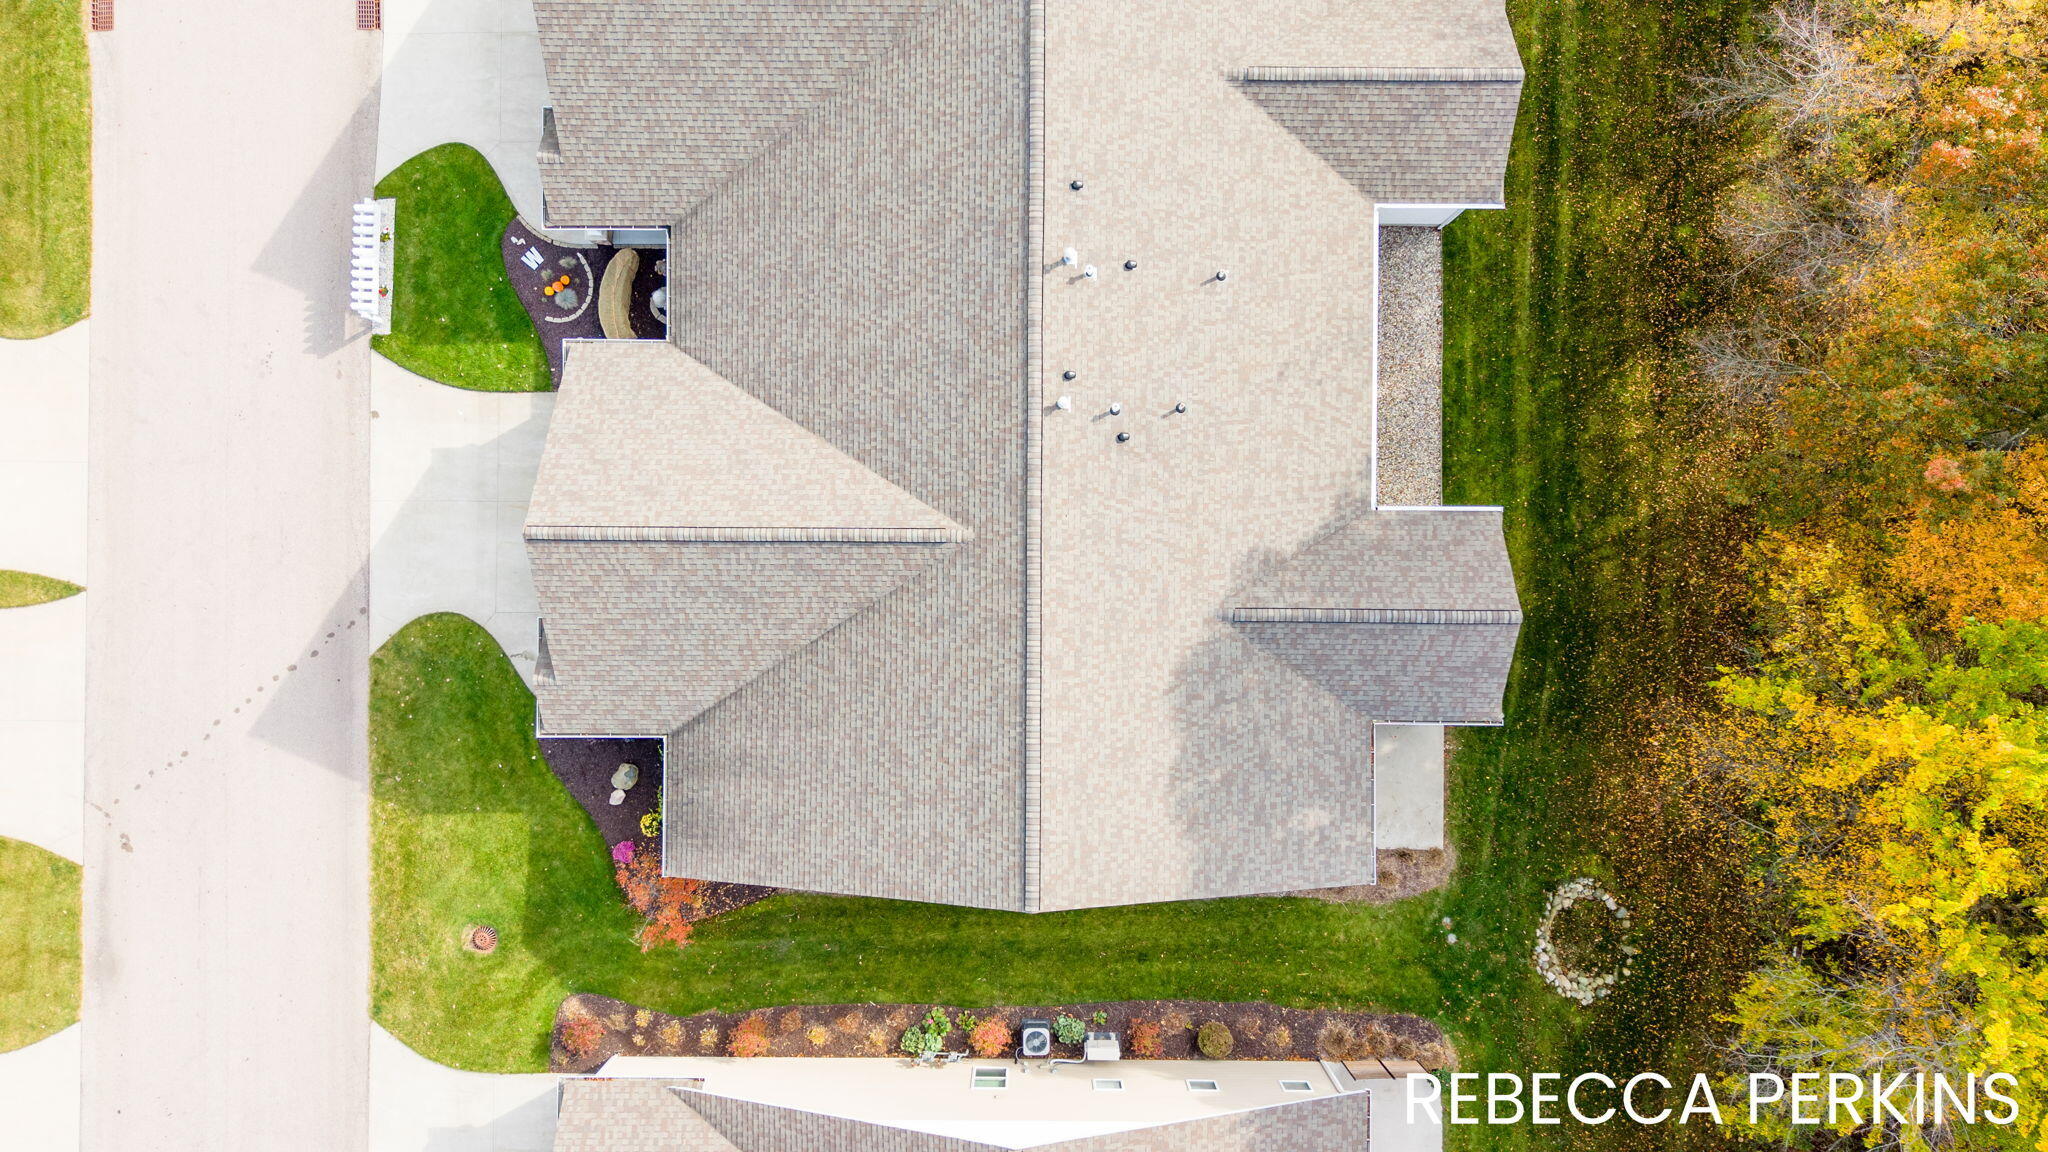
Aerial view of the home’s roof, driveway, landscaped yard, and autumn trees.
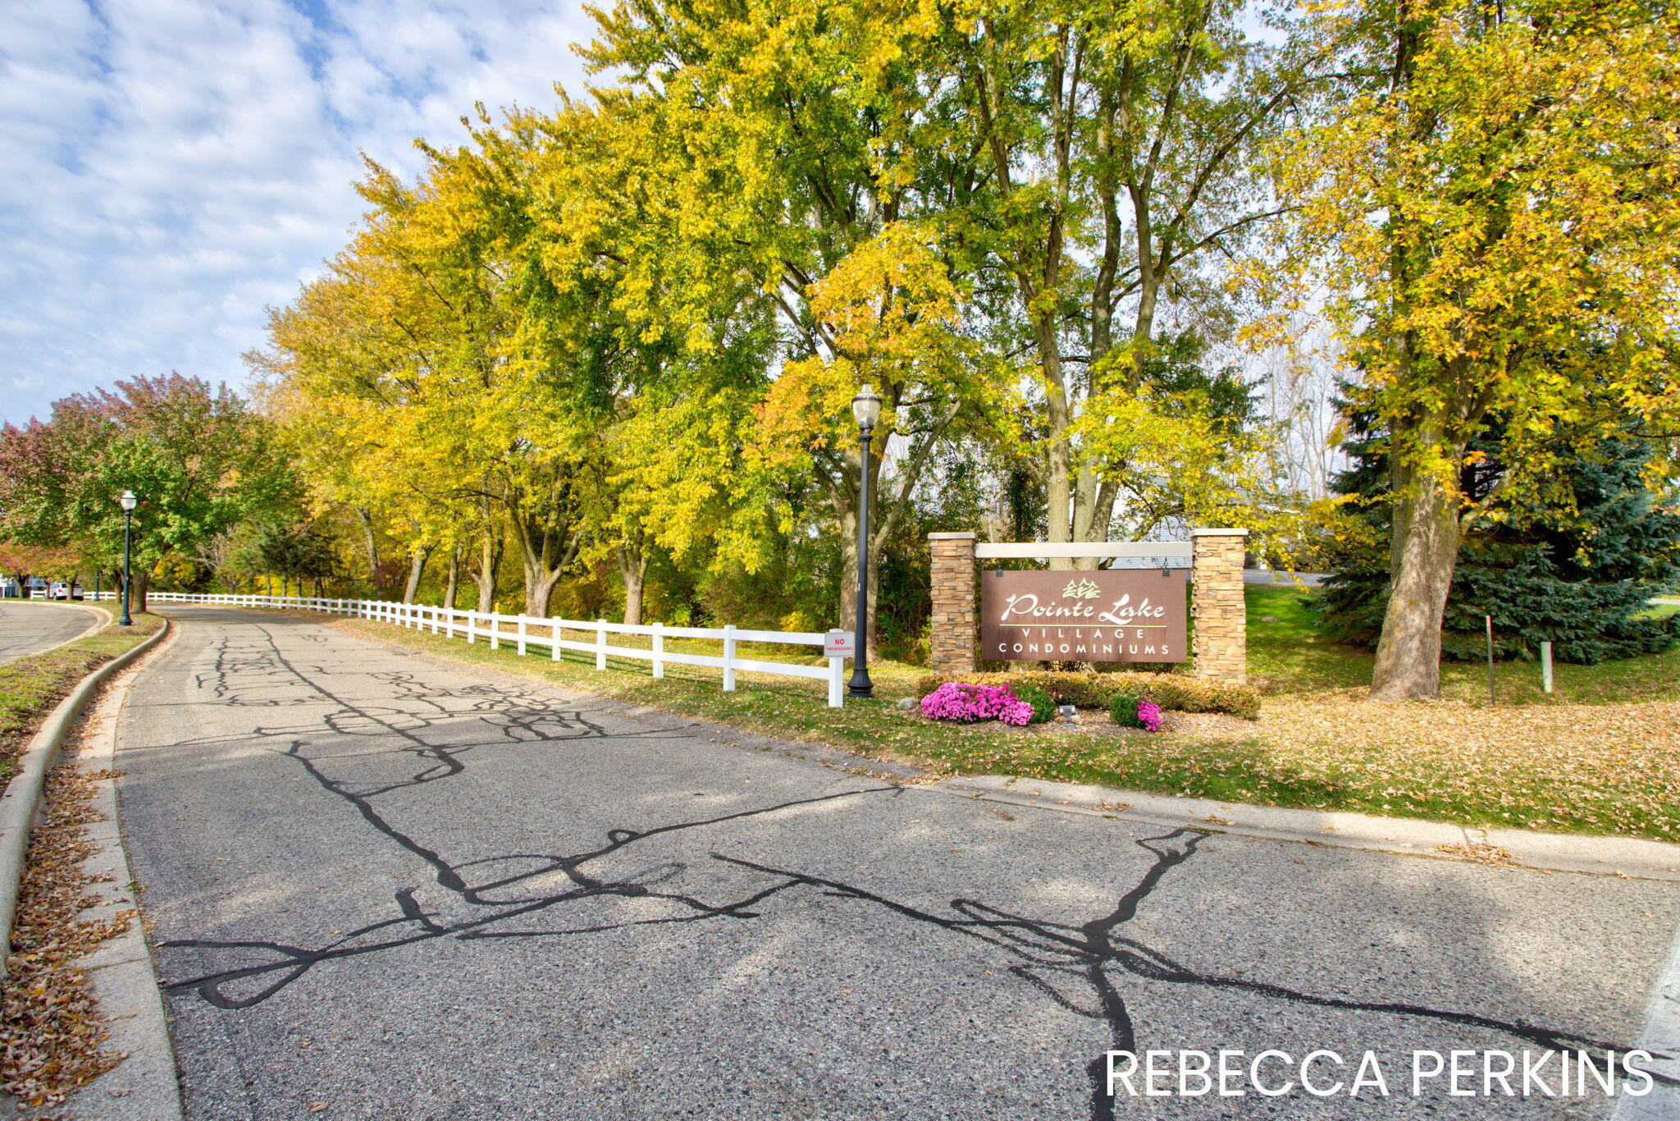
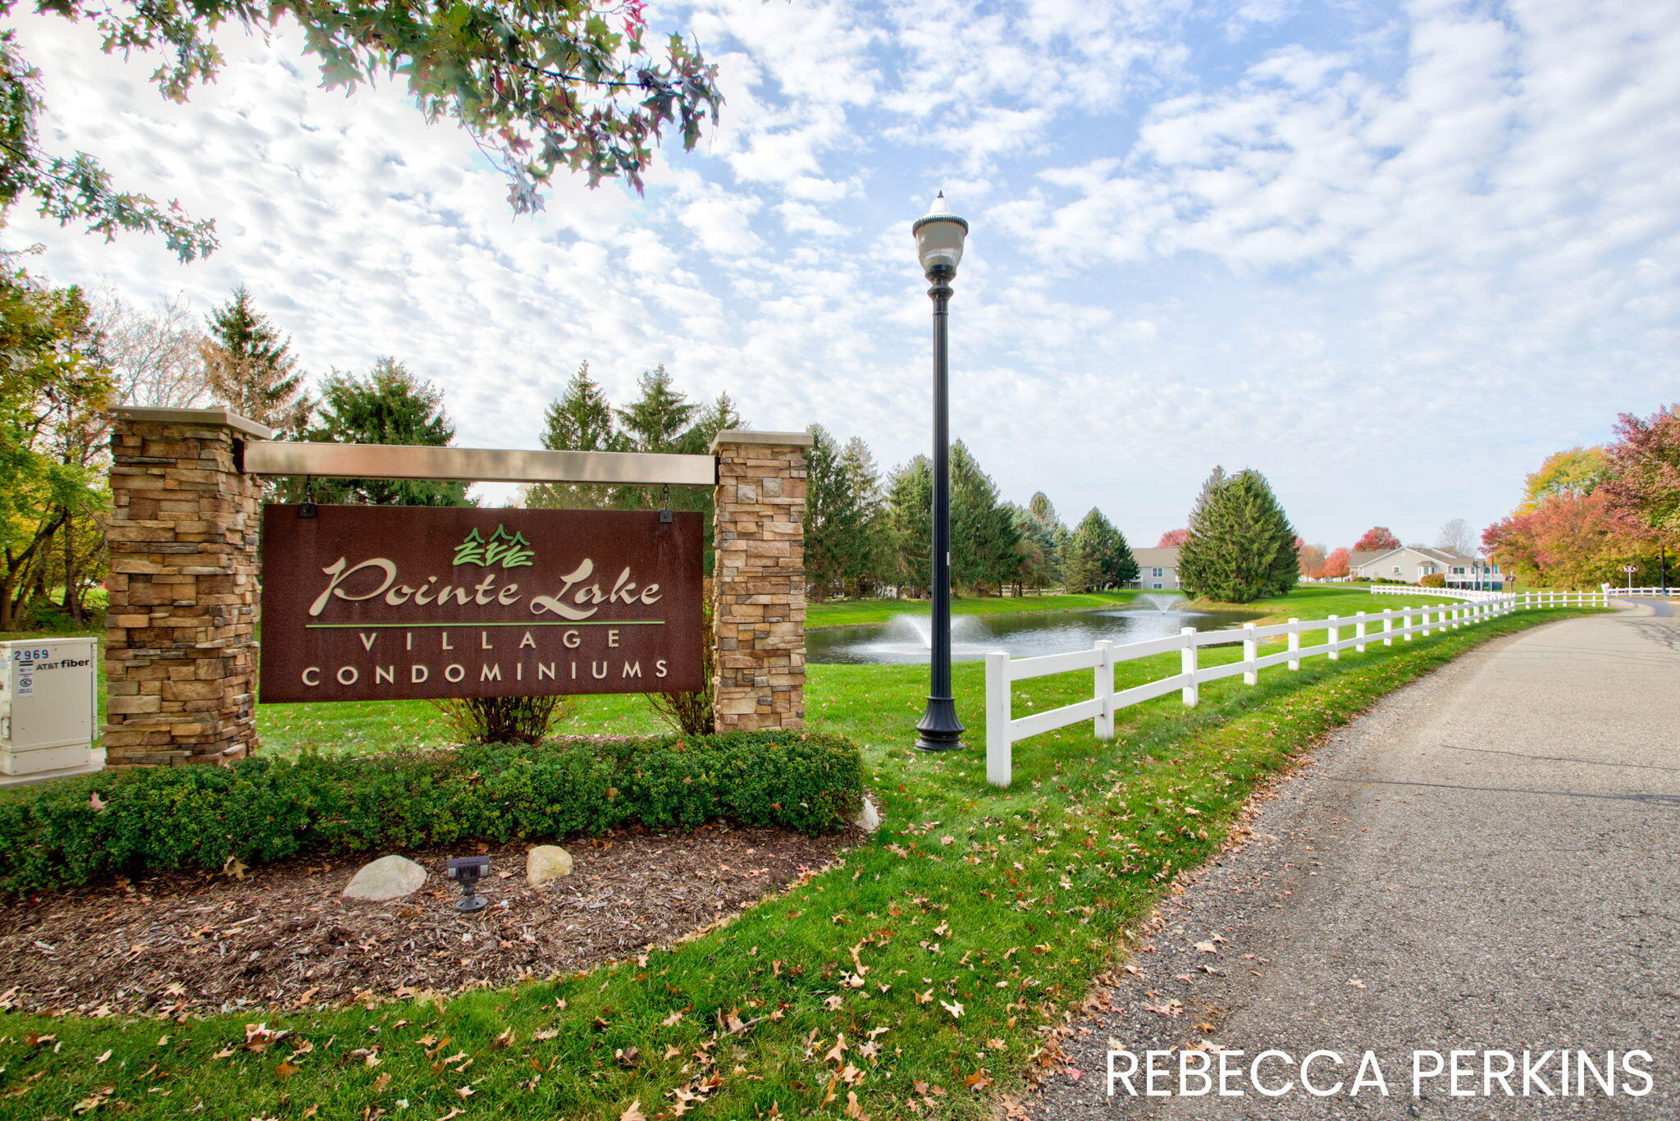
Pointe Lake Village Condominiums entrance sign beside a tree-lined road and white fence.
11474 South Lake Drive
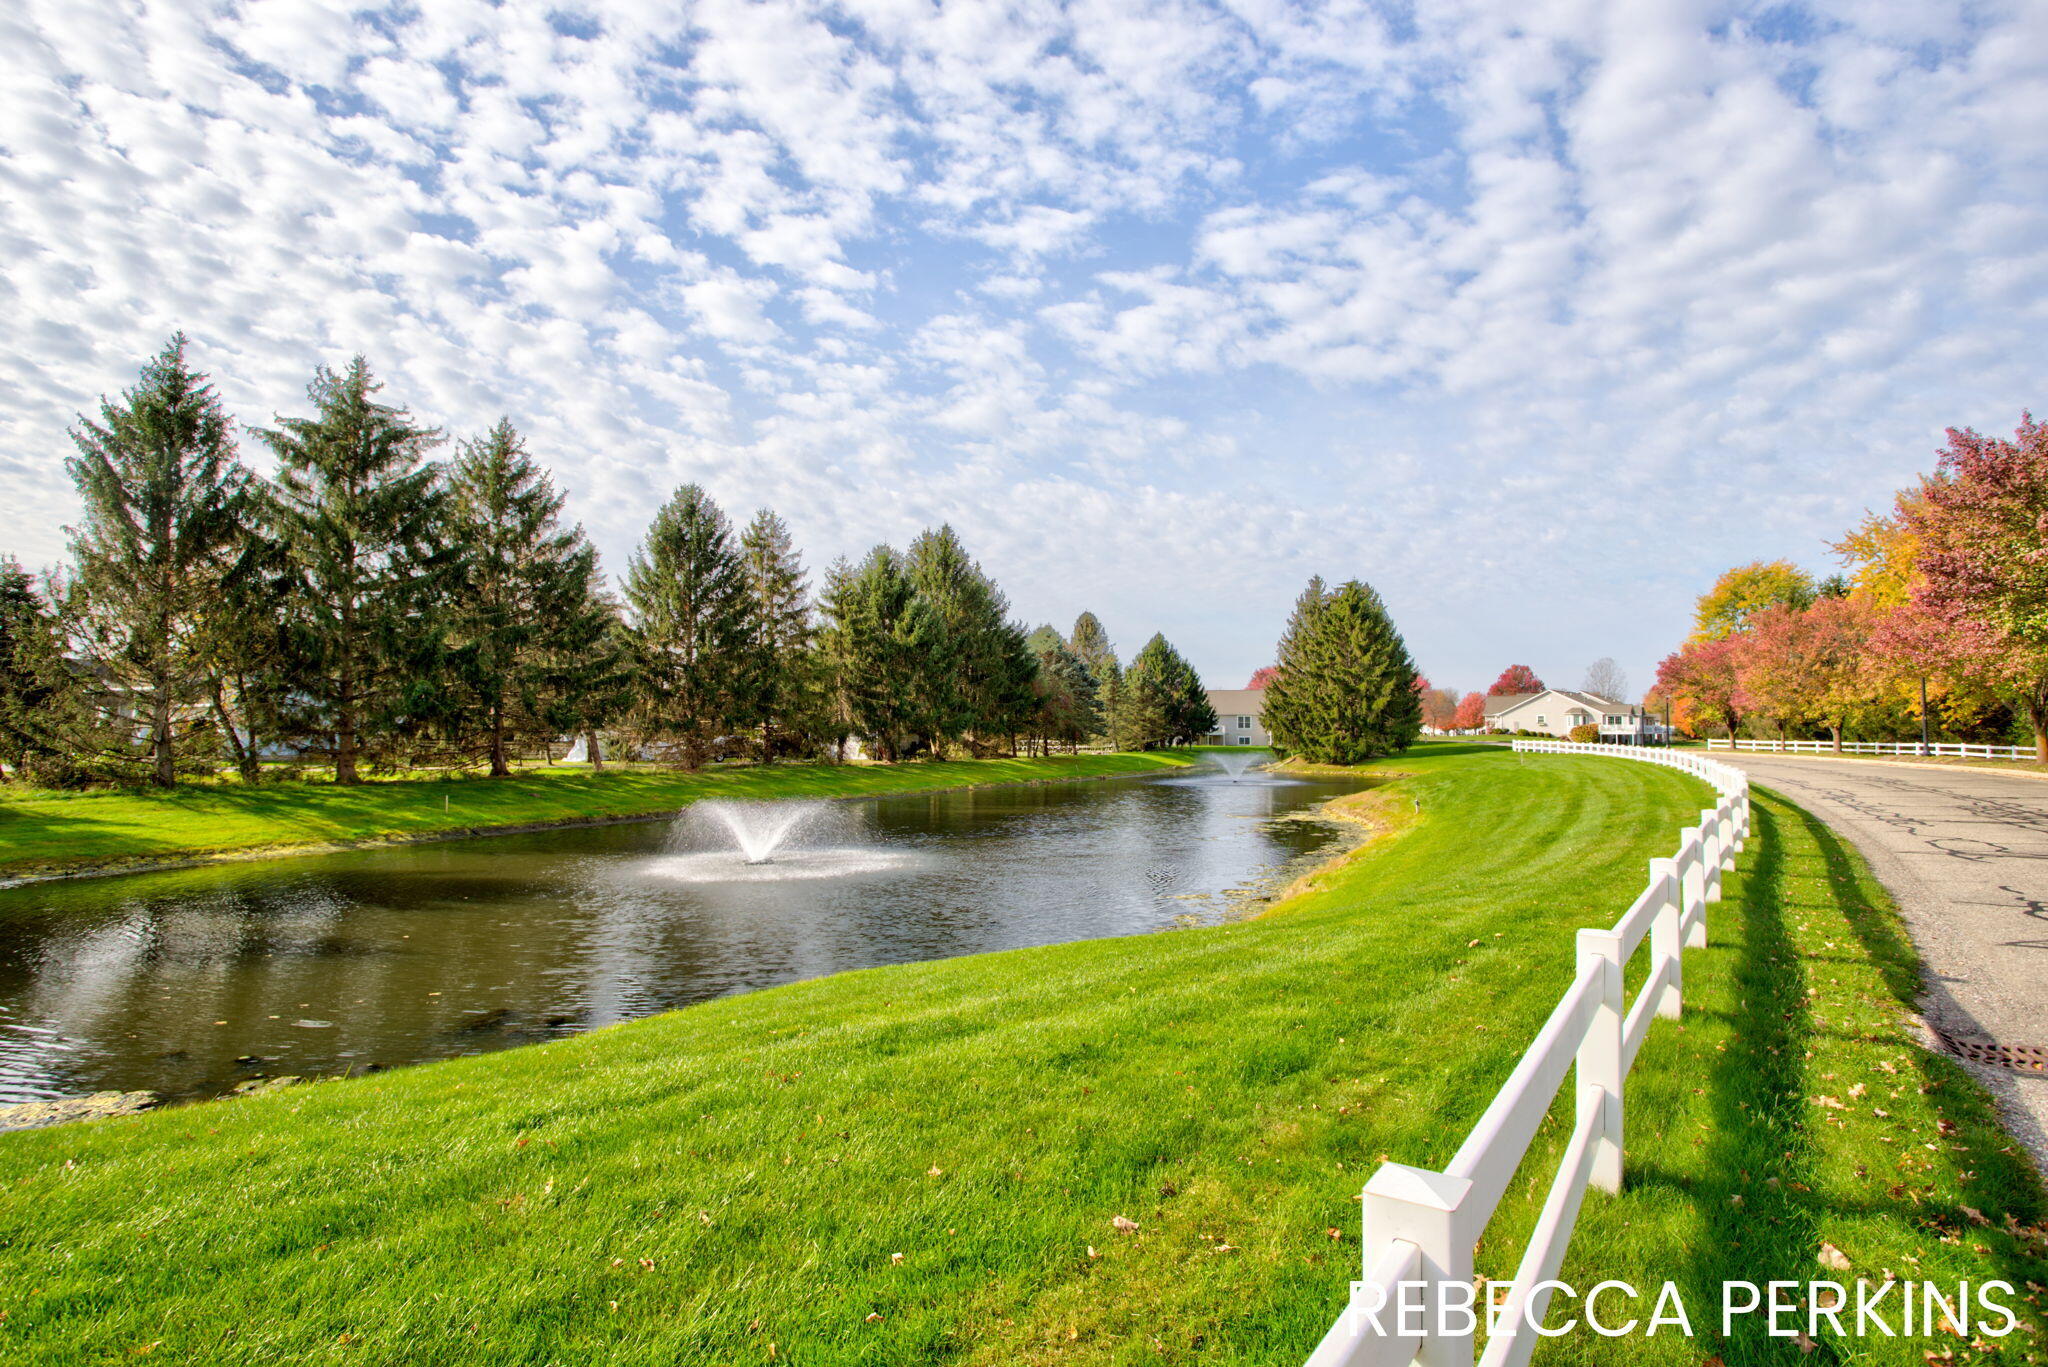
Landscaped pond with a fountain, white fence, and autumn-colored trees beside a road.
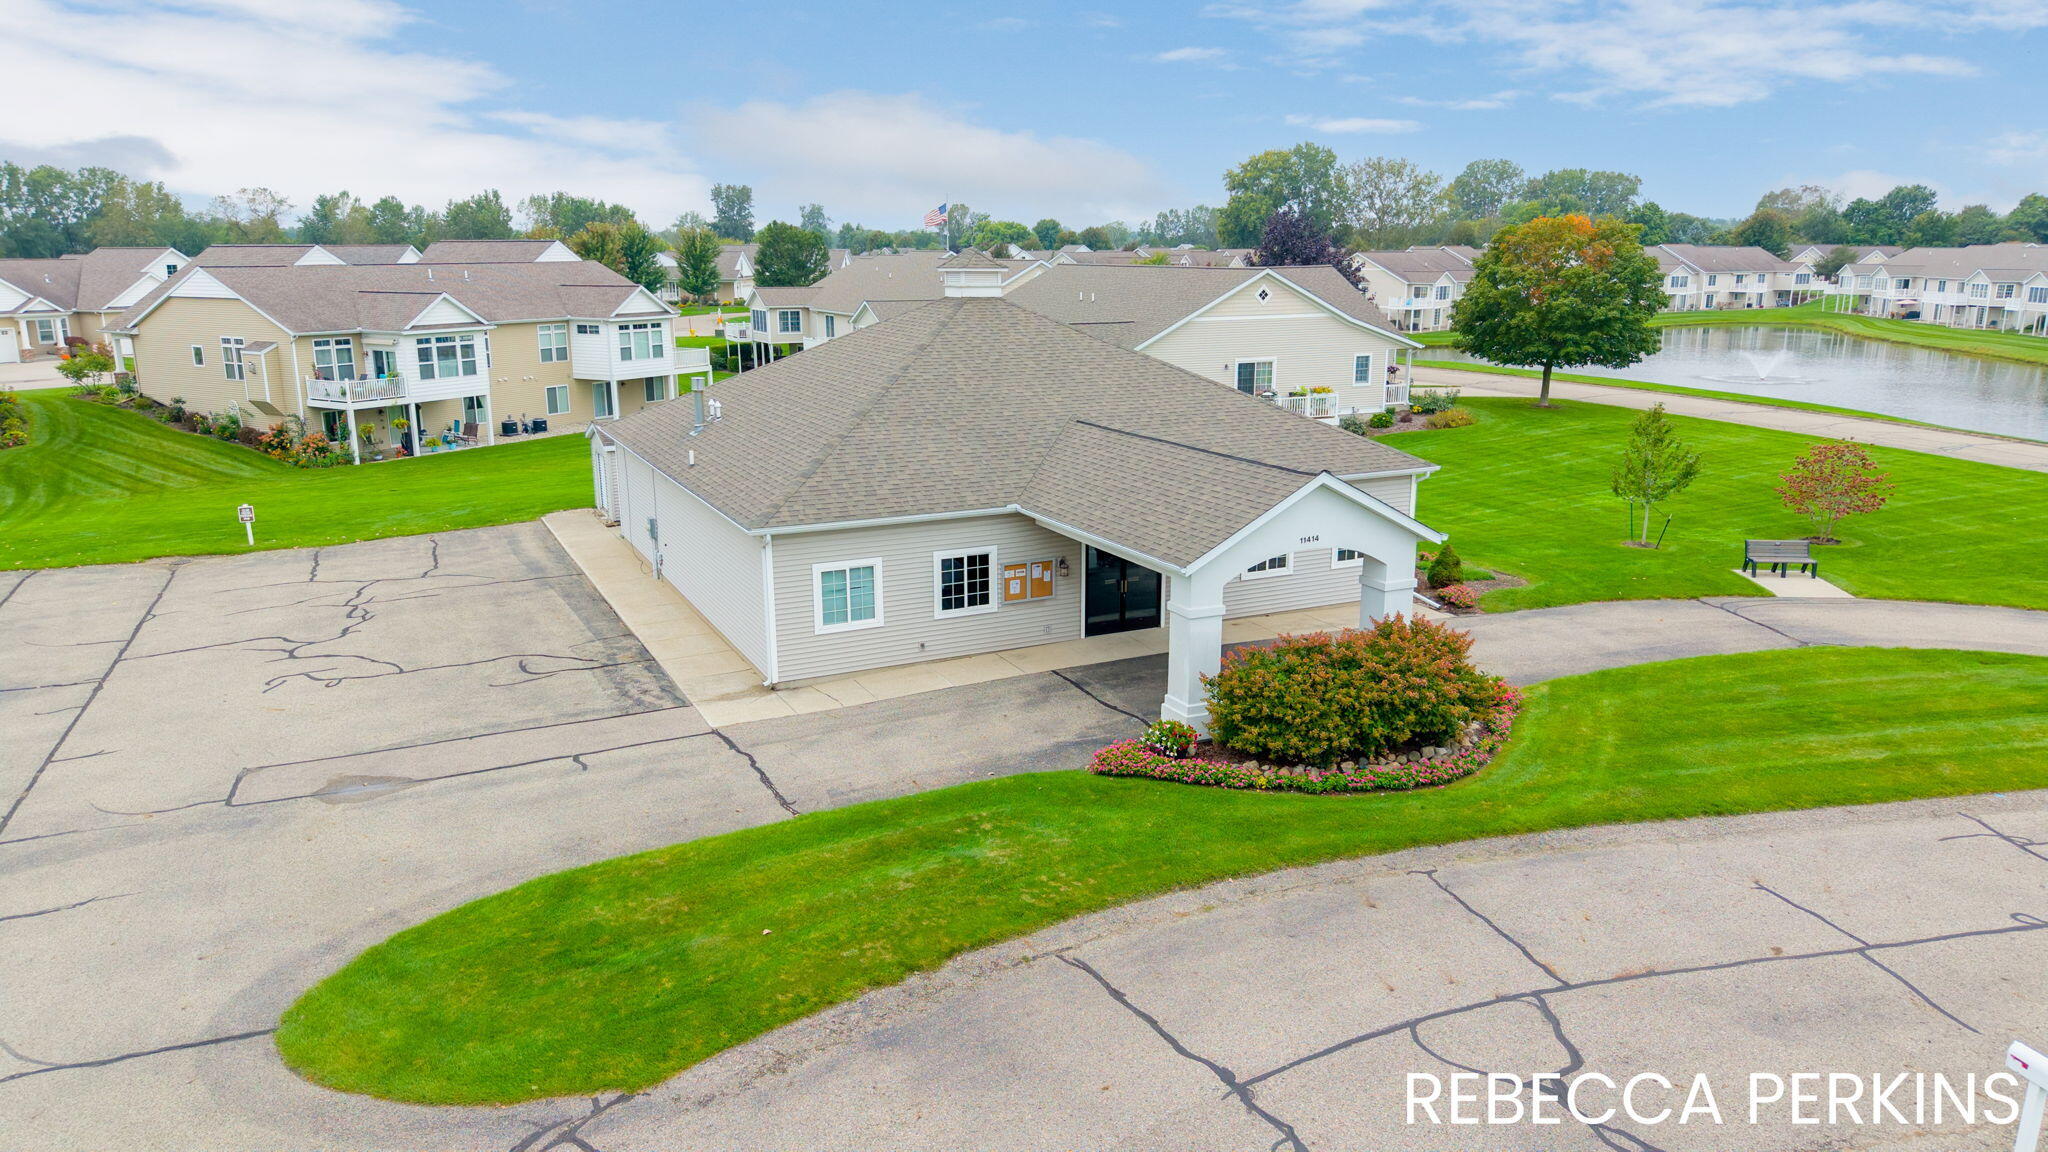
Aerial view of a community building beside a pond, surrounded by homes and landscaped lawns.
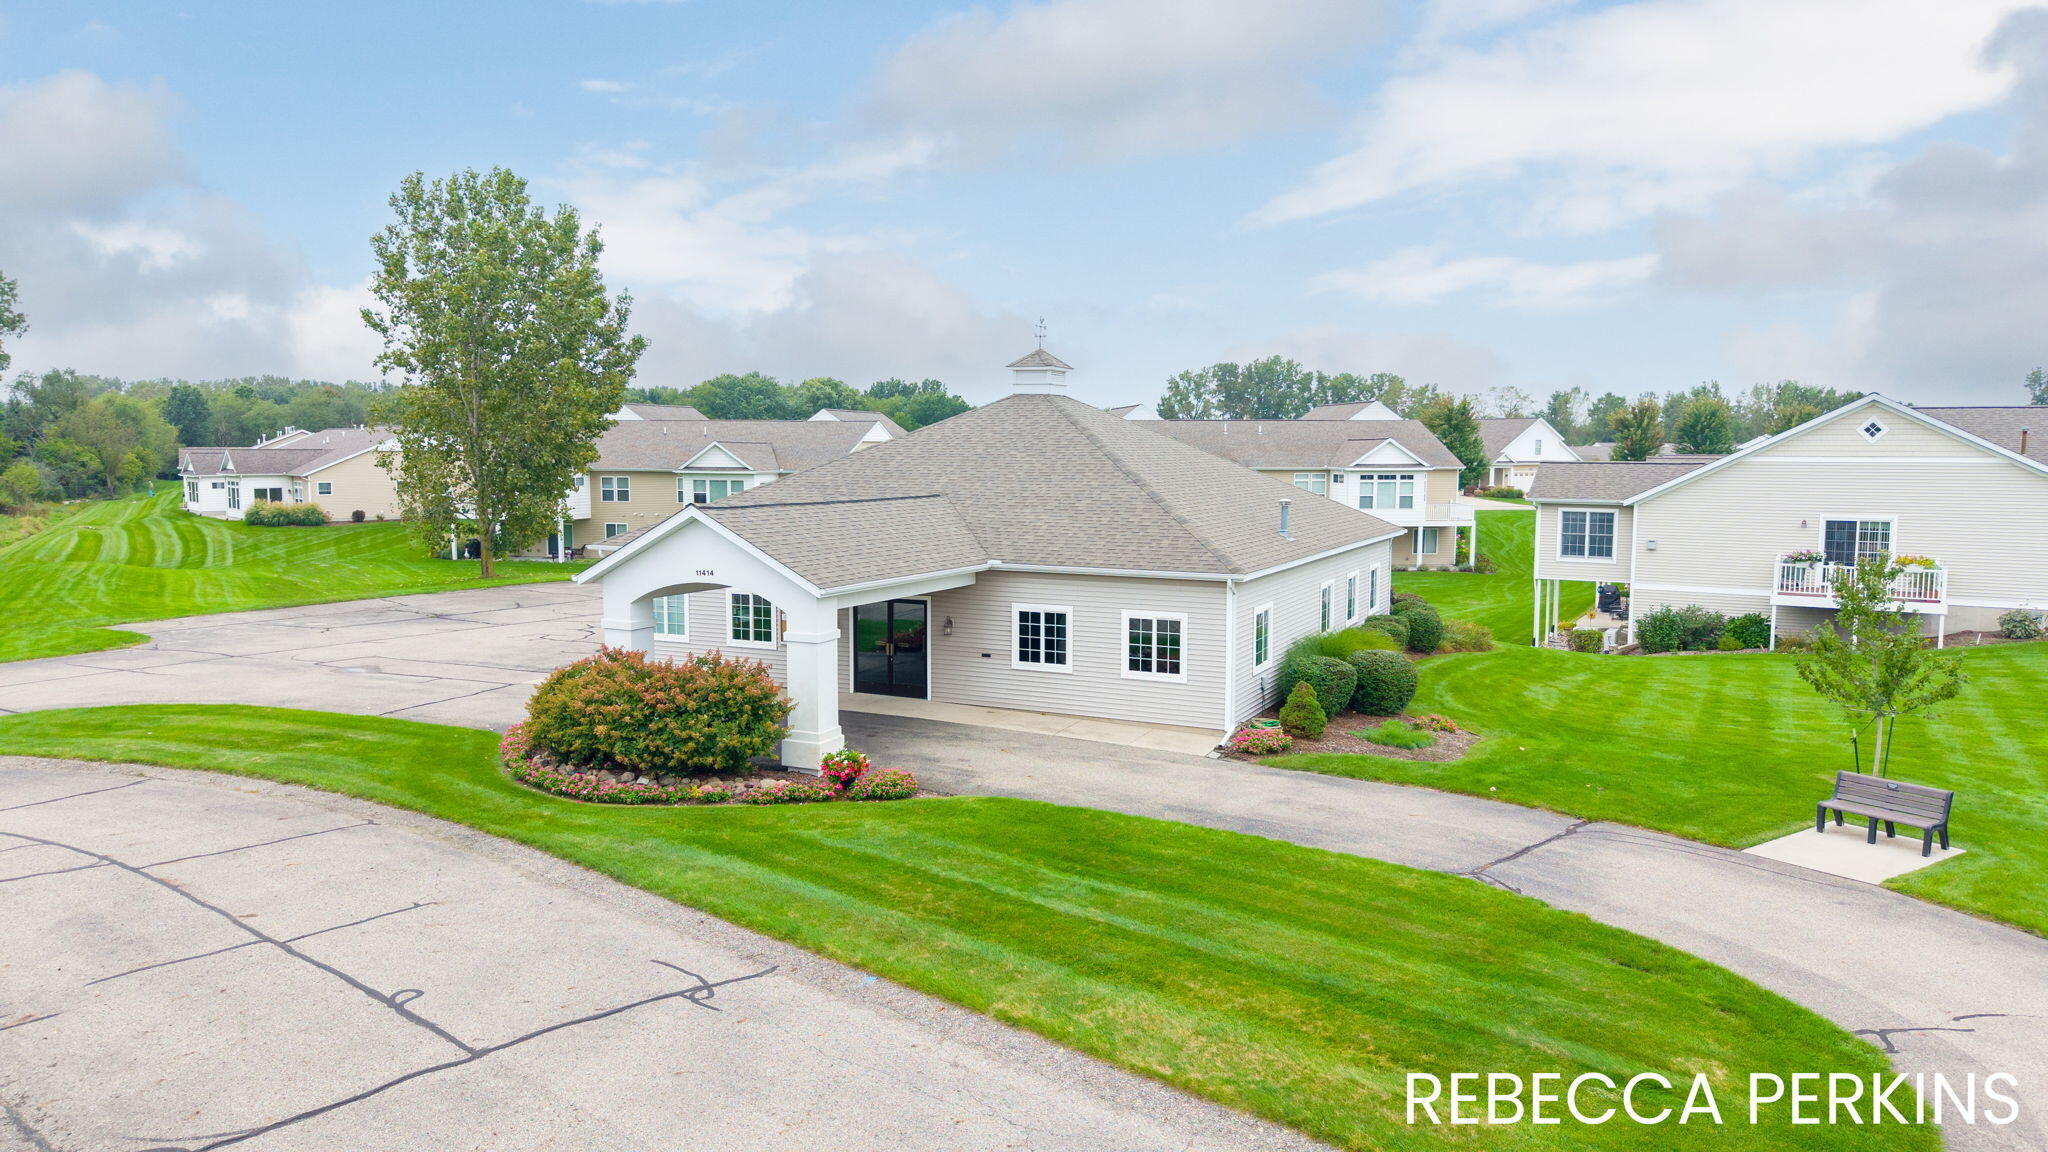
Low-rise residential building with a broad hipped roof, landscaped entrance, and surrounding green lawns.
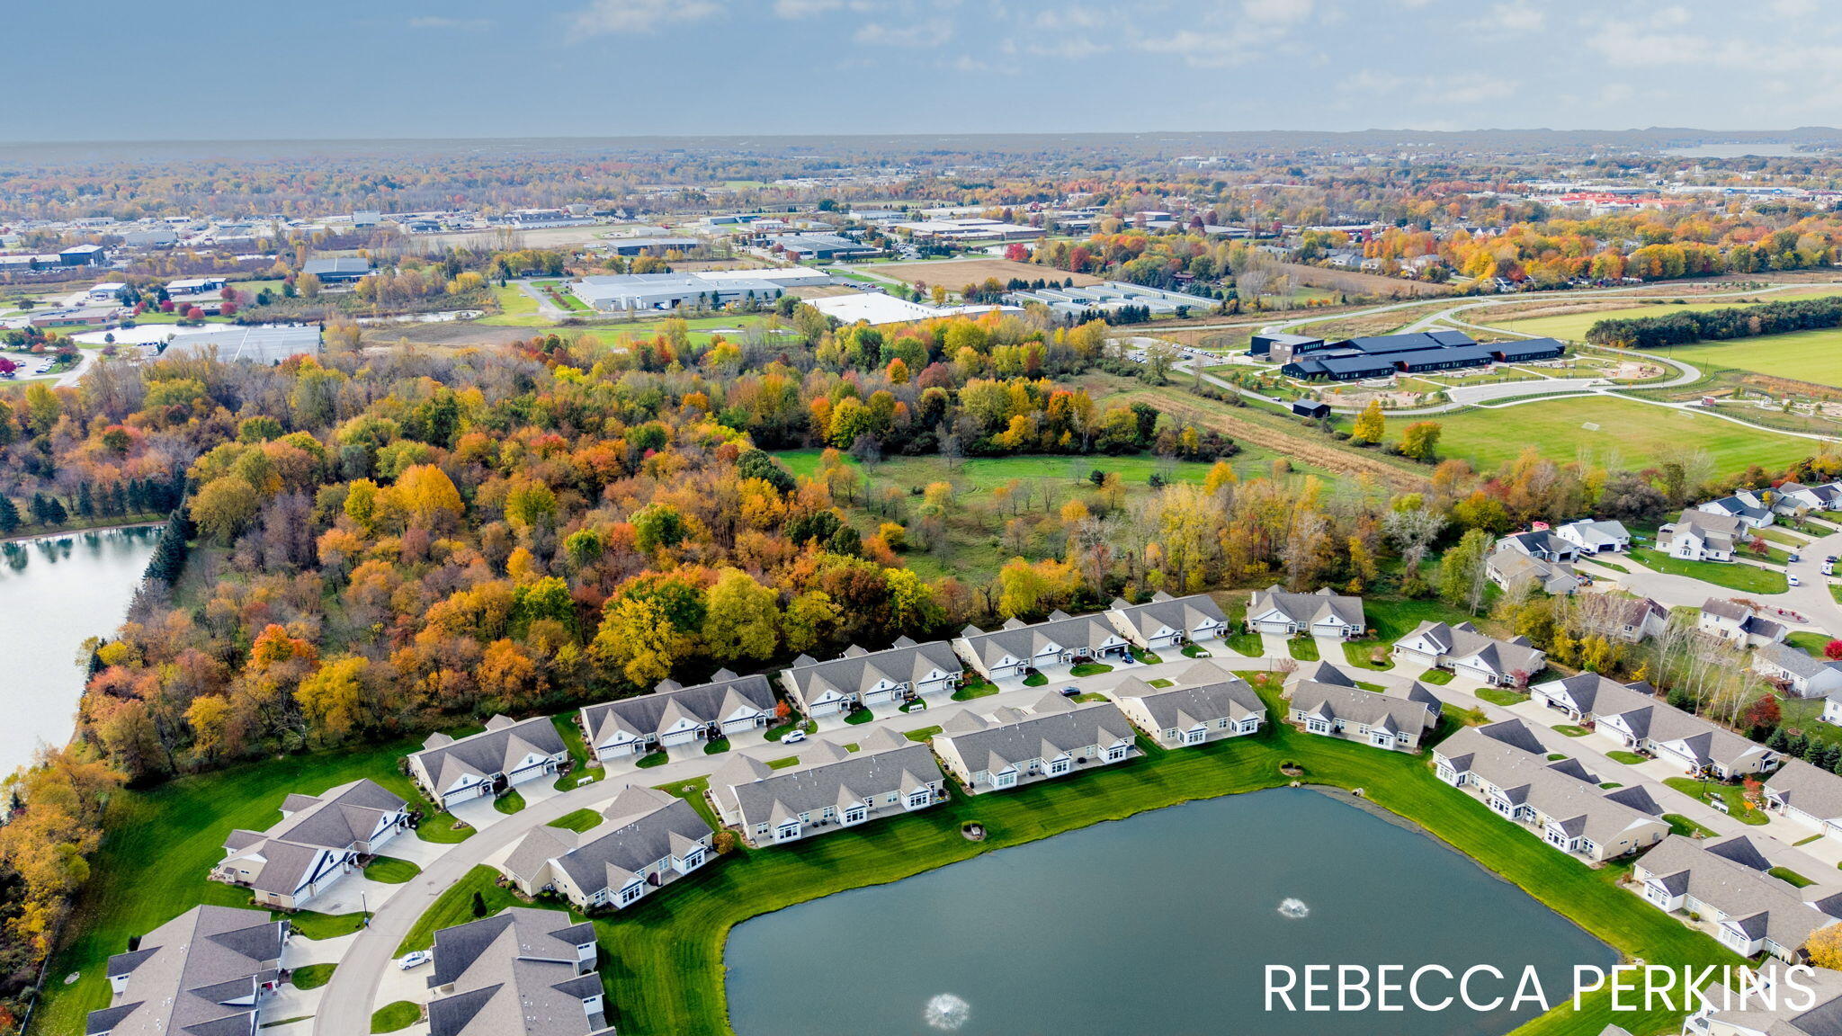
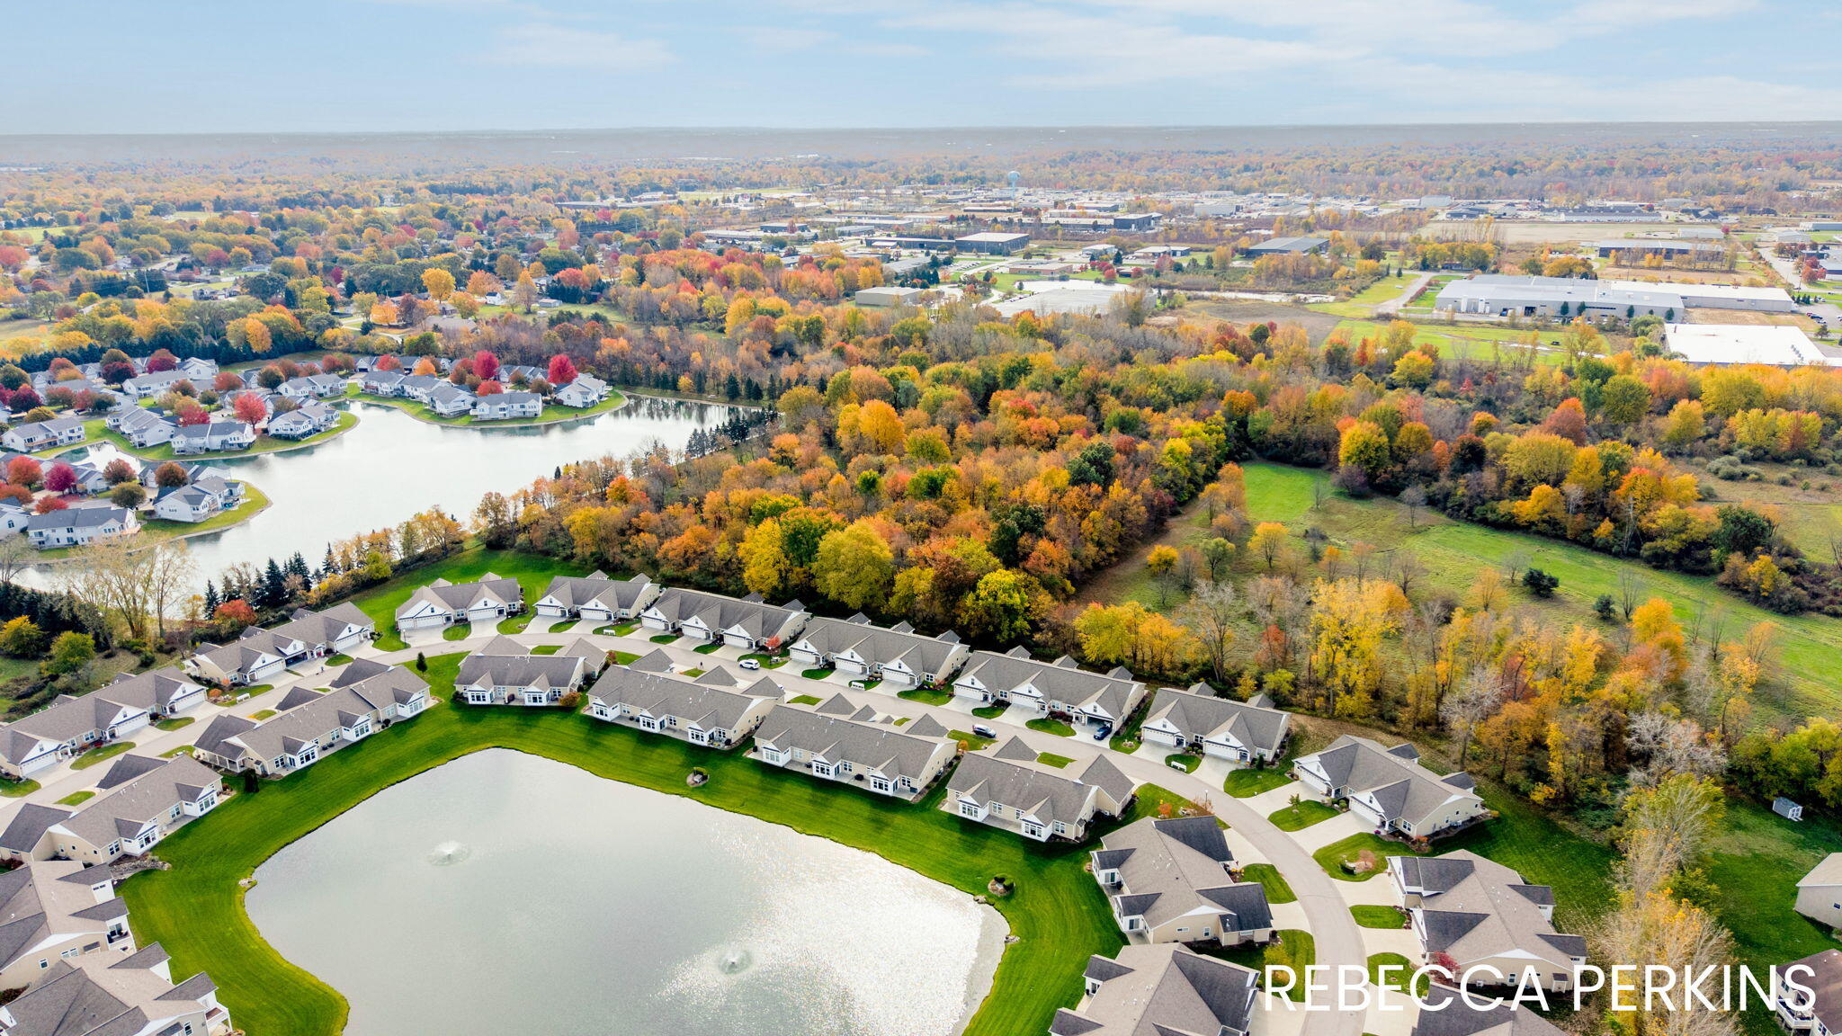
Aerial view of a lakeside neighborhood bordered by colorful autumn woods.
Aerial view of homes surrounding a pond, with autumn-colored trees and a wooded greenbelt.
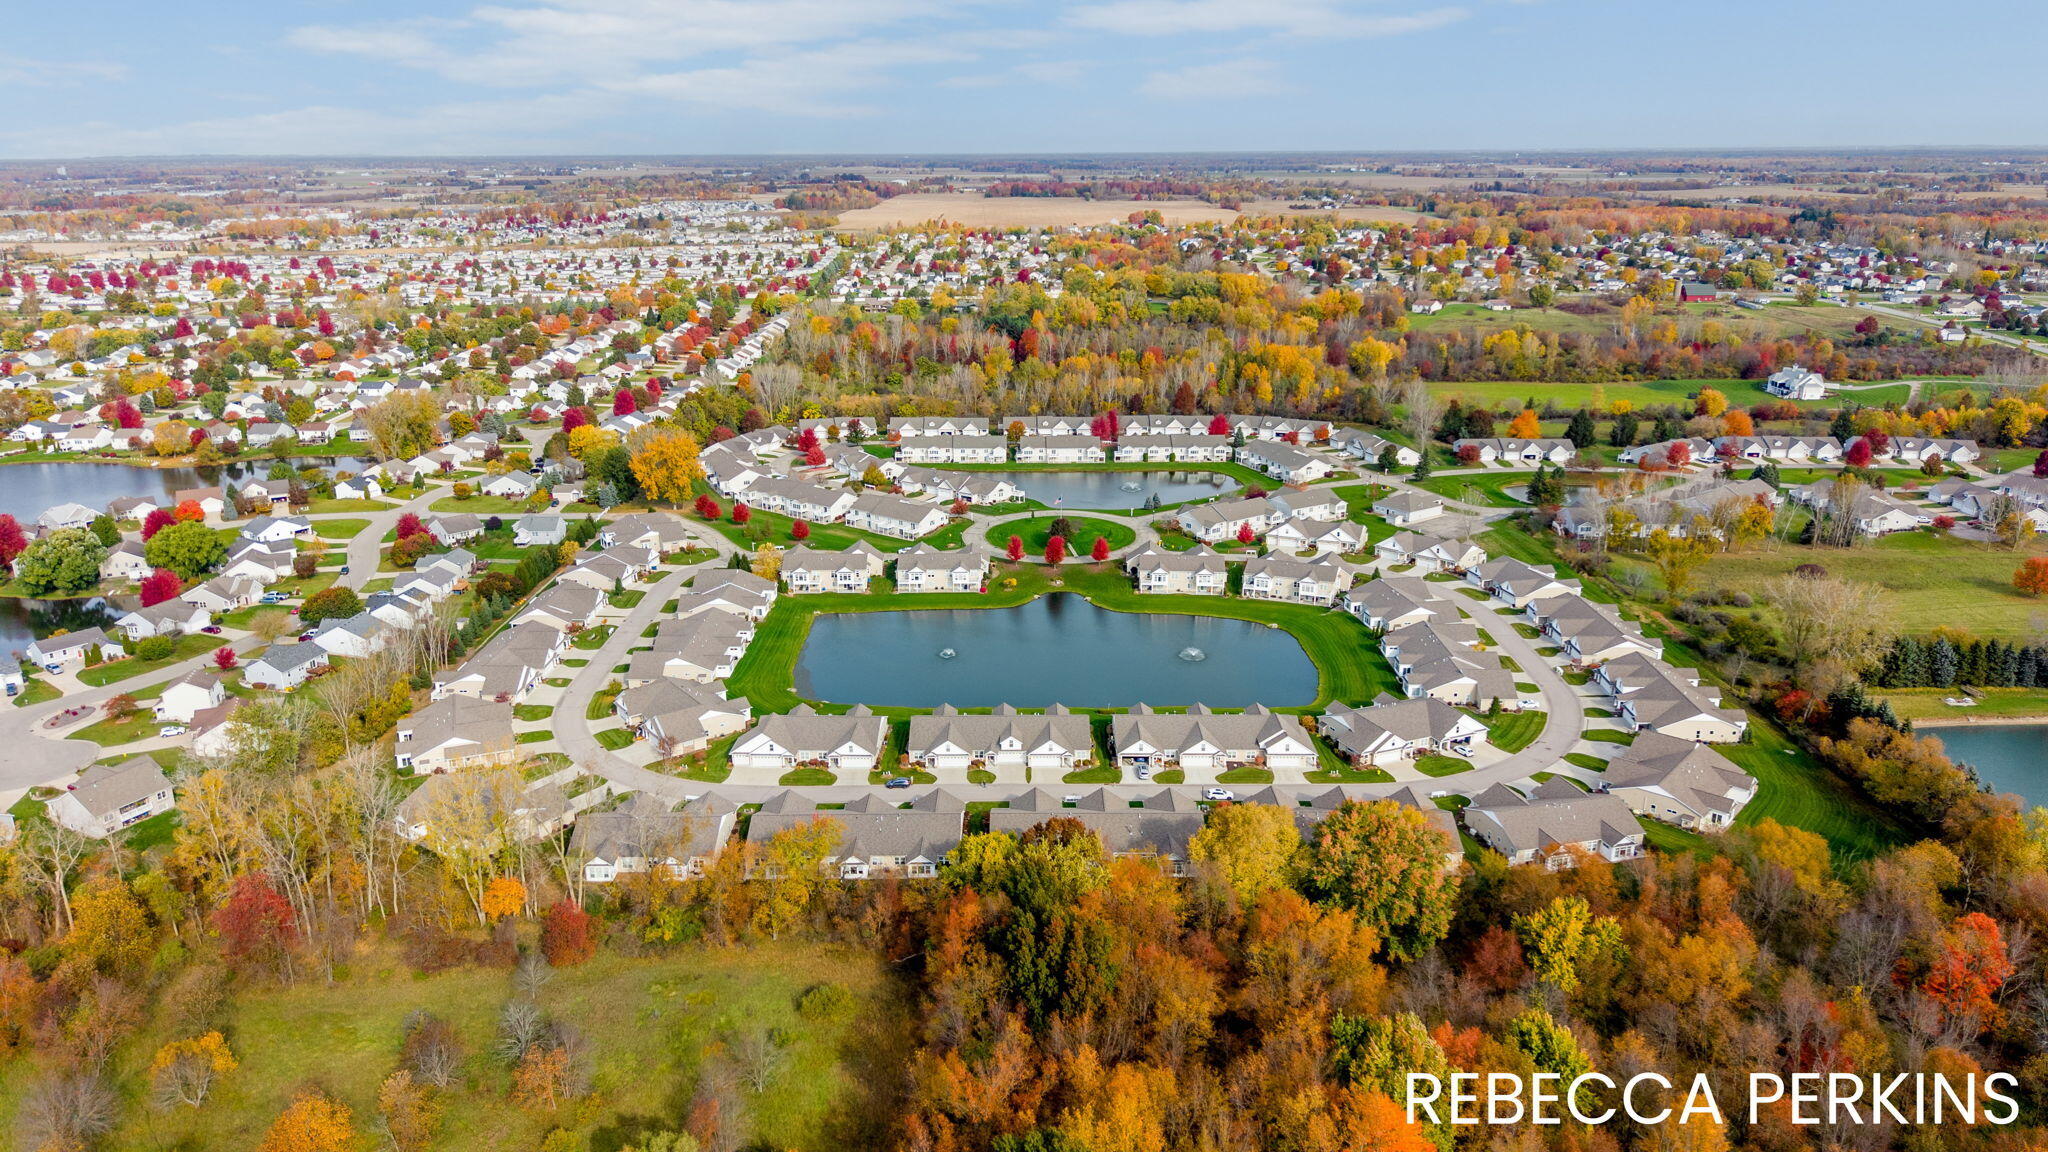
Aerial view of a residential community surrounding ponds, with colorful autumn trees.
House with a white gabled front, double garage, and wide concrete driveway.
Beige-sided home with white gables, a covered entry, and landscaped front lawn.
Floor plan showing room layout and measurements for 11474 South Lake Drive.
Bedroom floor plan with a walk-in closet; total 2,719 square feet.
Floor plan for 11474 South Lake Drive
SEE ALL PHOTOS
11474 South Lake Drive
Home entrance with a covered porch, stone-based columns, and white garage door.
Entryway with a built-in bench, coat hooks, and white front door with sidelight.
Empty hallway with wood-look flooring, white walls, and recessed lights.
Interior hallway with wood-look flooring, opening to a carpeted room and kitchen.
Kitchen with gray cabinetry and stainless appliances beside a carpeted living room with a blue accent wall.
Modern kitchen with gray cabinets, a large island, stainless steel appliances, and a mosaic tile backsplash.
Kitchen with gray cabinetry, stainless steel range and microwave, and a mosaic tile backsplash.
Kitchen with gray cabinets, a mosaic tile backsplash, stainless steel dishwasher, and adjoining blue accent wall.
Kitchen with gray cabinets, white island, stainless steel appliances, and mosaic tile backsplash.
Living room with a blue accent wall, tiled fireplace, mounted TV, and large windows.
Virtually staged living room with a blue accent wall, fireplace, built-in shelves, and neutral seating.
Living room with a blue accent wall, built-in shelves, and a central fireplace beneath a mounted TV.
Living room with a blue accent wall, fireplace, built-in shelves, and sliding barn door.
Open-plan living room, dining area, and kitchen with neutral furnishings and stainless steel appliances.
Open living and dining area with a gray kitchen, stainless steel appliances, and wood-look flooring.
Dining area with wood-look flooring and chandelier, opening to a blue-accented carpeted room.
Empty carpeted room with a window and blue shade.
Unfurnished carpeted room with a large window and an open doorway to a wood-floored room.
Virtually staged sitting room with white armchairs, a blue accent wall, and windows overlooking autumn trees.
Vacant carpeted room with a blue accent wall, broad windows, and autumn trees outside.
Open living area with carpet, sliding patio doors, fireplace, and kitchen island.
Virtually staged bedroom with a neutral bed, blue window shades, and autumn trees outside.
Empty carpeted bedroom with a ceiling fan and two windows overlooking autumn trees.
Empty bedroom with a wall-mounted television, gray carpet, and sunlight streaming through a window.
Bathroom with a double-sink vanity, dark cabinets, and a tiled backsplash.
Bathroom with tiled walk-in shower and adjacent walk-in closet with built-in shelving.
Walk-in closet with dark wood shelving, hanging rails, and gray carpet.
Walk-in shower with gray tile flooring, a built-in bench, and a handheld showerhead.
Empty bedroom with gray carpet, blue window shades, and a ceiling fan.
Empty carpeted bedroom with a ceiling fan and white double closet doors.
Mudroom with a blue-cushioned built-in bench and laundry appliances through the doorway.
Entryway with a built-in bench, blue cushion, wall hooks, and storage cubbies.
Laundry room with Maytag washer and dryer, utility sink, and dark cabinetry.
Bathroom with a dark vanity, white countertop, mirrored wall, and tub-shower.
Floor plan for 11474 South Lake Drive
Carpeted room with blue accent walls, a wall-mounted air conditioner, and open shelving.
Carpeted attic room with navy walls, a sloped ceiling, and a single window.
Virtually staged loft bedroom with a wooden bunk bed, blue walls, and a white sofa.
Vacant carpeted room with blue walls, a sloped ceiling, and one window.
Carpeted bonus room with navy walls, sloped ceiling, and recessed lighting.
Floor plan showing a bedroom with a walk-in closet.
Floor plan for 11474 South Lake Drive
Empty garage with a speckled floor and a closed overhead door with windows.
Rear exterior of a beige-sided home with a white sunroom and concrete patio.
Concrete patio beside a white-sided home, overlooking a grassy yard and autumn trees.
Rear exterior of a beige and white home with a large windowed sunroom and lawn.
Aerial view of a beige home’s rear patio and roof beside yellow autumn trees.
Aerial view of a beige home with a two-car garage, landscaped yard, and autumn trees.
Home exterior with an attached garage, landscaped lawn, and autumn trees.
Aerial view of the home’s roof, driveway, landscaped yard, and autumn trees.
Pointe Lake Village Condominiums entrance sign beside a tree-lined road and white fence.
11474 South Lake Drive
Landscaped pond with a fountain, white fence, and autumn-colored trees beside a road.
Aerial view of a community building beside a pond, surrounded by homes and landscaped lawns.
Low-rise residential building with a broad hipped roof, landscaped entrance, and surrounding green lawns.
Aerial view of a lakeside neighborhood bordered by colorful autumn woods.
Aerial view of homes surrounding a pond, with autumn-colored trees and a wooded greenbelt.
Aerial view of a residential community surrounding ponds, with colorful autumn trees.
House with a white gabled front, double garage, and wide concrete driveway.
Beige-sided home with white gables, a covered entry, and landscaped front lawn.
Floor plan showing room layout and measurements for 11474 South Lake Drive.
Bedroom floor plan with a walk-in closet; total 2,719 square feet.
Floor plan for 11474 South Lake Drive
Courtesy of Rebecca Perkins, HomeRealty Holland
For Sale

11474 South Lake Drive

11474 South Lake Drive, Holland, MI 49424

$475,000
BUYER BENEFIT ...Seller to CONTRIBUTE $2,500 towards Buyer's CLOSING COSTS. Move in ready, ZERO-STEP end unit condo w/ attached 2-stall garage at Pointe Lake Village! Built in 2018, this 3 bed/2 full bath condo offers one-level, open-concept living, vaulted ceilings, & many convenient upgrades. A bright 4-season room w/ southern exposure leads out to a patio overlooking the woods & wildlife. In the kitchen, enjoy cooking on a gas range, convenient pull-out pantry drawers, & under-cabinet lighting. In the living room, a linear gas fireplace w/ stone-surround + built-ins creates a cozy space for lounging, while an adjacent office w/ custom glass barn door provides extra room for work or play. The primary ensuite features wooded-views, a tiled shower, & custom walk-in closet. A split floor plan separates the 2nd bed/bath at the front of the condo. A mudroom w/ built-in bench & dedicated laundry room w/ utility sink (washer/dryer included!) leads to the garage - which boasts epoxy floors, a floor drain, & water spigot. Above the garage is a finished 3rd bed/bonus room full of opportunities, from hobbies to hosting guests. Newer carpeting has been freshly cleaned, & water heater upgraded to provide recirculating hot water...so you never run out! Enjoy low-maintenance condo living, complete with clubhouse and fitness amenities!

3
beds

2
baths

2,153 Sq.Ft. LIVING AREA

Taressa Sprick smiling in a denim jacket against a white brick wall.

Taressa Sprick

Features & Amenities

Interior

  • total bedrooms3
  • Total bathrooms2
  • full bathrooms2
  • Laundry room Laundry Room, Main Level, Sink
  • Flooring Carpet, Ceramic Tile, Tile, Vinyl
  • Fireplace Family Room, Gas Log
  • APPLIANCES Dishwasher, Disposal, Dryer, Microwave, Range, Refrigerator, Washer
  • other interior Features Ceiling Fan(s), Garage Door Opener, Eat-in Kitchen, Pantry

Area & Lot

  • Status For Sale
  • Living Area2,153 Sq.Ft.
  • Total Area2,153 Sq.Ft.
  • MLS® ID26057385
  • TypeCondo
  • YEAR BUILT2018
  • NeighborhoodHolland
  • Architecture StylesRanch
  • School DistrictWest Ottawa

Exterior

  • STORIES2
  • Garage Space2.0
  • water SourcePublic
  • roofComposition, Shingle
  • parkingGarage Faces Front, Garage Door Opener, Attached
  • HEAT TYPEForced Air
  • AIR CONDITIONINGCentral Air
  • sewerPublic
  • Disability FeaturesRocker Light Switches, 36 Inch Entrance Door, 36 or Hallway, Accessible Mn Flr Bedroom, Accessible Mn Flr Full Bath, Covered Entrance, Lever Door Handles, Low Threshold Shower, Accessible Entrance
  • HOA AmenitiesClubhouse, End Unit, Fitness Center, Pets Allowed

Financial

  • Sales Price$475,000
  • Real Estate Tax $5,855/yr
  • HOA $300/mo
View Virtual Tour
Home entrance with a covered porch, stone-based columns, and white garage door.

Schedule a Showing

I would love to show you this beautiful property. Please select your preferred date and time below. I will be in touch shortly to confirm your appointment.

Schedule a Showing

I would love to show you this beautiful property. Please select your preferred date and time below. I will be in touch shortly to confirm your appointment.

Thank you for your interest in 11474 South Lake Drive, Holland, MI 49424. We are reviewing your request and will be in touch shortly!

Mortgage Calculator

Estimate your monthly mortgage payment, including the principal and interest, property taxes, and HOA. Adjust the values to generate a more accurate rate.

All estimates are provided for informational purposes only. Actual amounts may vary.
$0,000 Your Payment 20 15 65
$0,000 Your Payment

Holland

Explore

Let’s Find Your Dream Home

Get assistance in determining the current property value, crafting a competitive offer, writing and negotiating a contract, and much more. Contact me today.

Follow Me on Instagram