Leave a Message

Thank you for your message. I will be in touch with you shortly.

11555 S Lake Drive, 172
SEE ALL PHOTOS
11555 S Lake Drive, 172
Courtesy of Taressa L Sprick, HomeRealty Holland
Sold

11555 S Lake Drive, 172

11555 S Lake Drive, 172, Holland, MI 49424

$450,000
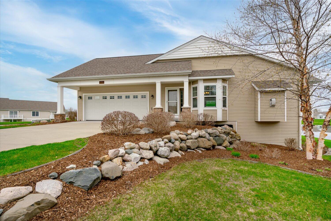
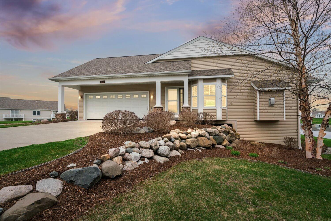
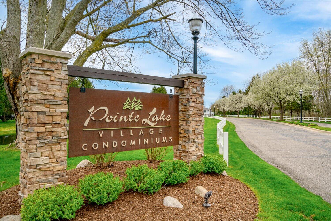
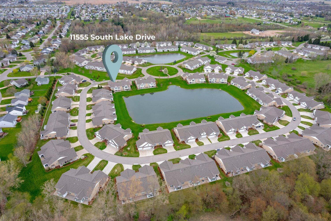
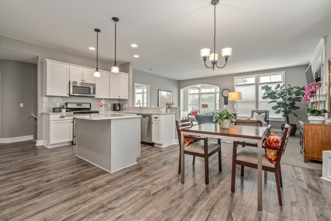
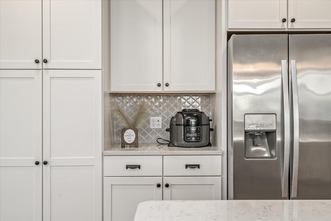
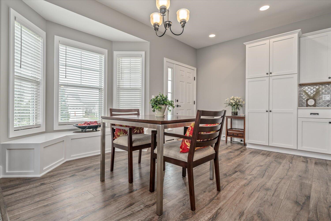
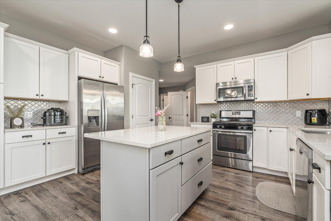
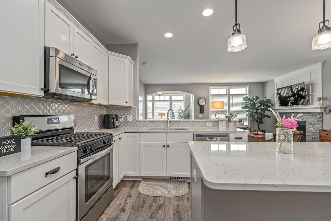
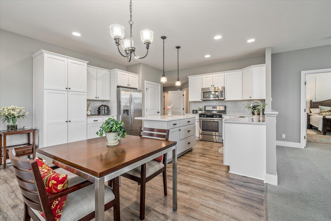
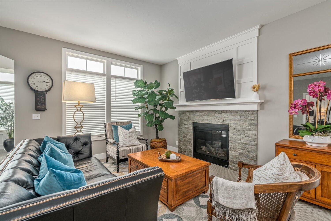
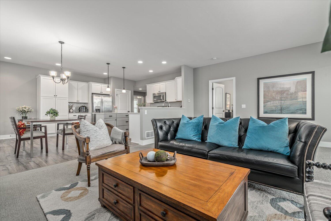
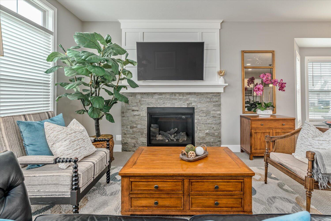
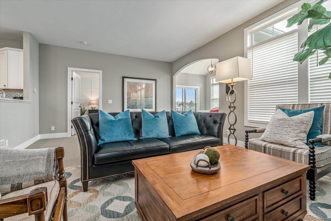
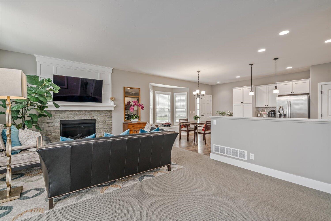
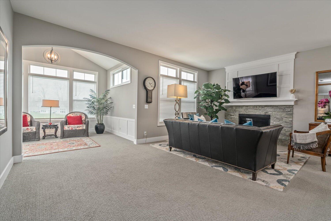
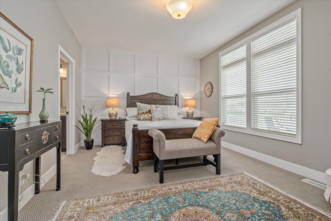
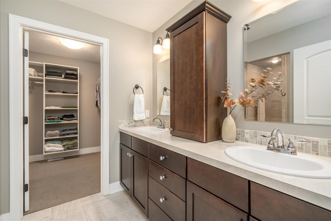
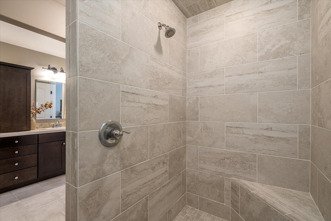
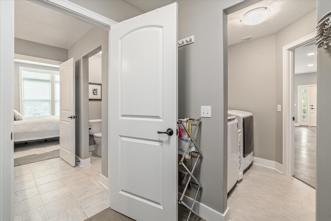
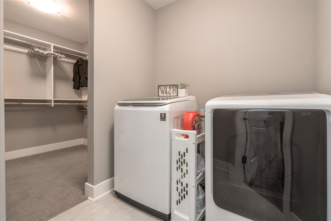
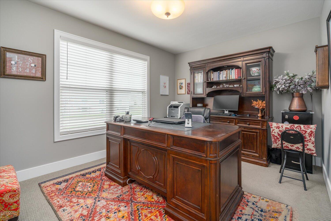
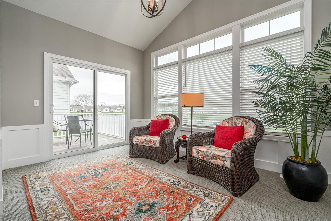
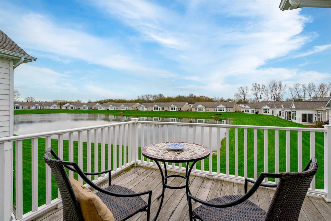
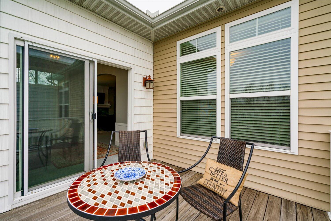
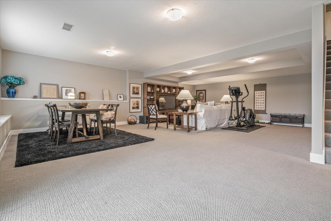
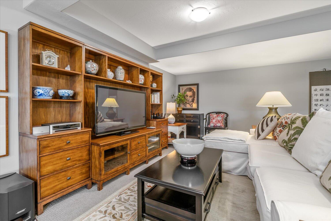
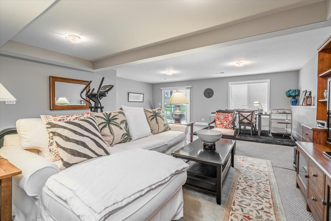
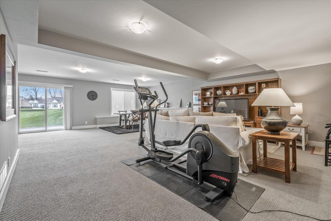
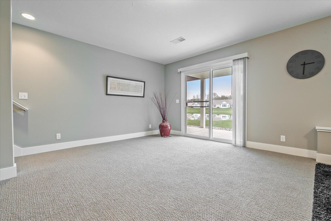
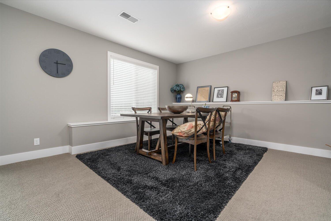
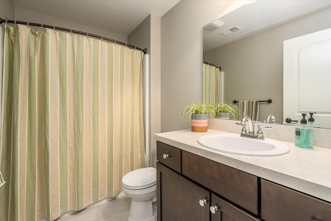
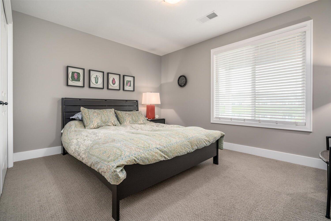
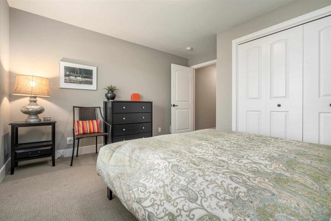
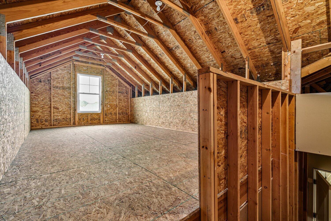
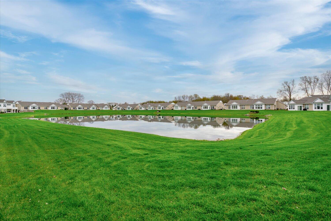
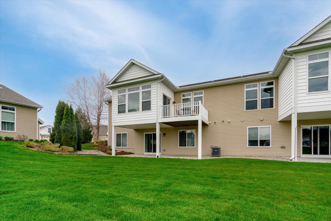
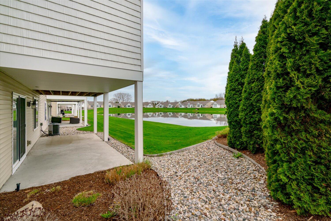
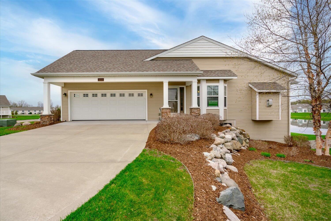
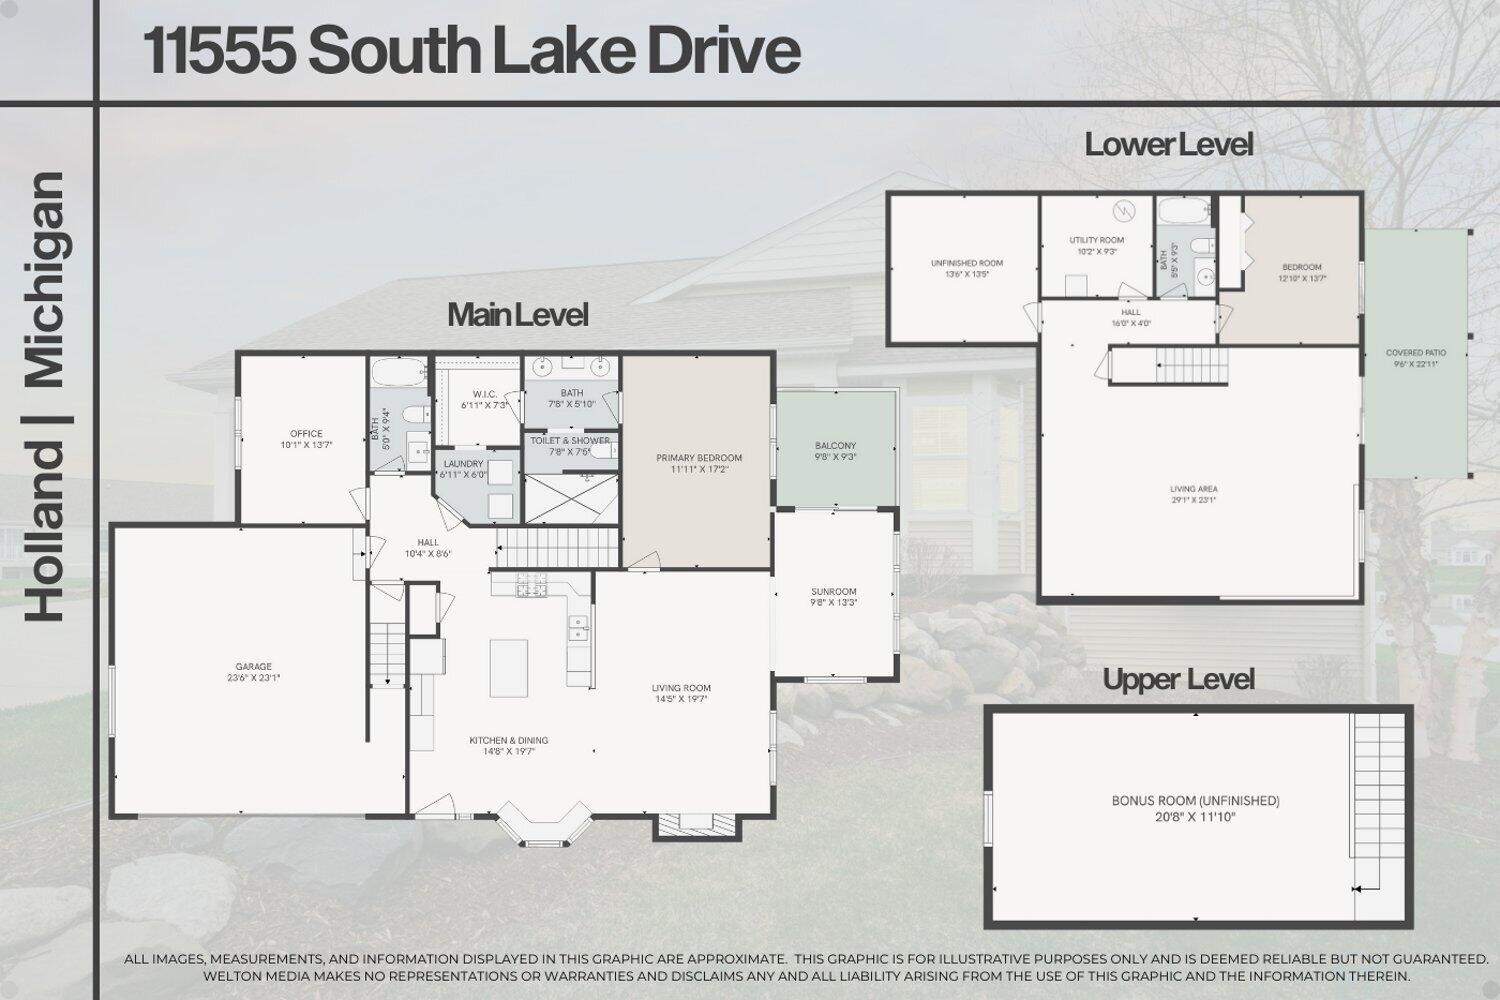
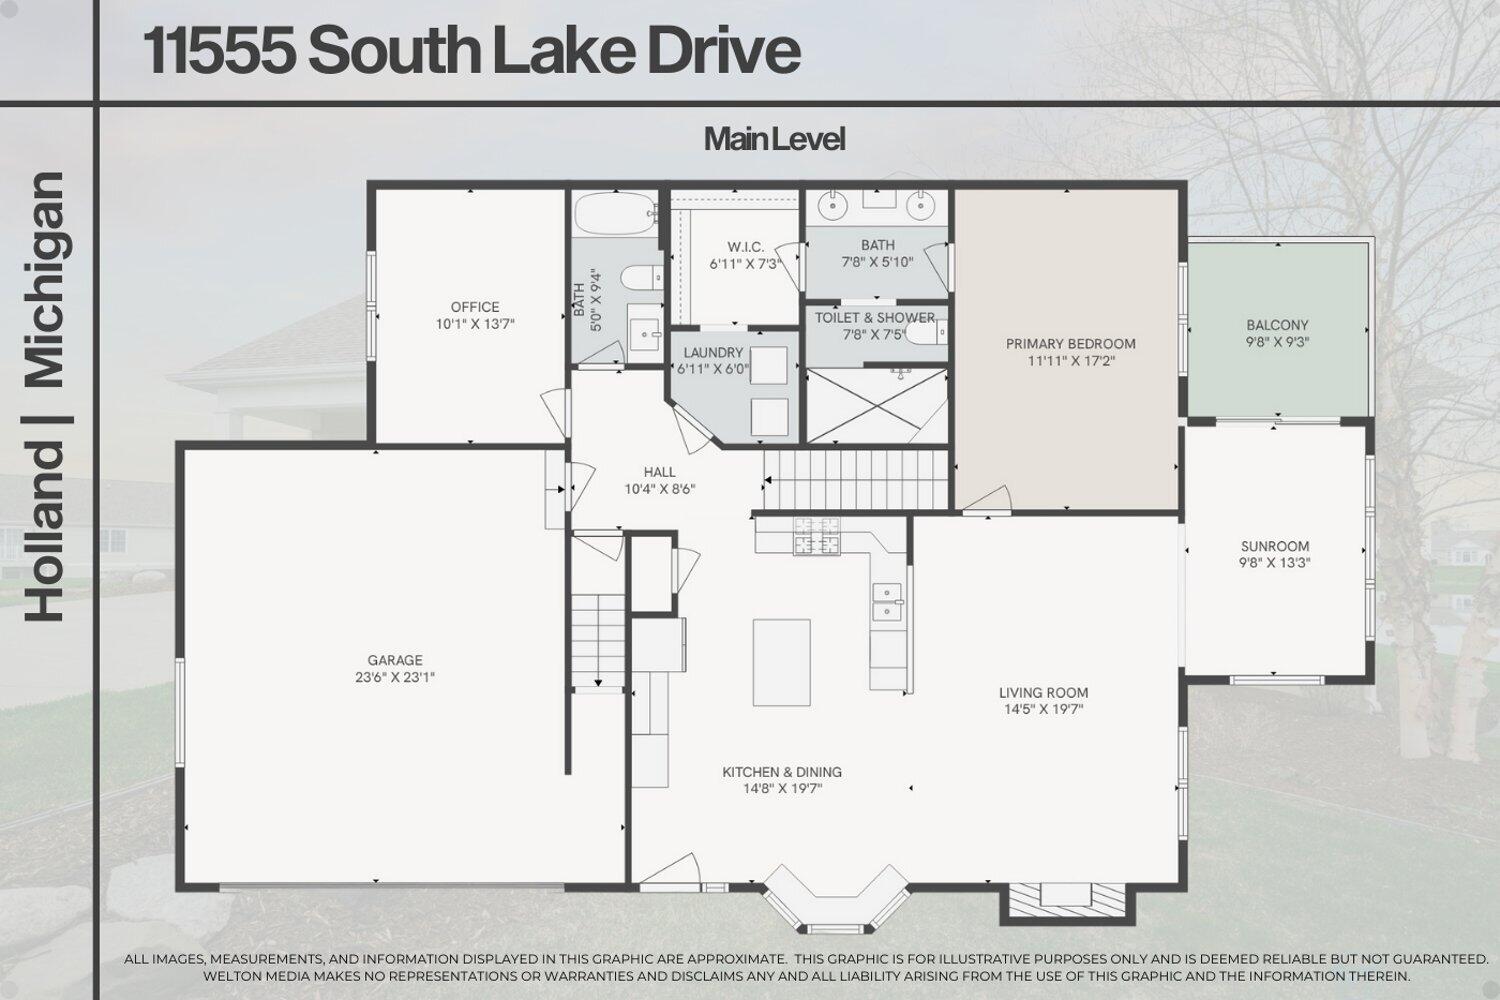
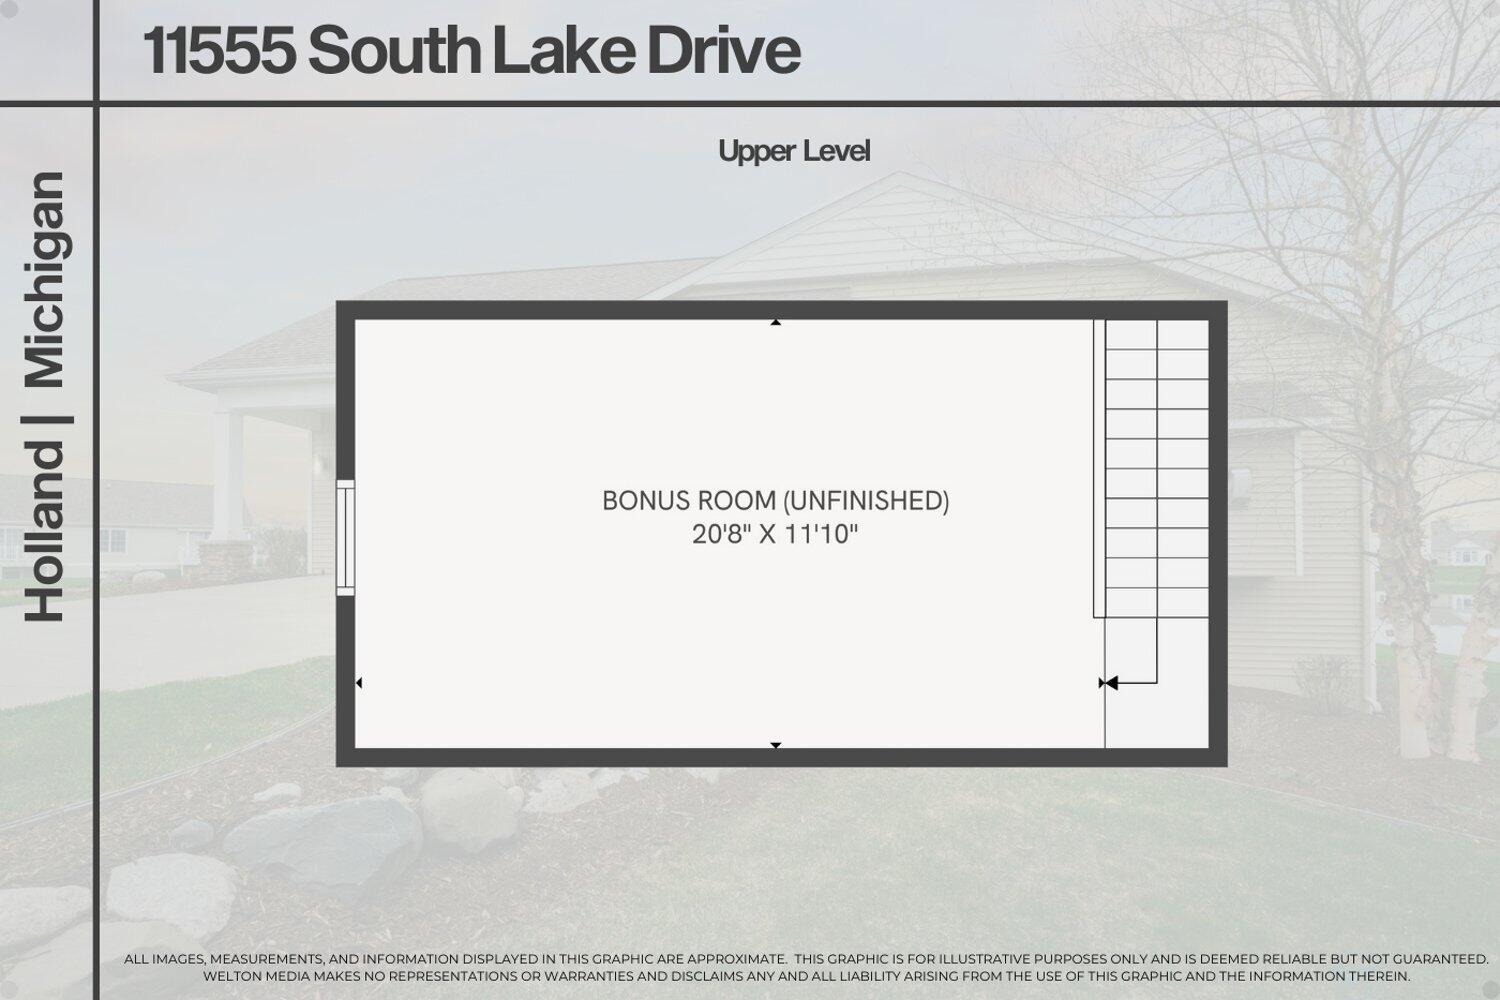
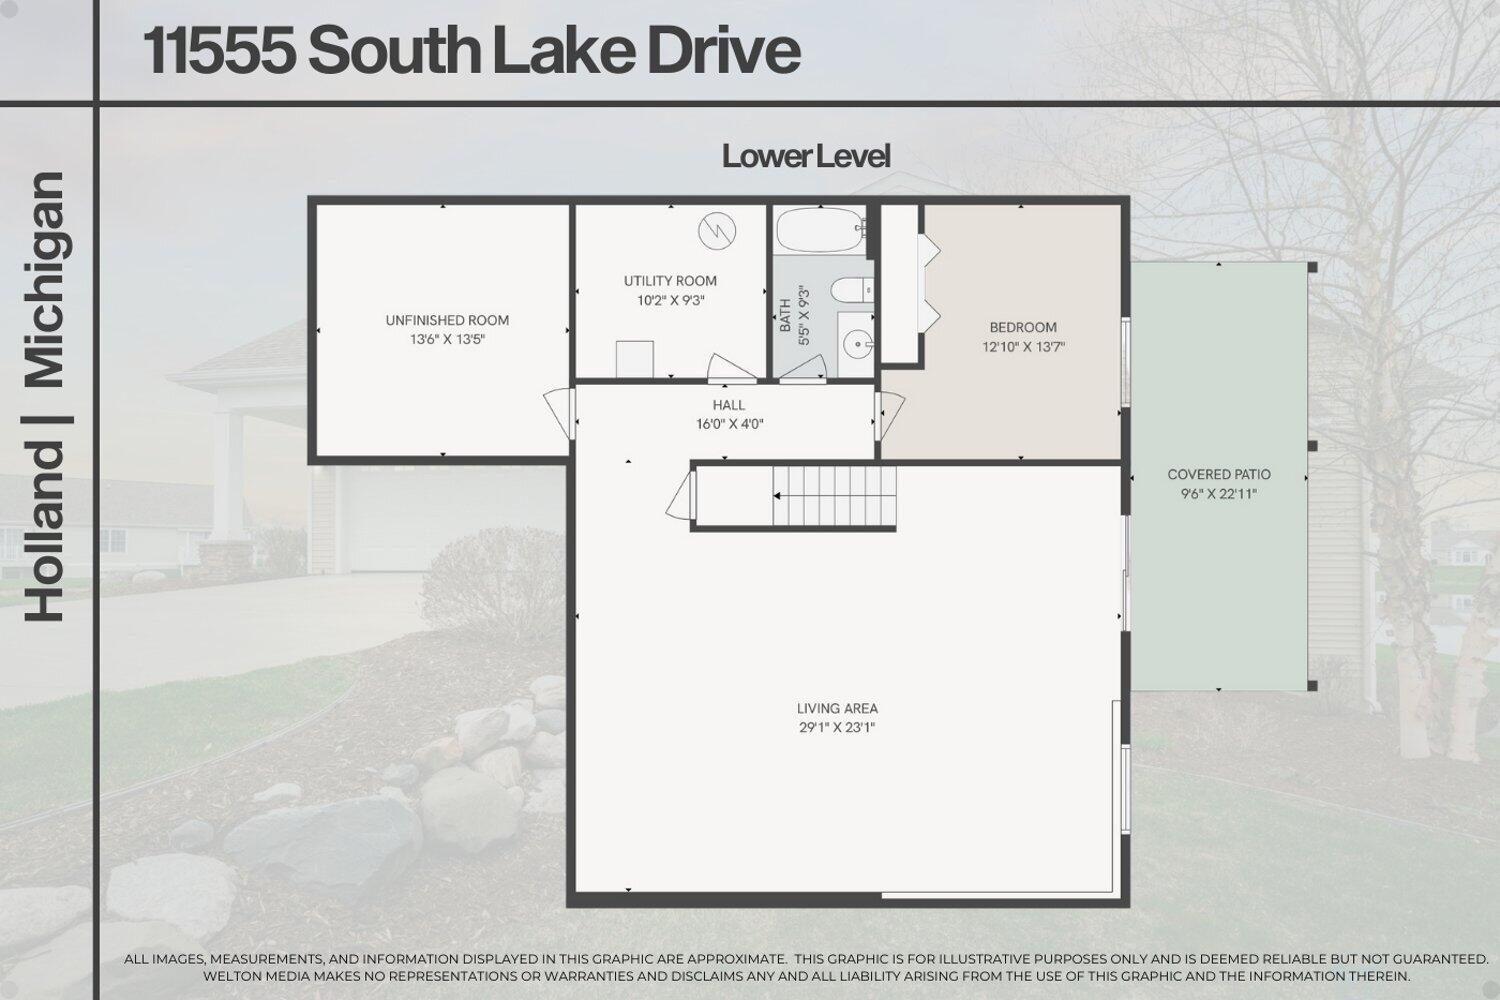
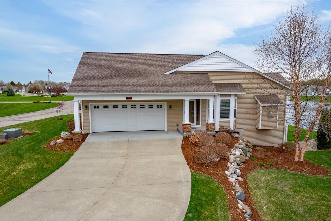
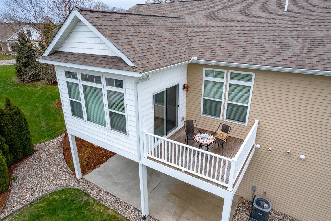
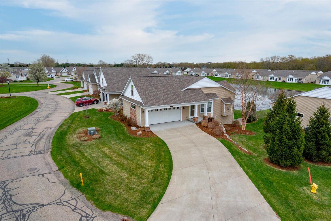
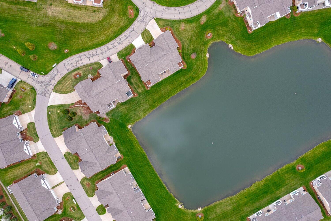
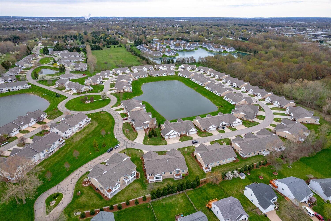
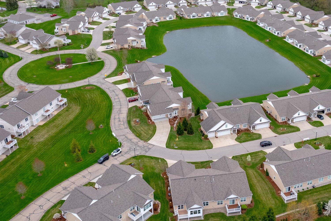
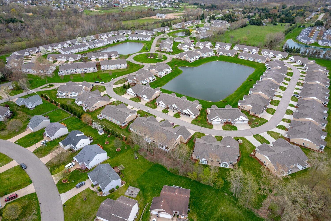
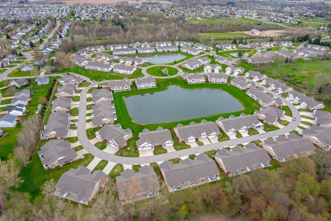
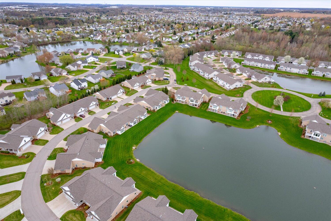
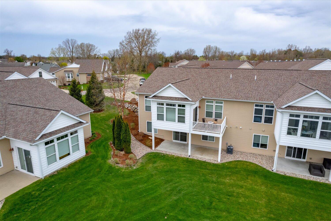
Stunning, custom features & attention to detail define this beautiful condo located on the pond in Pointe Lake. Custom features include built in window seats, trim detail accentuating the master bedroom, fireplace & porch area. The kitchen is a dream with all quartz tops & beautiful tile accents. Relax in the 4 season porch with cathedral ceilings and tons of glass to enjoy the pond view. The spacious master suite features a large walk in tile shower, walk-in closet with melamine shelving & easy access to the laundry. The office is located in the front near the unfinished bonus room which would make a great office or craft room, or leave as is for massive storage. Bonus features: Oversized, finished garage with an 18' door, extra long driveway, finished walk-out lower level, hot/cold water in garage, 9' ceilings on main floor & much more. Seller interested in selling most everything in the condo. All items are quality, purchased from Crate & Barrel, Pottery Barn or Ethan Allen. Seller requests no offers to be reviewed until the 25th at 2:00pm. Check out this link to view the individual website https://weltonmedia.hd.pics/11555-S-Lake-Dr/idx.

2
beds

3
baths

2,643 Sq.Ft. LIVING AREA

Taressa Sprick

Taressa Sprick

Features & Amenities

Interior

  • total bedrooms2
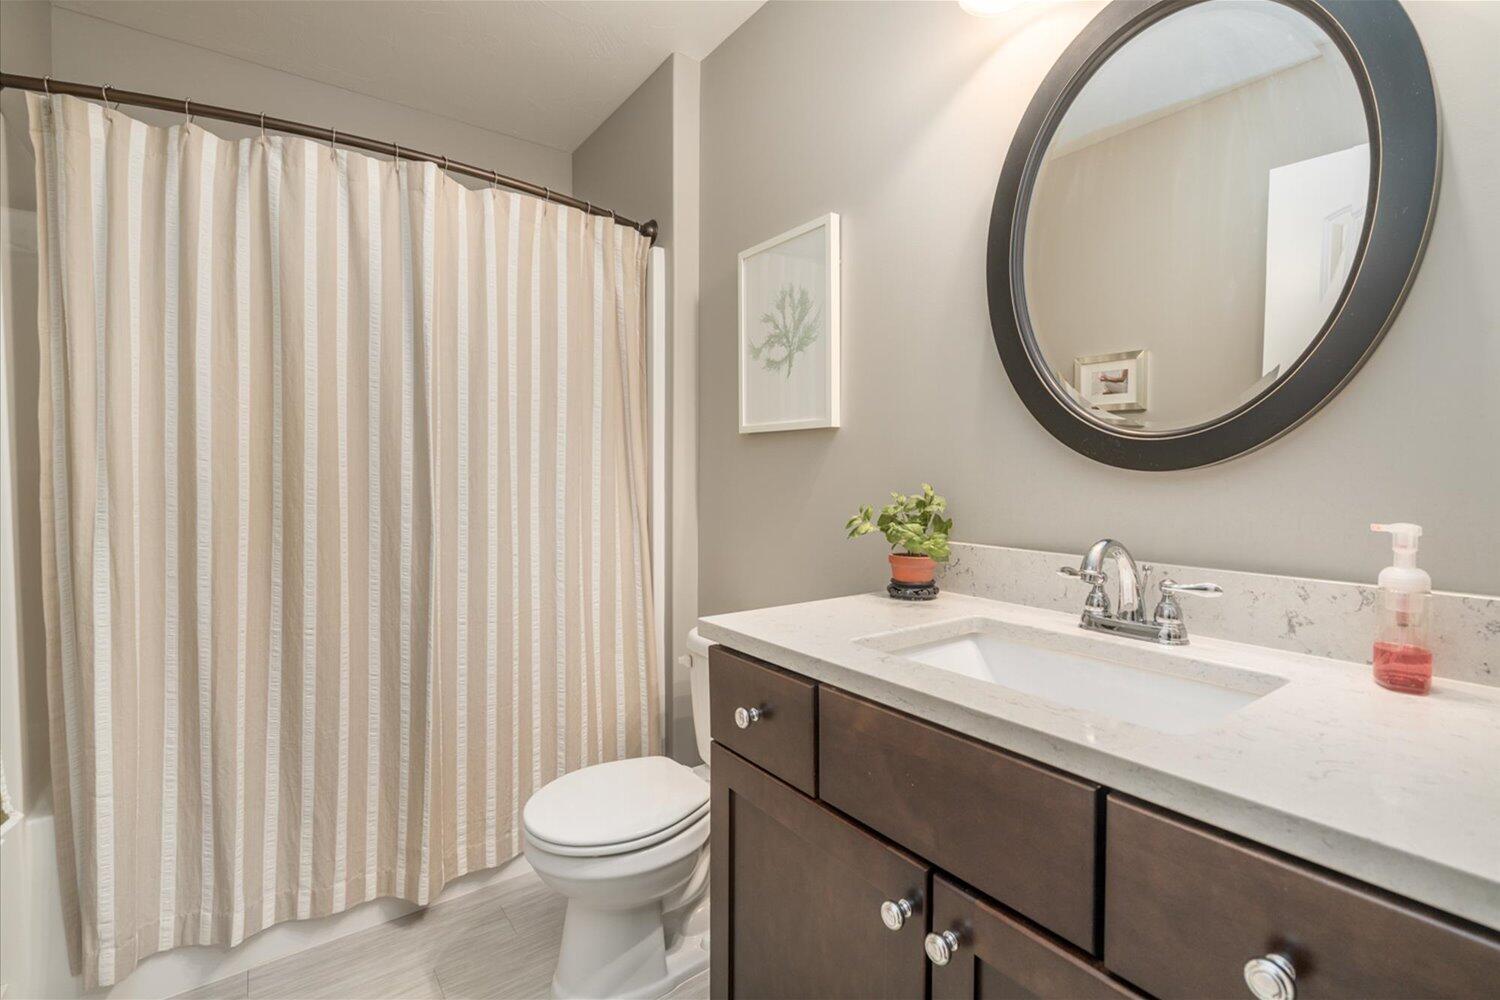
  • Total bathrooms3
  • full bathrooms3
  • Laundry room Laundry Room, Main Level
  • Flooring Carpet, Ceramic Tile
  • Fireplace Gas Log, Living Room
  • APPLIANCES Humidifier, Dishwasher, Disposal, Dryer, Microwave, Range, Refrigerator, Washer
  • other interior Features Ceiling Fan(s), Garage Door Opener, Center Island, Eat-in Kitchen, Pantry

Area & Lot

  • Status Sold
  • Living Area2,643 Sq.Ft.
  • Total Area1,510 Sq.Ft.
  • MLS® ID24018835
  • TypeCondo
  • YEAR BUILT2016
  • NeighborhoodHolland
  • Architecture StylesRanch
  • Water FrontagePond
  • School DistrictWest Ottawa

Exterior

  • STORIES1
  • Garage Space2.0
  • water SourcePublic
  • utilitiesNatural Gas Connected, High-Speed Internet
  • roofComposition, Shingle
  • parkingAttached
  • HEAT TYPEForced Air
  • AIR CONDITIONINGCentral Air
  • sewerPublic
  • Disability Features36 Inch Entrance Door, 36 or Hallway, Accessible Mn Flr Bedroom, Accessible Mn Flr Full Bath, Low Threshold Shower
  • HOA AmenitiesClubhouse, End Unit, Fitness Center, Meeting Room, Pets Allowed

Financial

  • Sales Price$450,000
  • Real Estate Tax $5,463/yr
  • HOA $250/mo

Holland

Explore

Let’s Find Your Dream Home

Get assistance in determining the current property value, crafting a competitive offer, writing and negotiating a contract, and much more. Contact me today.

Follow Me on Instagram