Leave a Message

Thank you for your message. I will be in touch with you shortly.

3335 112th Avenue
3335 112th Avenue
3335 112th Avenue
3335 112th Avenue
3335 112th Avenue
3335 112th Avenue
3335 112th Avenue
3335 112th Avenue
3335 112th Avenue
3335 112th Avenue
3335 112th Avenue
3335 112th Avenue
3335 112th Avenue
3335 112th Avenue
3335 112th Avenue
3335 112th Avenue
3335 112th Avenue
3335 112th Avenue
3335 112th Avenue
3335 112th Avenue
3335 112th Avenue
3335 112th Avenue
3335 112th Avenue
3335 112th Avenue
3335 112th Avenue
3335 112th Avenue
3335 112th Avenue
3335 112th Avenue
3335 112th Avenue
3335 112th Avenue
3335 112th Avenue
3335 112th Avenue
3335 112th Avenue
3335 112th Avenue
3335 112th Avenue
3335 112th Avenue
3335 112th Avenue
3335 112th Avenue
3335 112th Avenue
3335 112th Avenue
SEE ALL PHOTOS
3335 112th Avenue
3335 112th Avenue
3335 112th Avenue
3335 112th Avenue
3335 112th Avenue
3335 112th Avenue
3335 112th Avenue
3335 112th Avenue
3335 112th Avenue
3335 112th Avenue
3335 112th Avenue
3335 112th Avenue
3335 112th Avenue
3335 112th Avenue
3335 112th Avenue
3335 112th Avenue
3335 112th Avenue
3335 112th Avenue
3335 112th Avenue
3335 112th Avenue
3335 112th Avenue
3335 112th Avenue
3335 112th Avenue
3335 112th Avenue
3335 112th Avenue
3335 112th Avenue
3335 112th Avenue
3335 112th Avenue
3335 112th Avenue
3335 112th Avenue
3335 112th Avenue
3335 112th Avenue
3335 112th Avenue
3335 112th Avenue
3335 112th Avenue
3335 112th Avenue
3335 112th Avenue
3335 112th Avenue
3335 112th Avenue
3335 112th Avenue
Courtesy of Taressa L Sprick, HomeRealty Holland
Sold

3335 112th Avenue

3335 112th Avenue, Holland, MI 49424

$346,500
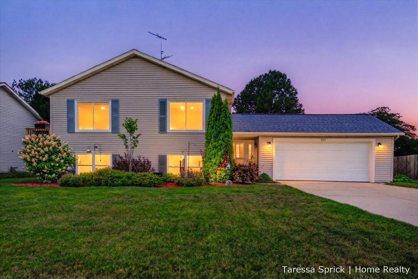
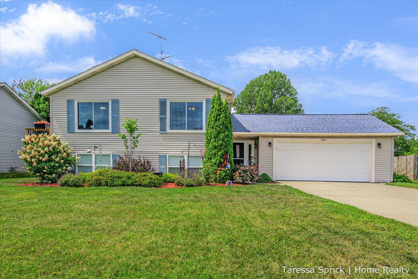
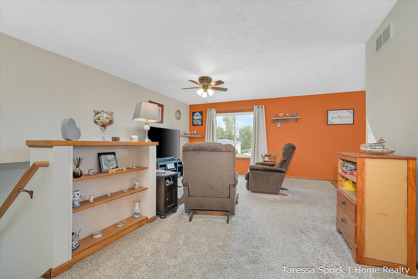
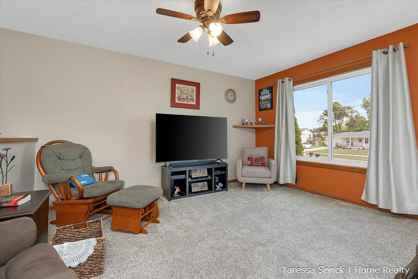
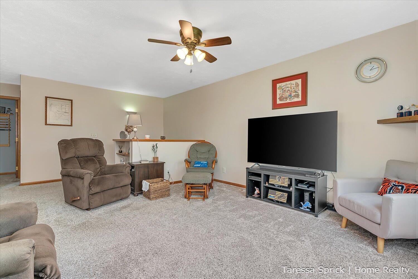
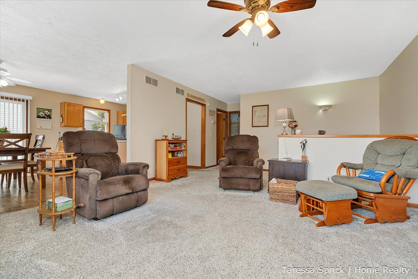
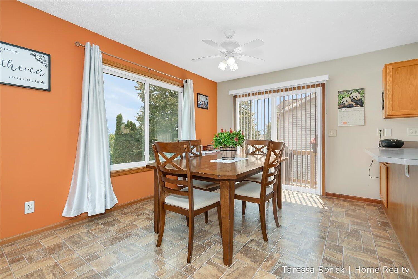
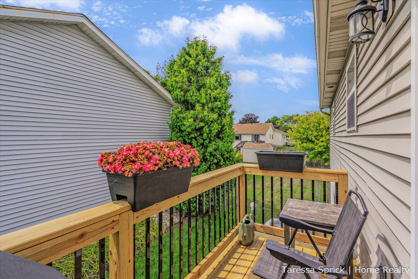
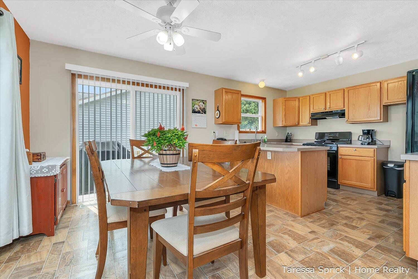
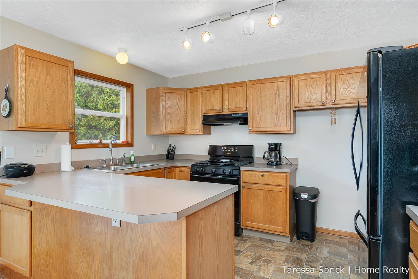
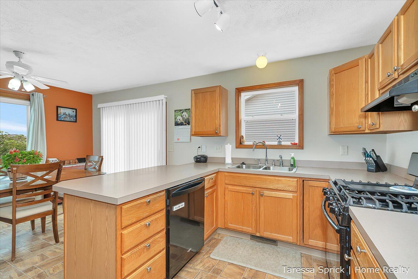
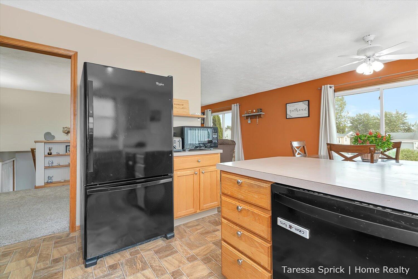
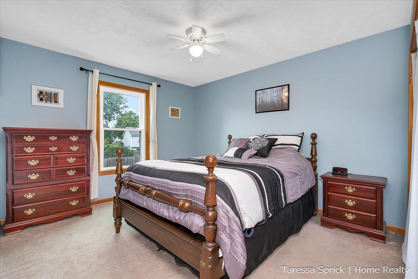
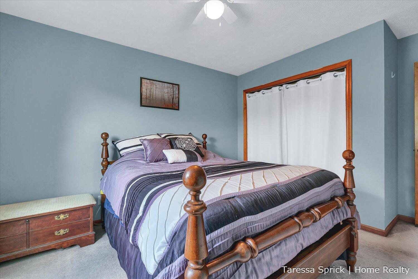
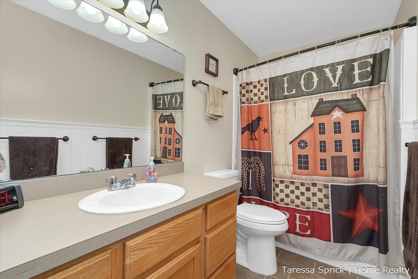
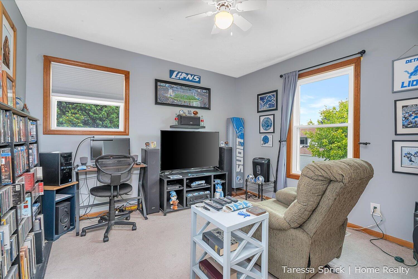
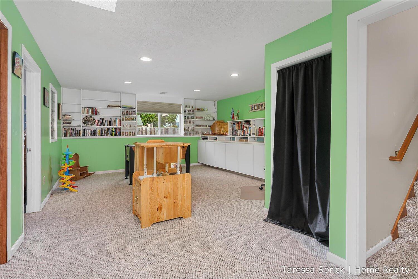
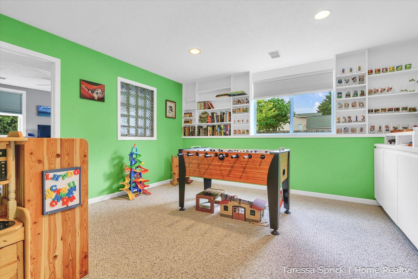
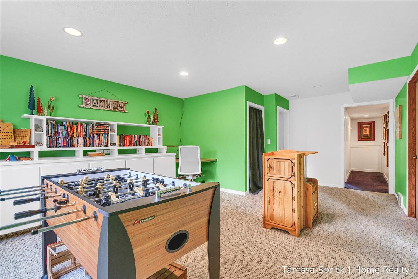
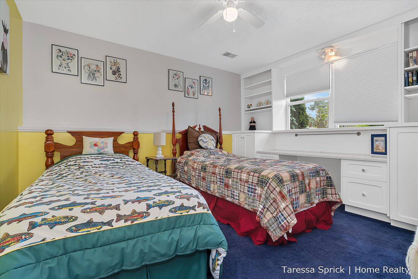
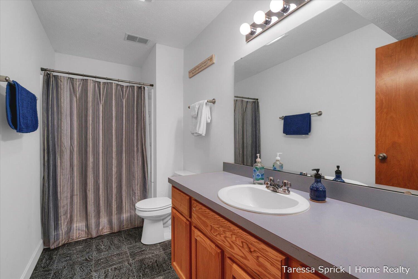
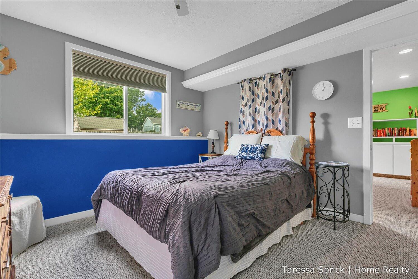
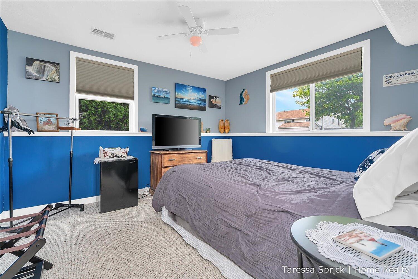
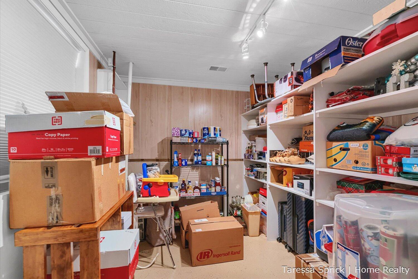
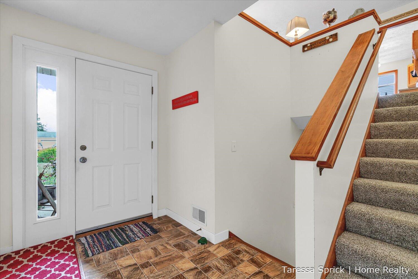
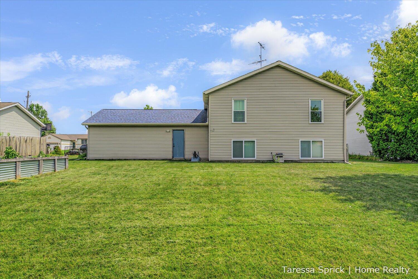
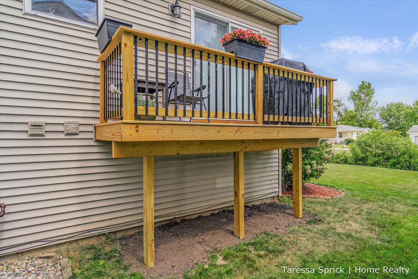
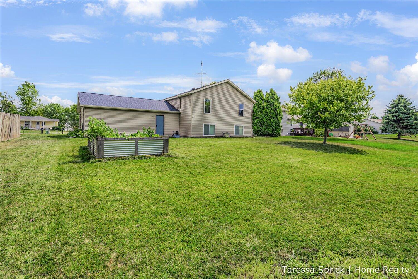
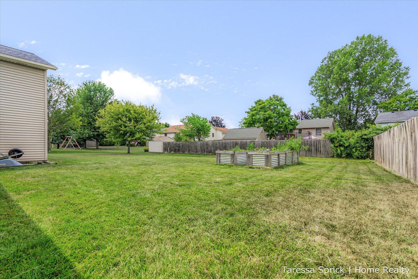
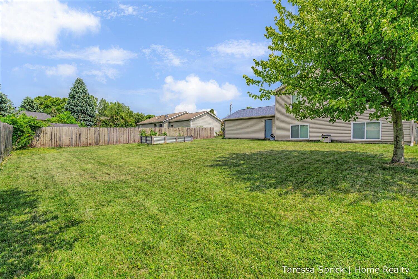
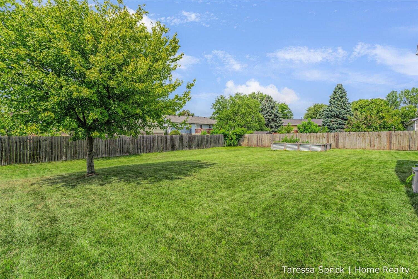
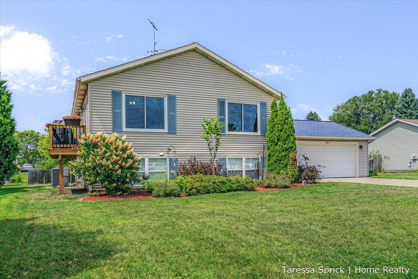
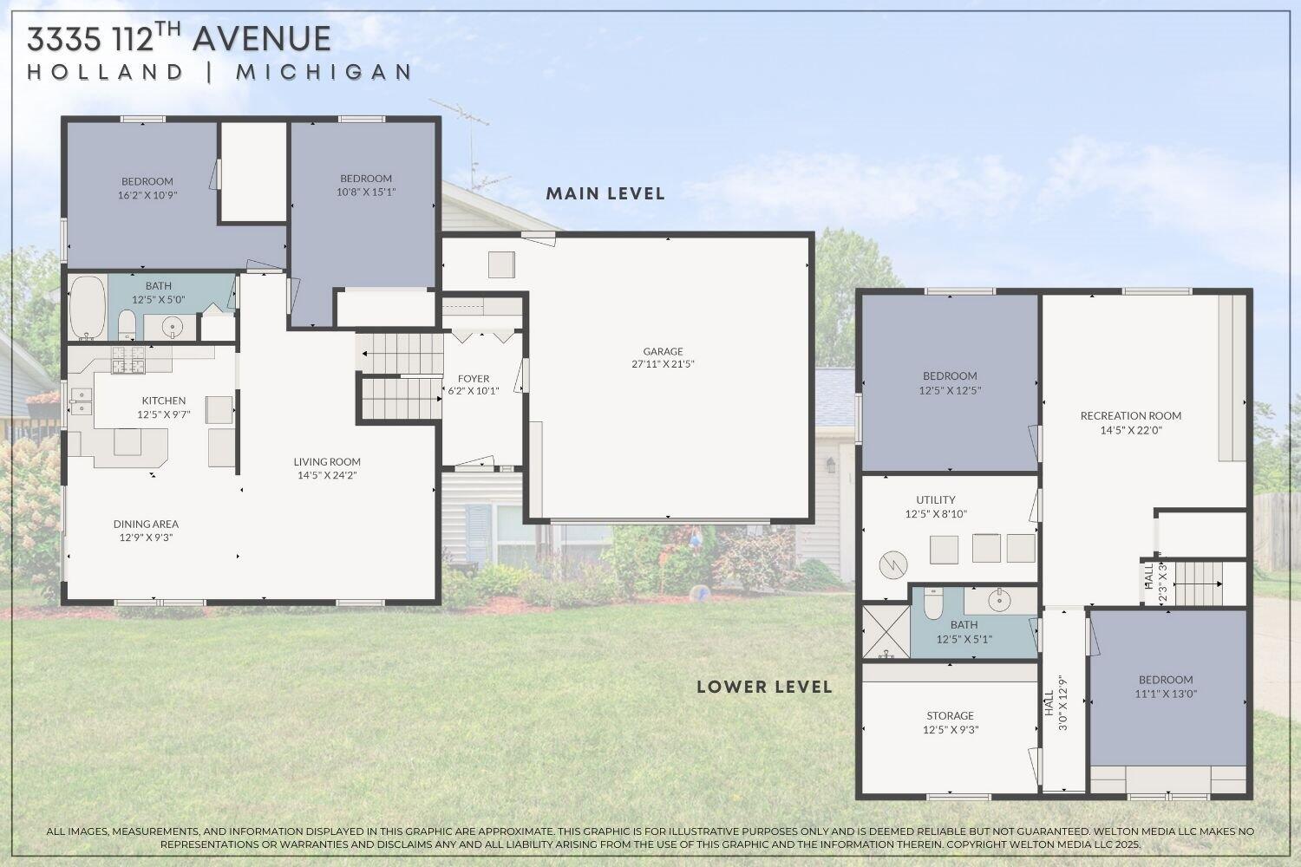
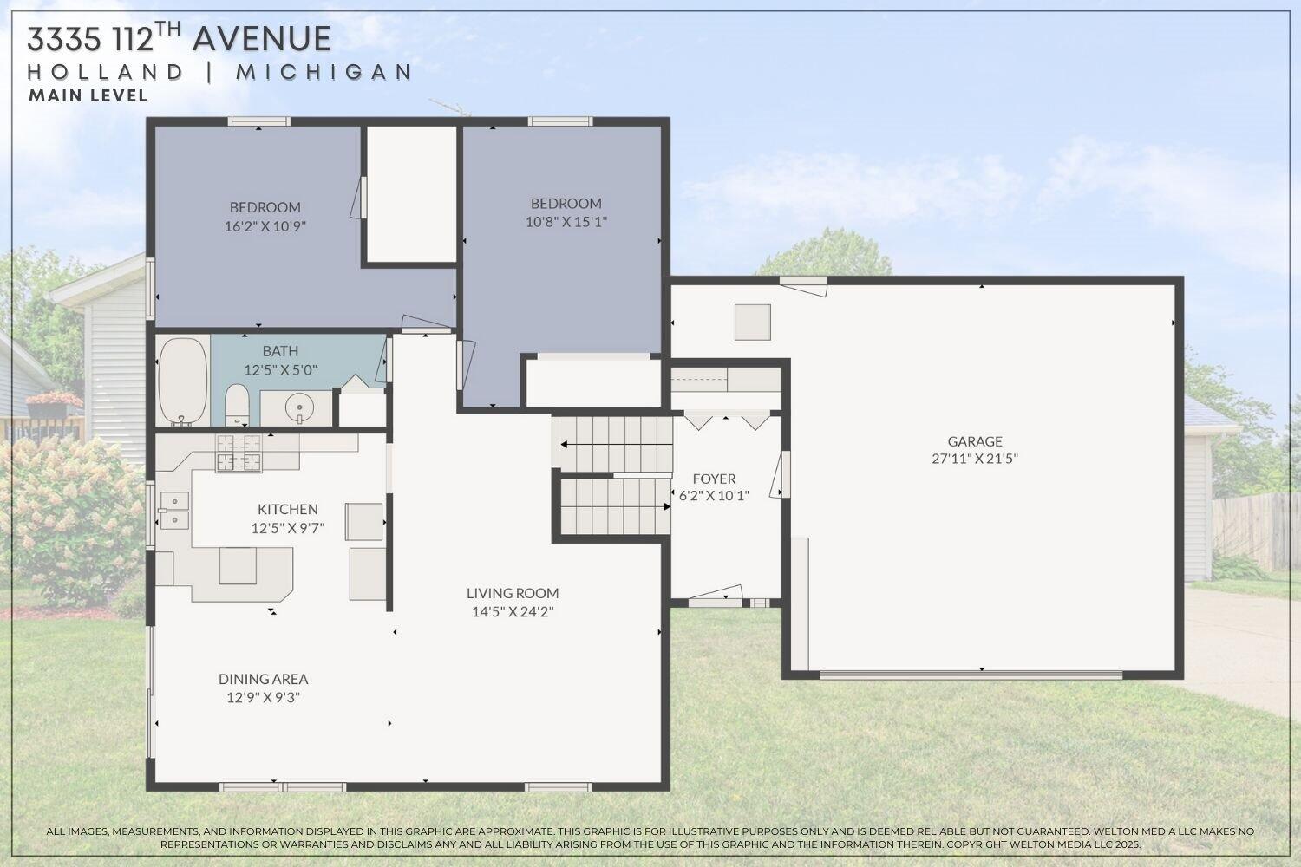
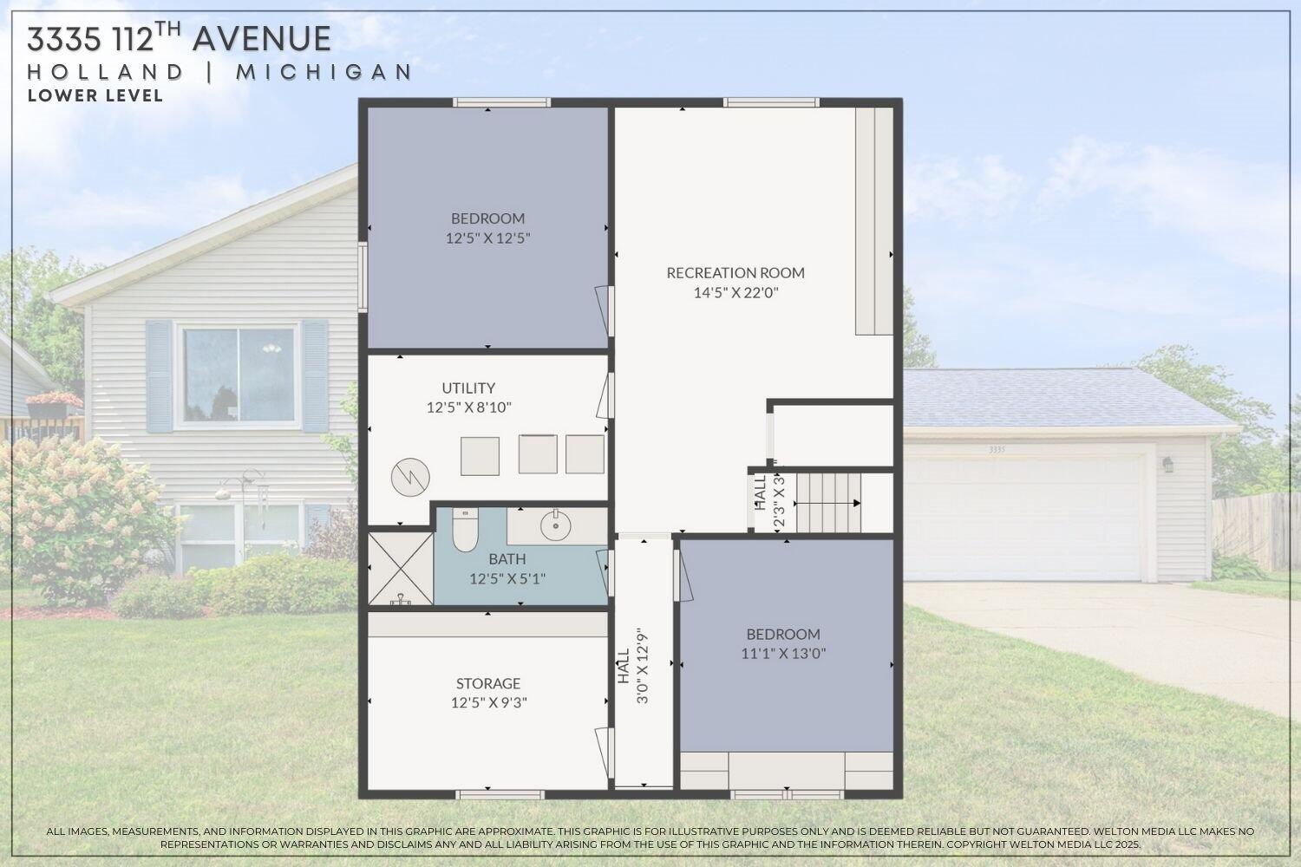
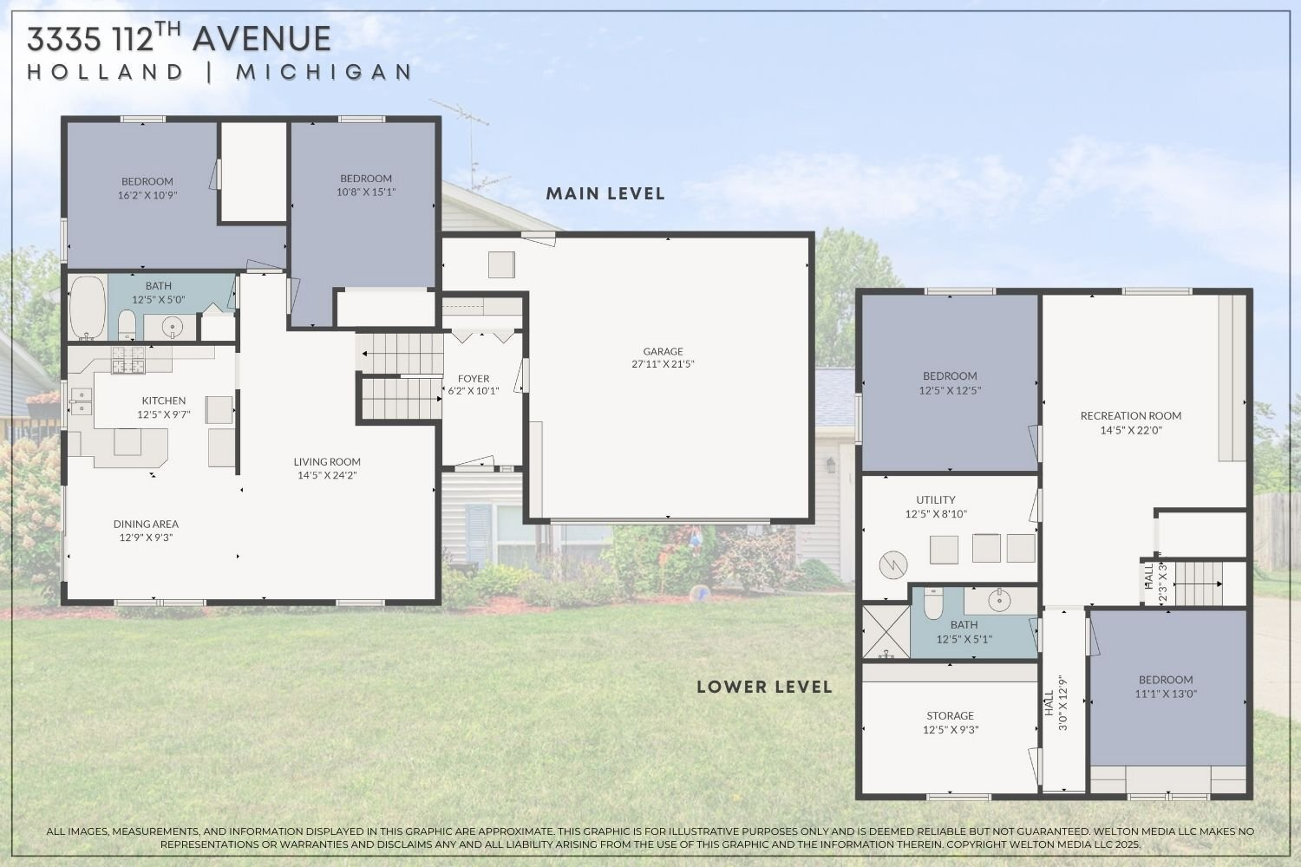
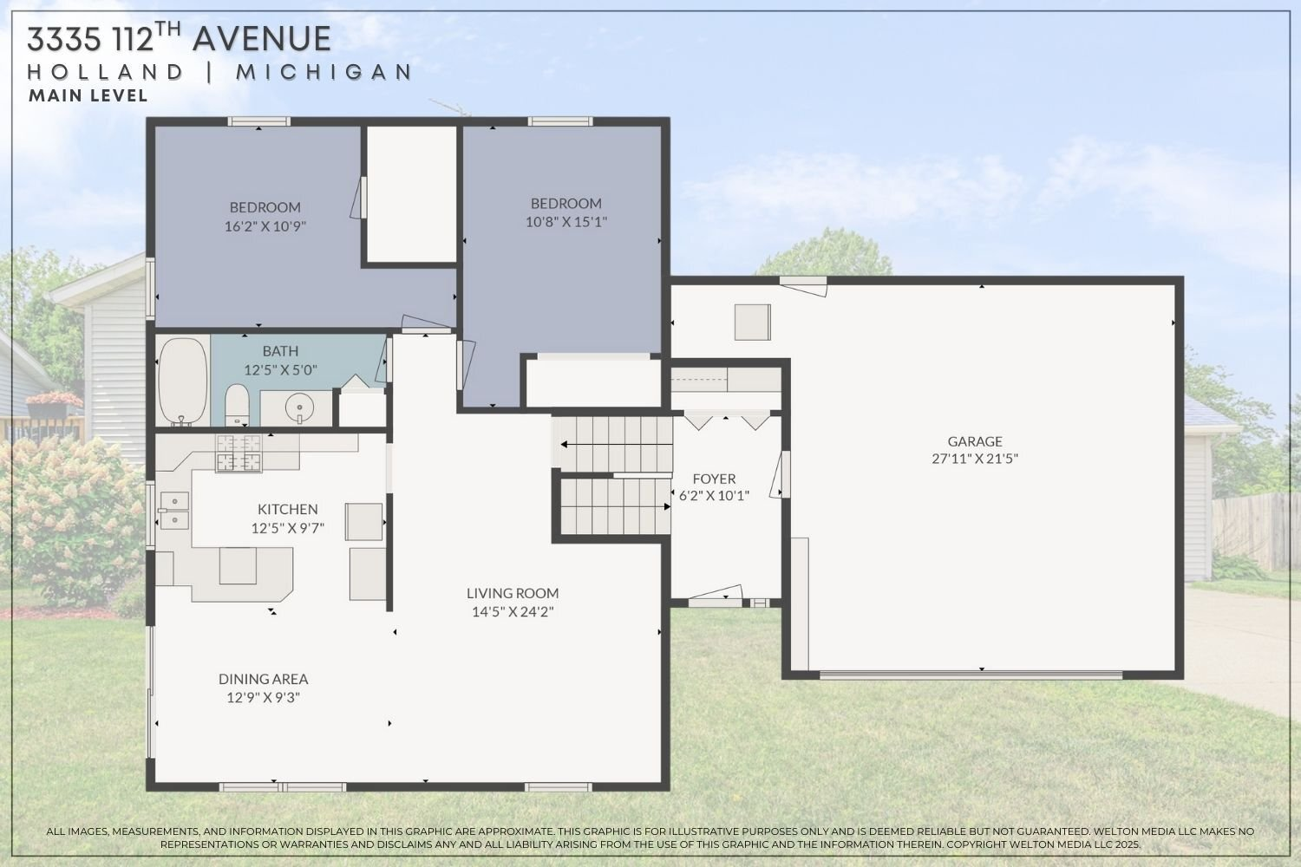
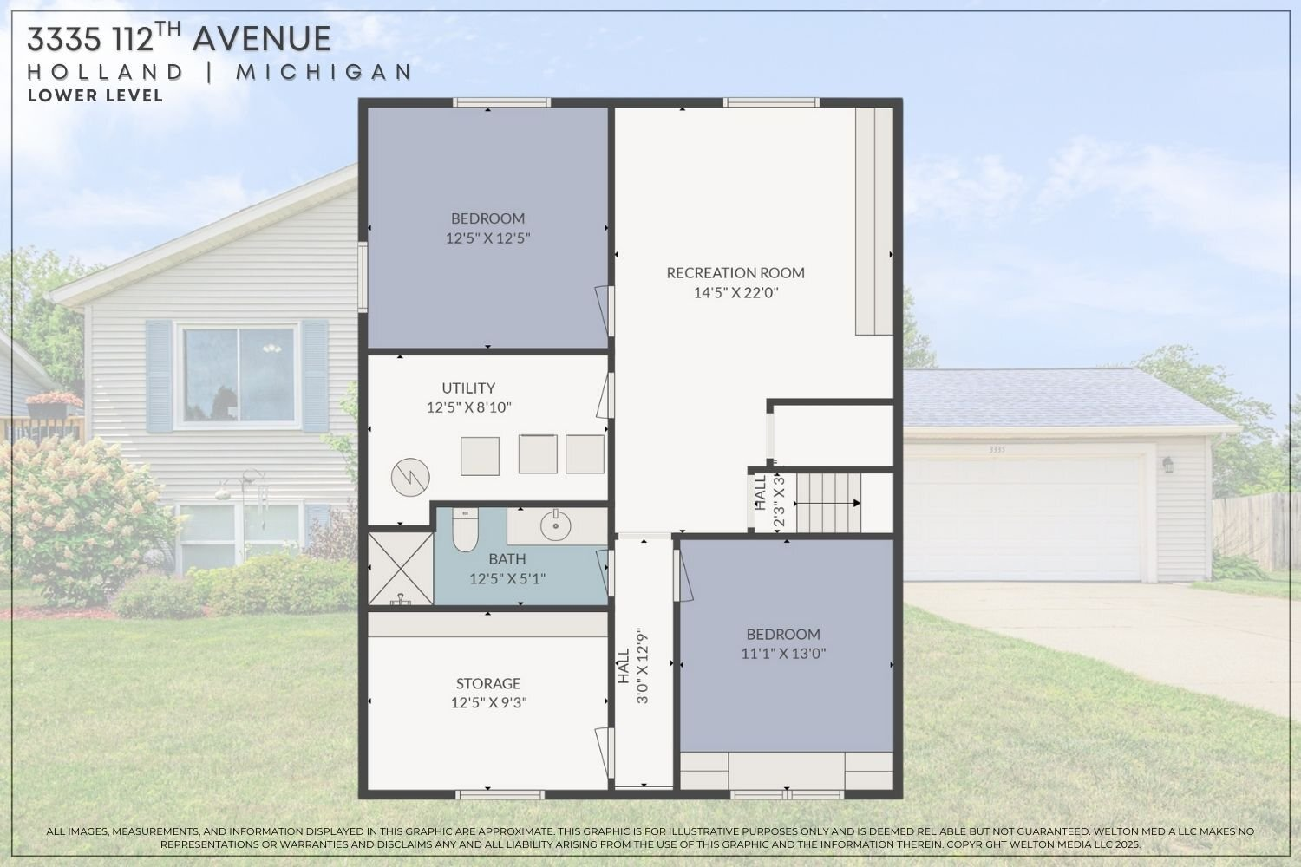
This spacious north side home offers 4 bedrooms and 2 full bath and is conveniently located near shops, restaurants & schools. The main level features a vaulted ceiling allowing plenty of natural light and newer flooring. The kitchen is equipped with newer black appliances, a snack bar, a large dining area & a slider leading to the newer deck. The lower level offers 2 additional bedrooms (no closets but built in's), a family room and a storage room (separate of the mechanical room which is a bonus for a bi-level design. The current owners use the lower level for a successful AirBnb property, the extra income is big perk should you decide to continue. Recent updates include newer shingles and some new windows. Central air, washer/dryer included

4
beds

2
baths

1,800 Sq.Ft. LIVING AREA

10,890 Sq.Ft. lot

Taressa Sprick

Taressa Sprick

Features & Amenities

Interior

  • total bedrooms4
  • Total bathrooms2
  • full bathrooms2
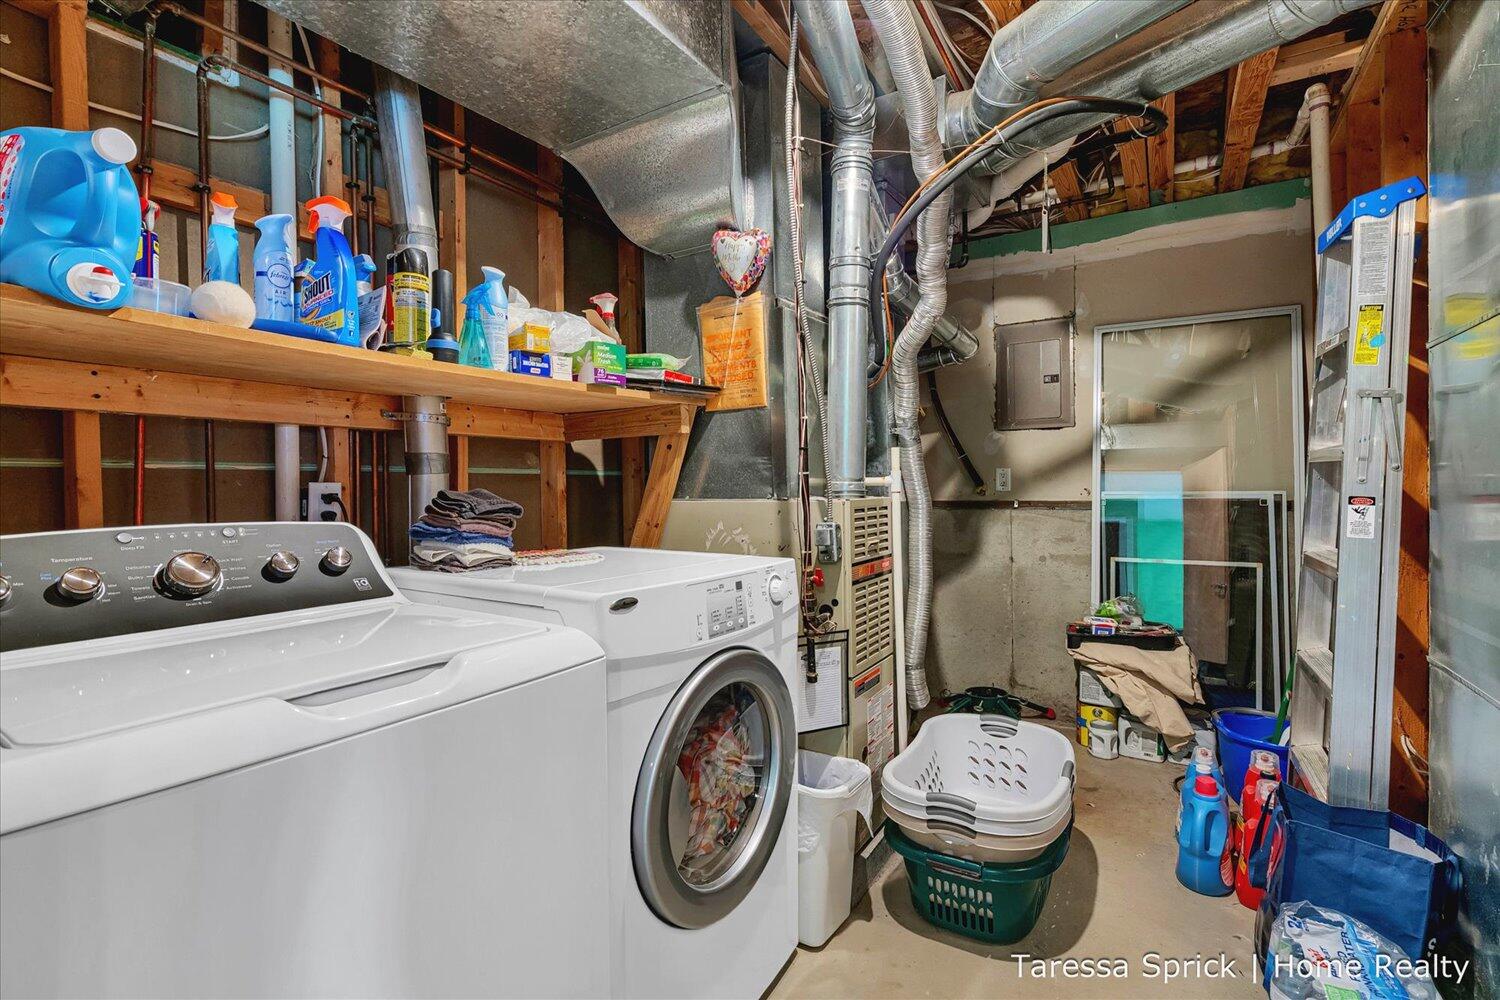
  • Laundry room Lower Level
  • Flooring Carpet, Linoleum
  • APPLIANCES Dishwasher, Dryer, Microwave, Range, Refrigerator, Washer
  • other interior Features Garage Door Opener, Eat-in Kitchen

Area & Lot

  • Status Sold
  • Living Area1,800 Sq.Ft.
  • Total Area1,086 Sq.Ft.
  • Lot Area10,890 Sq.Ft.
  • MLS® ID25040750
  • TypeResidential
  • YEAR BUILT1999
  • NeighborhoodHolland
  • School DistrictWest Ottawa

Exterior

  • STORIES2
  • Garage Space2.0
  • water SourcePublic
  • utilitiesNatural Gas Connected, High-Speed Internet
  • roofComposition
  • parkingGarage Faces Front, Attached
  • HEAT TYPEForced Air
  • AIR CONDITIONINGCentral Air
  • sewerPublic

Financial

  • Sales Price$346,500
  • Real Estate Tax $2,842/yr
View Virtual Tour

Holland

Explore

Let’s Find Your Dream Home

Get assistance in determining the current property value, crafting a competitive offer, writing and negotiating a contract, and much more. Contact me today.

Follow Me on Instagram