


Leave a Message

Thank you for your message. I will be in touch with you shortly.

408 Sabine Drive, 10
SEE ALL PHOTOS
408 Sabine Drive, 10
Courtesy of Rebecca Perkins, HomeRealty Holland
Sold

408 Sabine Drive, 10

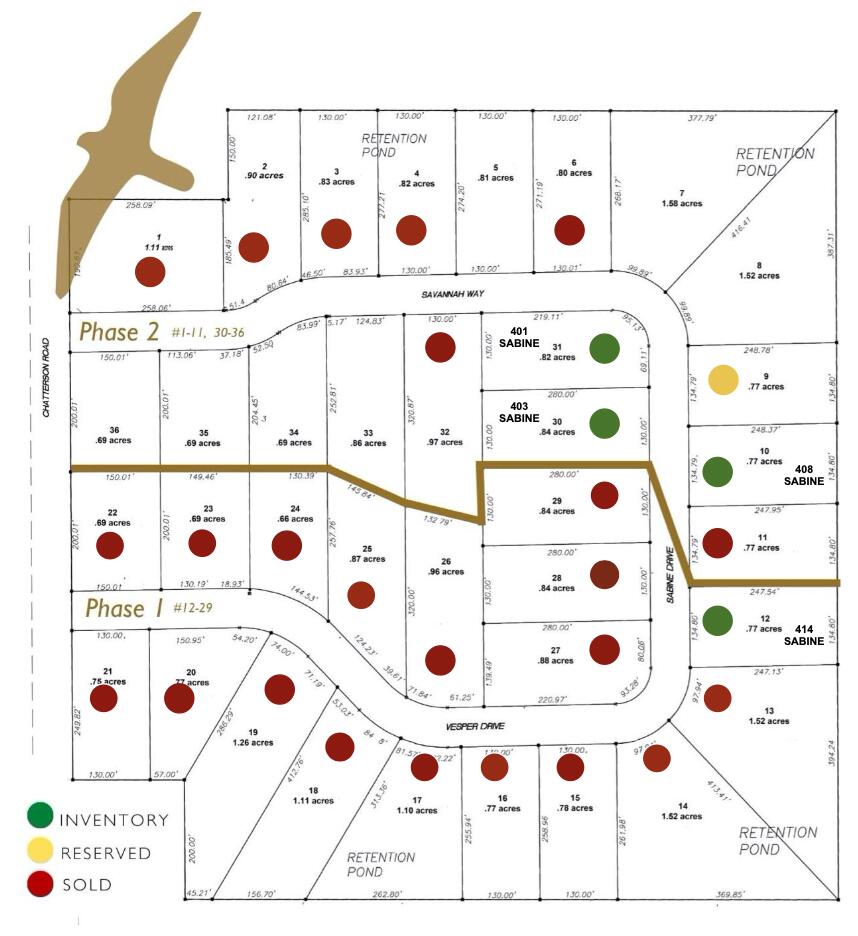
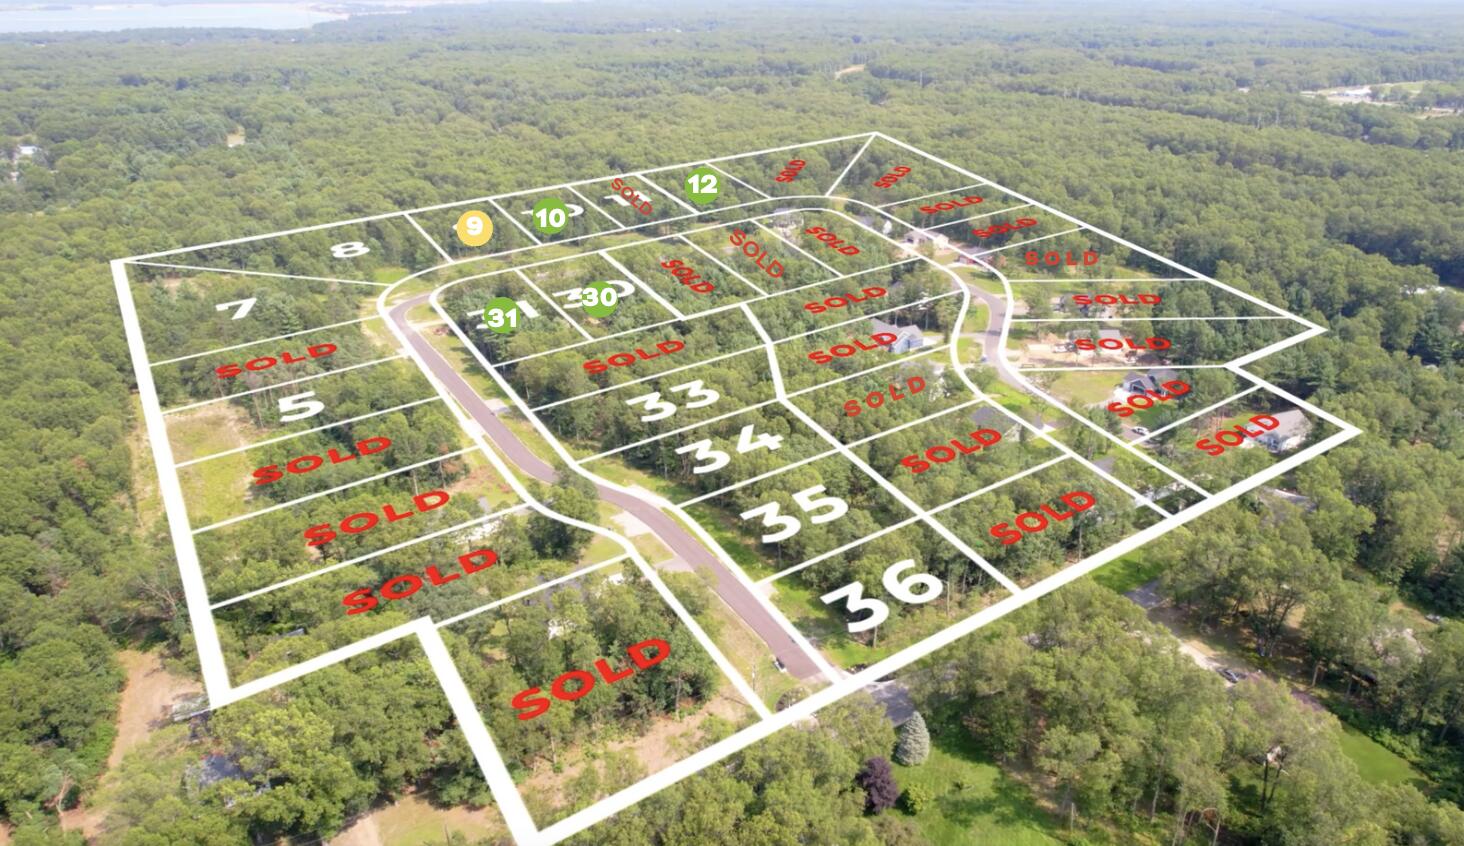
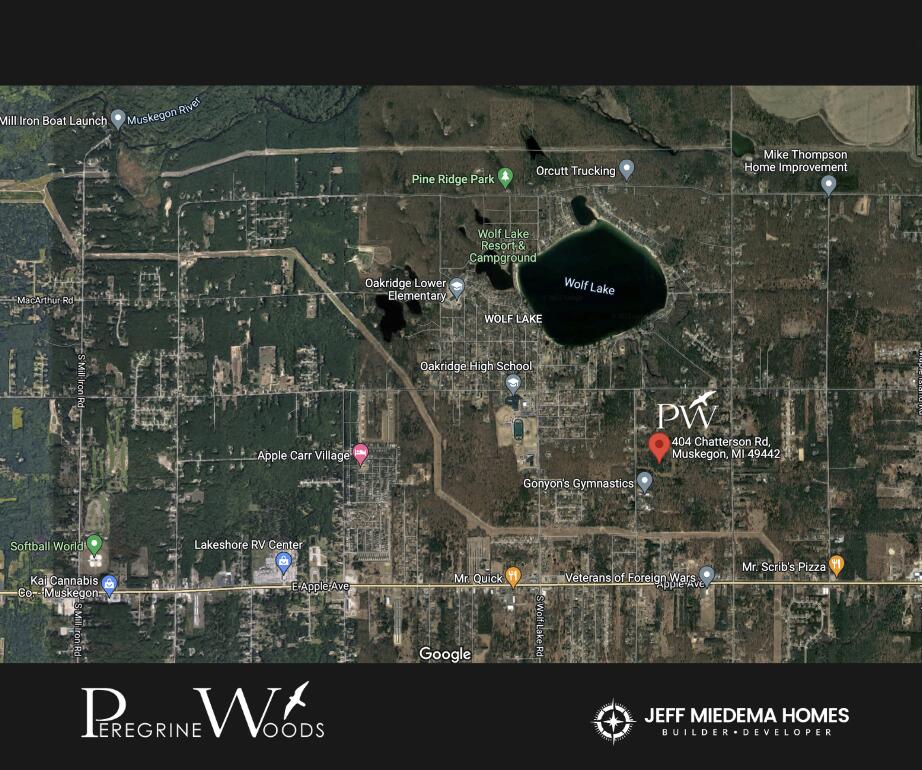
408 Sabine Drive 10, Muskegon, MI 49442

$463,900
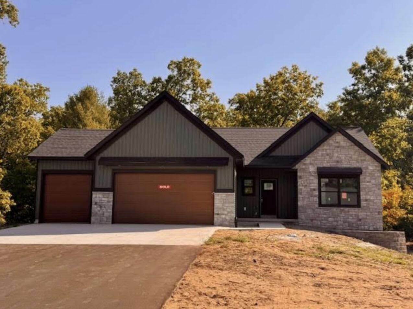
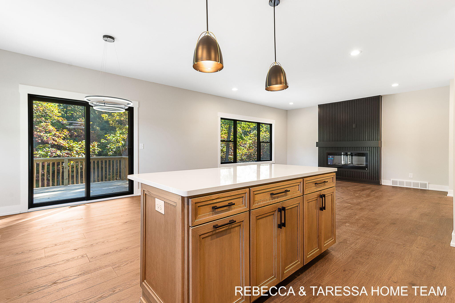
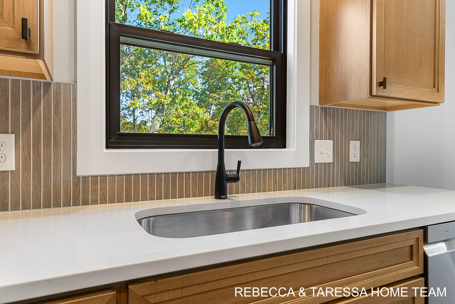
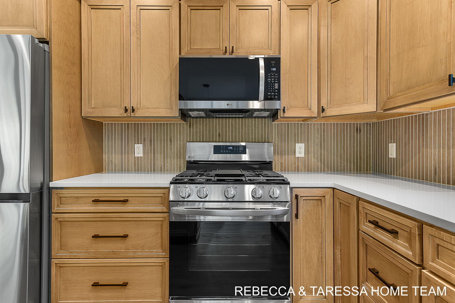
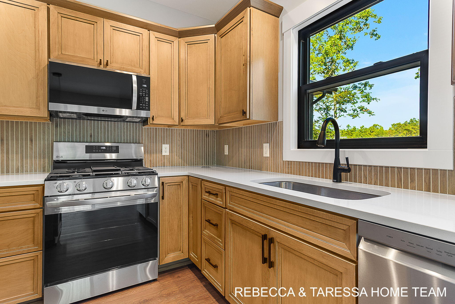
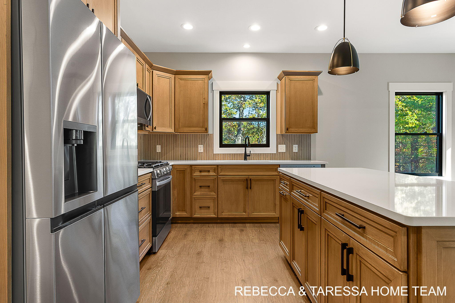
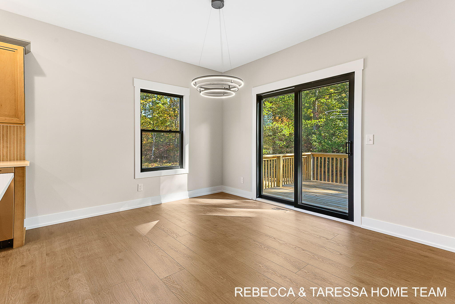
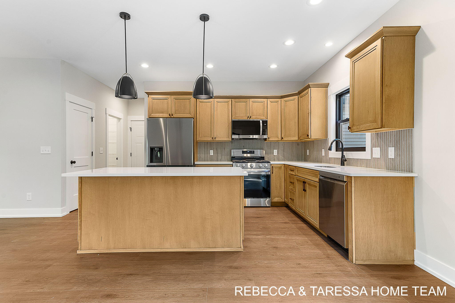
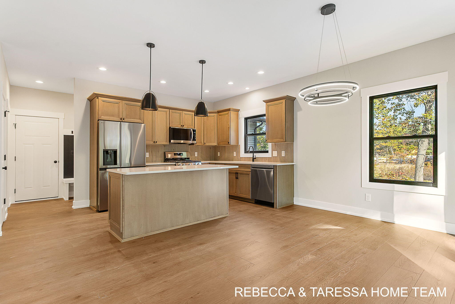
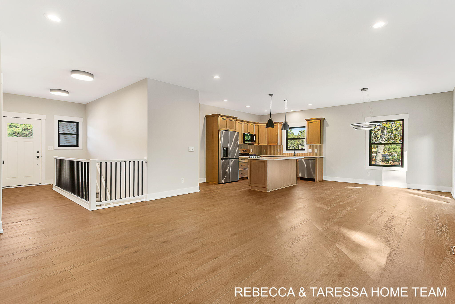
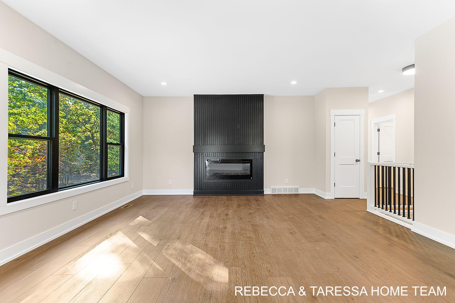
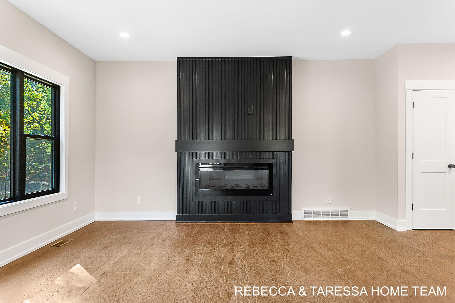
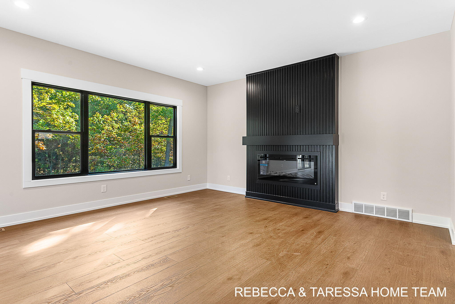
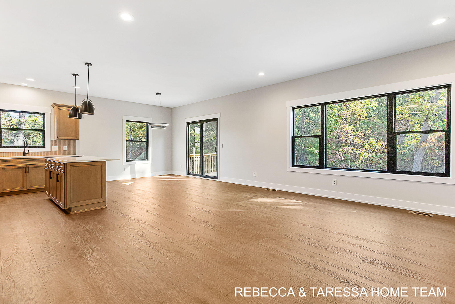
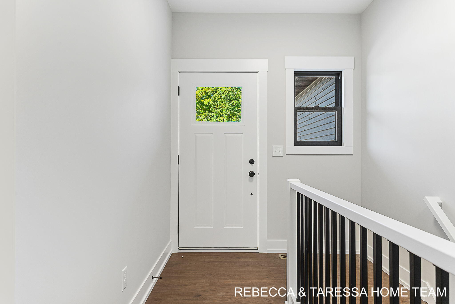
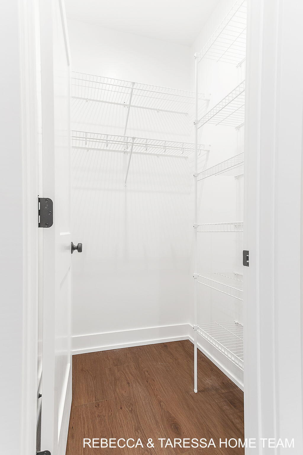
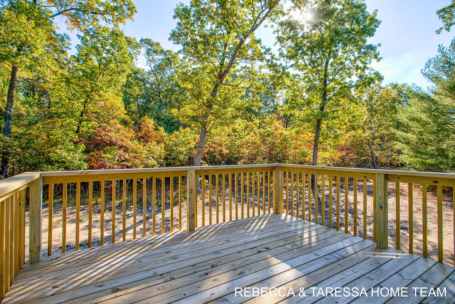
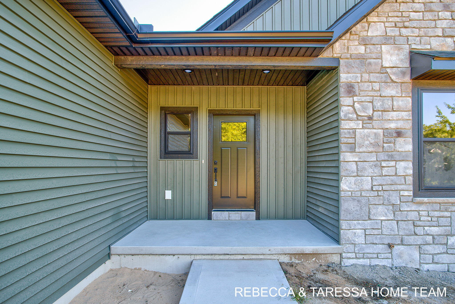
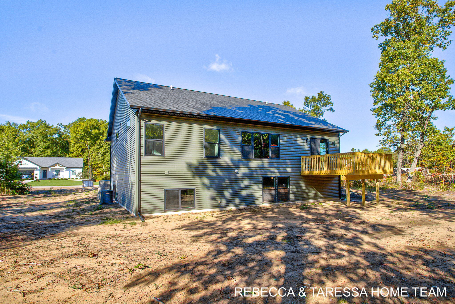
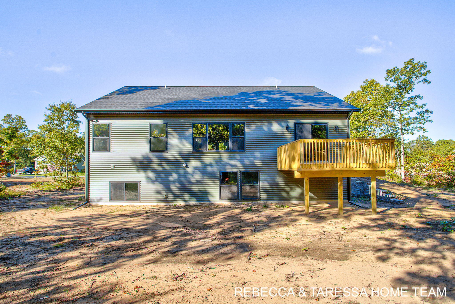
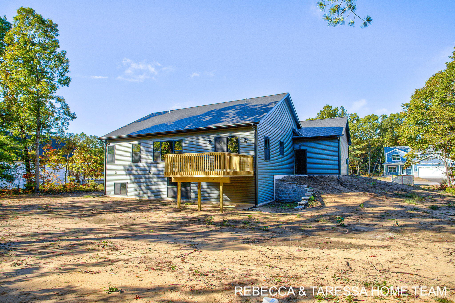
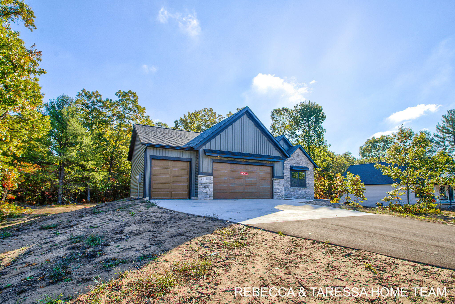
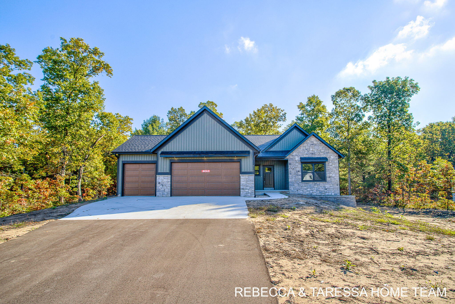
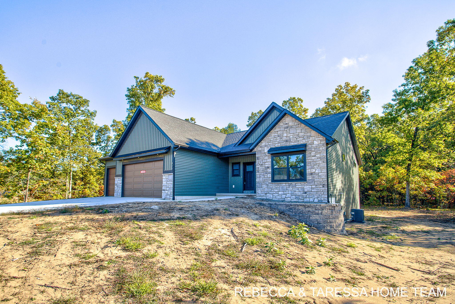
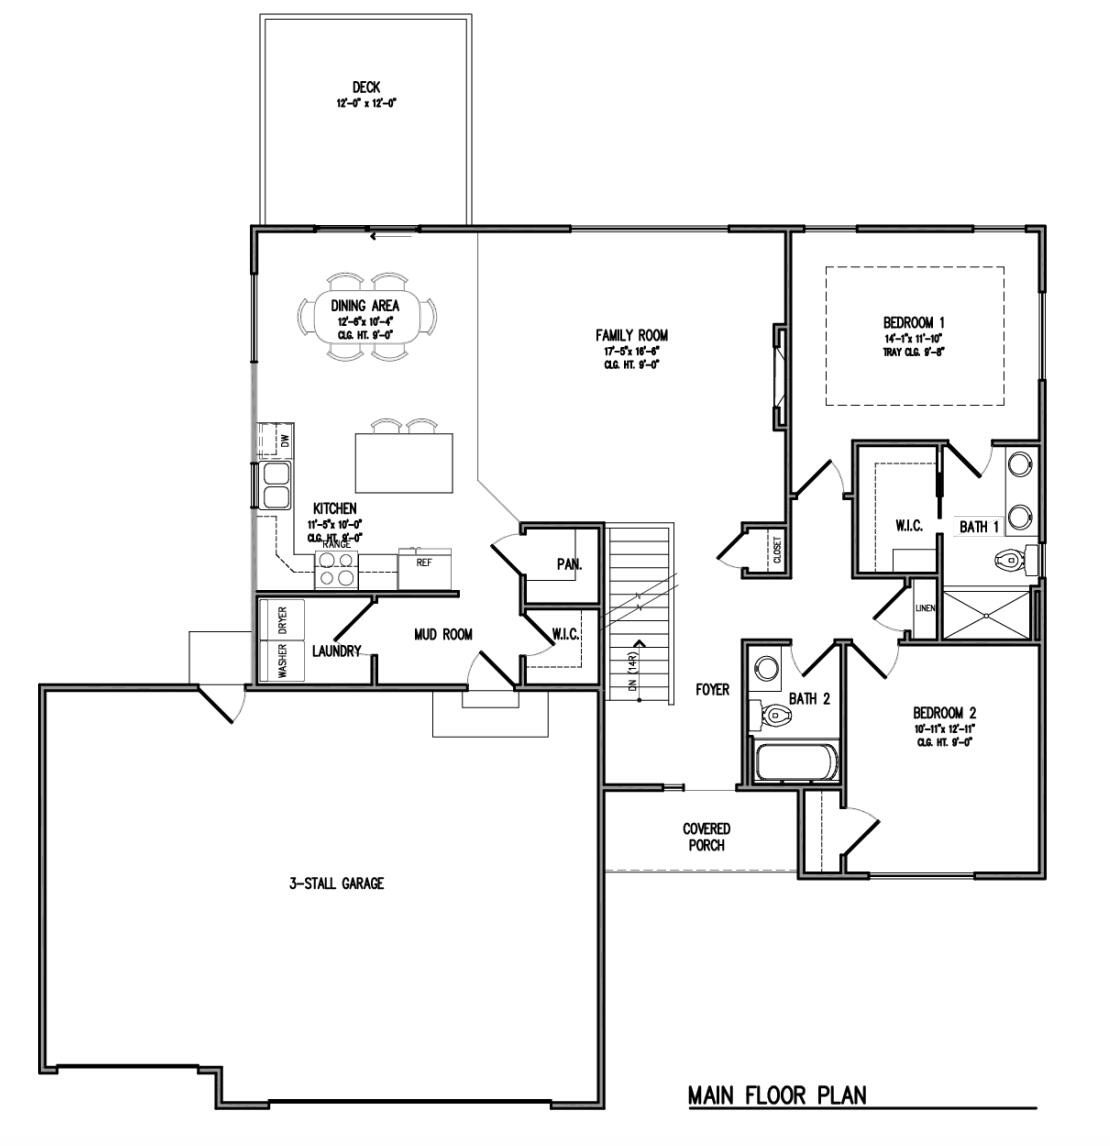
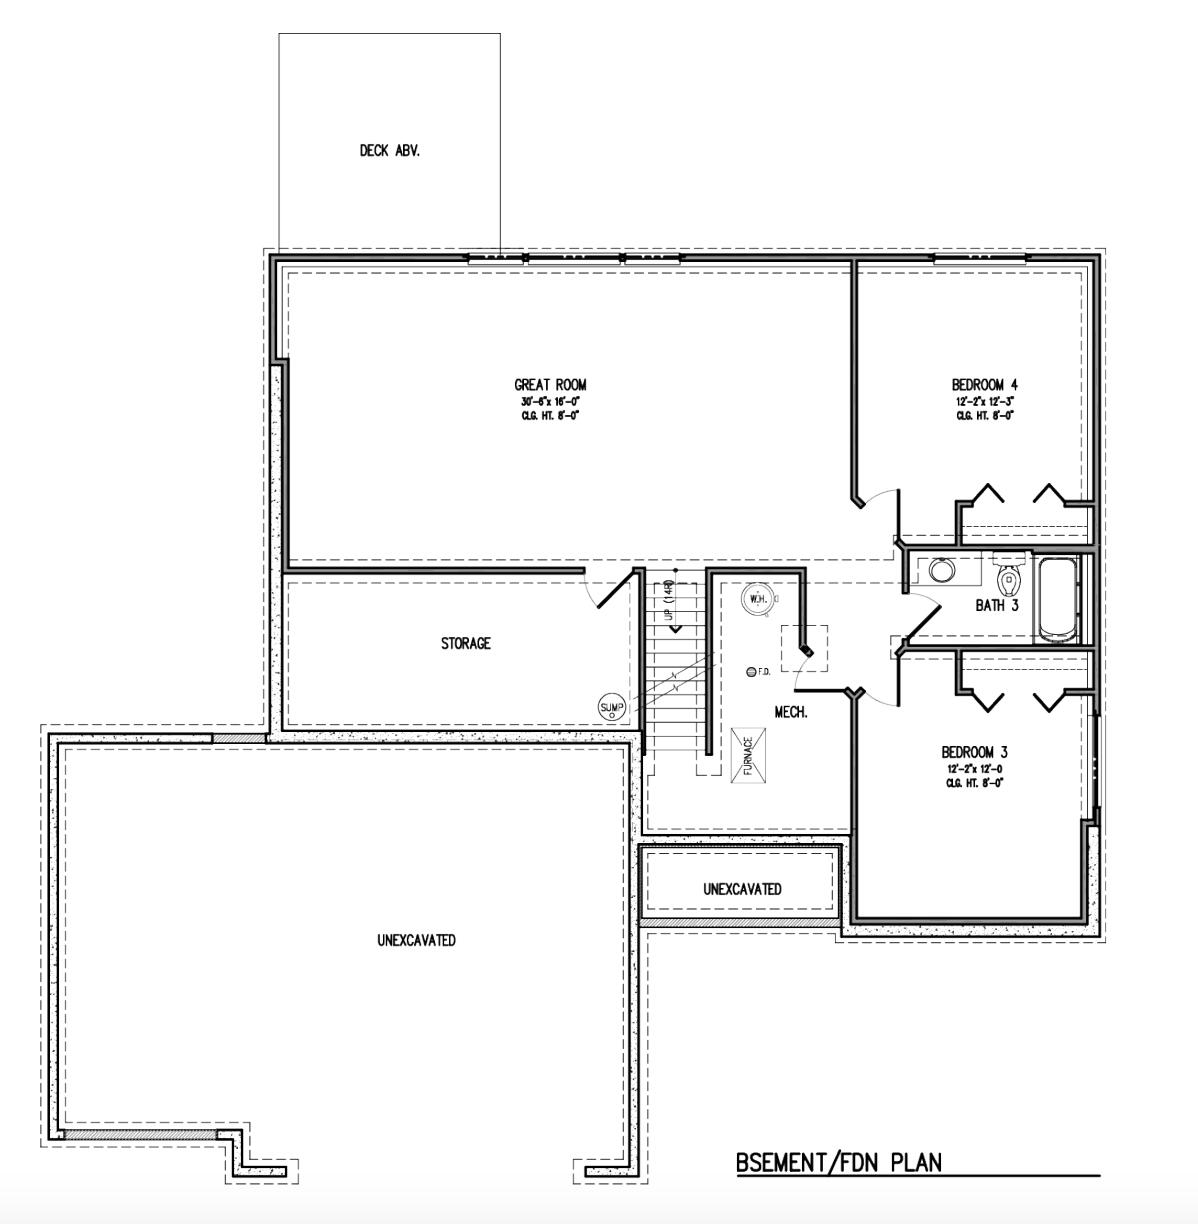
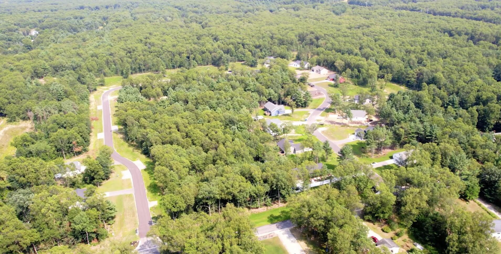
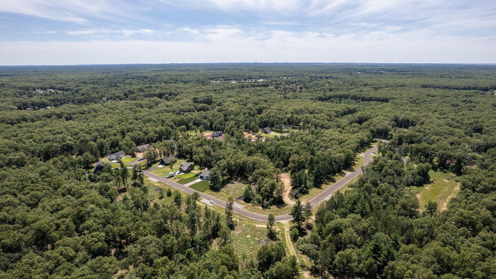
Open ranch plan w/ wooded view out the back. Completion October 2025. This quality built home by Jeff Miedema homes, in Peregrine Woods offers 4 bedrooms/2 full baths & 3 stall garage. The Main floor offers, 9' ceilings, linear electric fireplace w/ stone surround. Kitchen features quartz countertops, tile backsplash, stainless appliances & large pantry. Back entry is finished w/ custom built lockers, decorative wall trim, walk-in closet & laundry. Primary suite offers tray ceiling, dual vanity, quartz countertop & a walk-in closet. Finished lower level also features extra tall, 9' ceilings and great storage space. Extras include black windows, 9' wall, gutters stone accent on front. Pics shown are of previously completed home. Fences allowed and Out-buildings up to 1200 sq. ft

4
beds

3
baths

2,458 Sq.Ft. LIVING AREA

0.77 Acres lot

Taressa Sprick

Taressa Sprick

Features & Amenities

Interior

  • total bedrooms4
  • Total bathrooms3
  • full bathrooms3
  • Laundry room Gas Dryer Hookup, Laundry Room, Main Level
  • Flooring Carpet, Other, Vinyl
  • Fireplace Living Room
  • APPLIANCES Dishwasher, Microwave, Range, Refrigerator
  • other interior Features Garage Door Opener, Center Island, Eat-in Kitchen, Pantry

Area & Lot

  • Status Sold
  • Living Area2,458 Sq.Ft.
  • Total Area1,400 Sq.Ft.
  • Lot Area0.77 Acres
  • MLS® ID25048895
  • TypeResidential
  • YEAR BUILT2025
  • Architecture StylesRanch
  • School DistrictOakridge

Exterior

  • STORIES1
  • Garage Space3.0
  • water SourceWell
  • utilitiesNatural Gas Connected, High-Speed Internet
  • roofShingle
  • lot featuresWooded
  • parkingGarage Faces Front, Garage Door Opener, Attached
  • HEAT TYPEForced Air
  • AIR CONDITIONINGCentral Air
  • sewerSeptic Tank
  • HOA AmenitiesPets Allowed

Financial

  • Sales Price$463,900
  • Real Estate Tax $627/yr
  • HOA $110/3 mos

Let’s Find Your Dream Home

Get assistance in determining the current property value, crafting a competitive offer, writing and negotiating a contract, and much more. Contact me today.

Follow Me on Instagram