




Leave a Message

Thank you for your message. I will be in touch with you shortly.

4715 West Wind Drive #41
SEE ALL PHOTOS
4715 West Wind Drive #41
Courtesy of Rebecca Perkins, HomeRealty Holland
Pending

4715 West Wind Drive #41

4715 West Wind Drive #41, Holland, MI 49423

$615,000
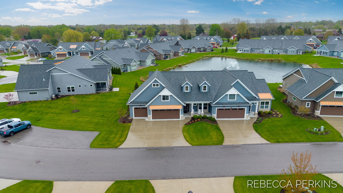
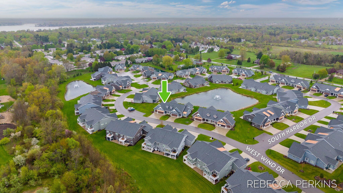
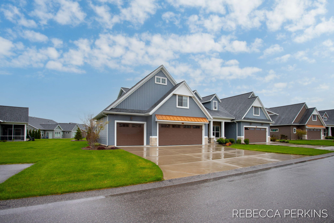
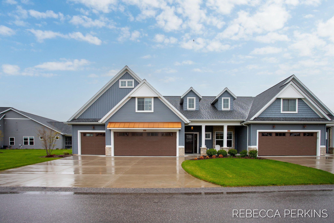
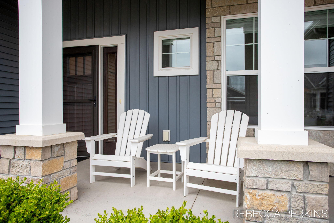
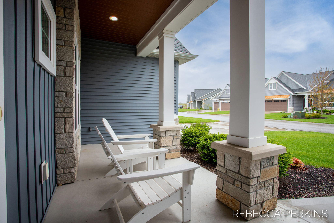
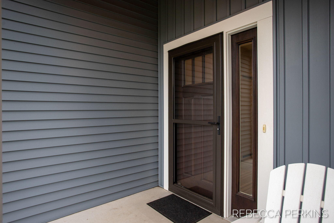
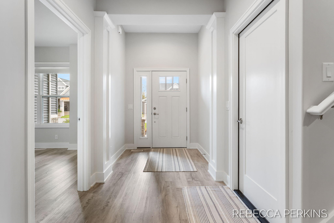
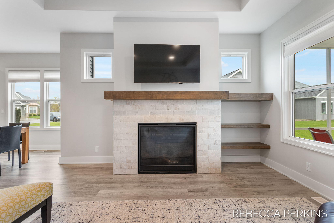
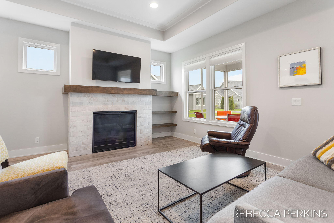
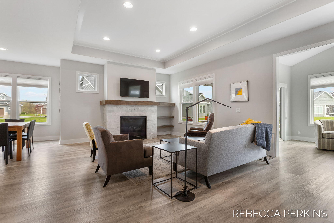
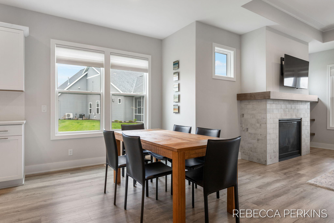
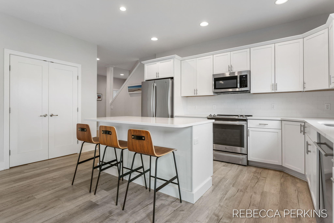
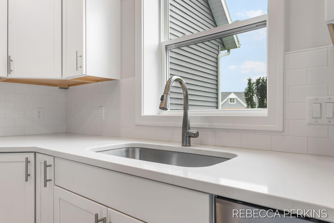
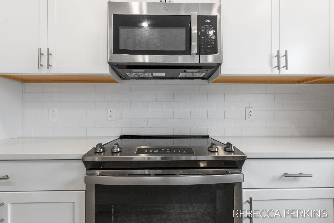
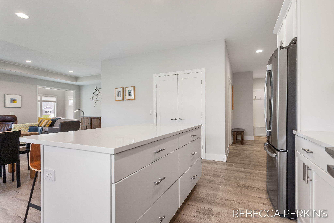
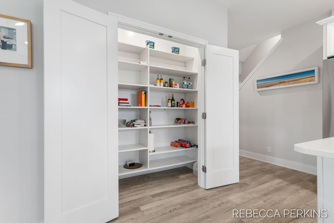
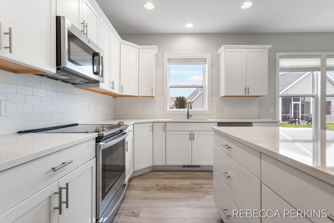
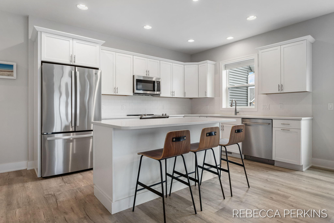
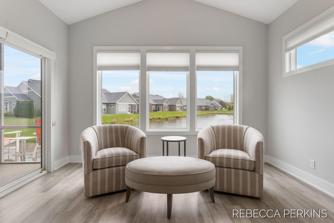
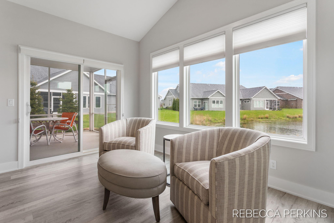
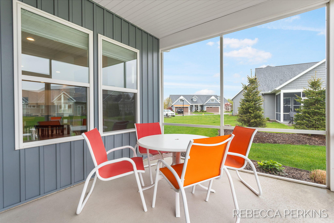
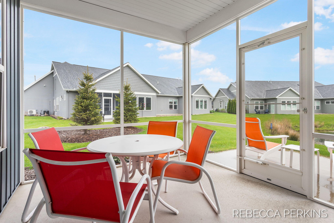
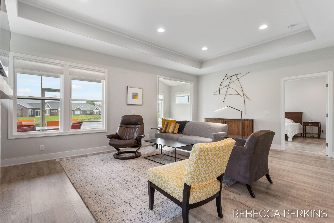
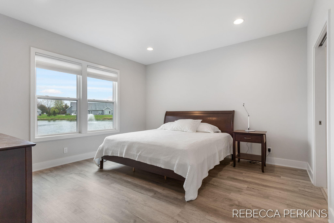
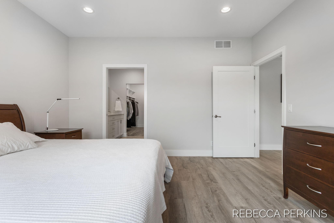
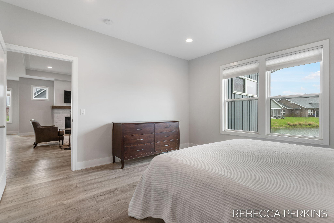
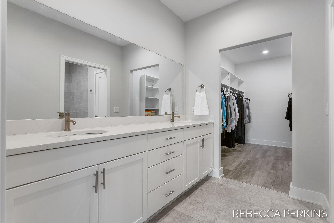
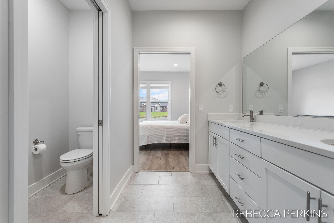
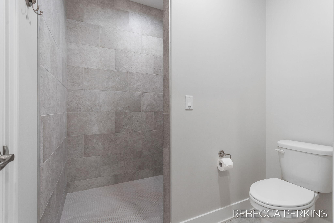
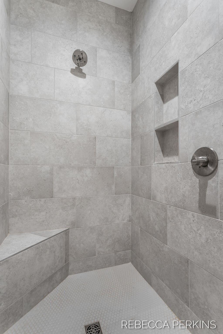
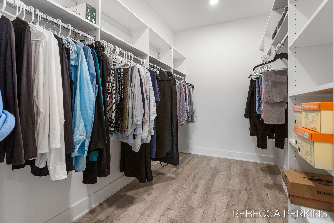
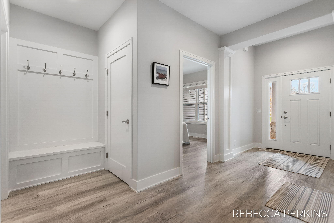
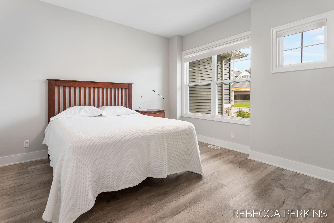
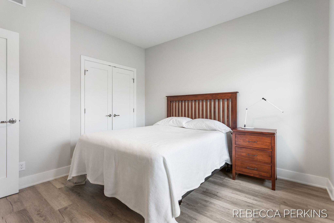
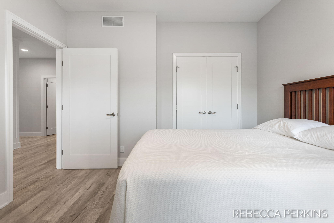
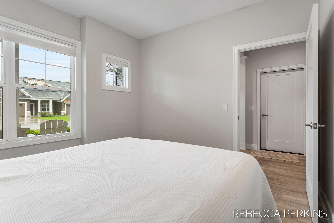
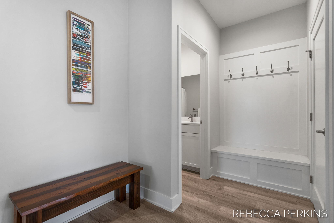
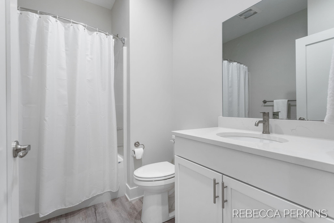
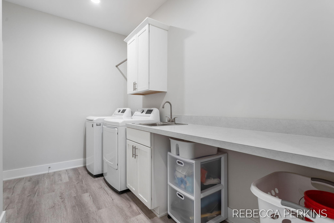
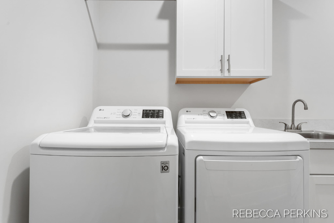
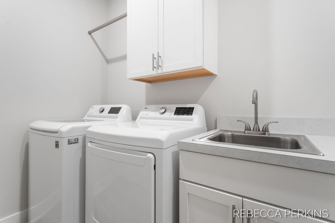
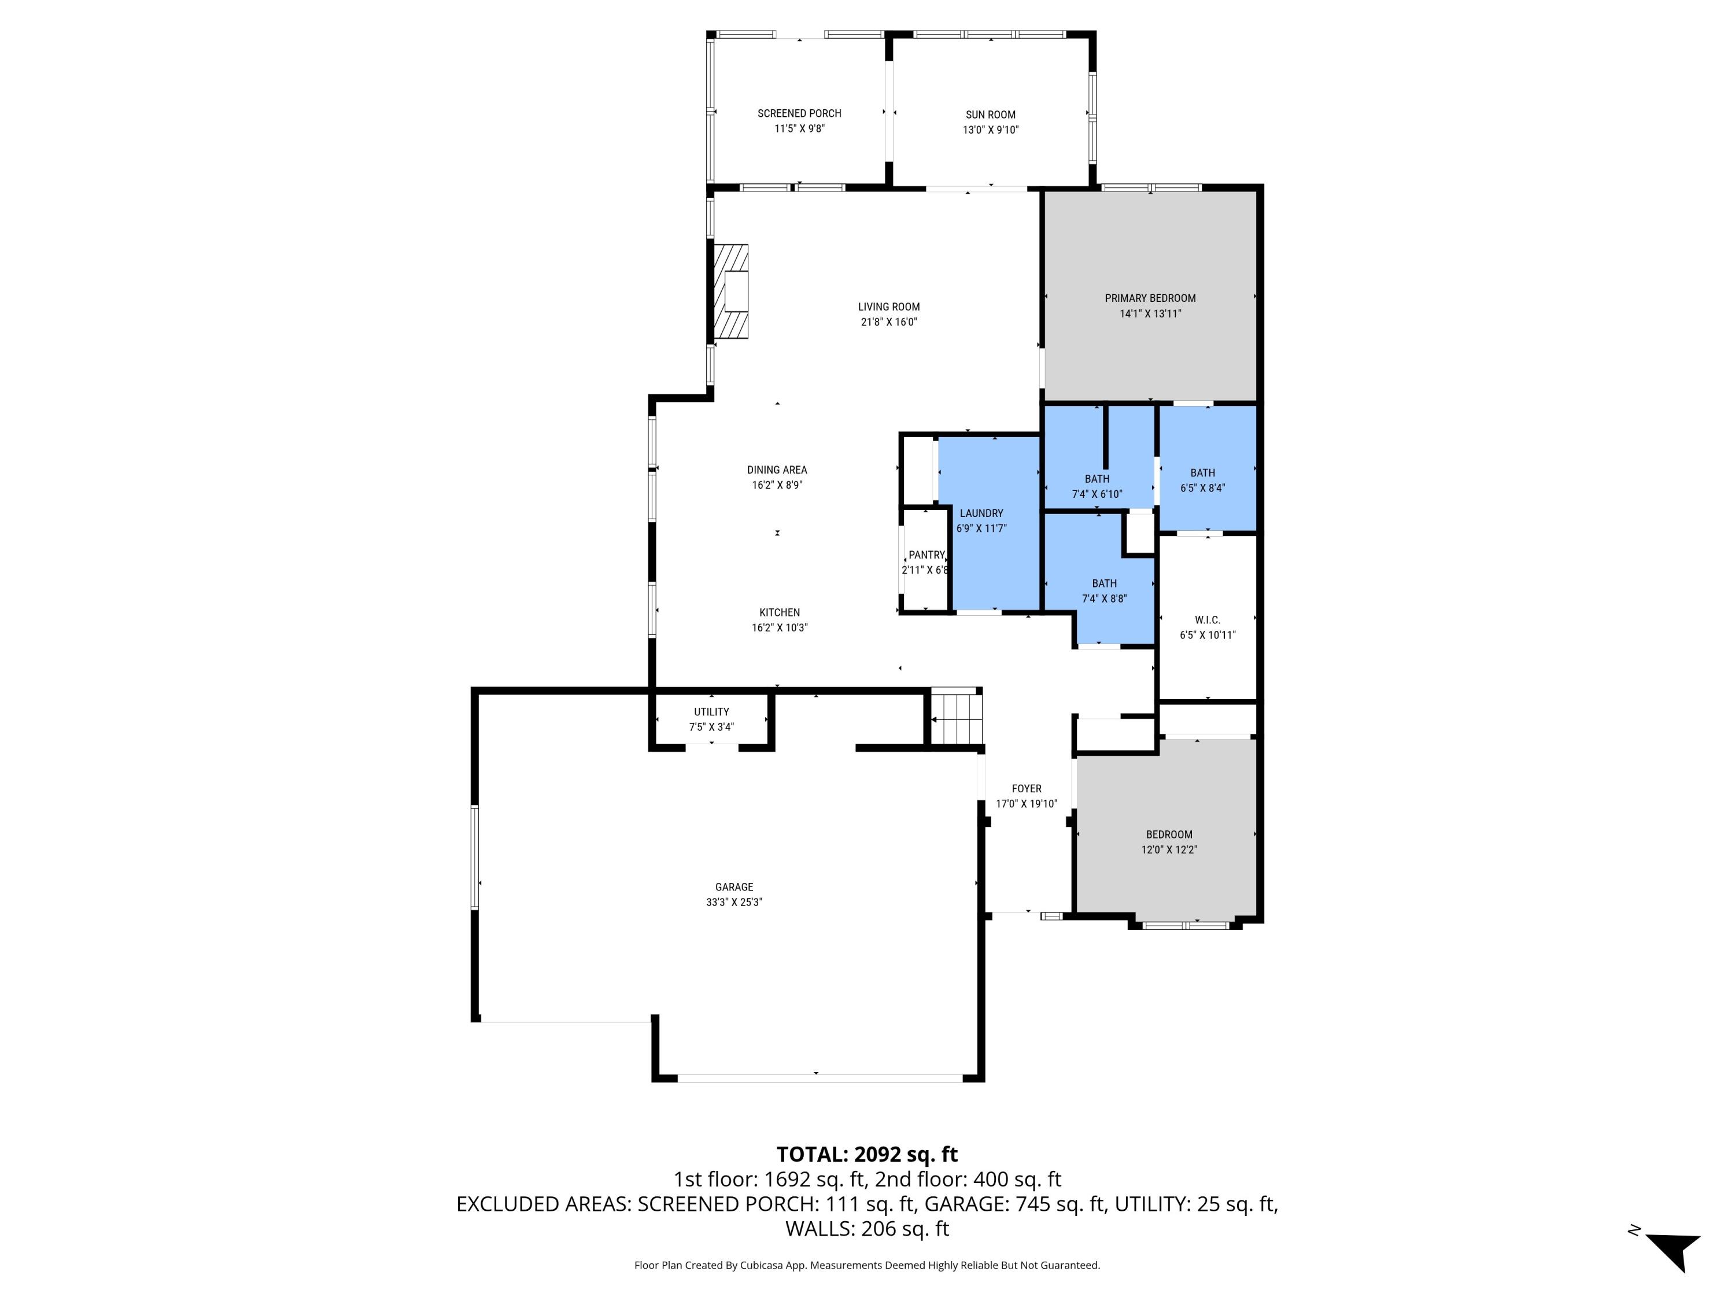
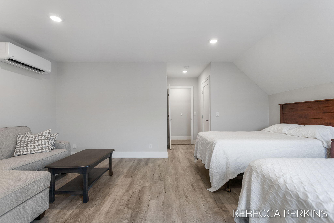
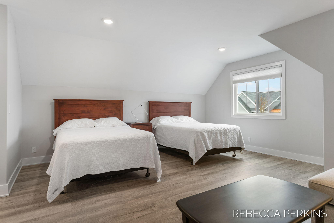
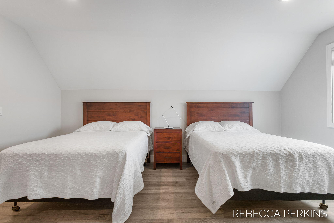
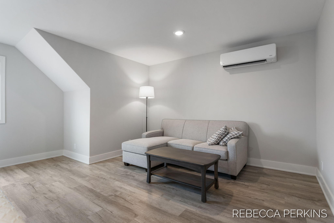
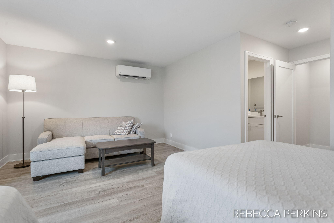
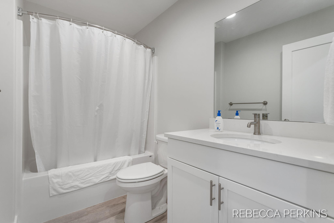
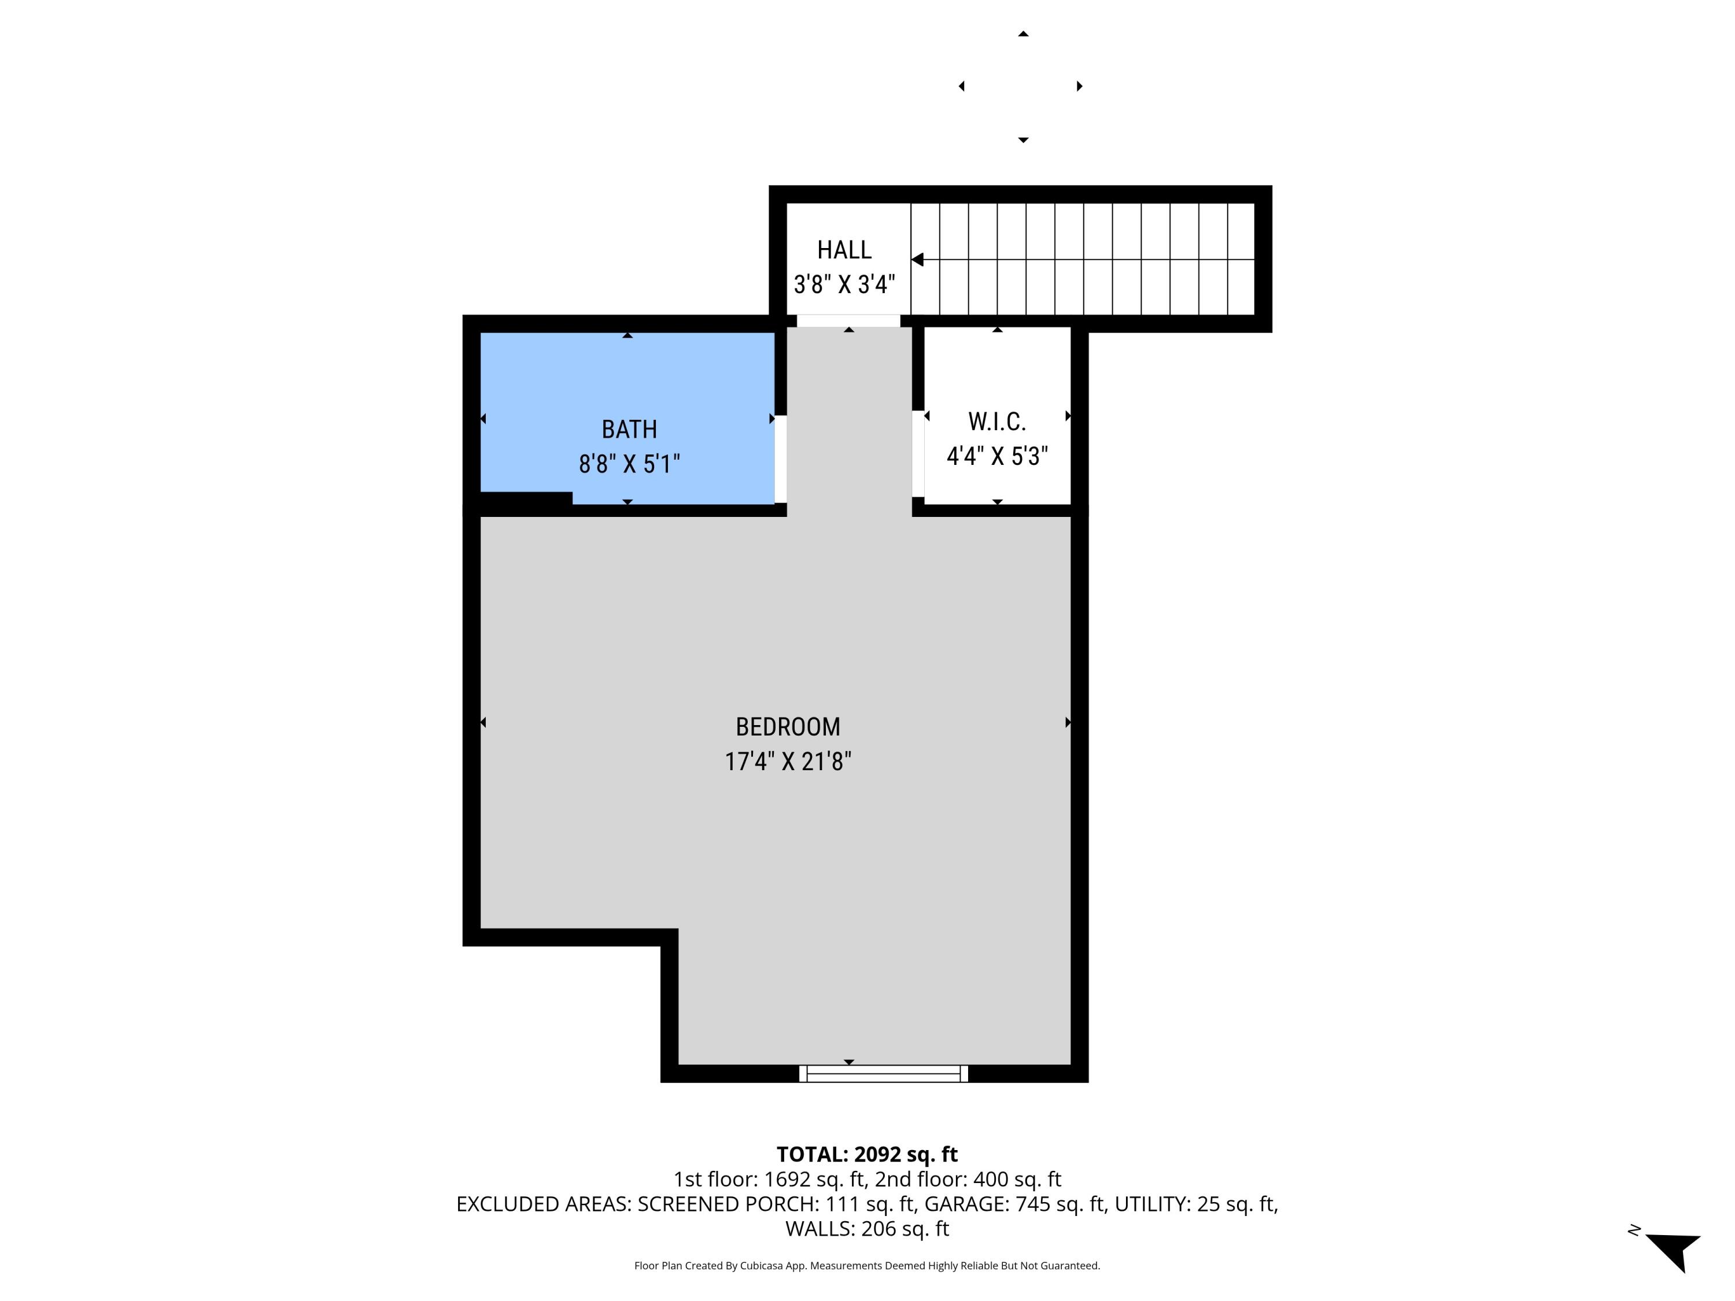
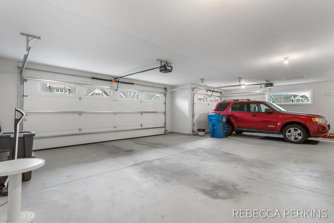
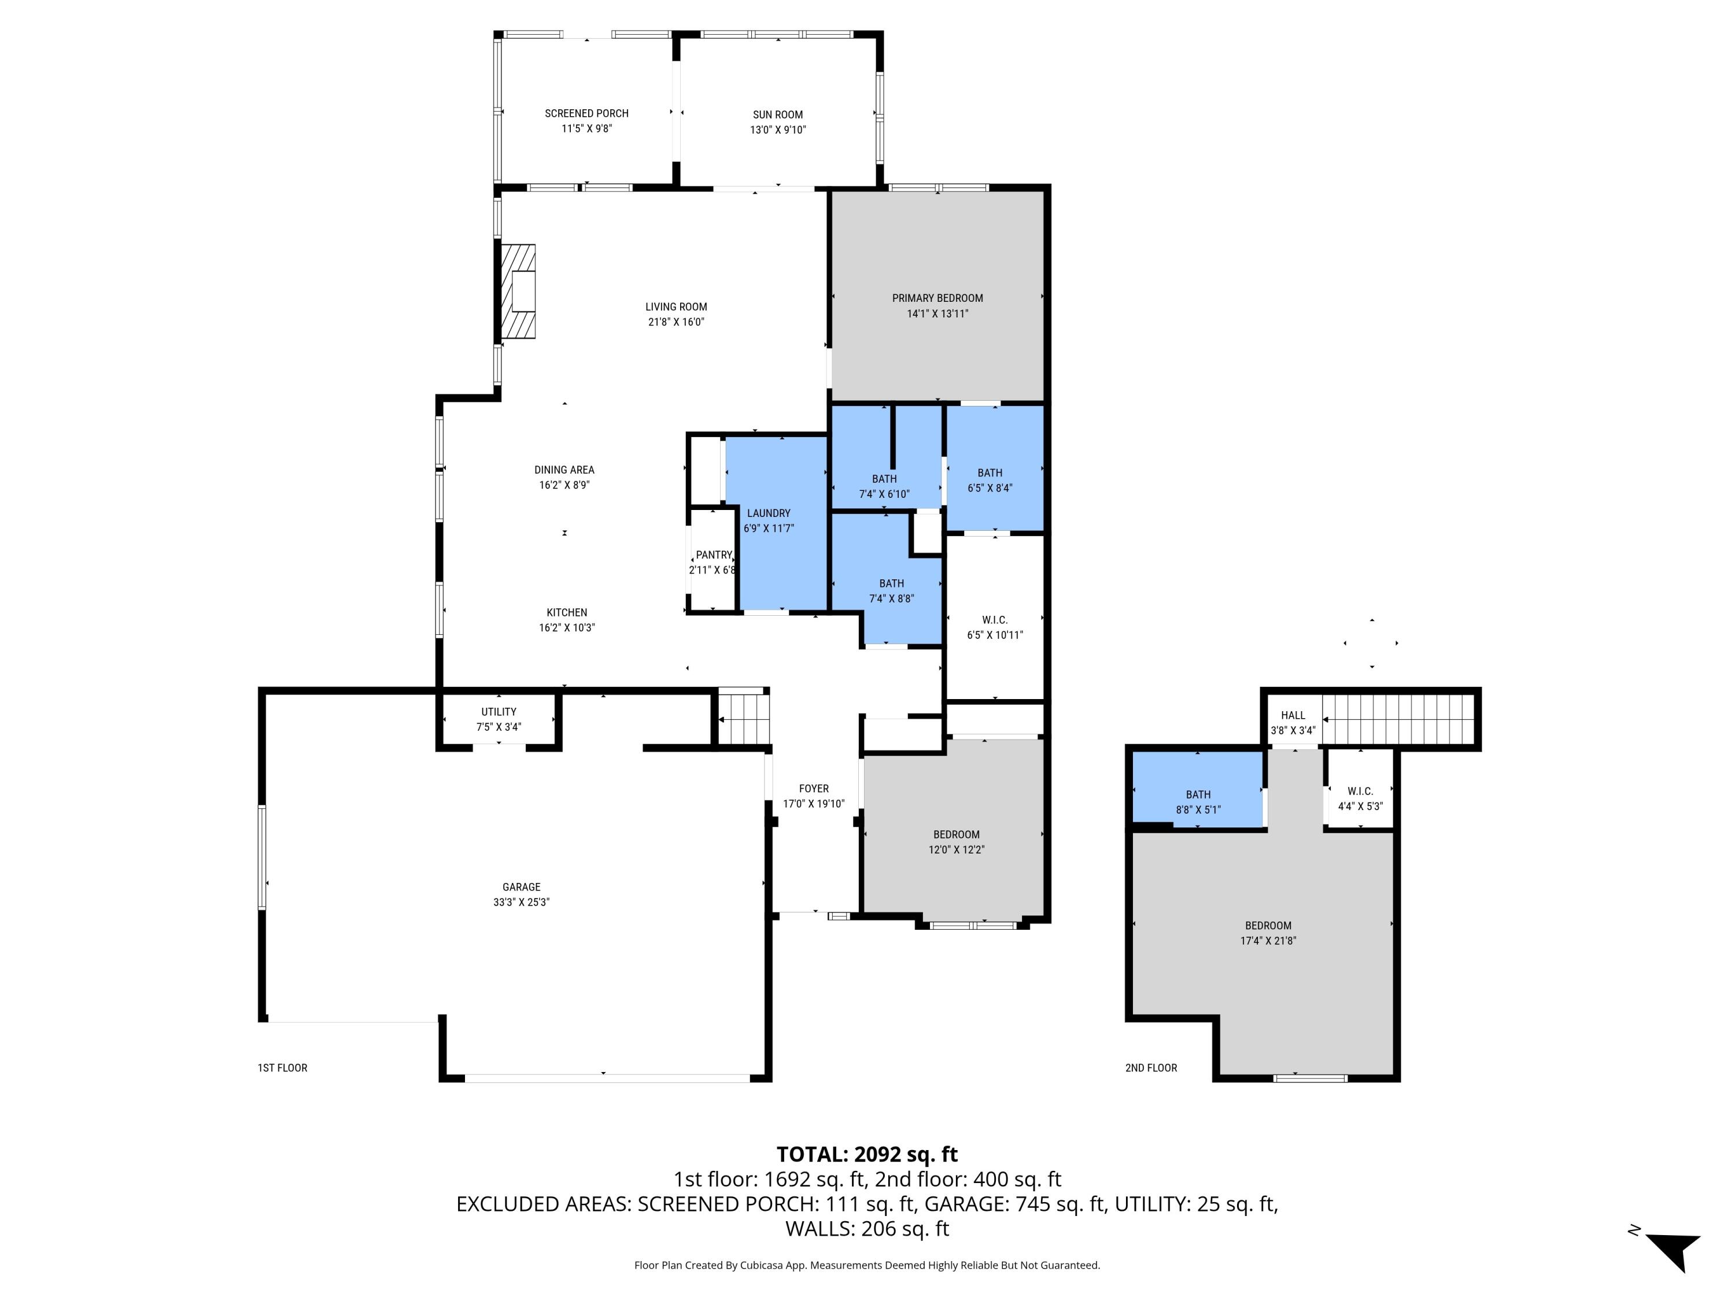
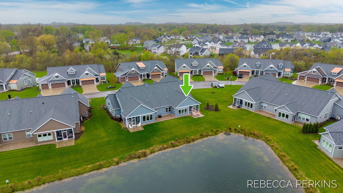
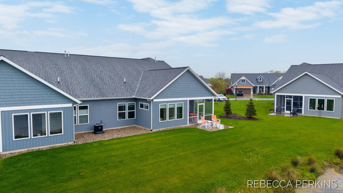
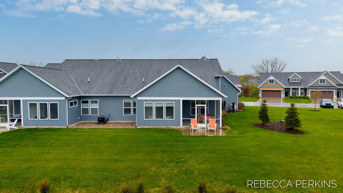
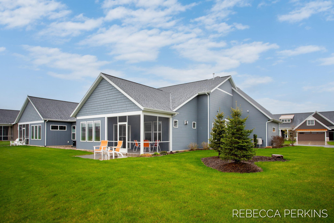
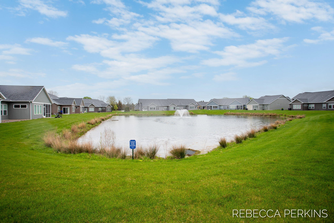
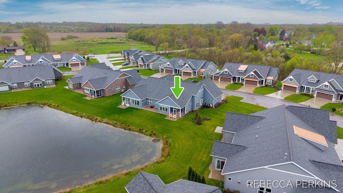
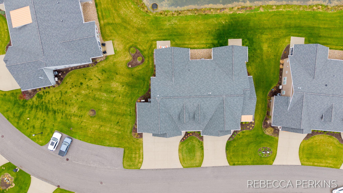
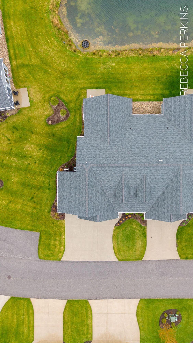
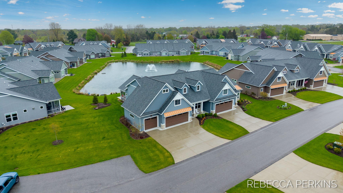
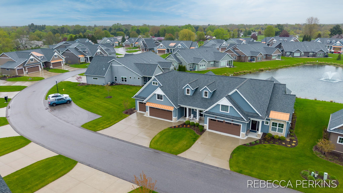
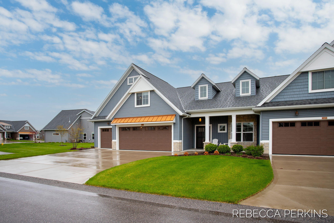
Impeccably maintained & MOVE-IN READY ZERO STEP CONDO in West Wind Village near beaches & downtown Holland! End-unit 3 bed/3 full bath/3-stall: over 2,300 sqft of living w/ 9ft ceilings & TONS of natural light. Water views & many custom upgrades - NO CARPET! Luxury vinyl plank + tile throughout. Kitchen boasts large island, quartz counters, pantry, tile backsplash, & stainless appliances. Gas fireplace w/ custom tile surround & wood beam mantle. Enjoy water views from the attached 4-season room w/ cathedral ceiling, which leads to a screened-in porch & extended patio. Generous primary suite w/ dual vanity w/ quartz counters, tile floor, oversized tiled walk-in shower, & large walk-in closet. Laundry room w/ sink & 2nd bed/full bath round out the main floor. Upper level finished bonus room w/ full bath & oversized closet could be a large bedroom, office, etc. Garage is finished w/ insulated doors, utility sink, & hot/cold water. Pet-friendly (2 dogs up to 100lbs each).

3
beds

3
baths

2,351 Sq.Ft. LIVING AREA

Taressa Sprick

Taressa Sprick

Features & Amenities

Interior

  • total bedrooms3
  • Total bathrooms3
  • full bathrooms3
  • Laundry room Laundry Room, Main Level, Sink
  • Flooring Ceramic Tile
  • Fireplace Gas Log, Living Room
  • APPLIANCES Humidifier, Dishwasher, Disposal, Dryer, Microwave, Oven, Range, Refrigerator, Washer
  • other interior Features Ceiling Fan(s), Garage Door Opener, Center Island, Eat-in Kitchen, Pantry

Area & Lot

  • Status Pending
  • Living Area2,351 Sq.Ft.
  • Total Area2,351 Sq.Ft.
  • MLS® ID26018993
  • TypeCondo
  • YEAR BUILT2021
  • NeighborhoodHolland
  • Architecture StylesRanch
  • Water FrontagePond
  • School DistrictHamilton

Exterior

  • STORIES2
  • Garage Space3.0
  • water SourcePublic
  • utilitiesElectricity Available, Cable Available, Natural Gas Connected
  • roofComposition
  • parkingGarage Faces Front, Attached
  • HEAT TYPEForced Air
  • AIR CONDITIONINGCentral Air
  • sewerPublic
  • Disability Features36 Inch Entrance Door, 36 or Hallway, Accessible Mn Flr Bedroom, Accessible Mn Flr Full Bath, Low Threshold Shower, Accessible Entrance
  • HOA AmenitiesEnd Unit, Pets Allowed
  • other exterior FeaturesScrn Porch, Other

Financial

  • Sales Price$615,000
  • Real Estate Tax $11,208/yr
  • HOA $450/mo
View Virtual Tour
image

Schedule a Showing

I would love to show you this beautiful property. Please select your preferred date and time below. I will be in touch shortly to confirm your appointment.

Schedule a Showing

I would love to show you this beautiful property. Please select your preferred date and time below. I will be in touch shortly to confirm your appointment.

Thank you for your interest in 4715 West Wind Drive #41, Holland, MI 49423. We are reviewing your request and will be in touch shortly!

Mortgage Calculator

Estimate your monthly mortgage payment, including the principal and interest, property taxes, and HOA. Adjust the values to generate a more accurate rate.

All estimates are provided for informational purposes only. Actual amounts may vary.
$0,000 Your Payment 20 15 65
$0,000 Your Payment

Holland

Explore

Let’s Find Your Dream Home

Get assistance in determining the current property value, crafting a competitive offer, writing and negotiating a contract, and much more. Contact me today.

Follow Me on Instagram