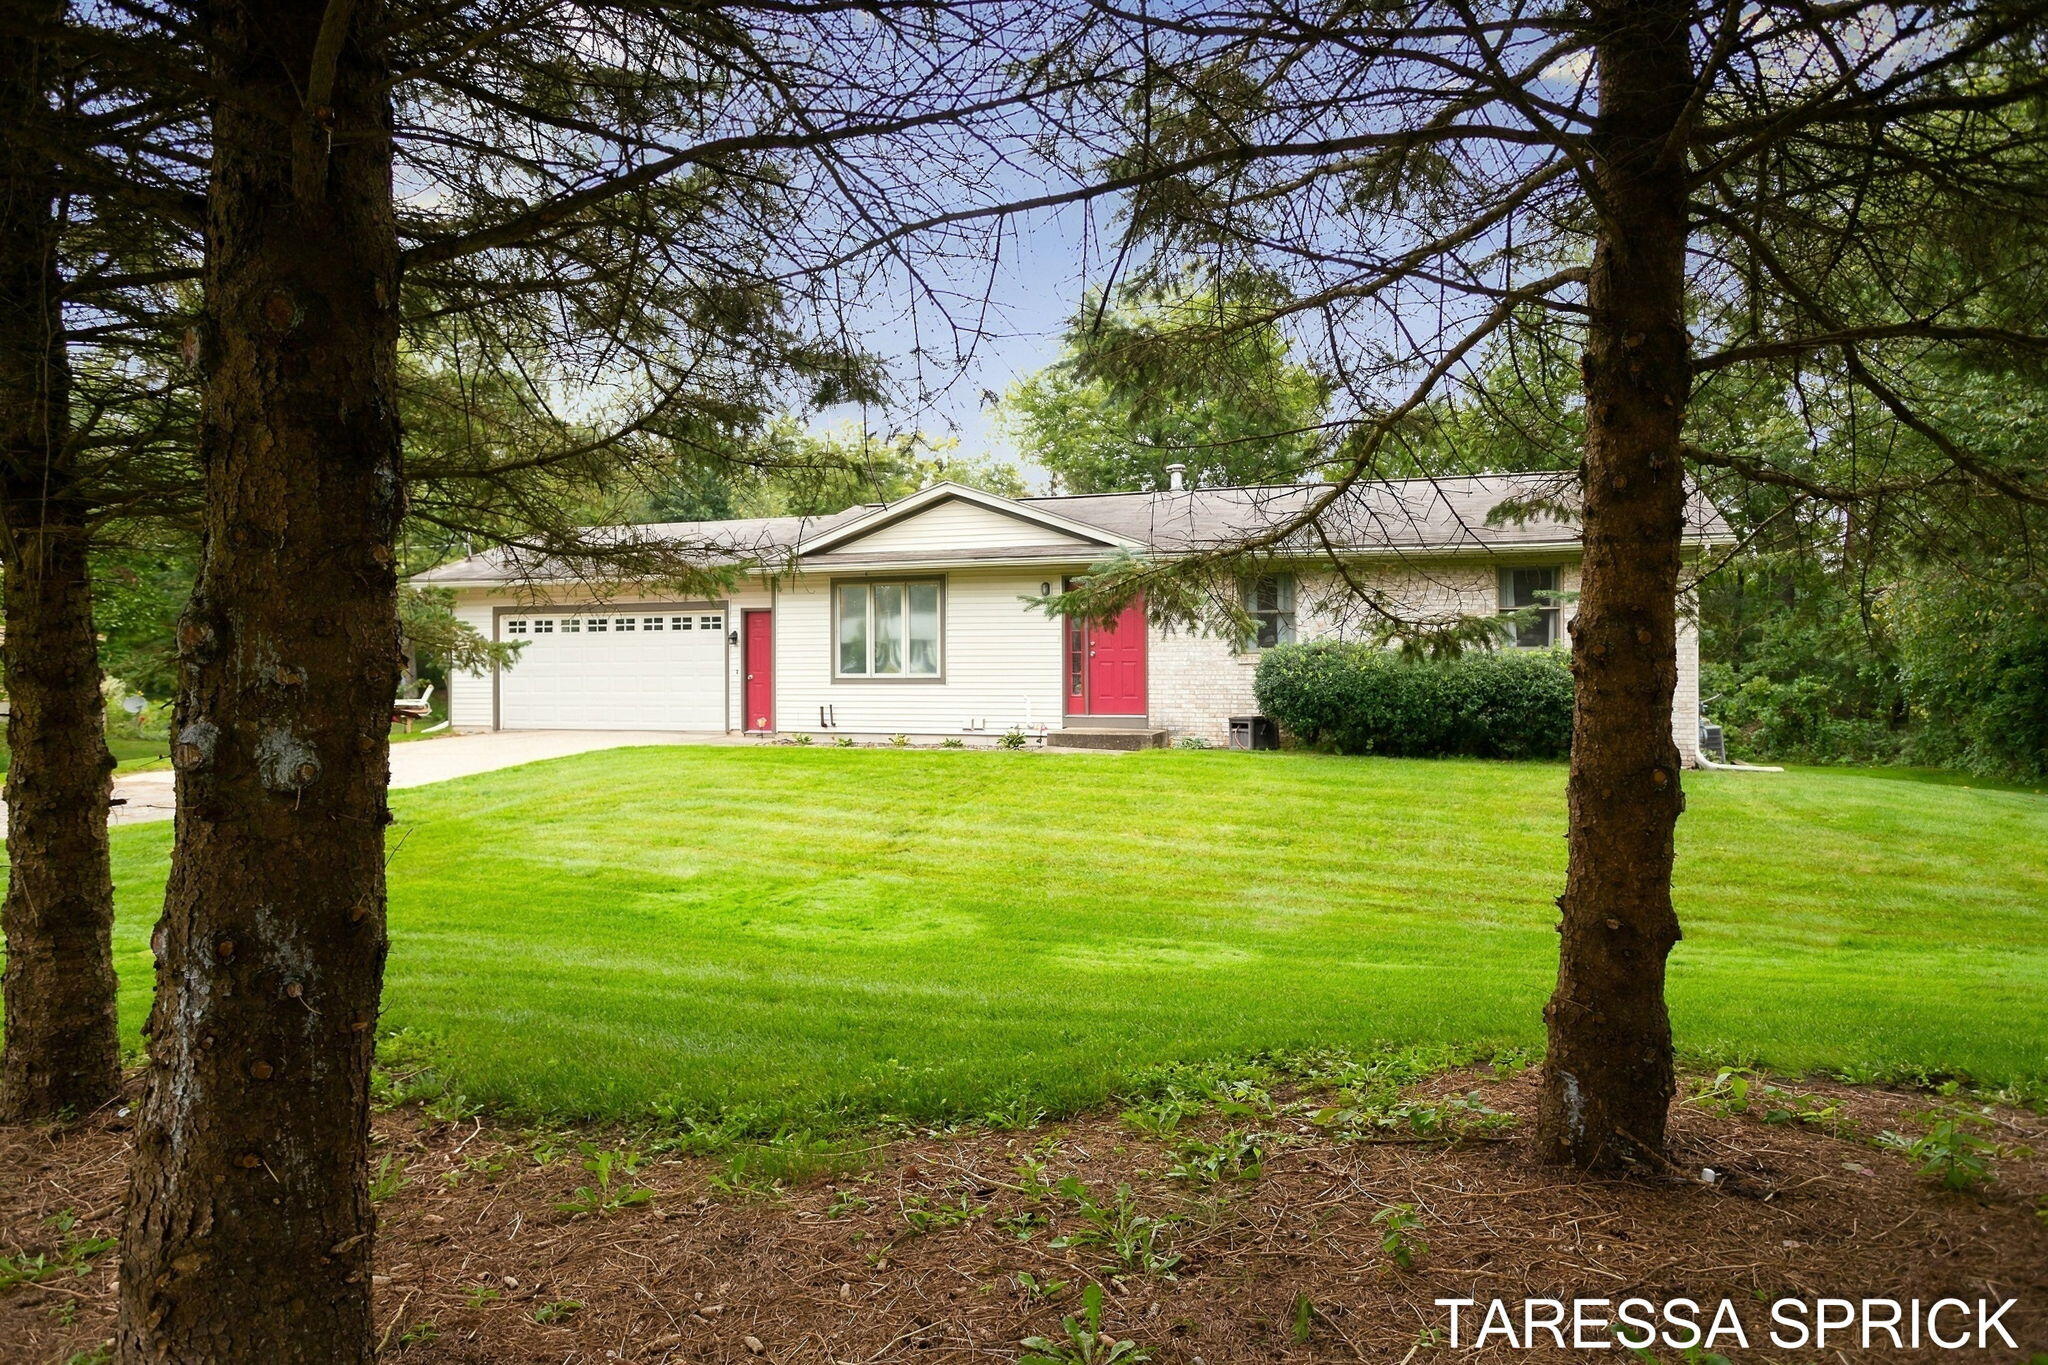
White ranch house with a red front door, two-car garage, and lawn framed by mature evergreen trees.
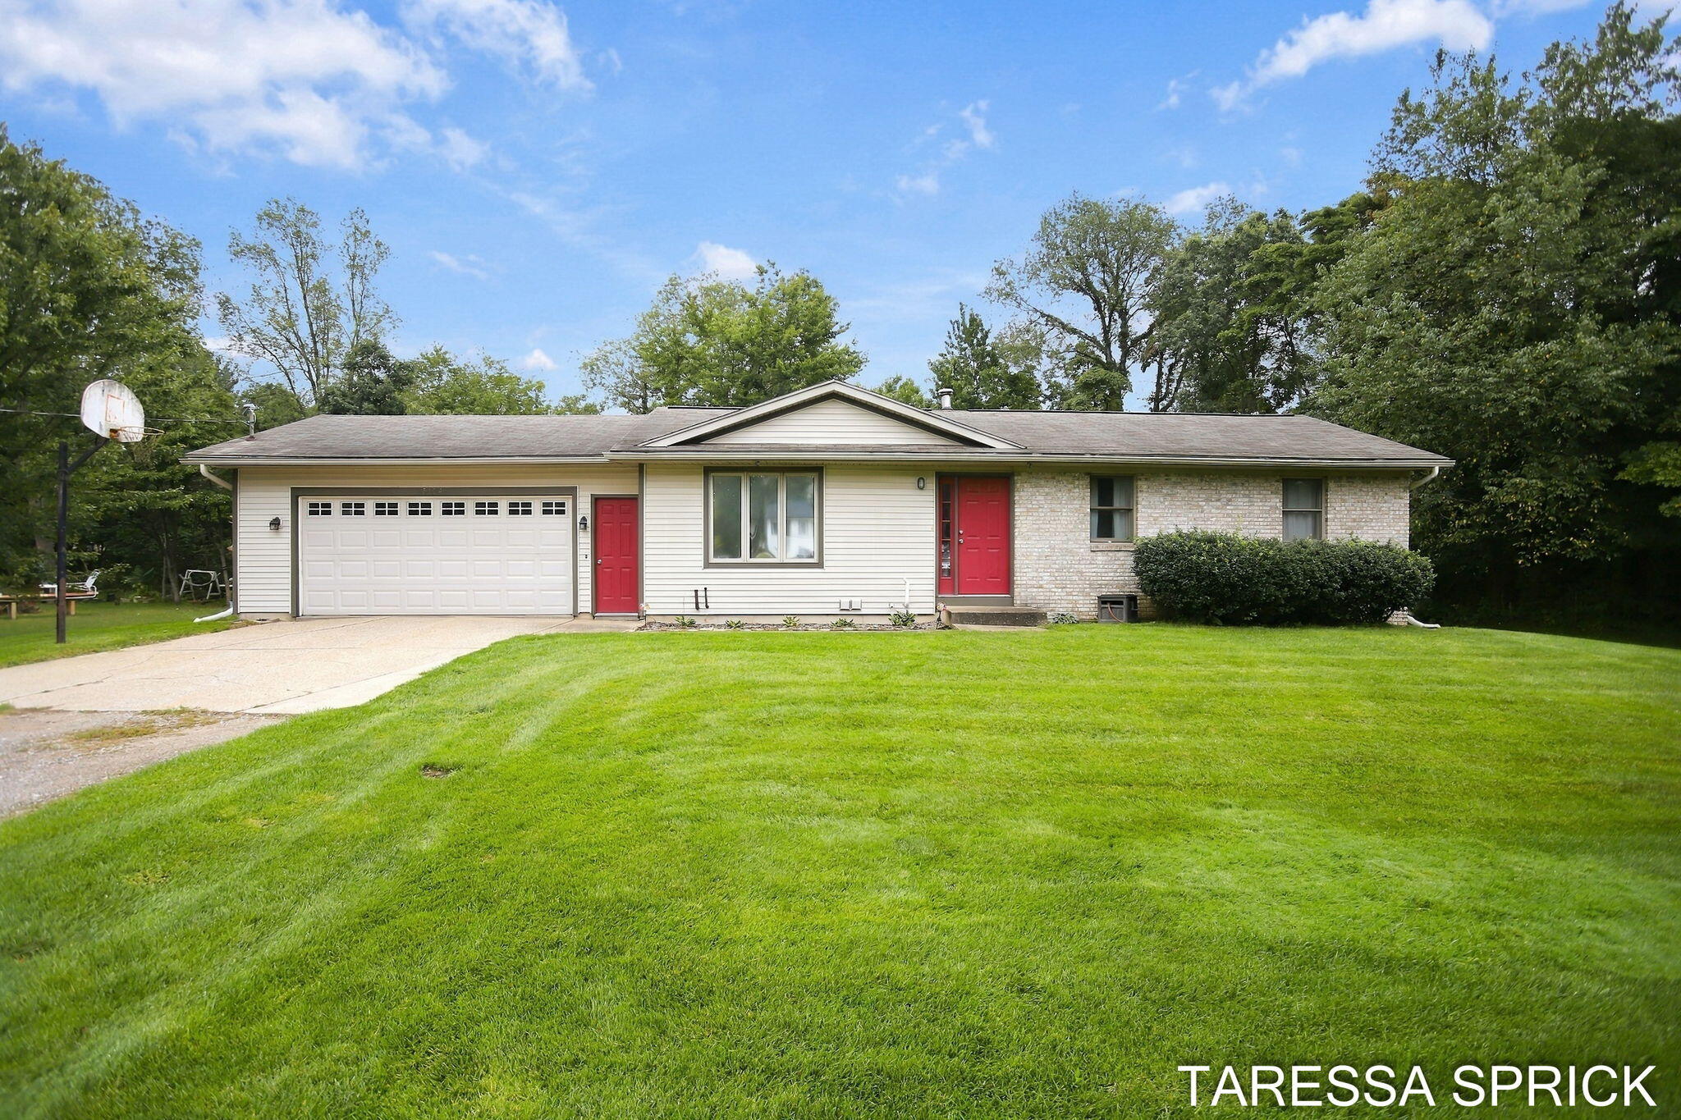
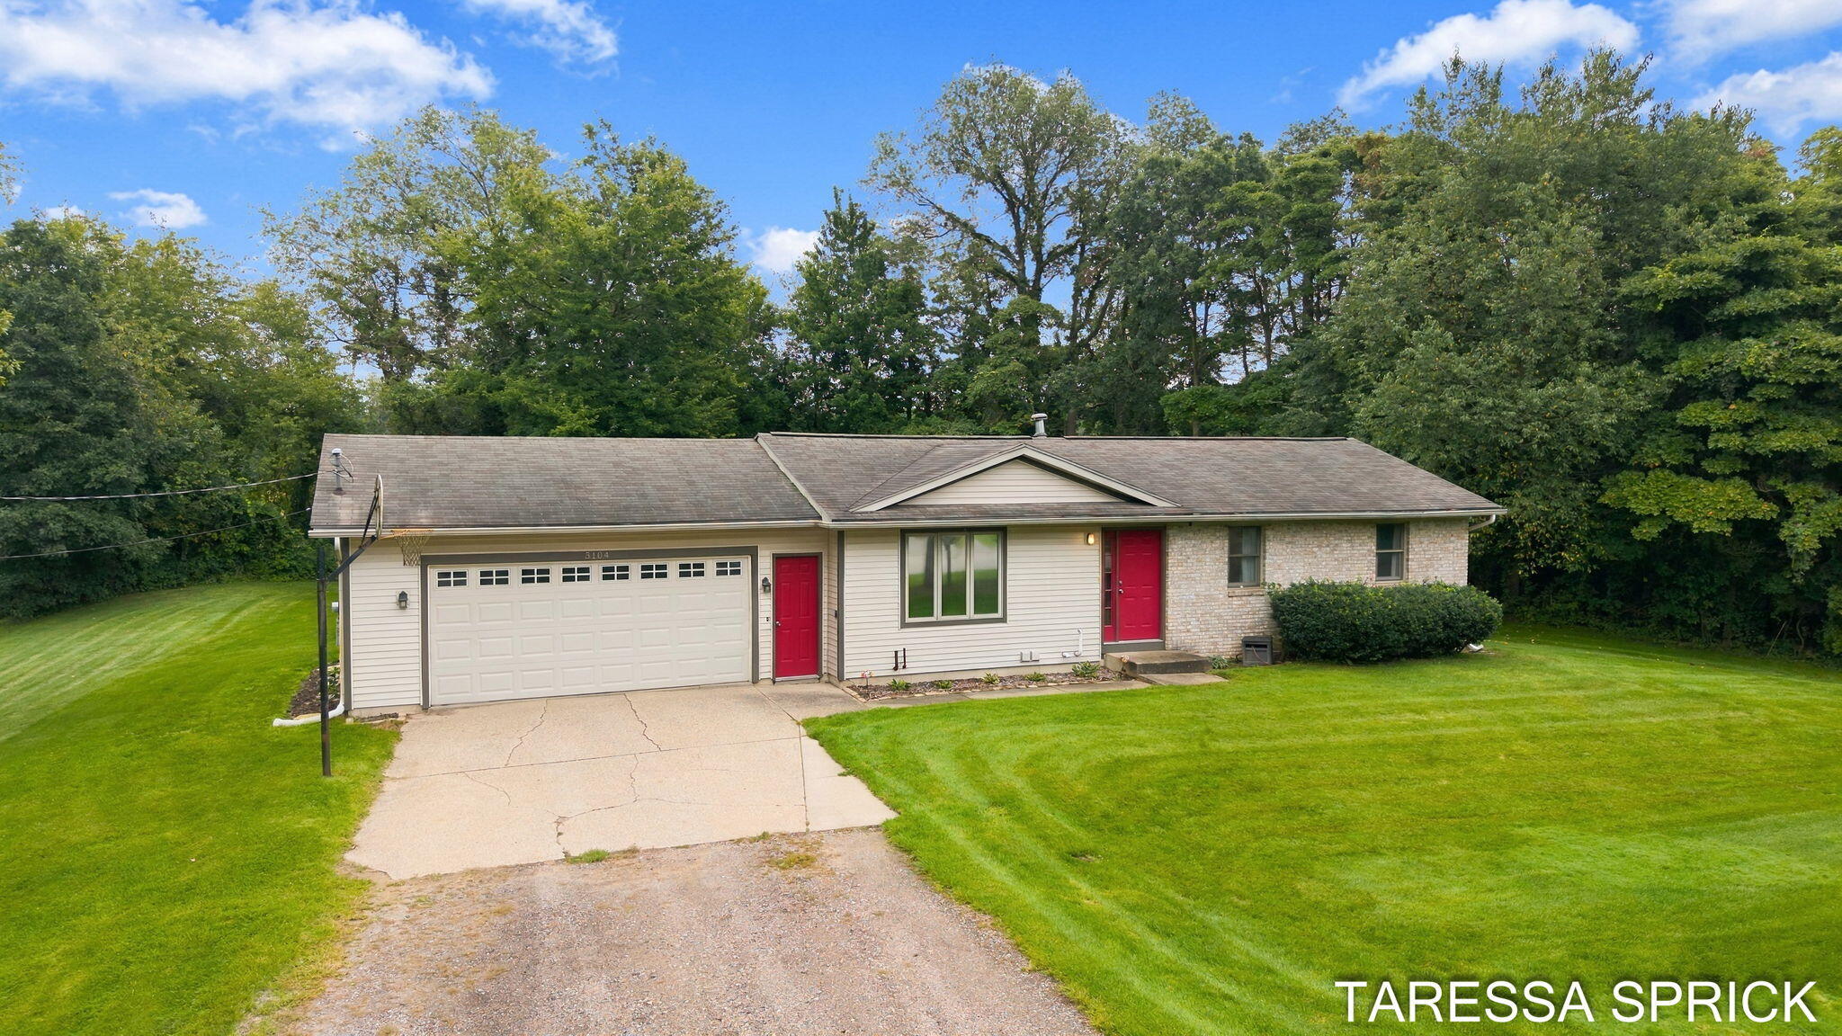
Single-story home with a two-car garage, red entry doors, and a broad green lawn.
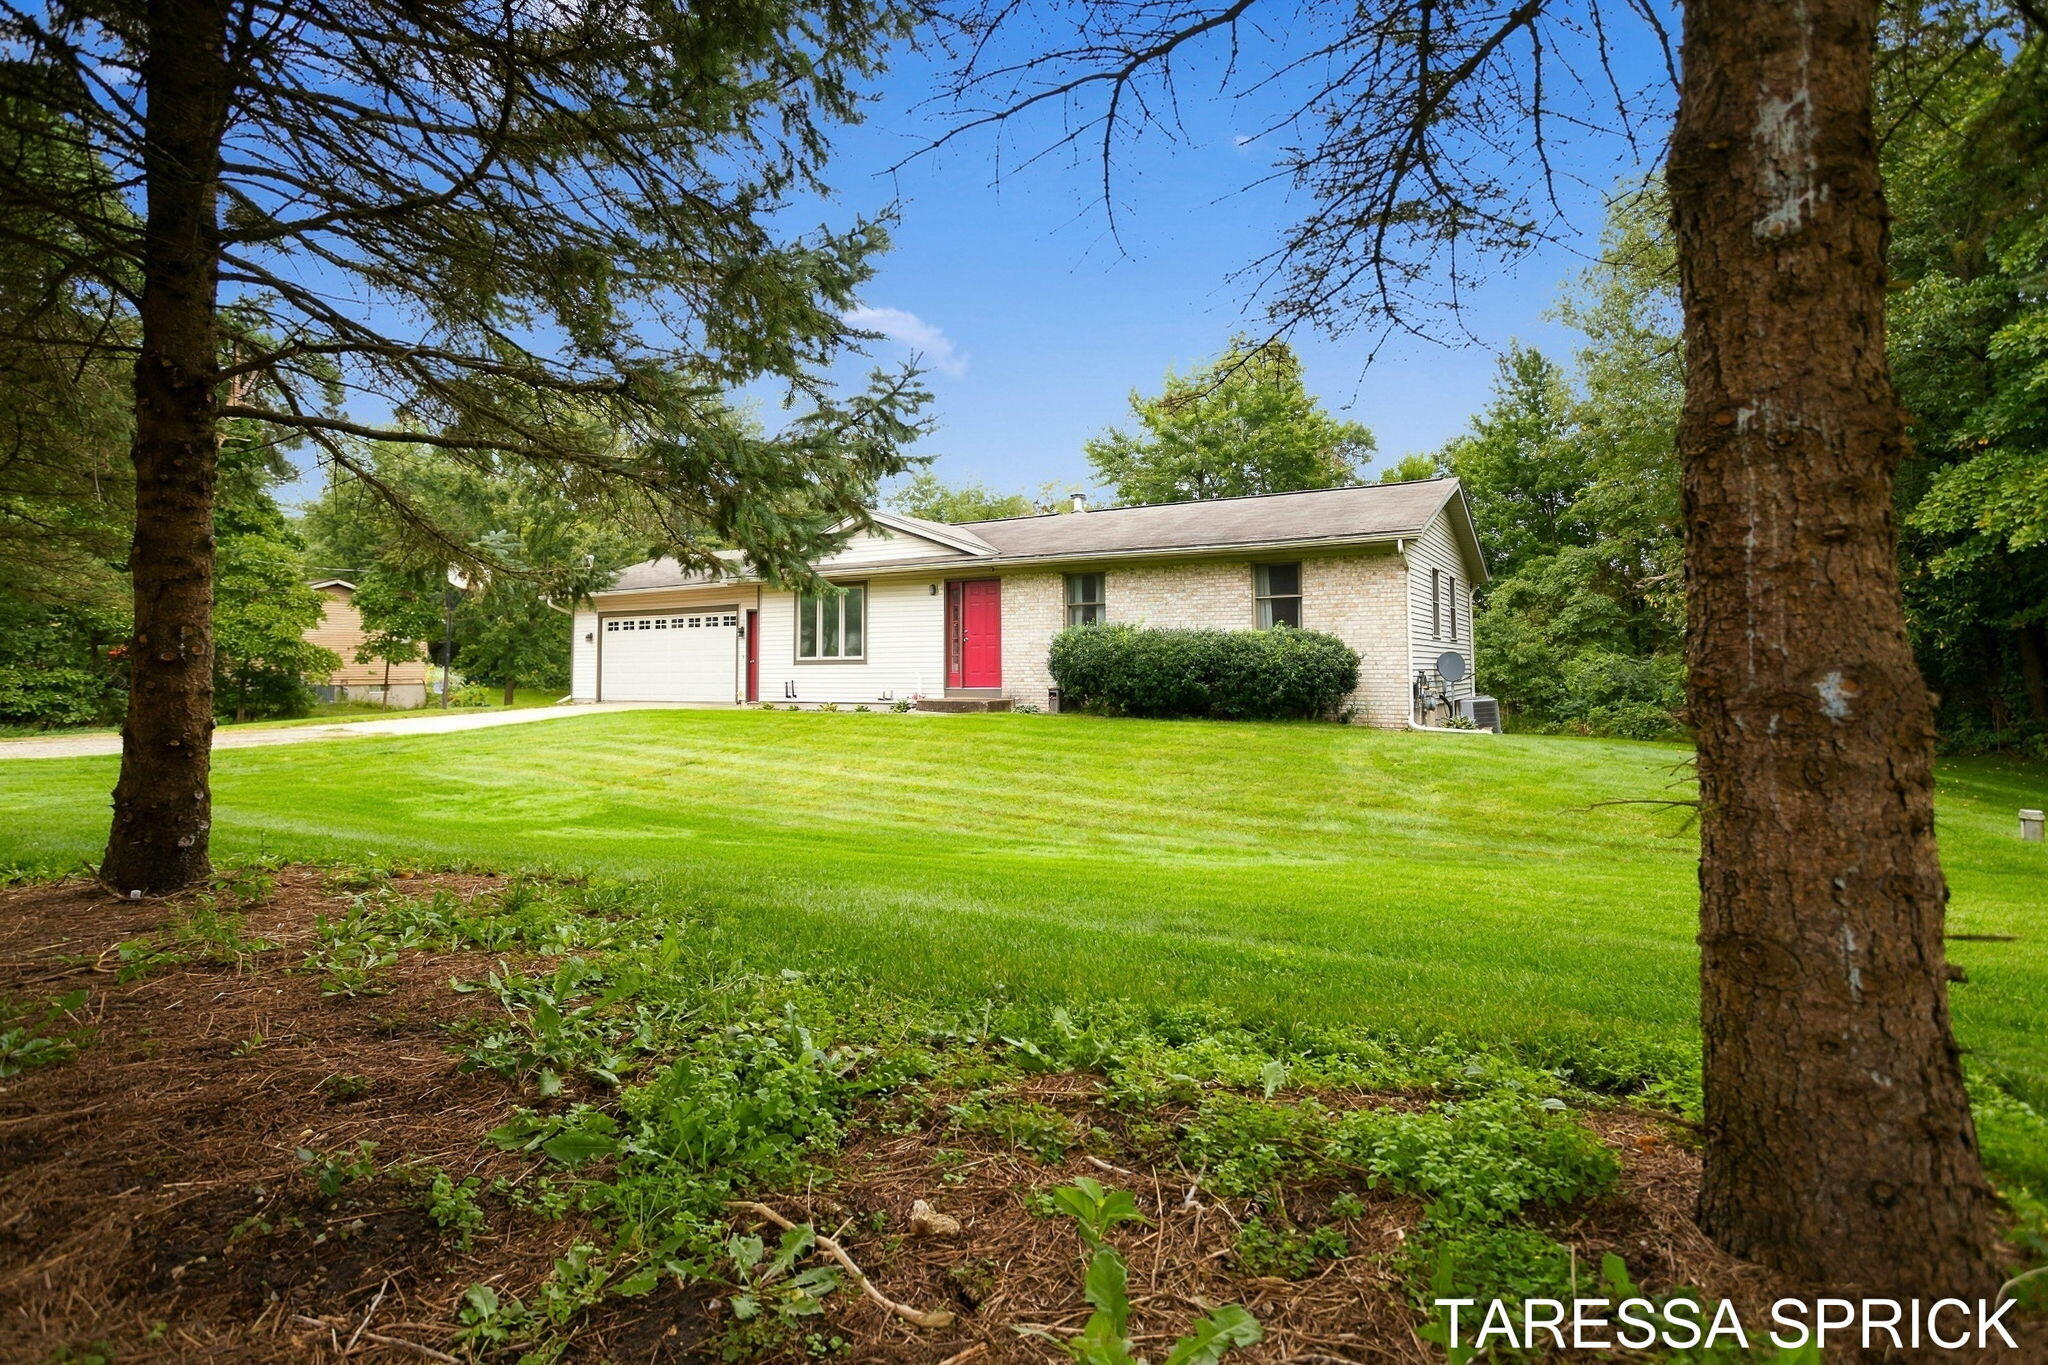
Single-story brick-and-siding home with a red front door, attached garage, and broad lawn.
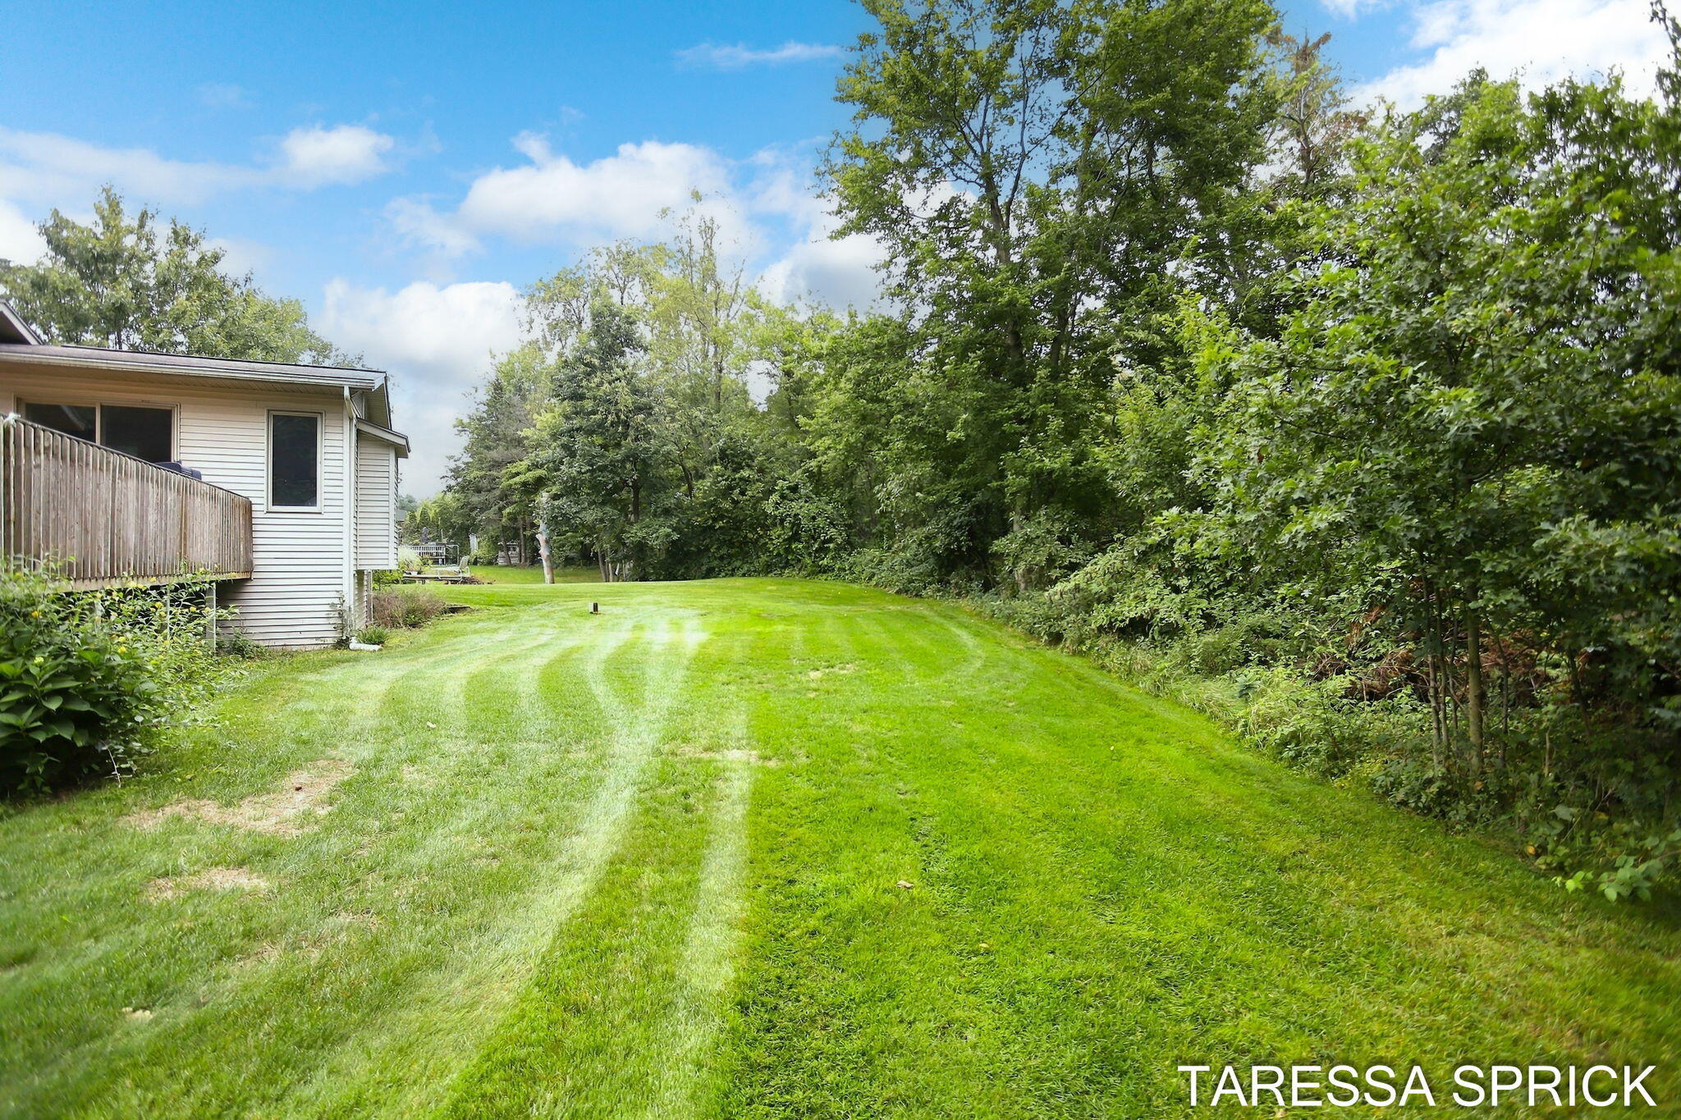
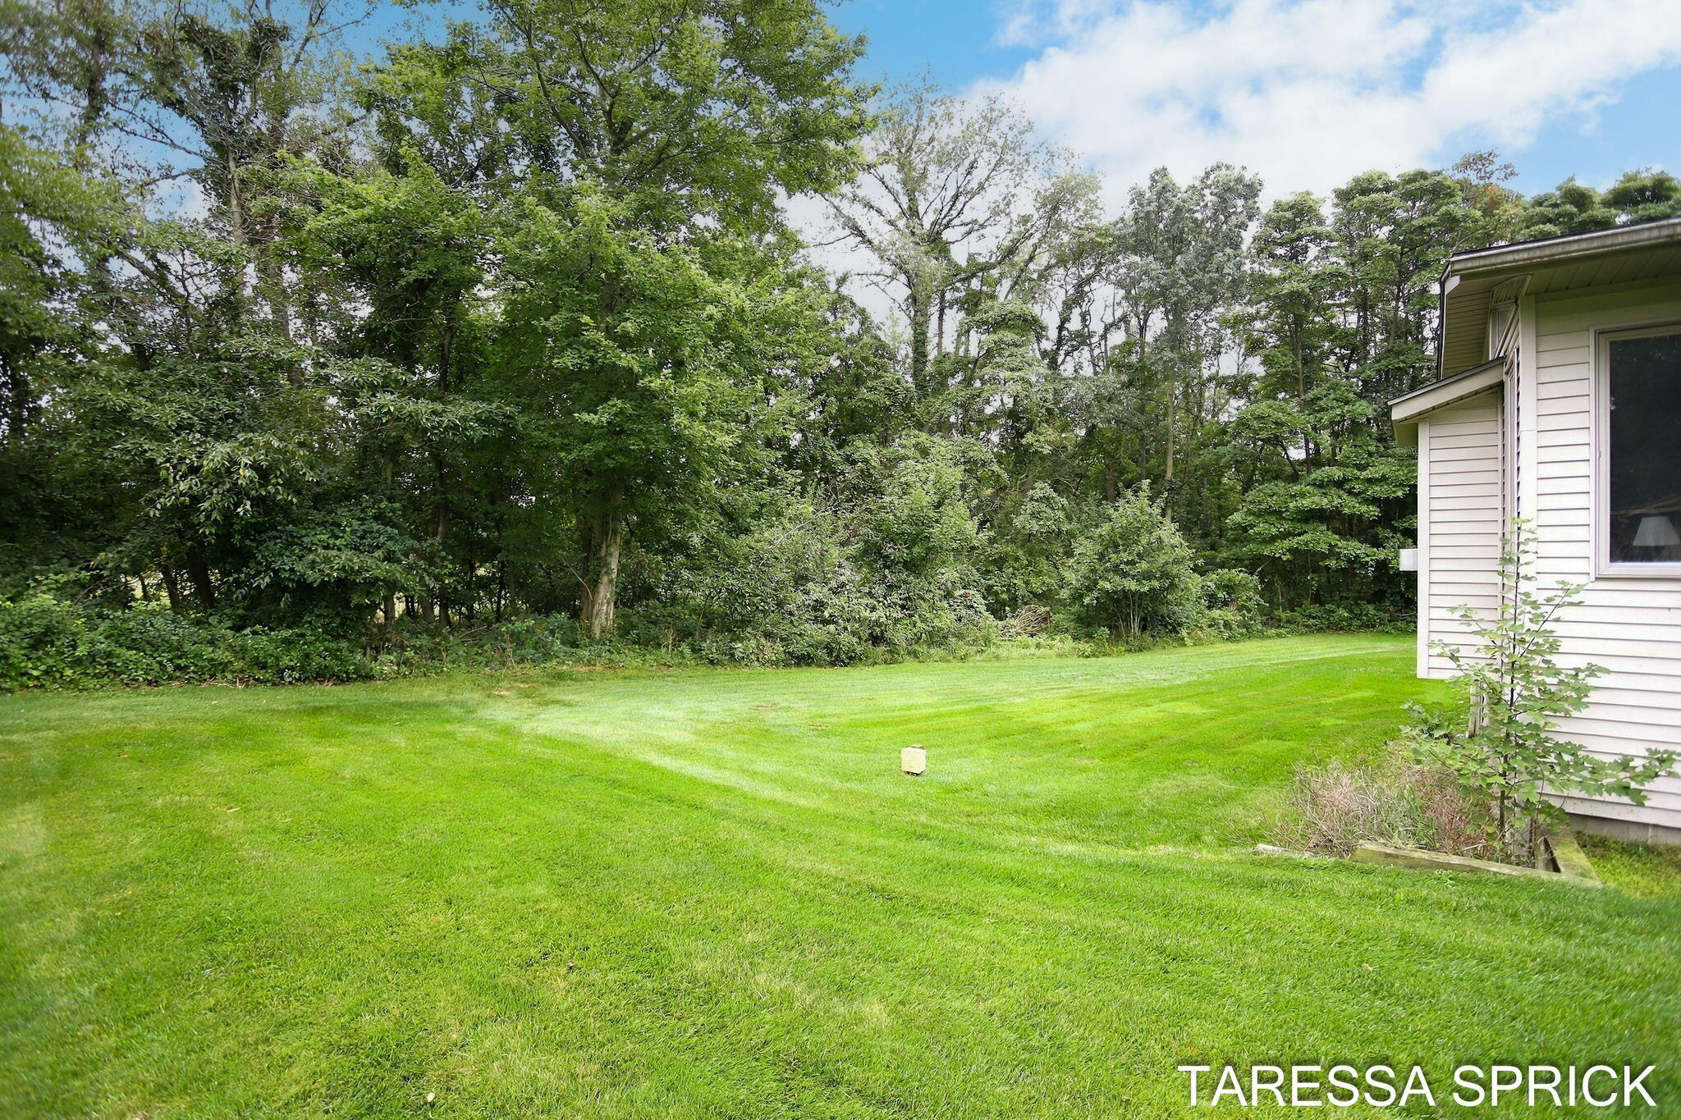
Mowed lawn beside a light-sided home and raised deck, bordered by dense trees.
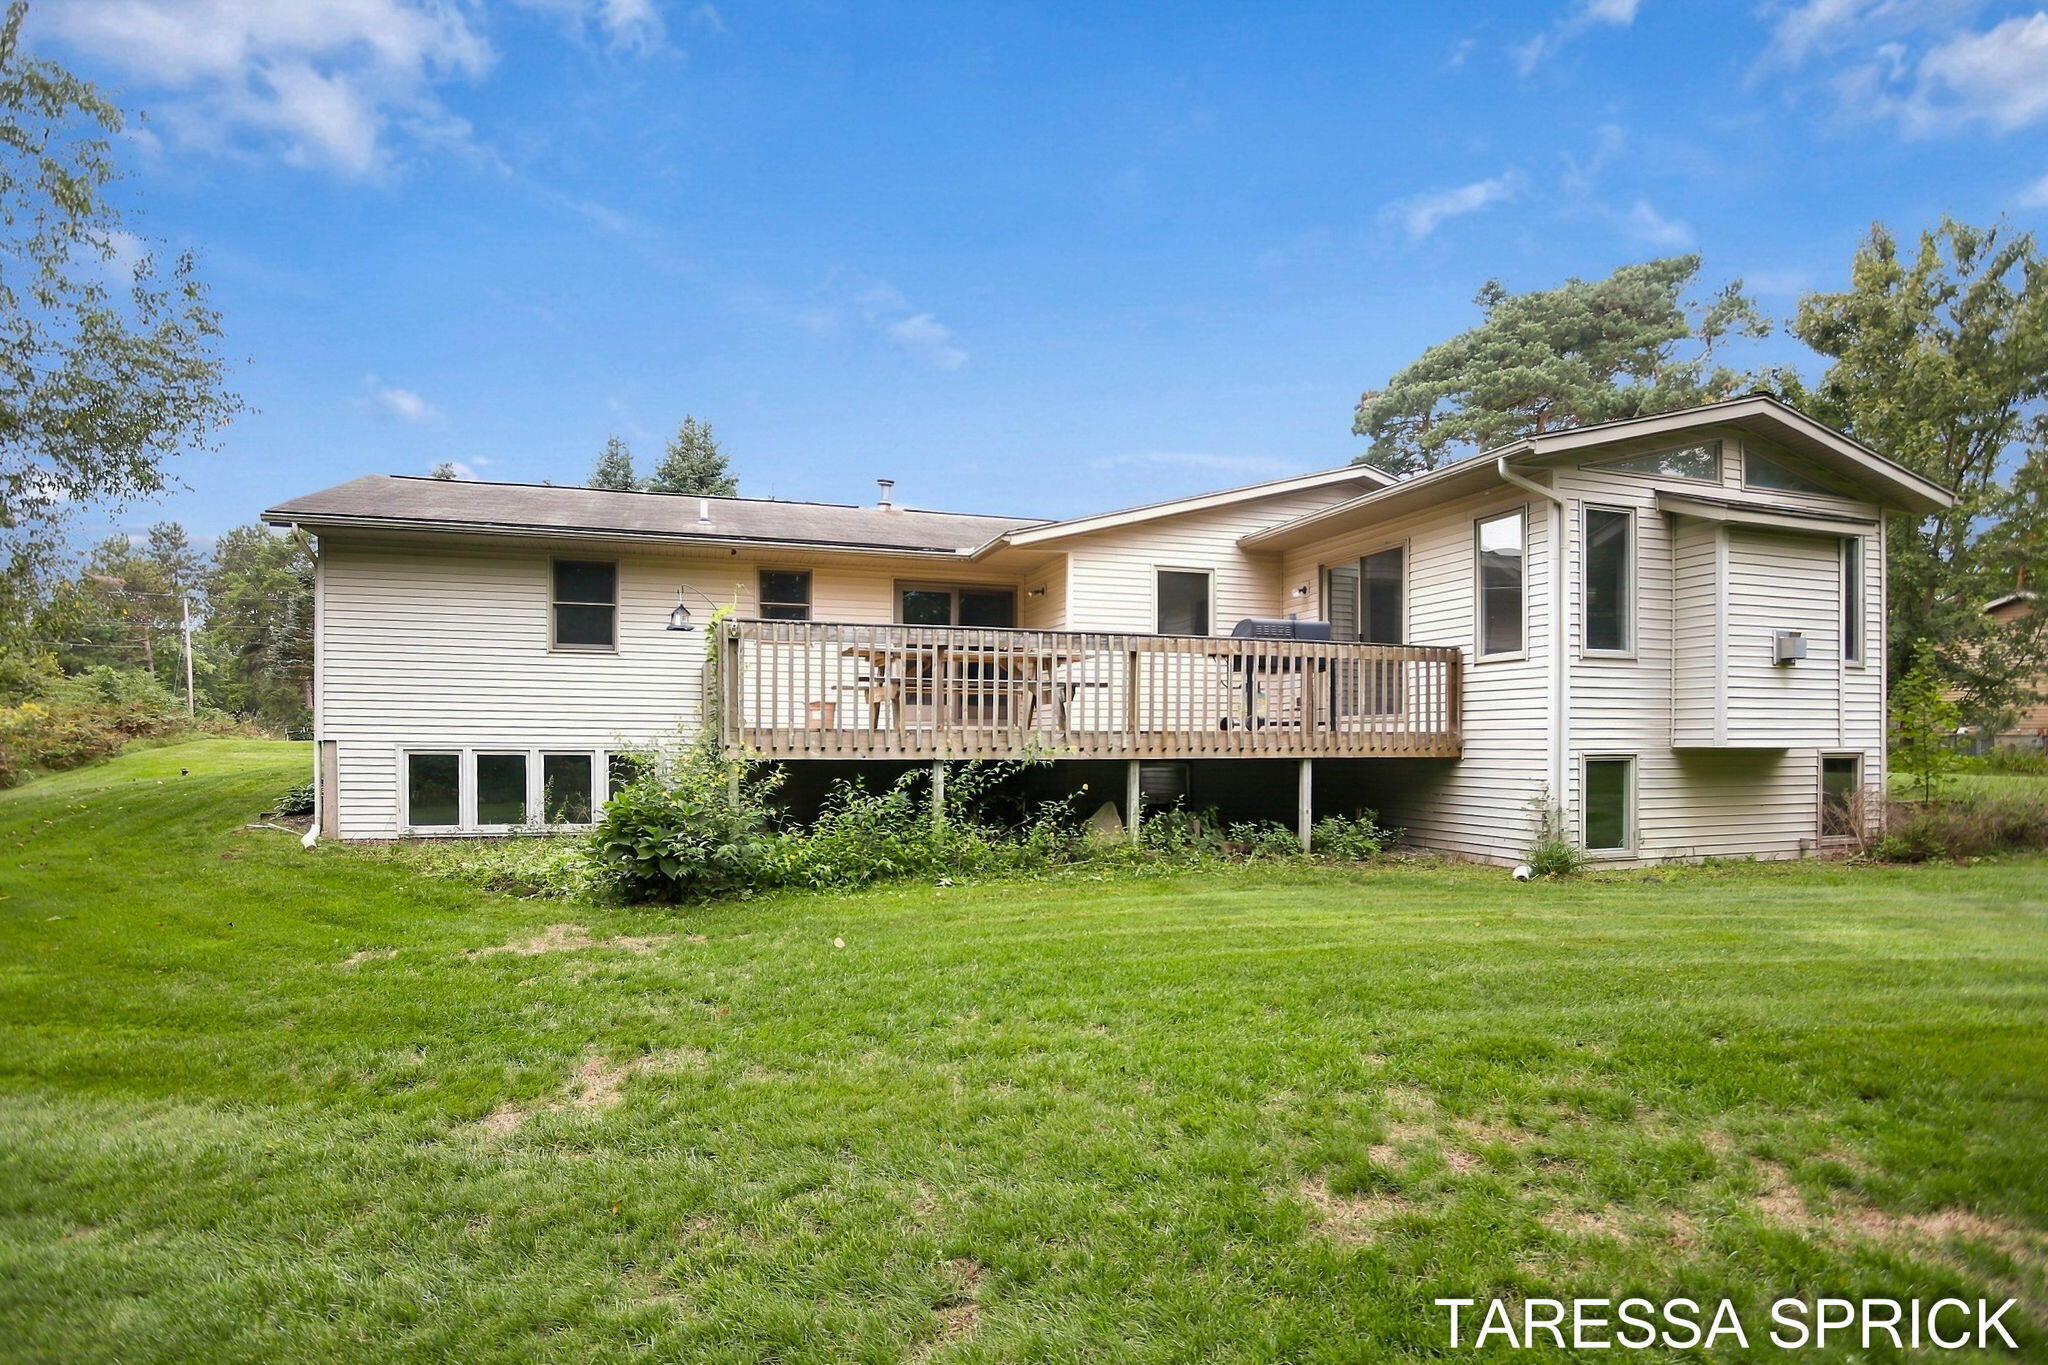
Home’s rear exterior with a raised wooden deck and broad green lawn.
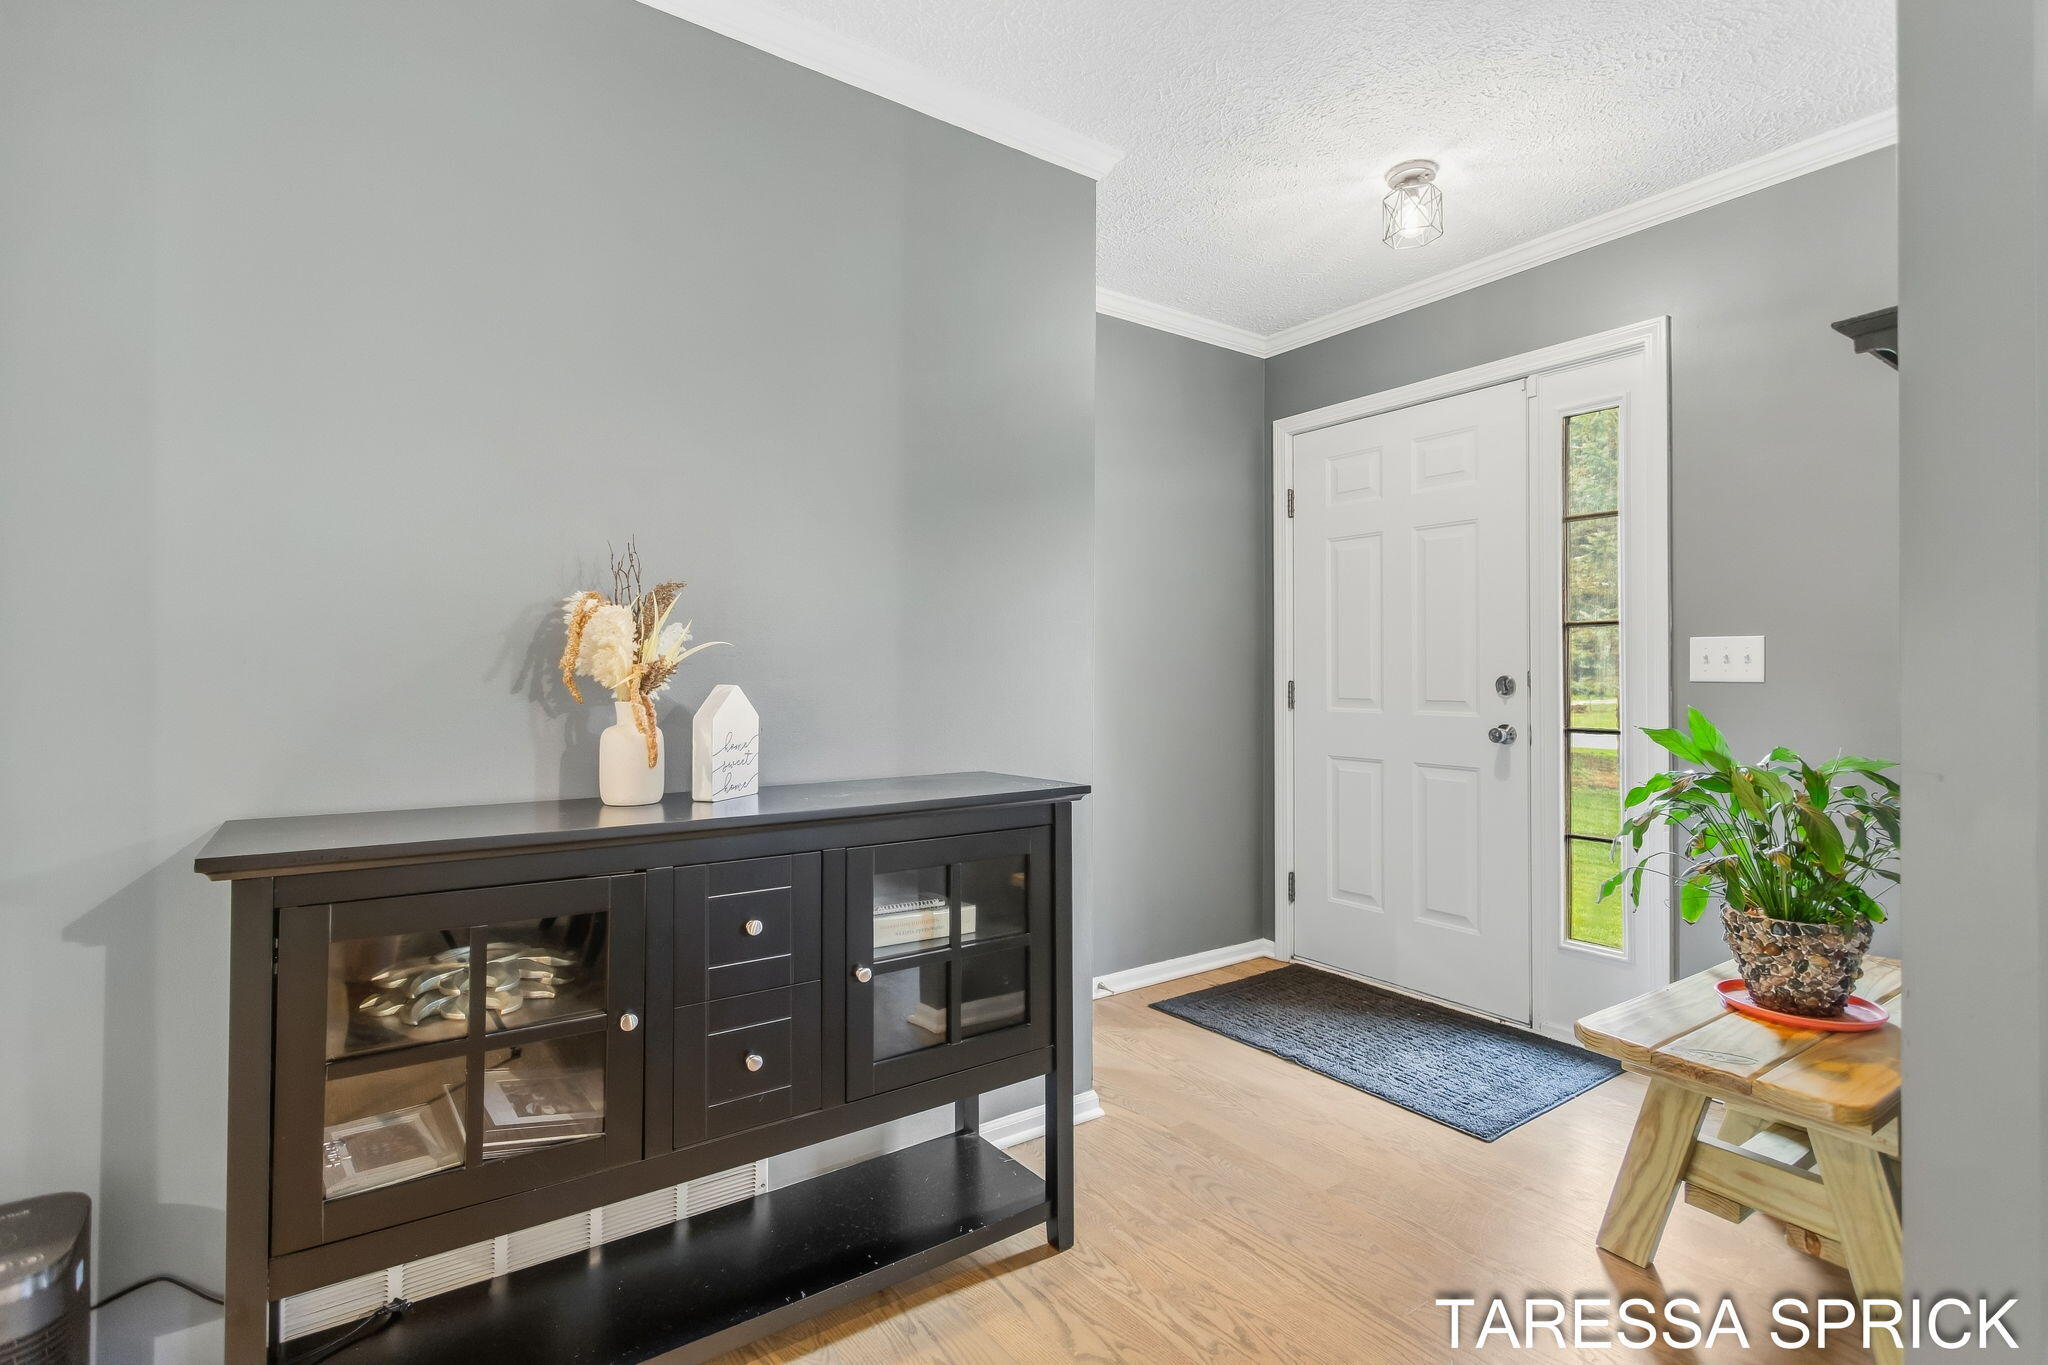
Home entryway with a white front door, narrow sidelight, and dark glass-front console cabinet.
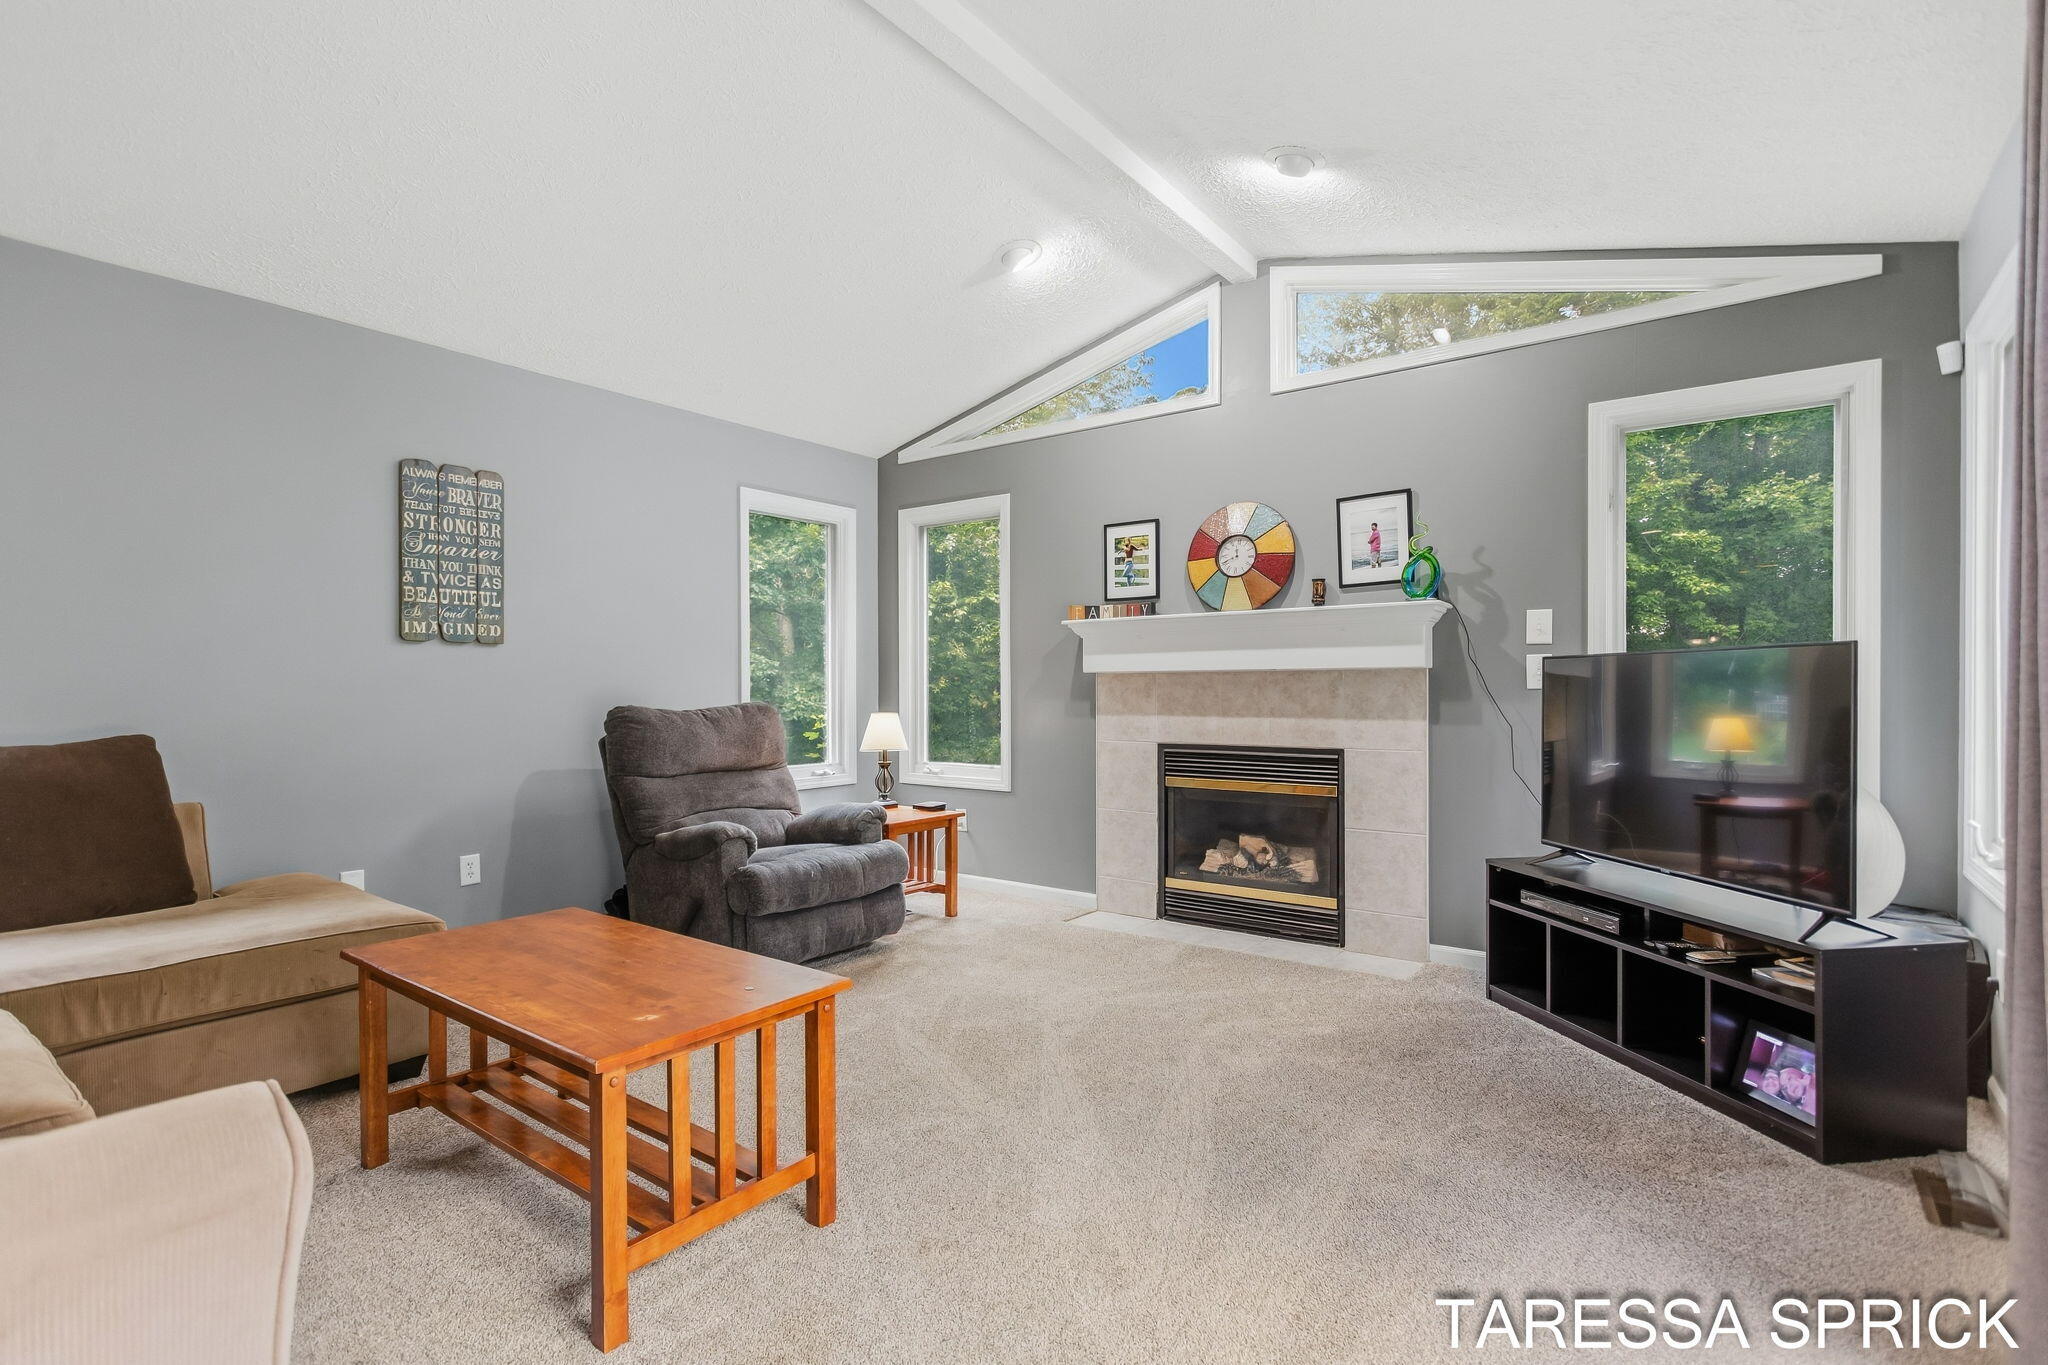
Furnished living room with a tiled fireplace, vaulted ceiling, and large windows.
Living room with a tiled fireplace, tall clerestory windows, gray recliner, and television.
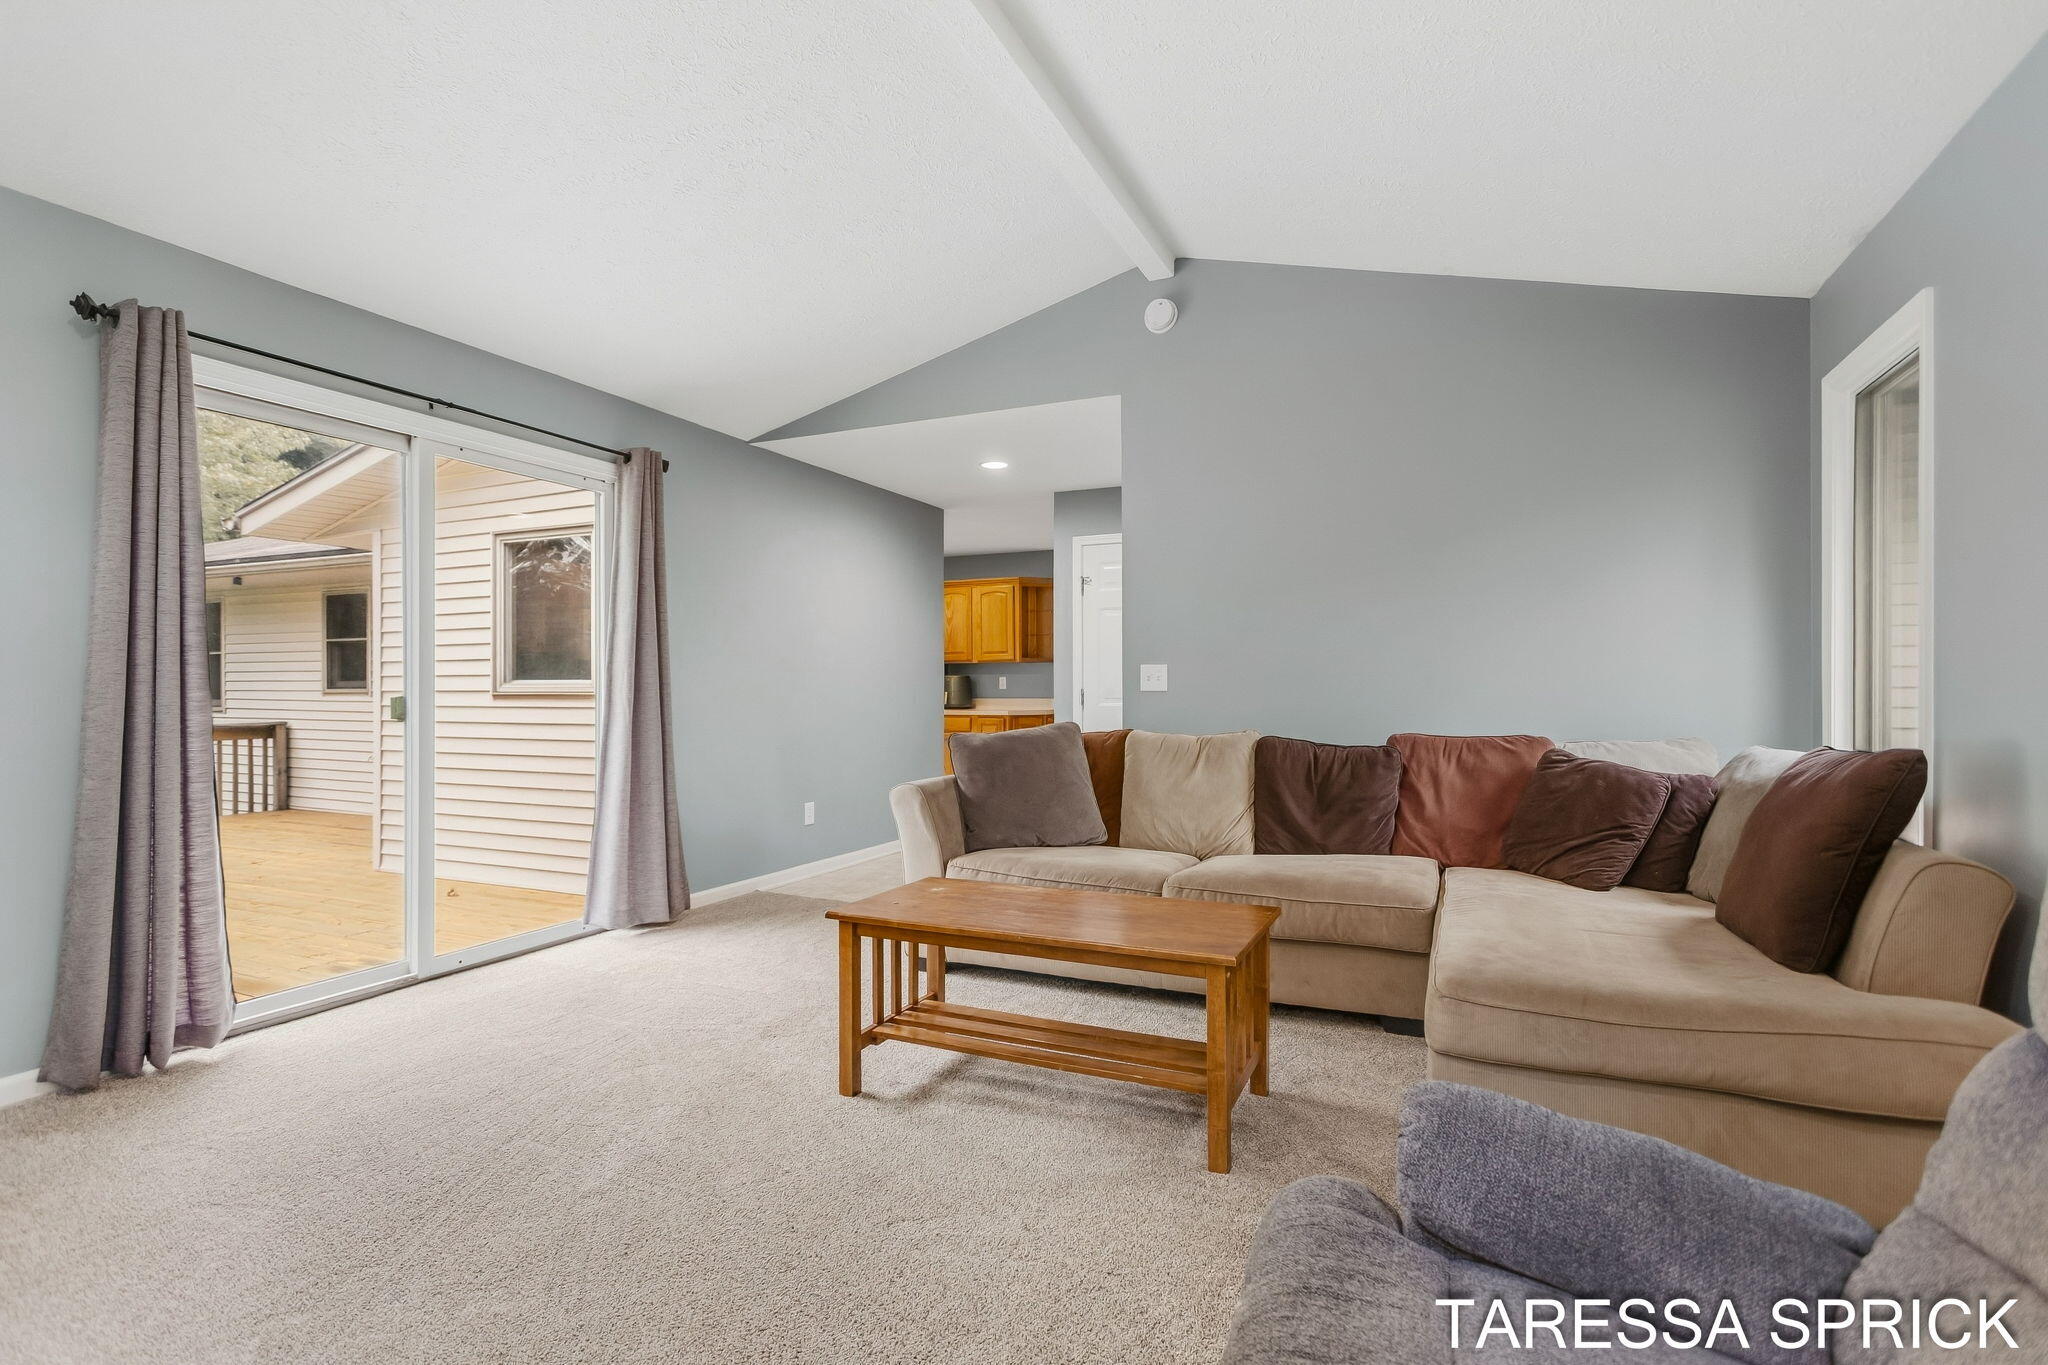
Living room with vaulted ceiling, sectional sofa, wooden coffee table, and sliding doors to a deck.
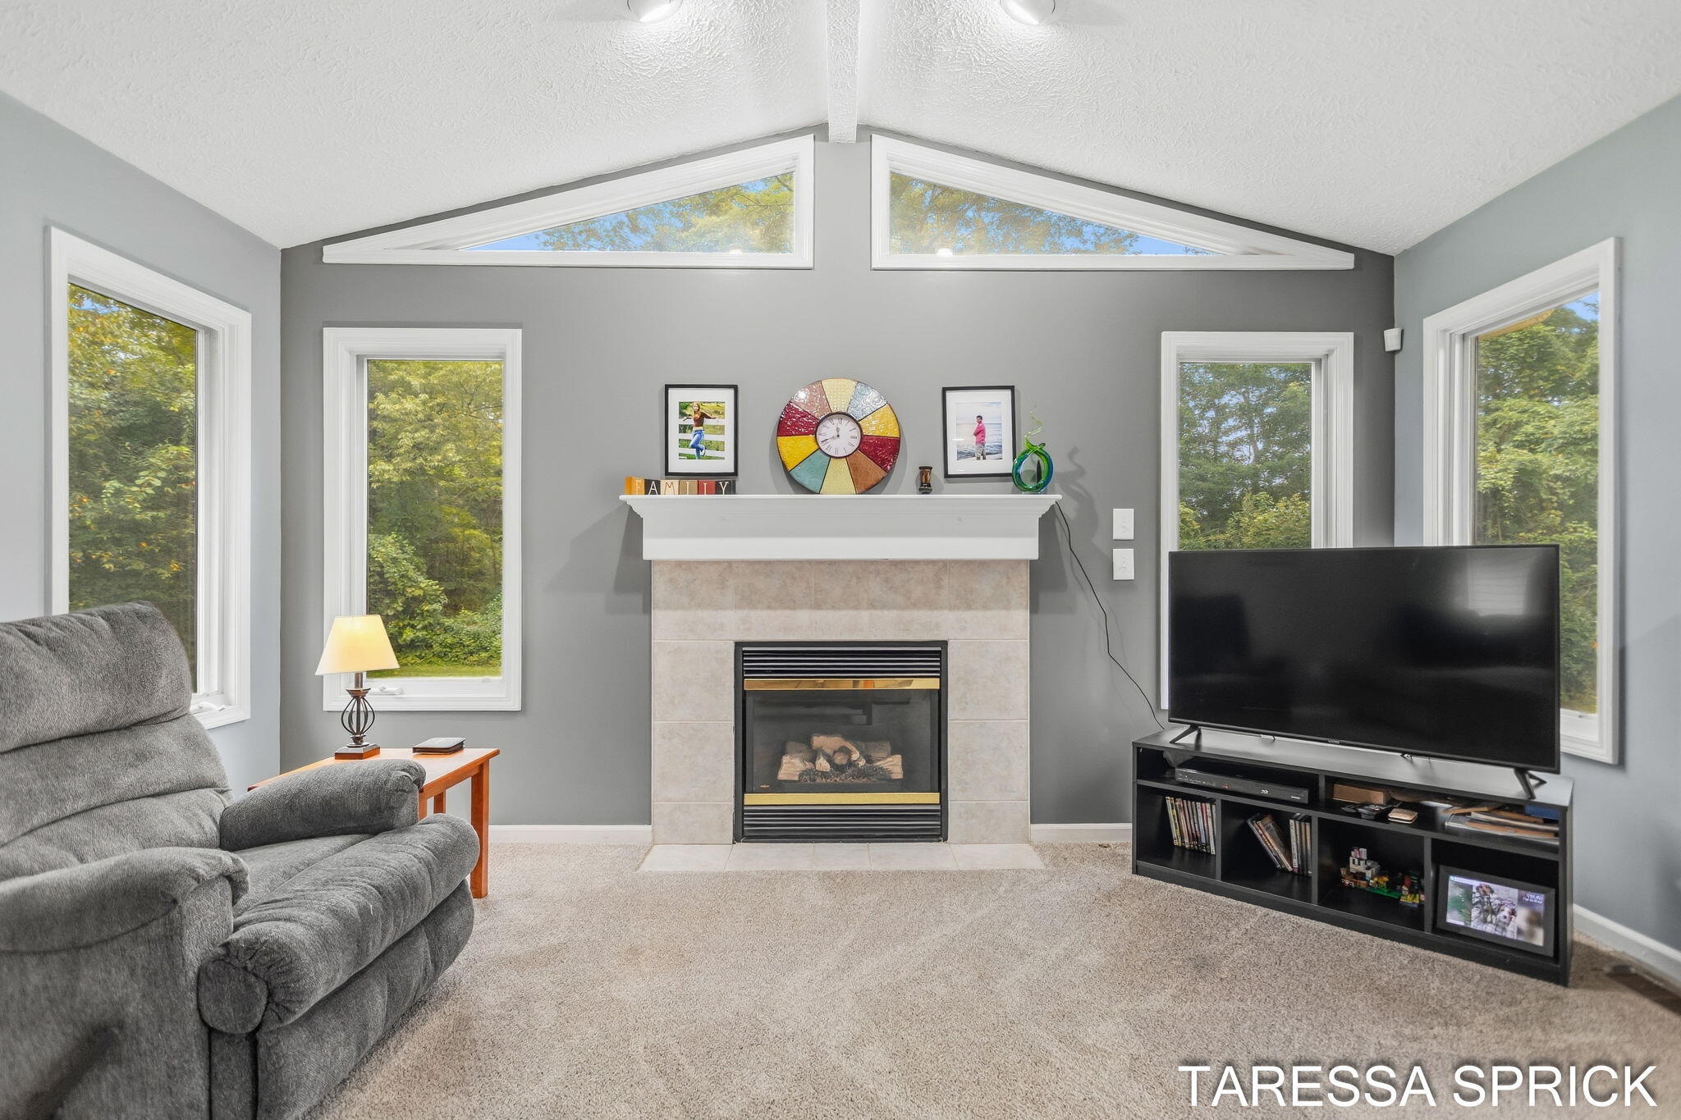
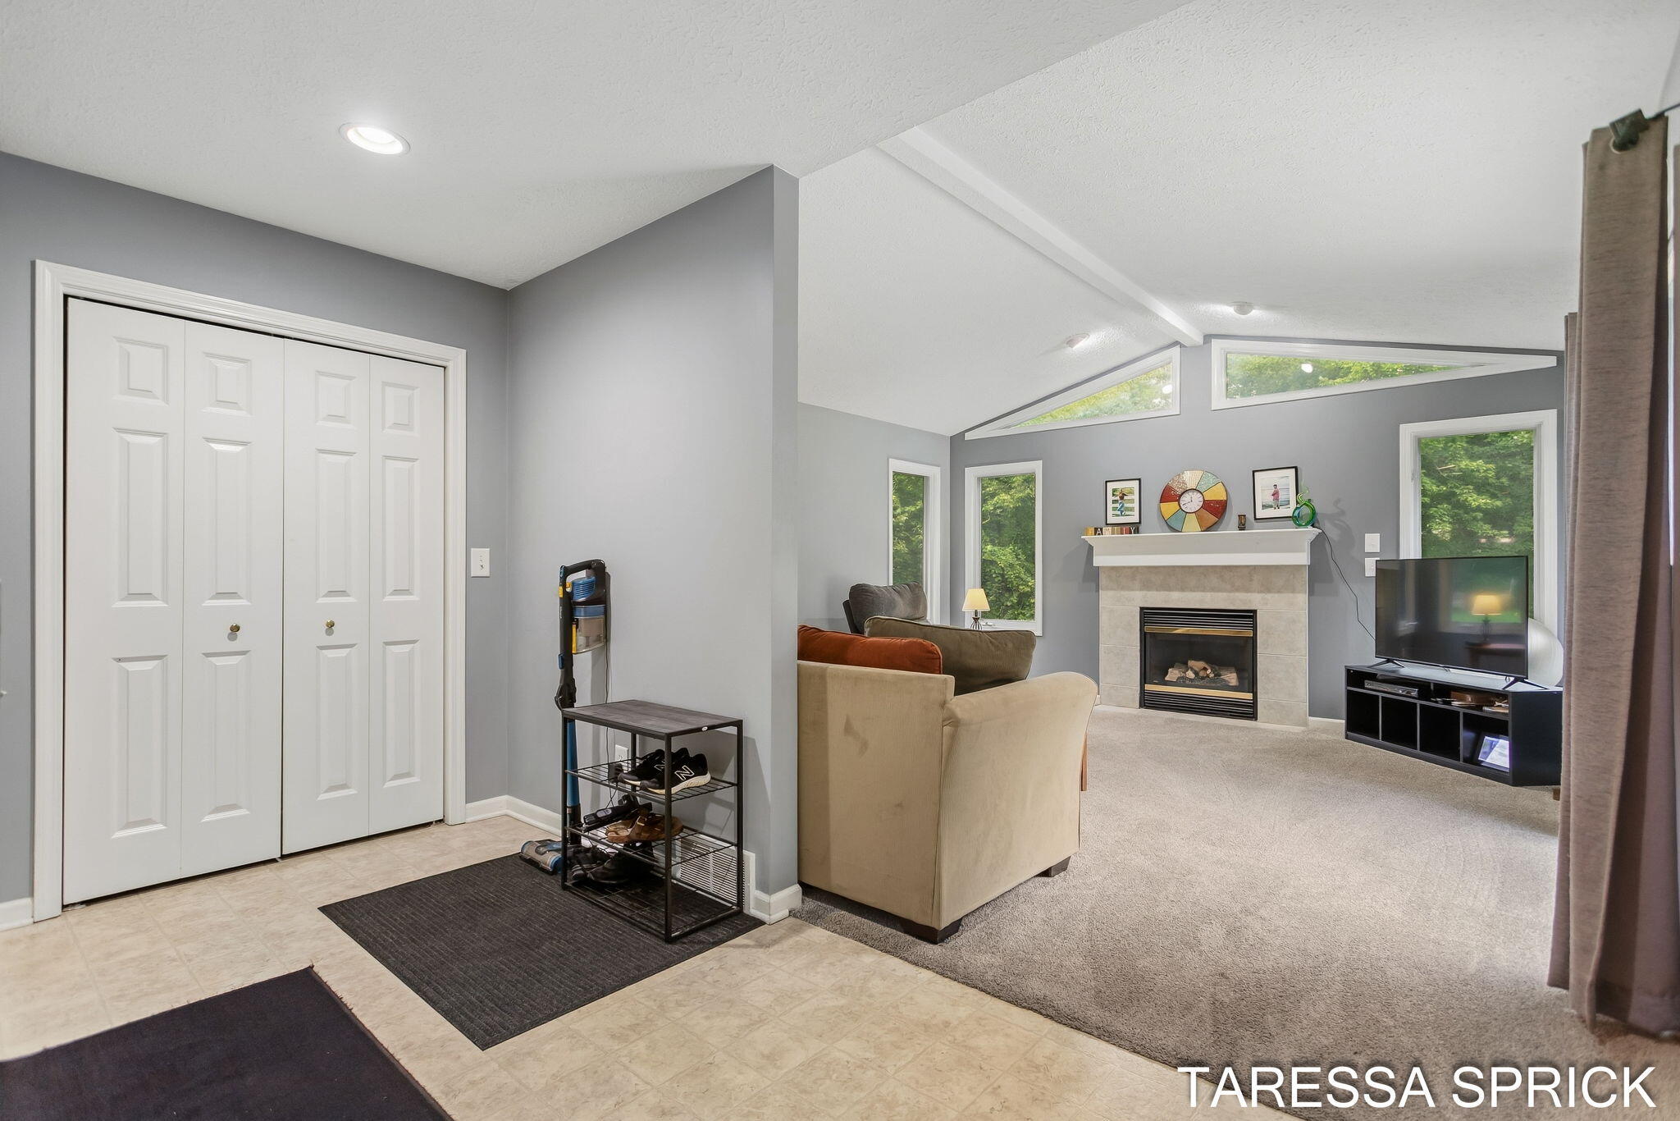
Living room with a gas fireplace, peaked ceiling, tall windows, and entryway closet doors.
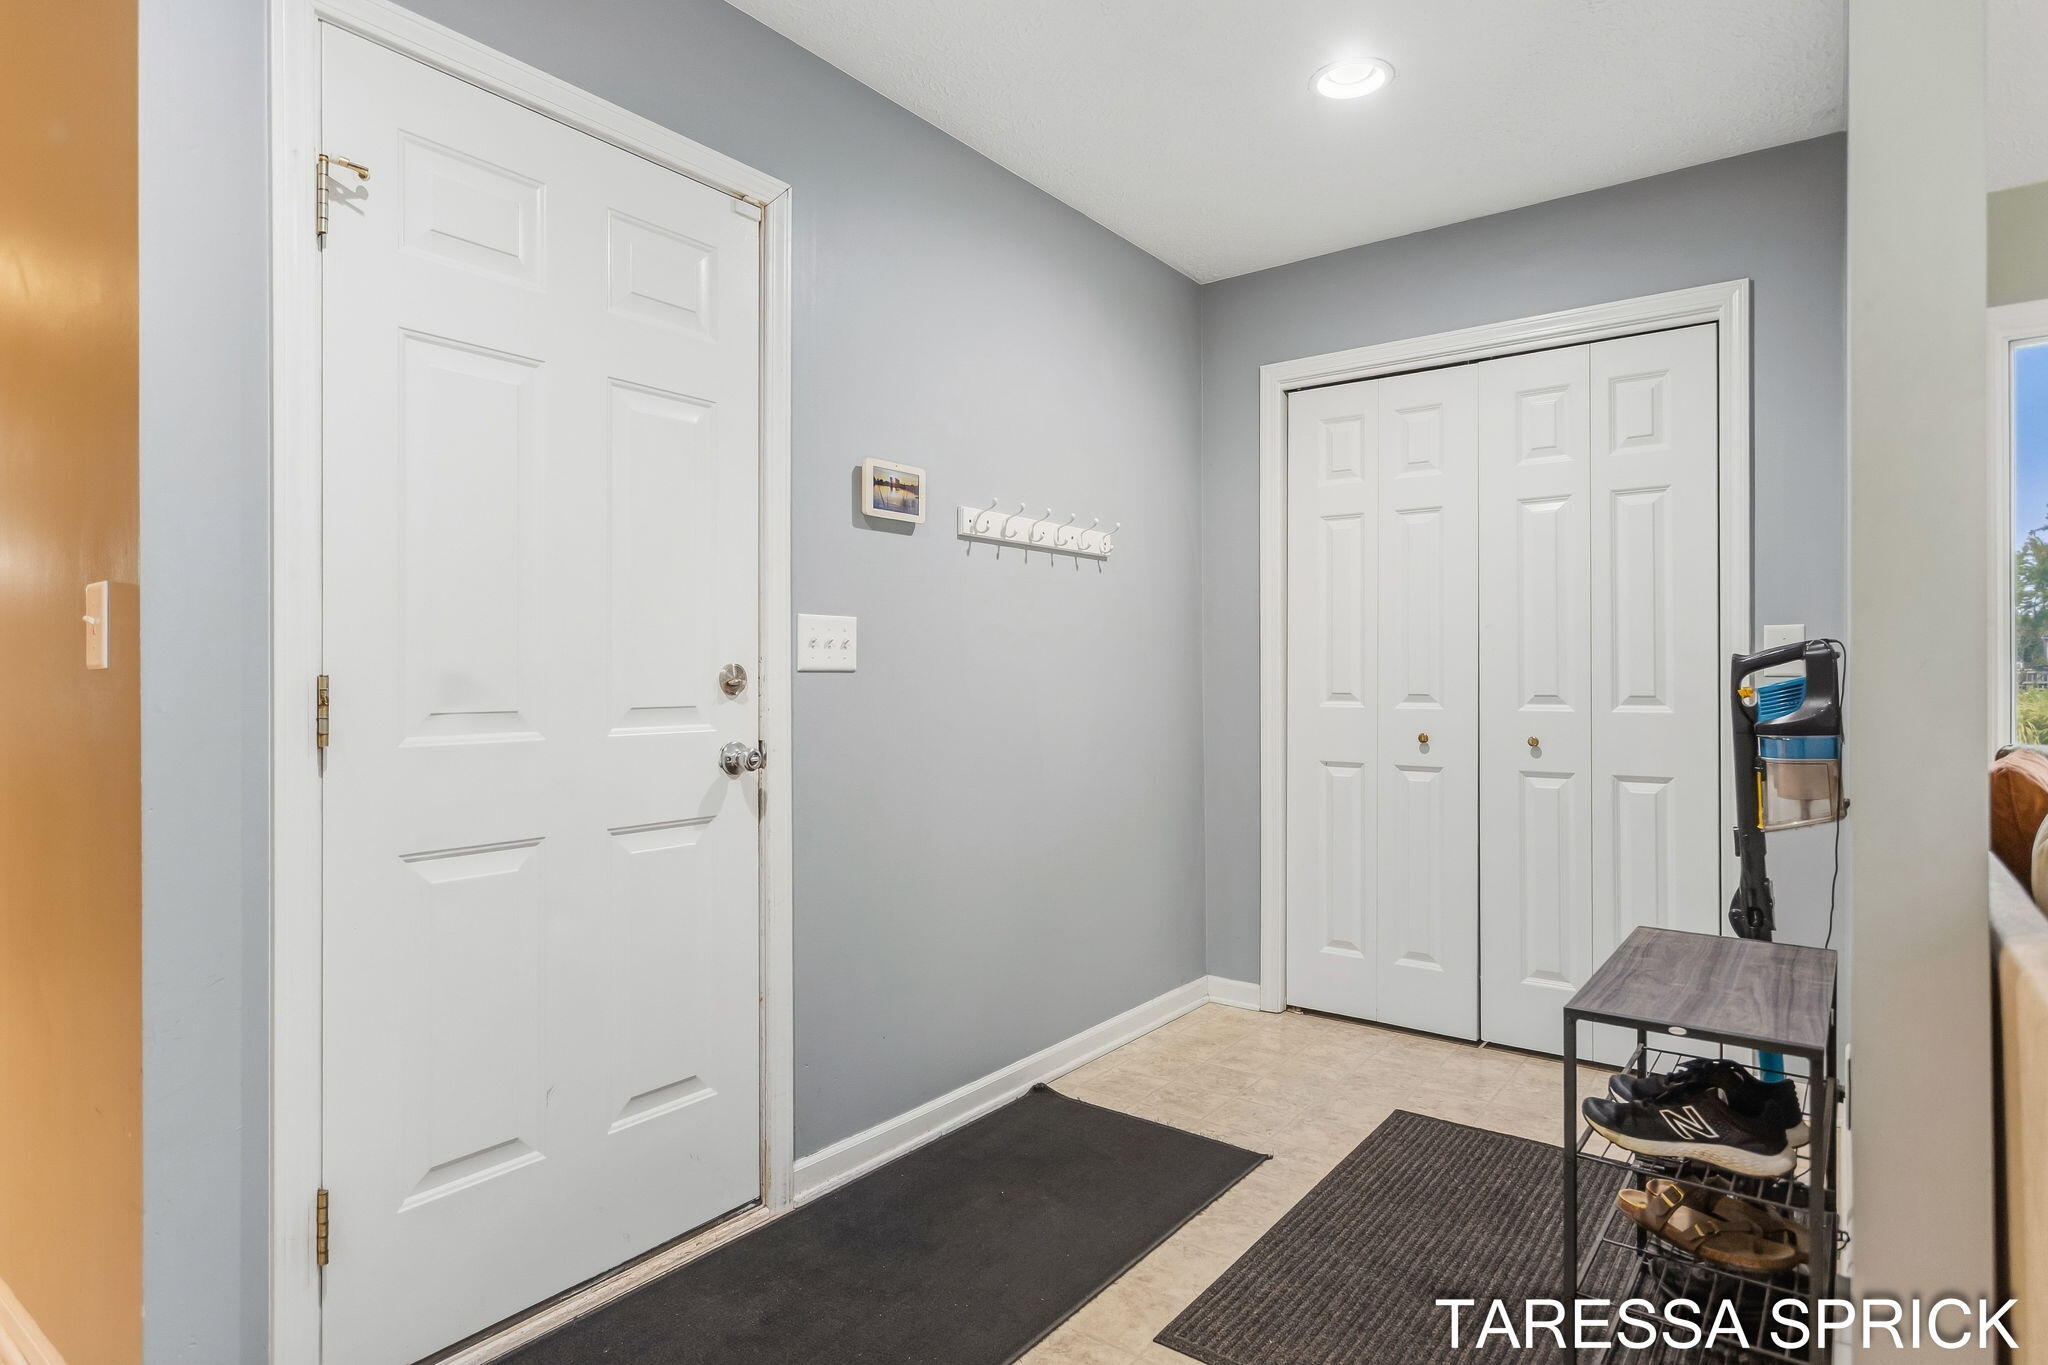
Entryway with a white front door, double closet doors, and a shoe rack.
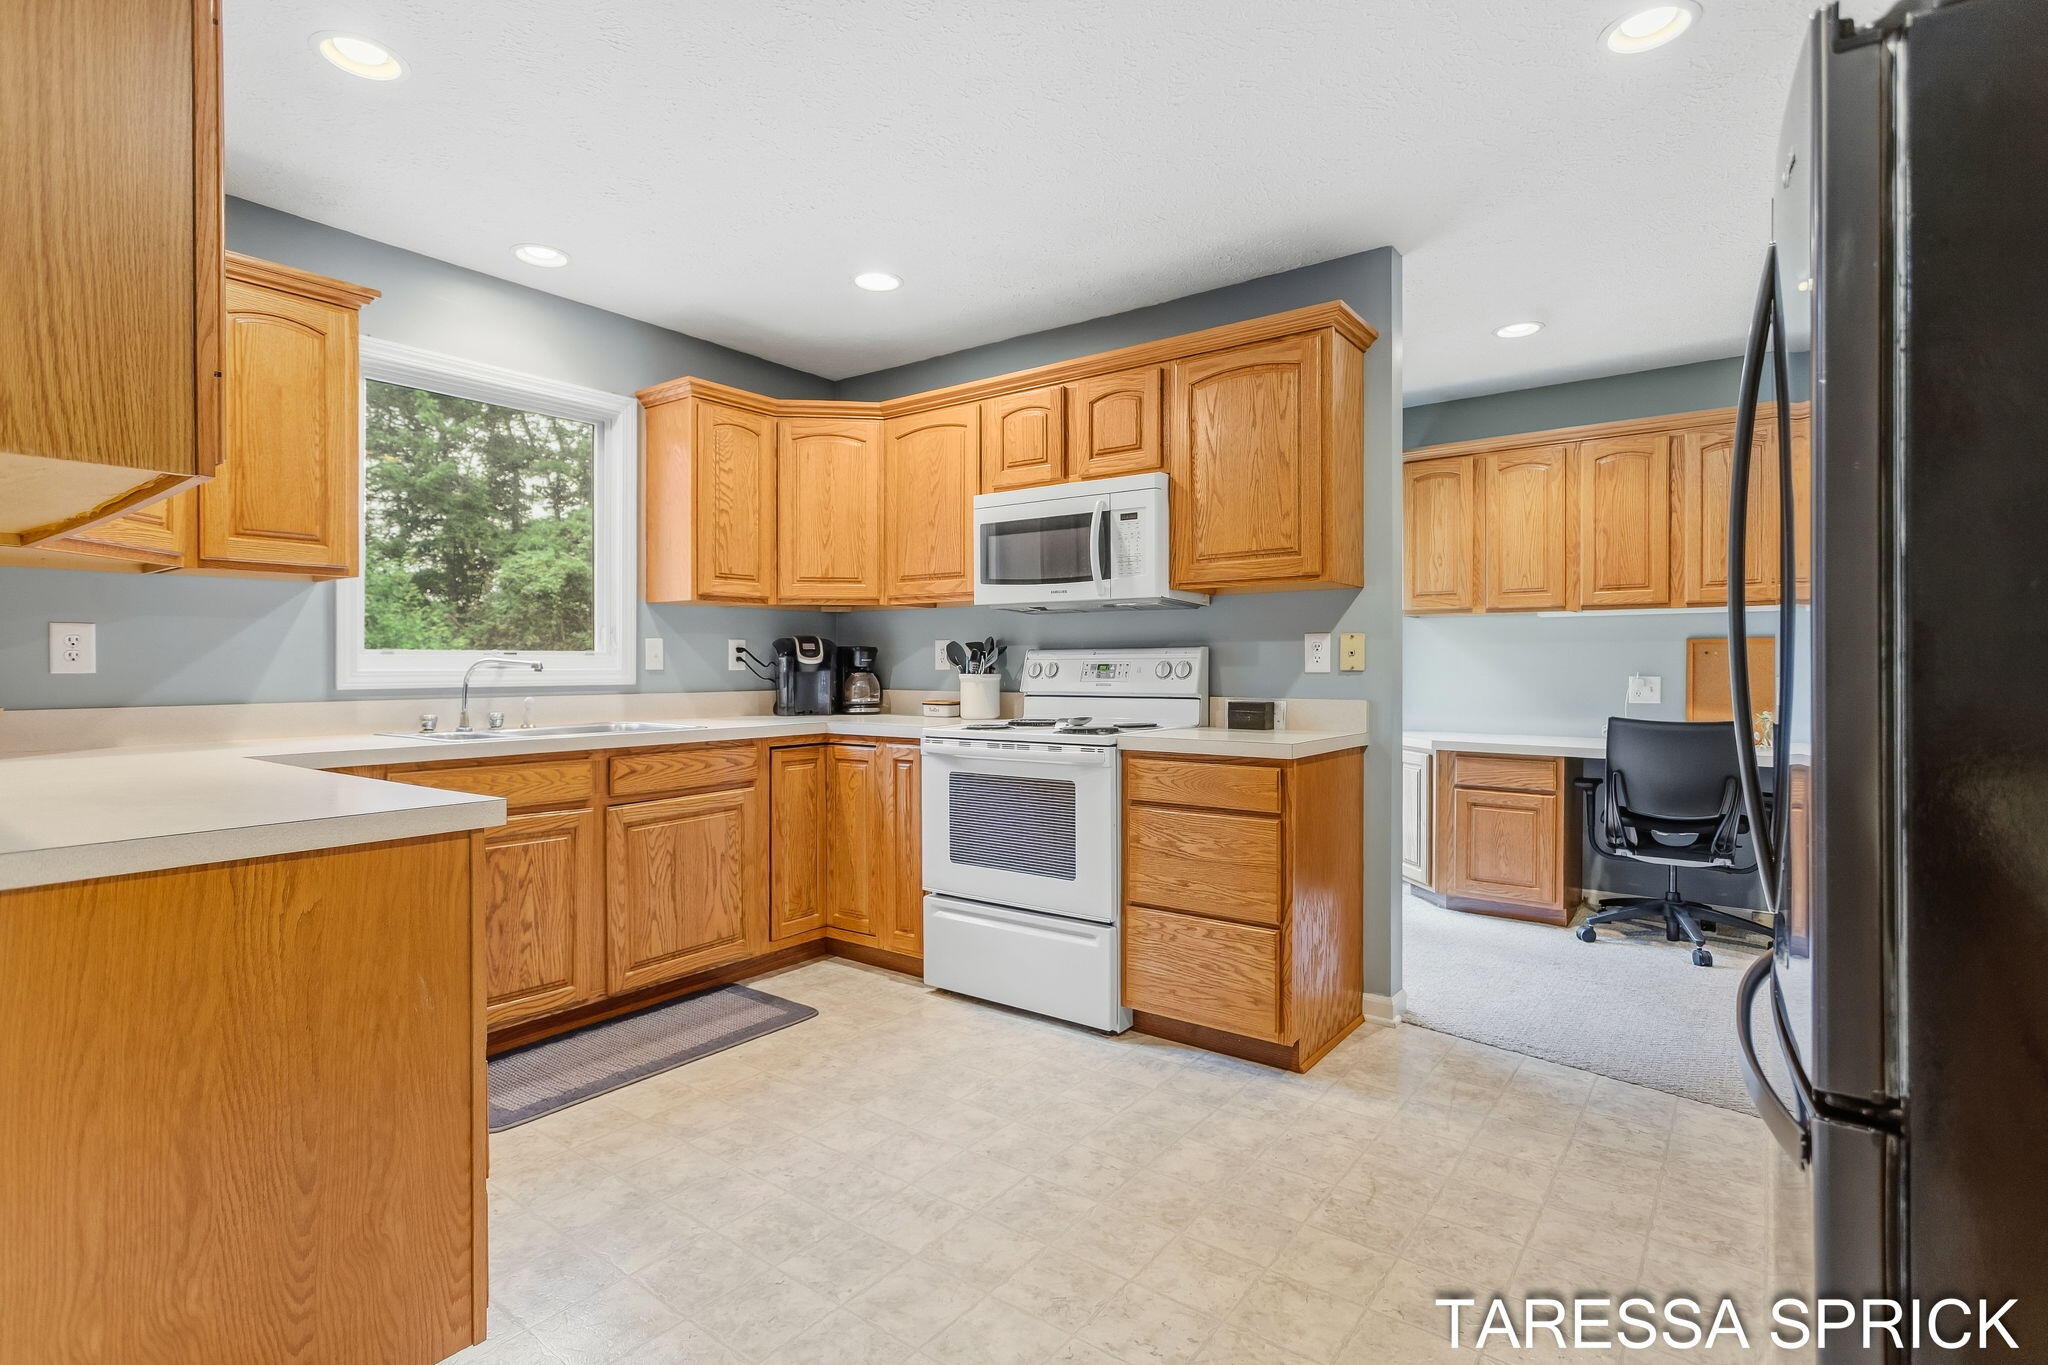
Kitchen with honey-colored wood cabinets, white appliances, and a window over the sink.
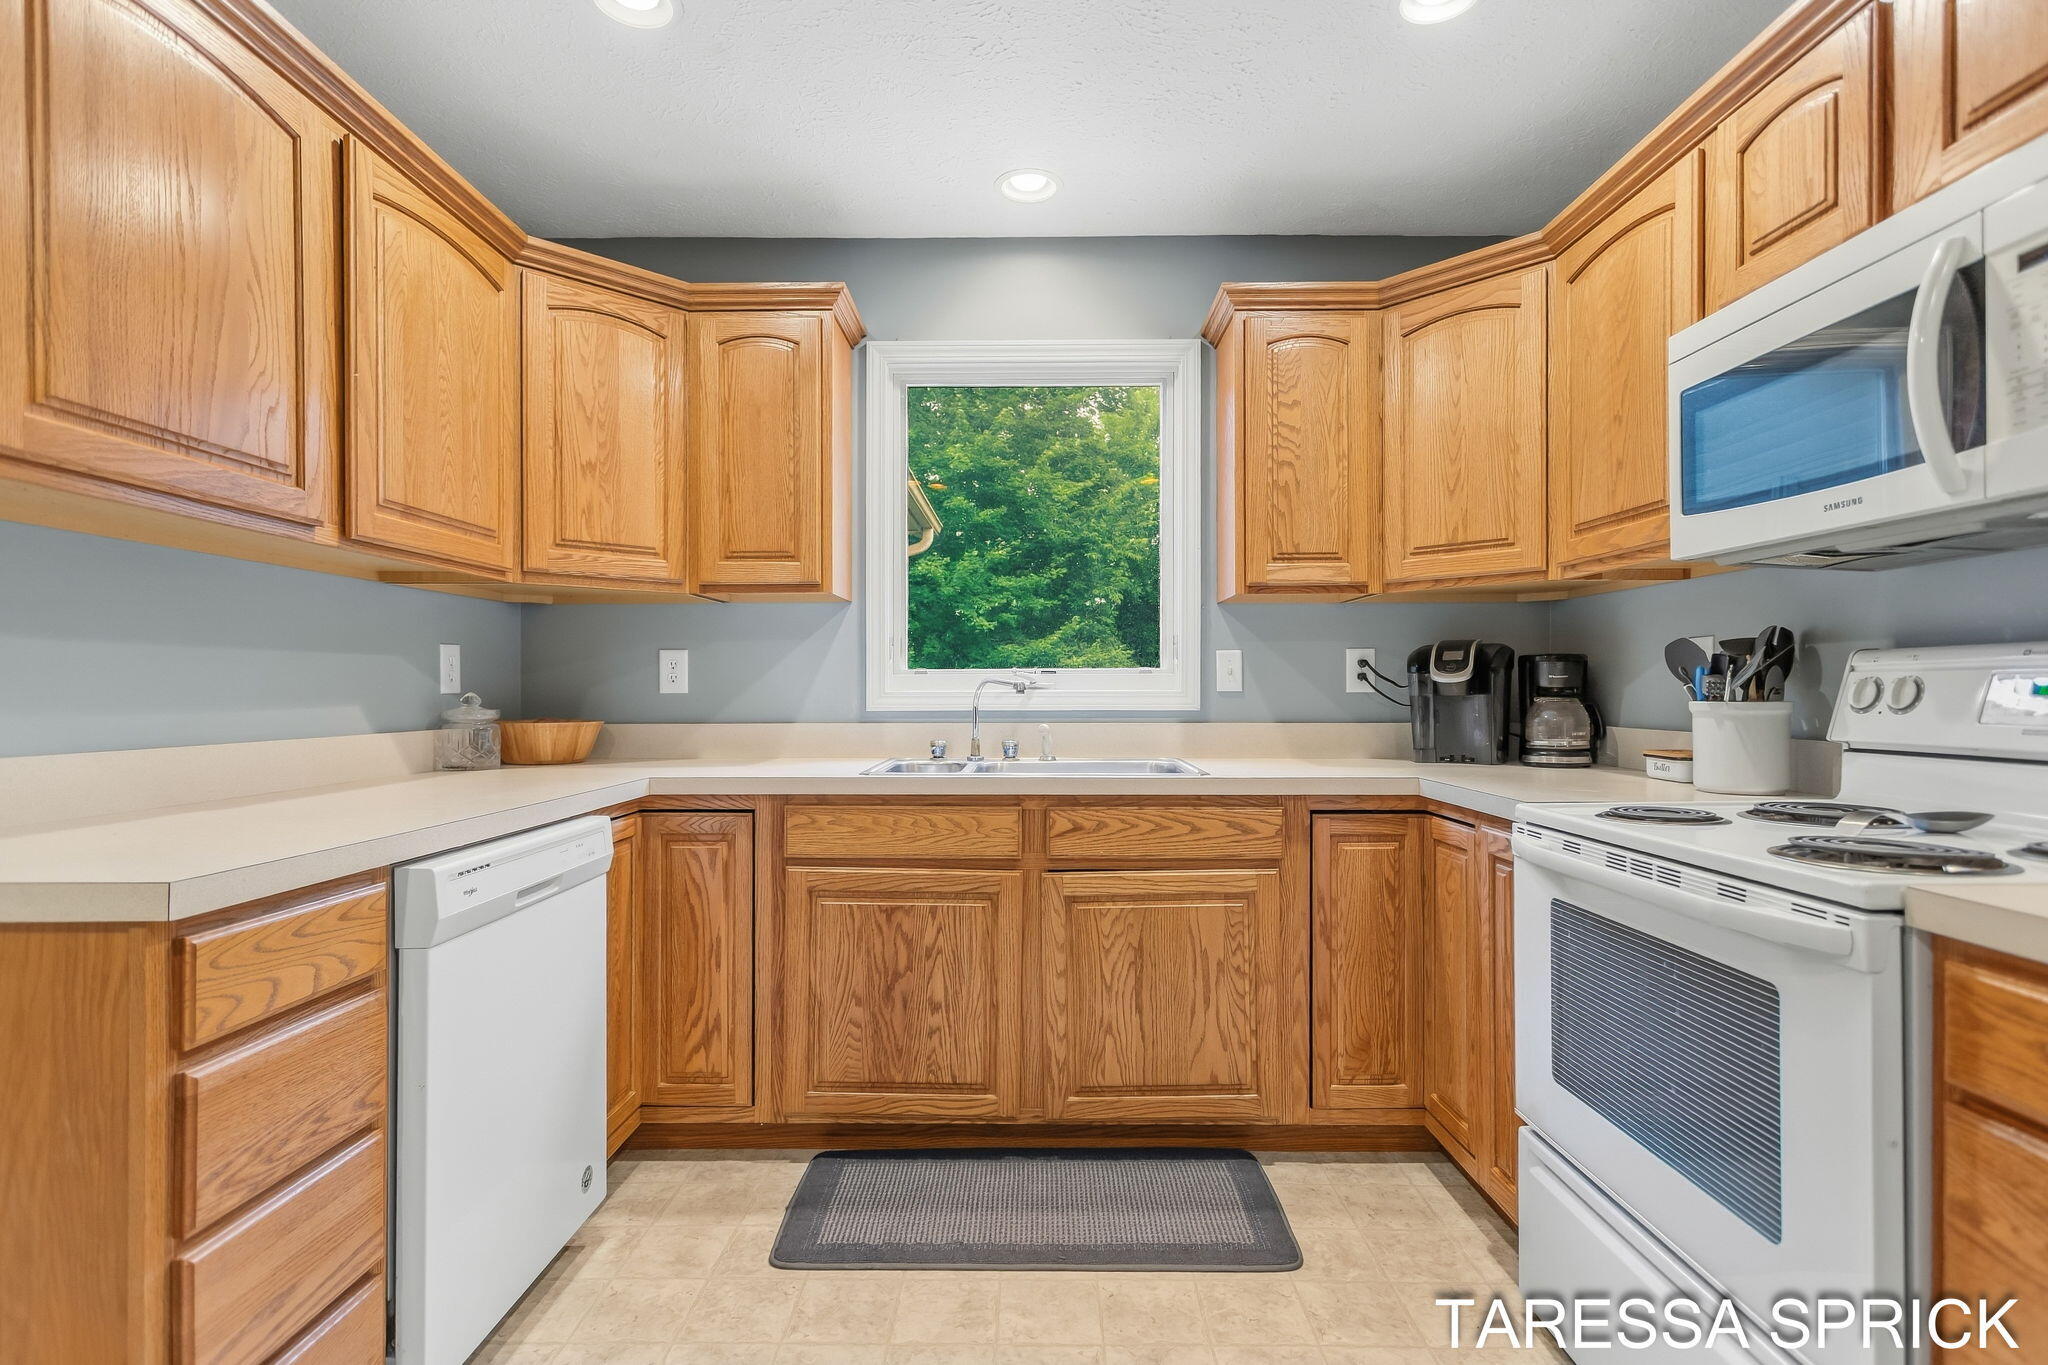
Kitchen with honey-colored wood cabinets, a window over the sink, and white appliances.
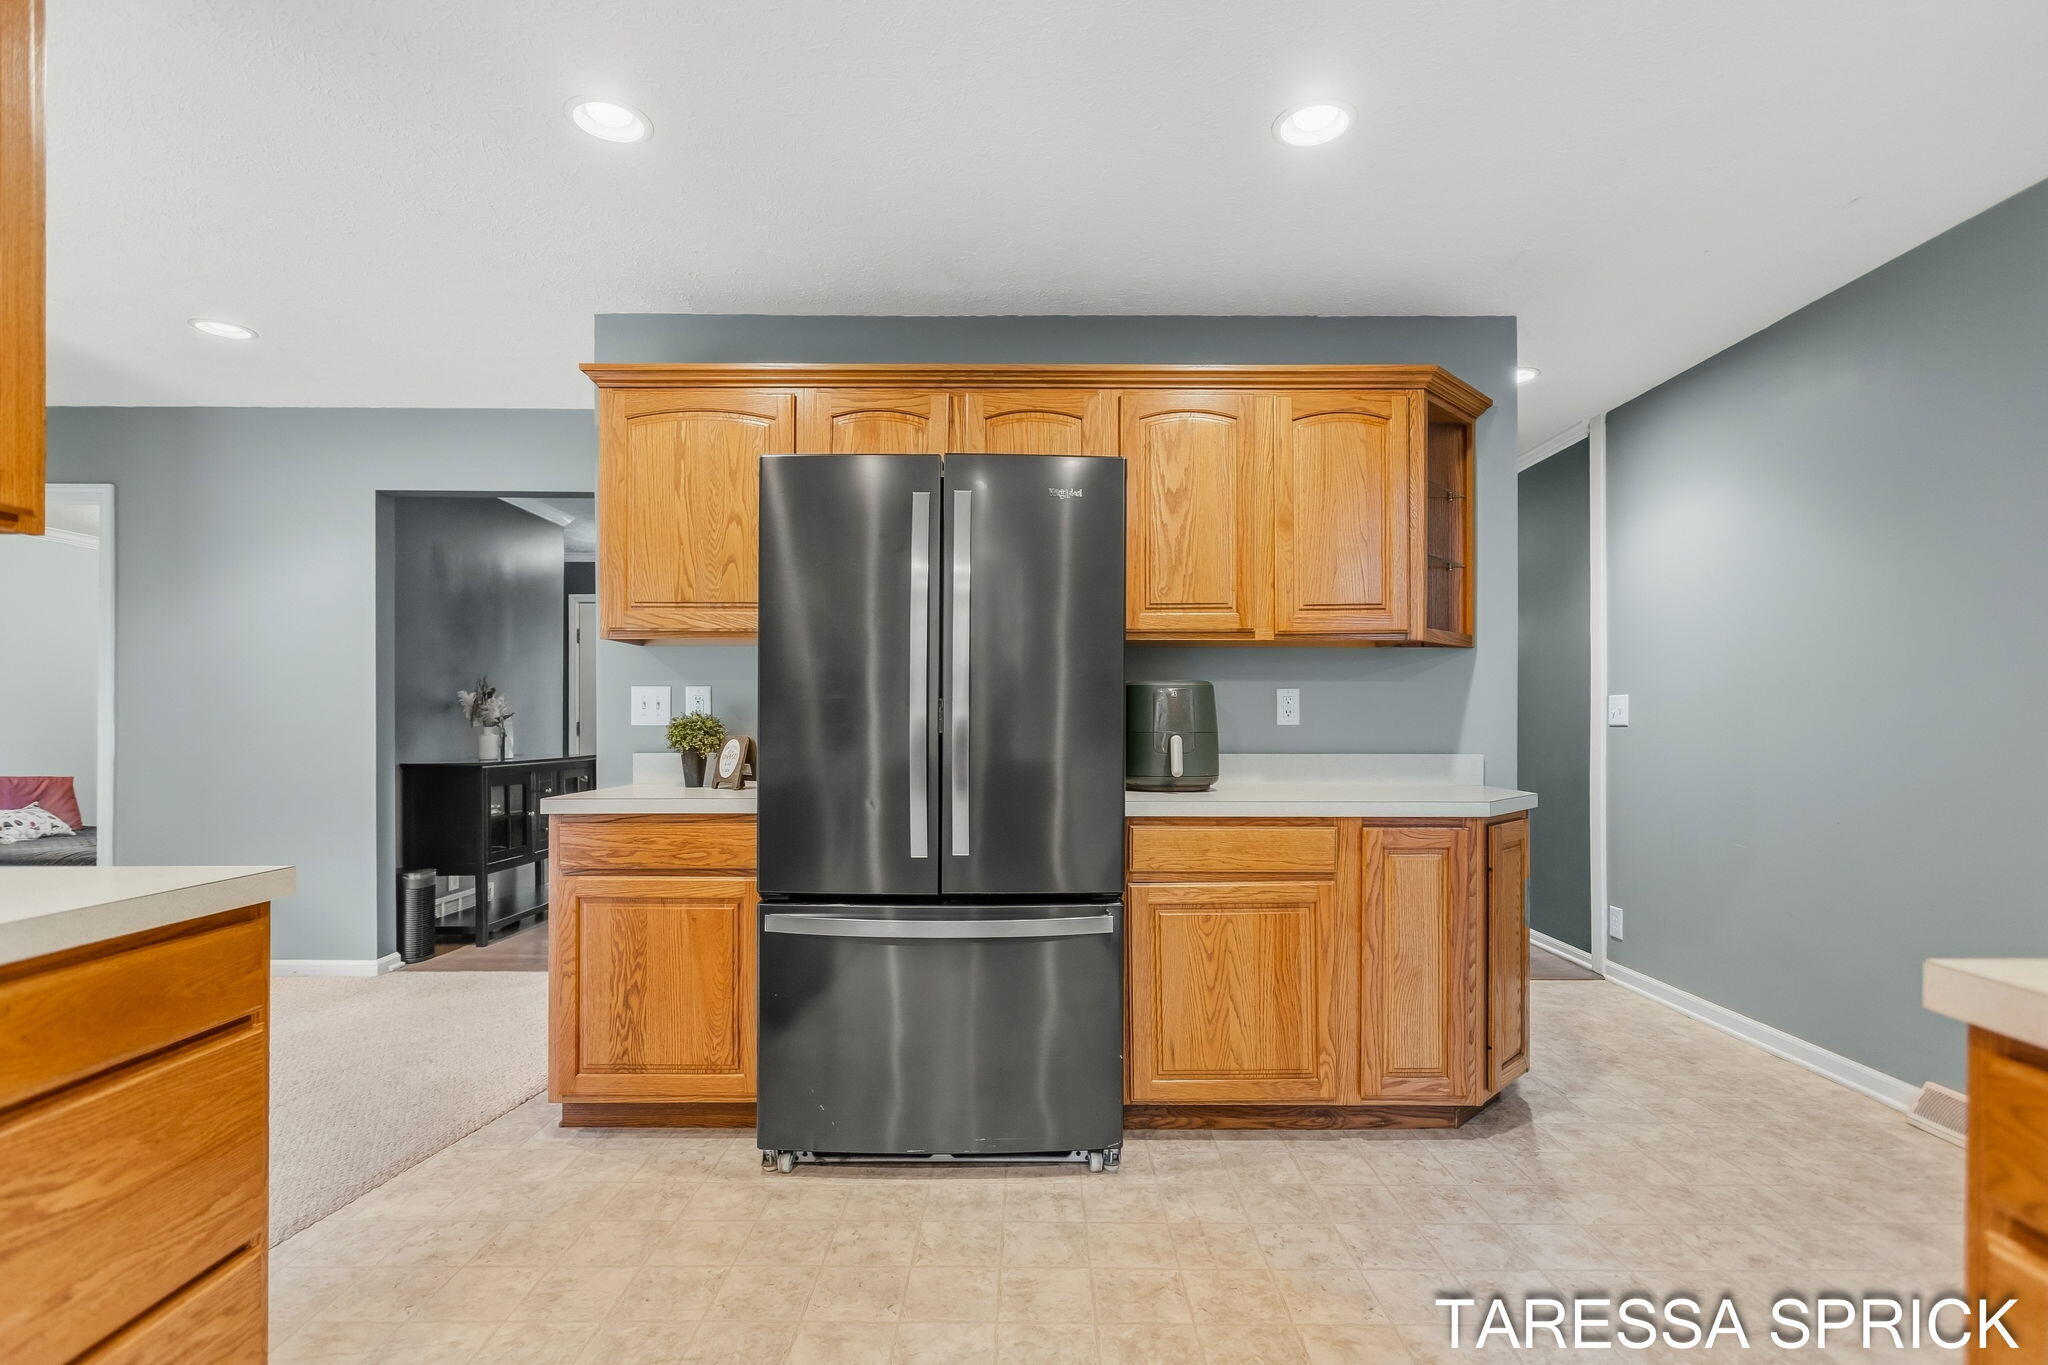
Kitchen with oak cabinets, a stainless-steel French-door refrigerator, light countertops, and gray walls.
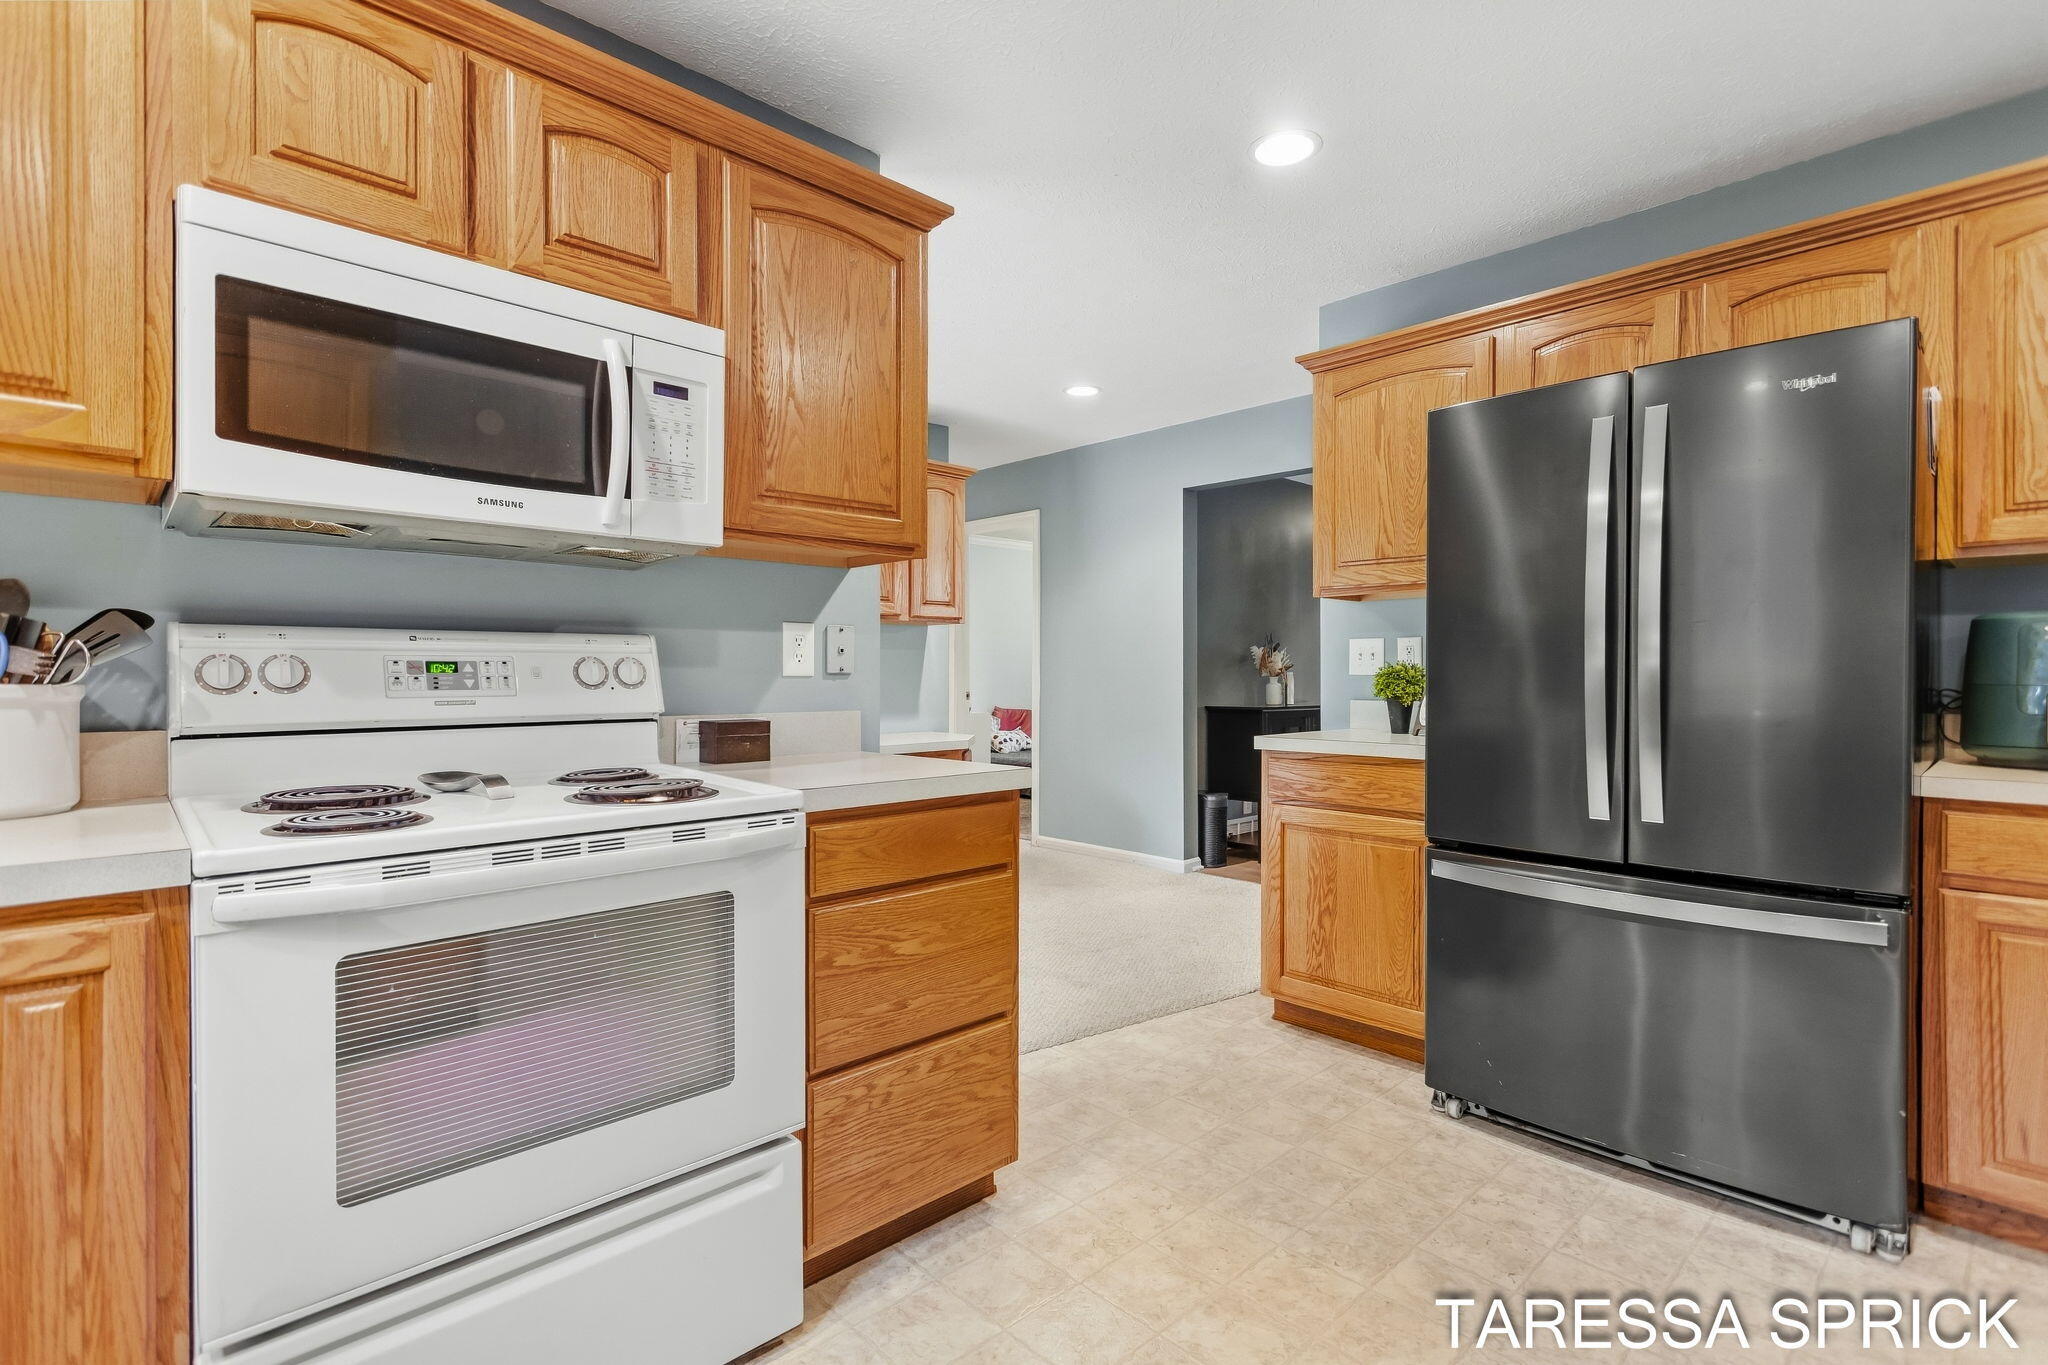
Kitchen with honey-oak cabinets, white range and microwave, and a dark stainless-steel refrigerator.
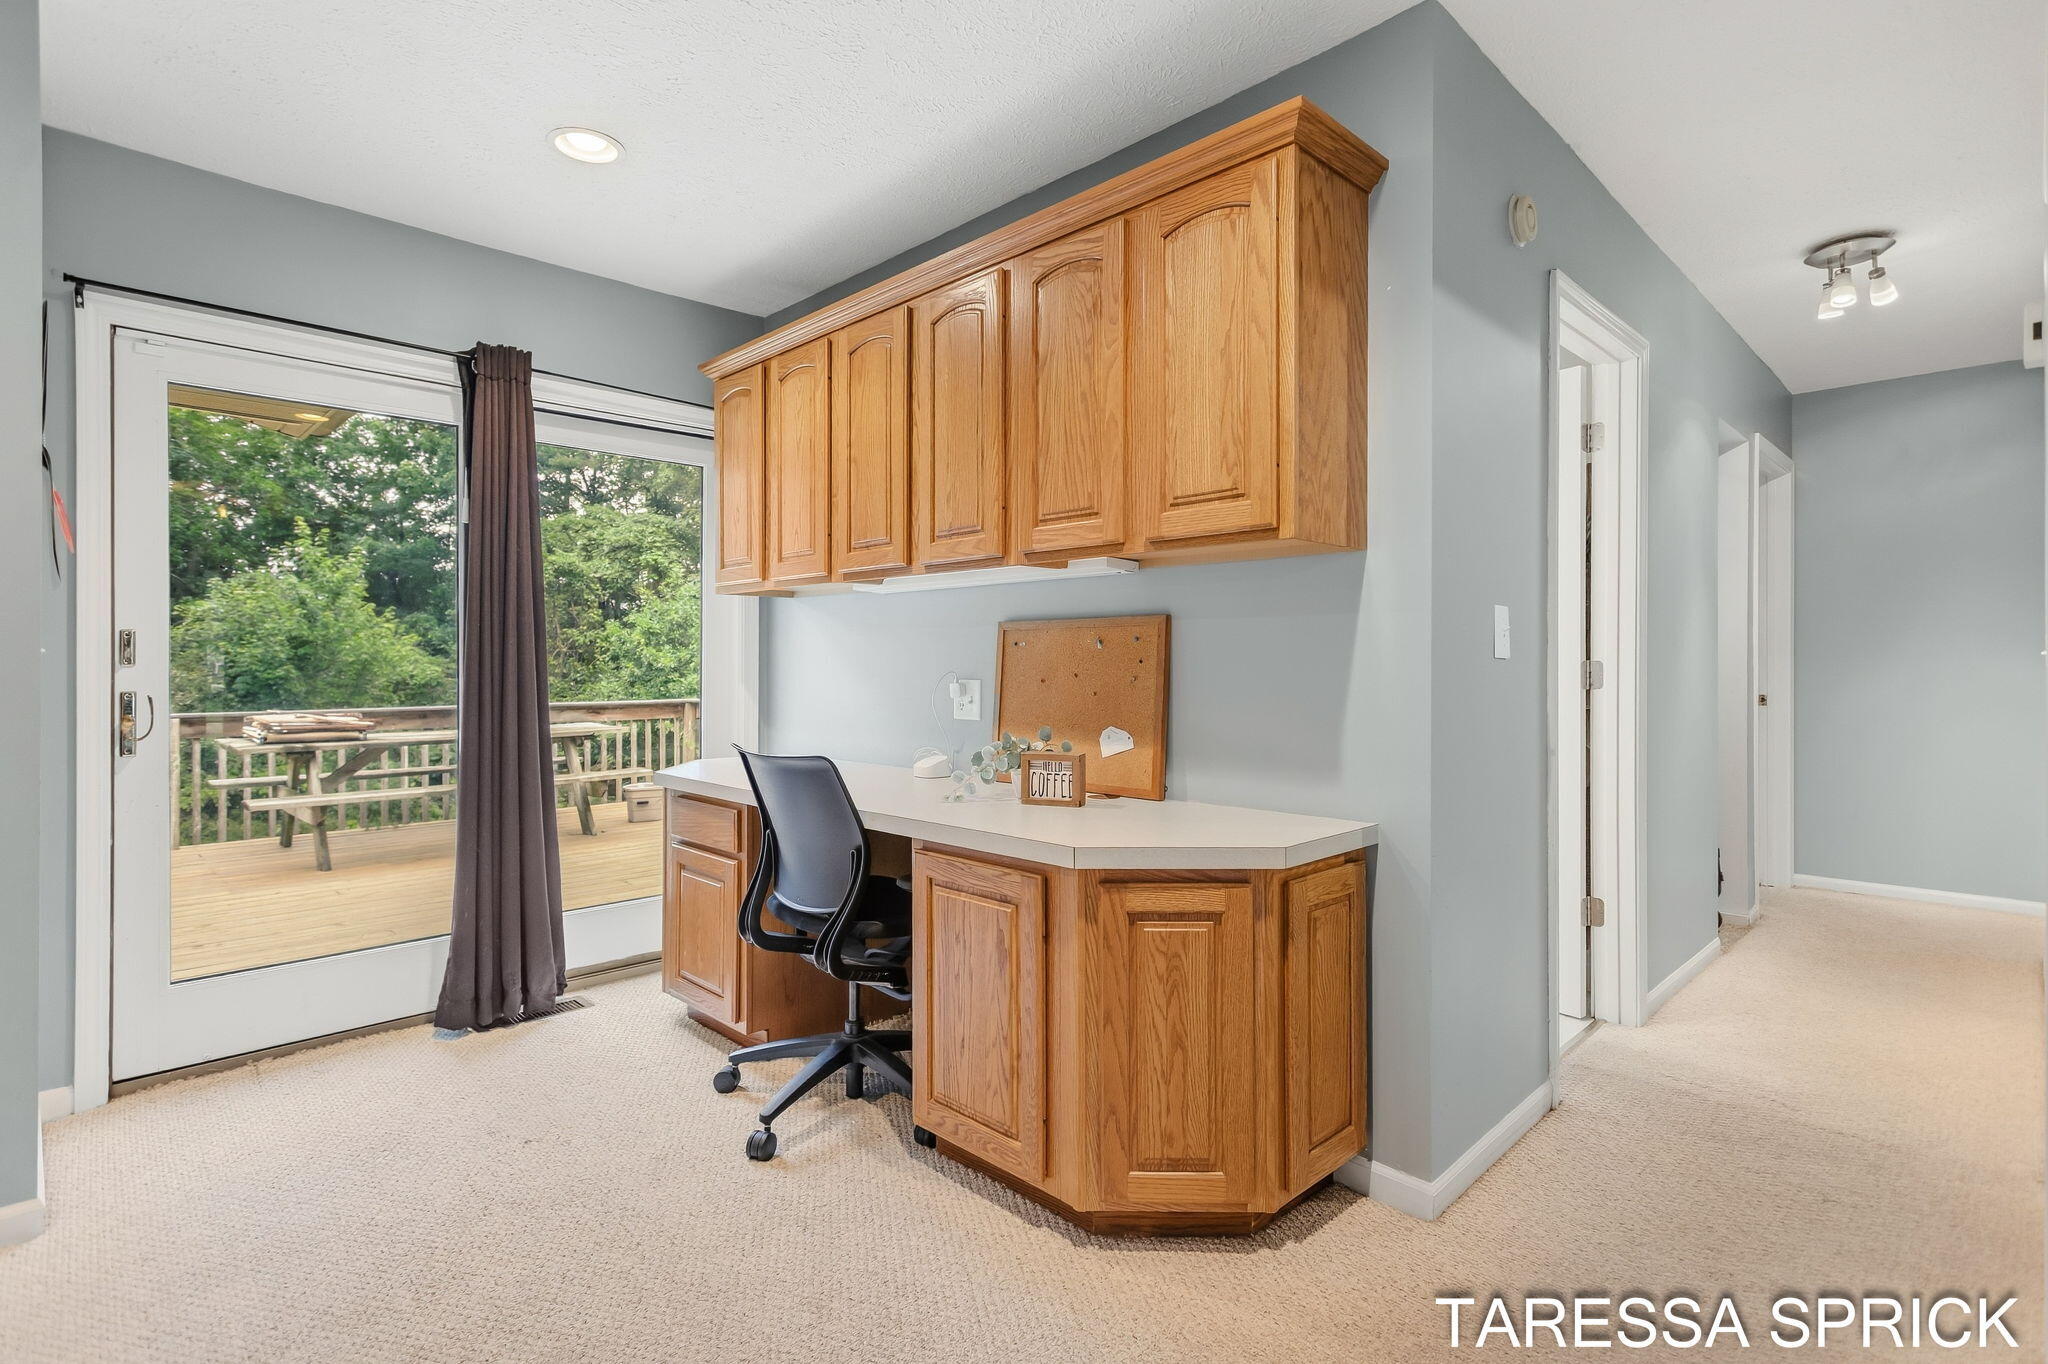
Home office with honey-oak built-in desk and cabinets beside a glass door to the deck.
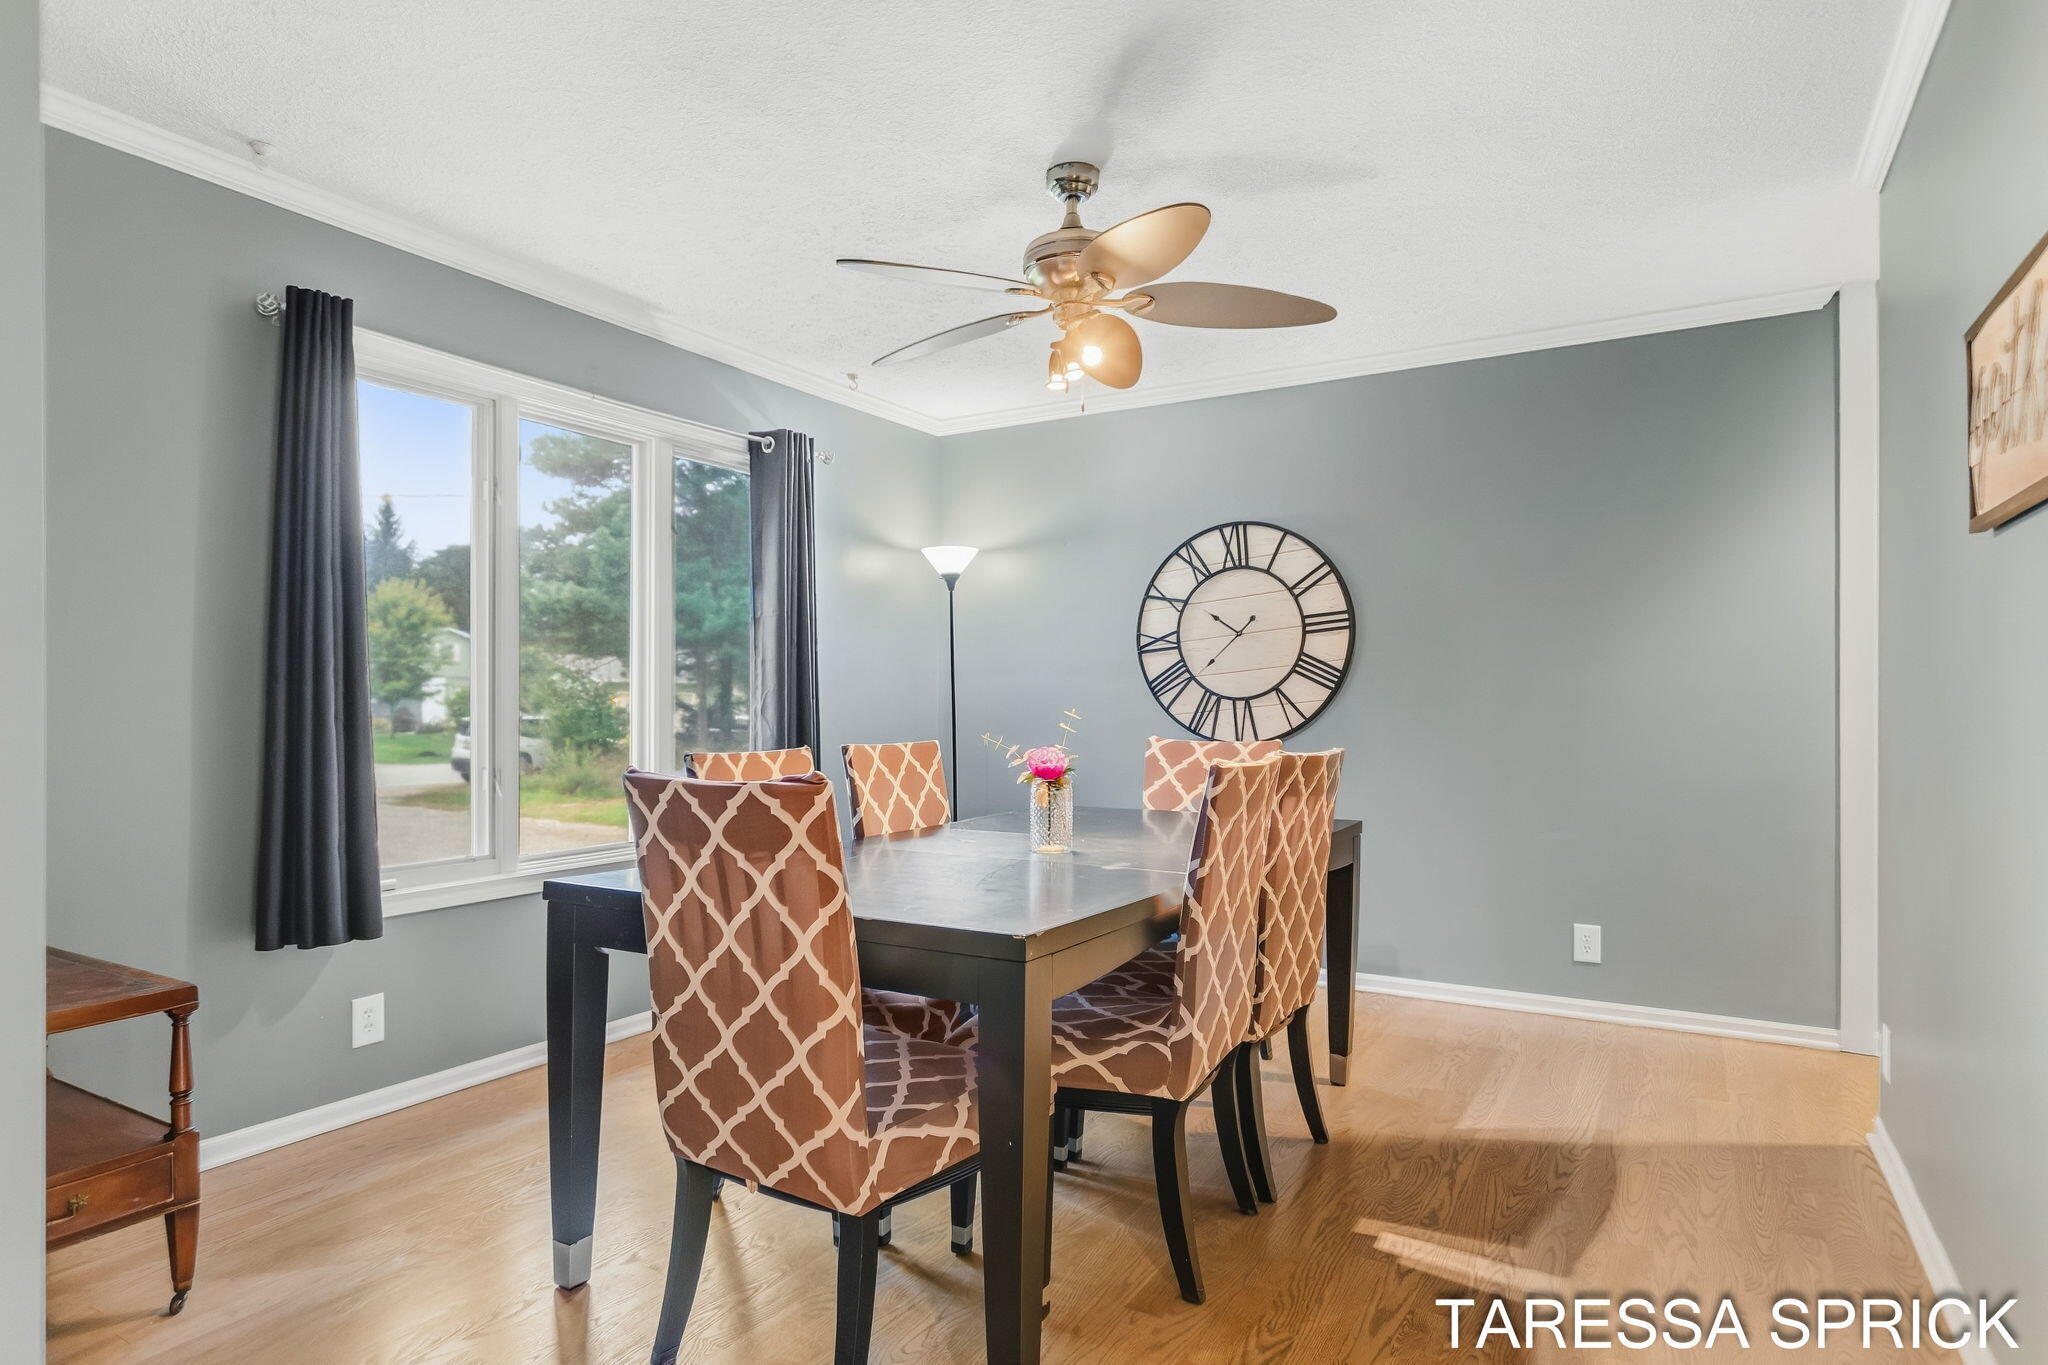
Dining room with a dark table, patterned chairs, large windows, and an oversized wall clock.
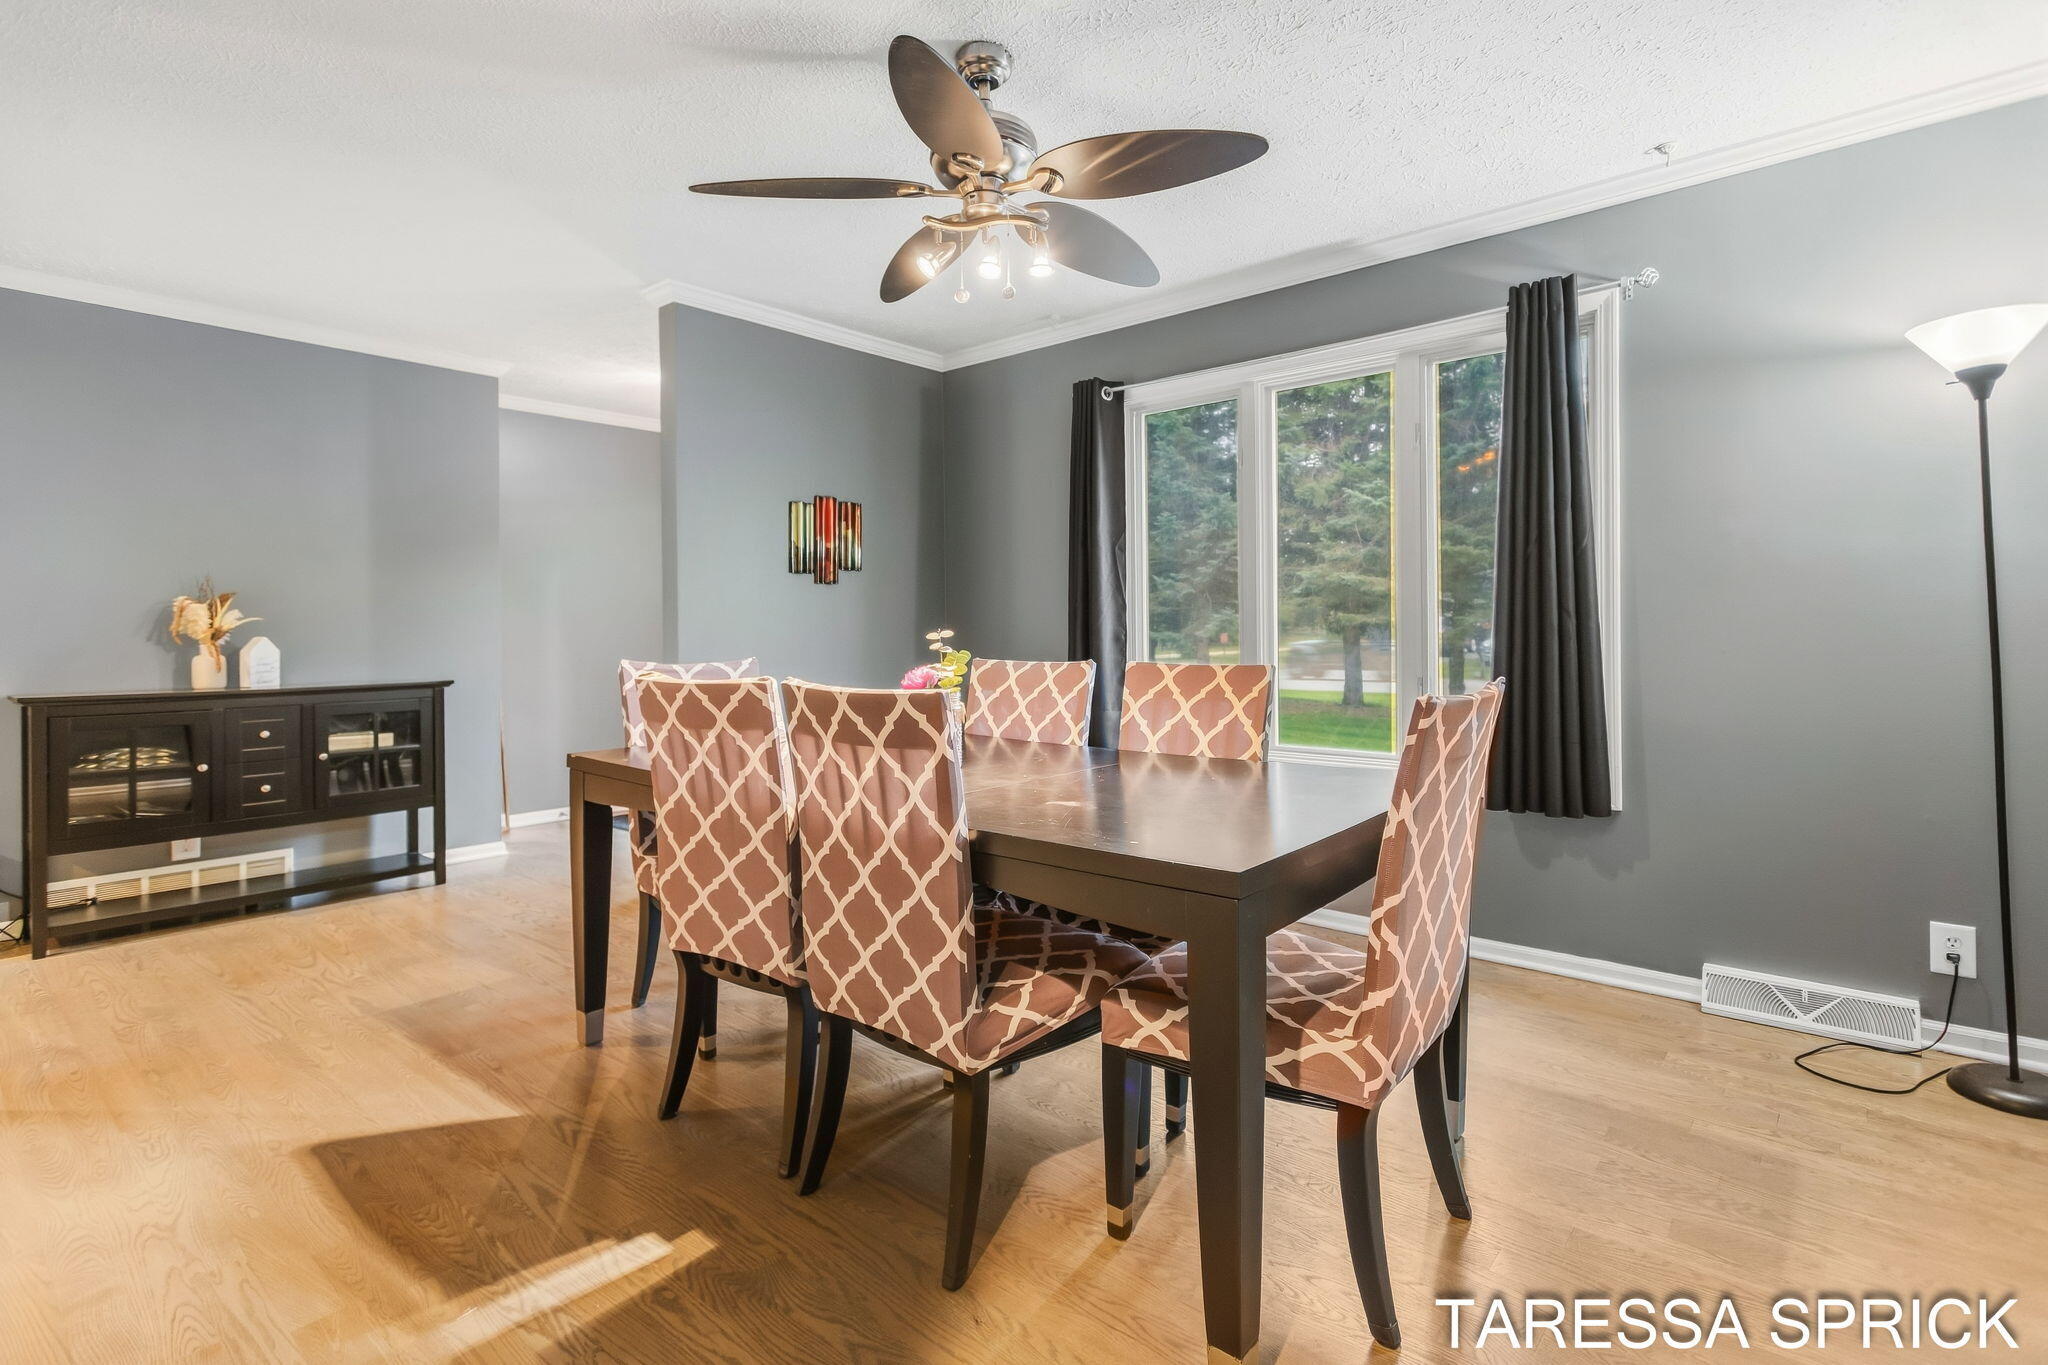
Furnished dining room with patterned chairs around a dark table beside a large curtained window.
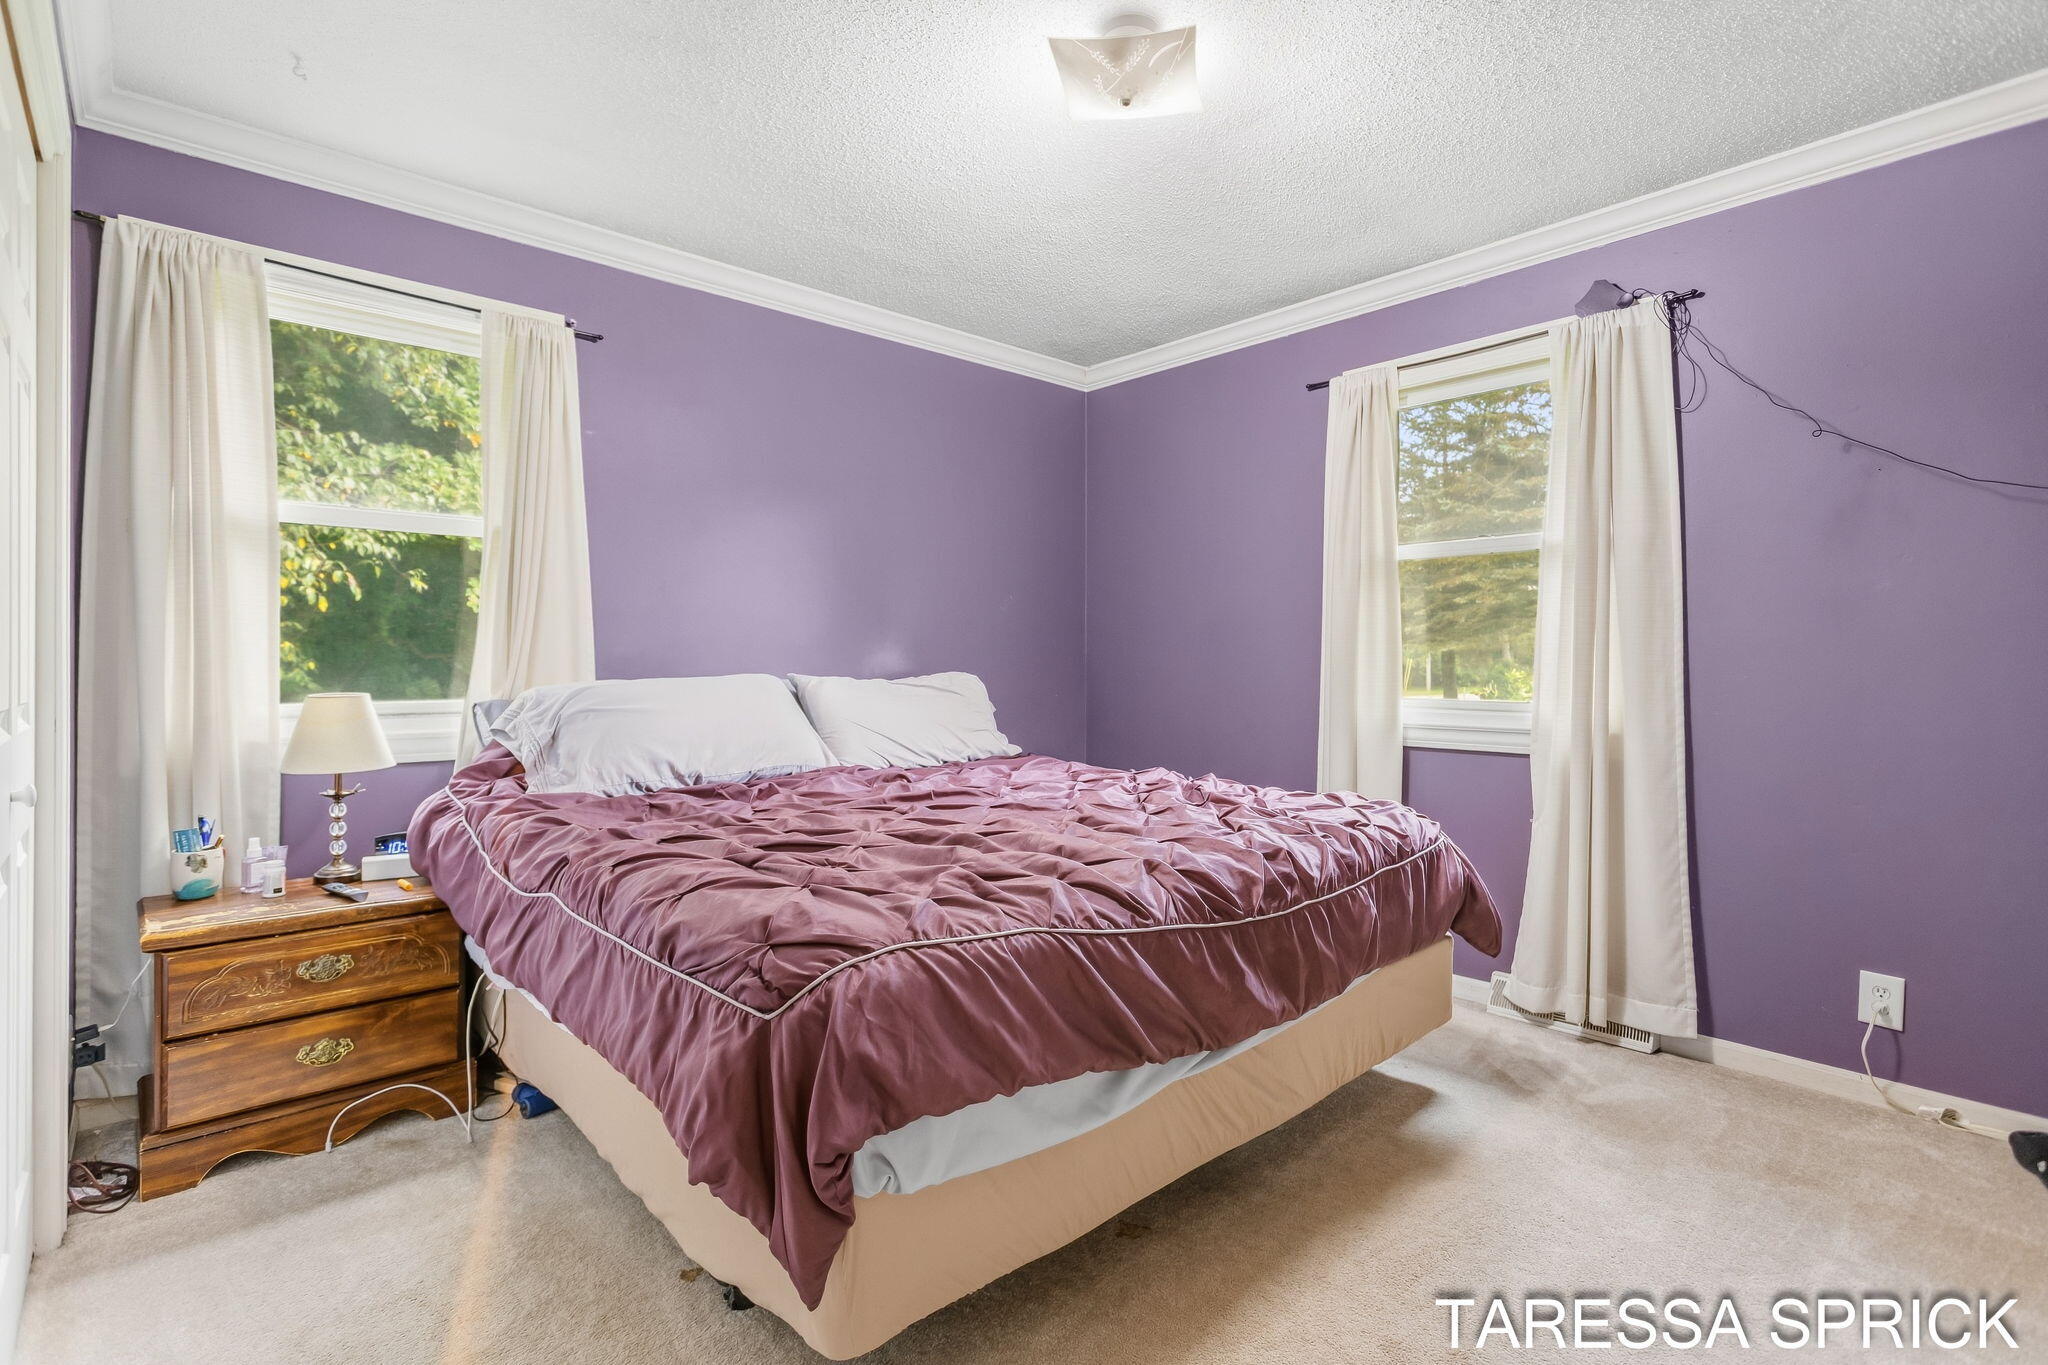
Furnished bedroom with purple walls, a large bed with mauve bedding, and two curtained windows.
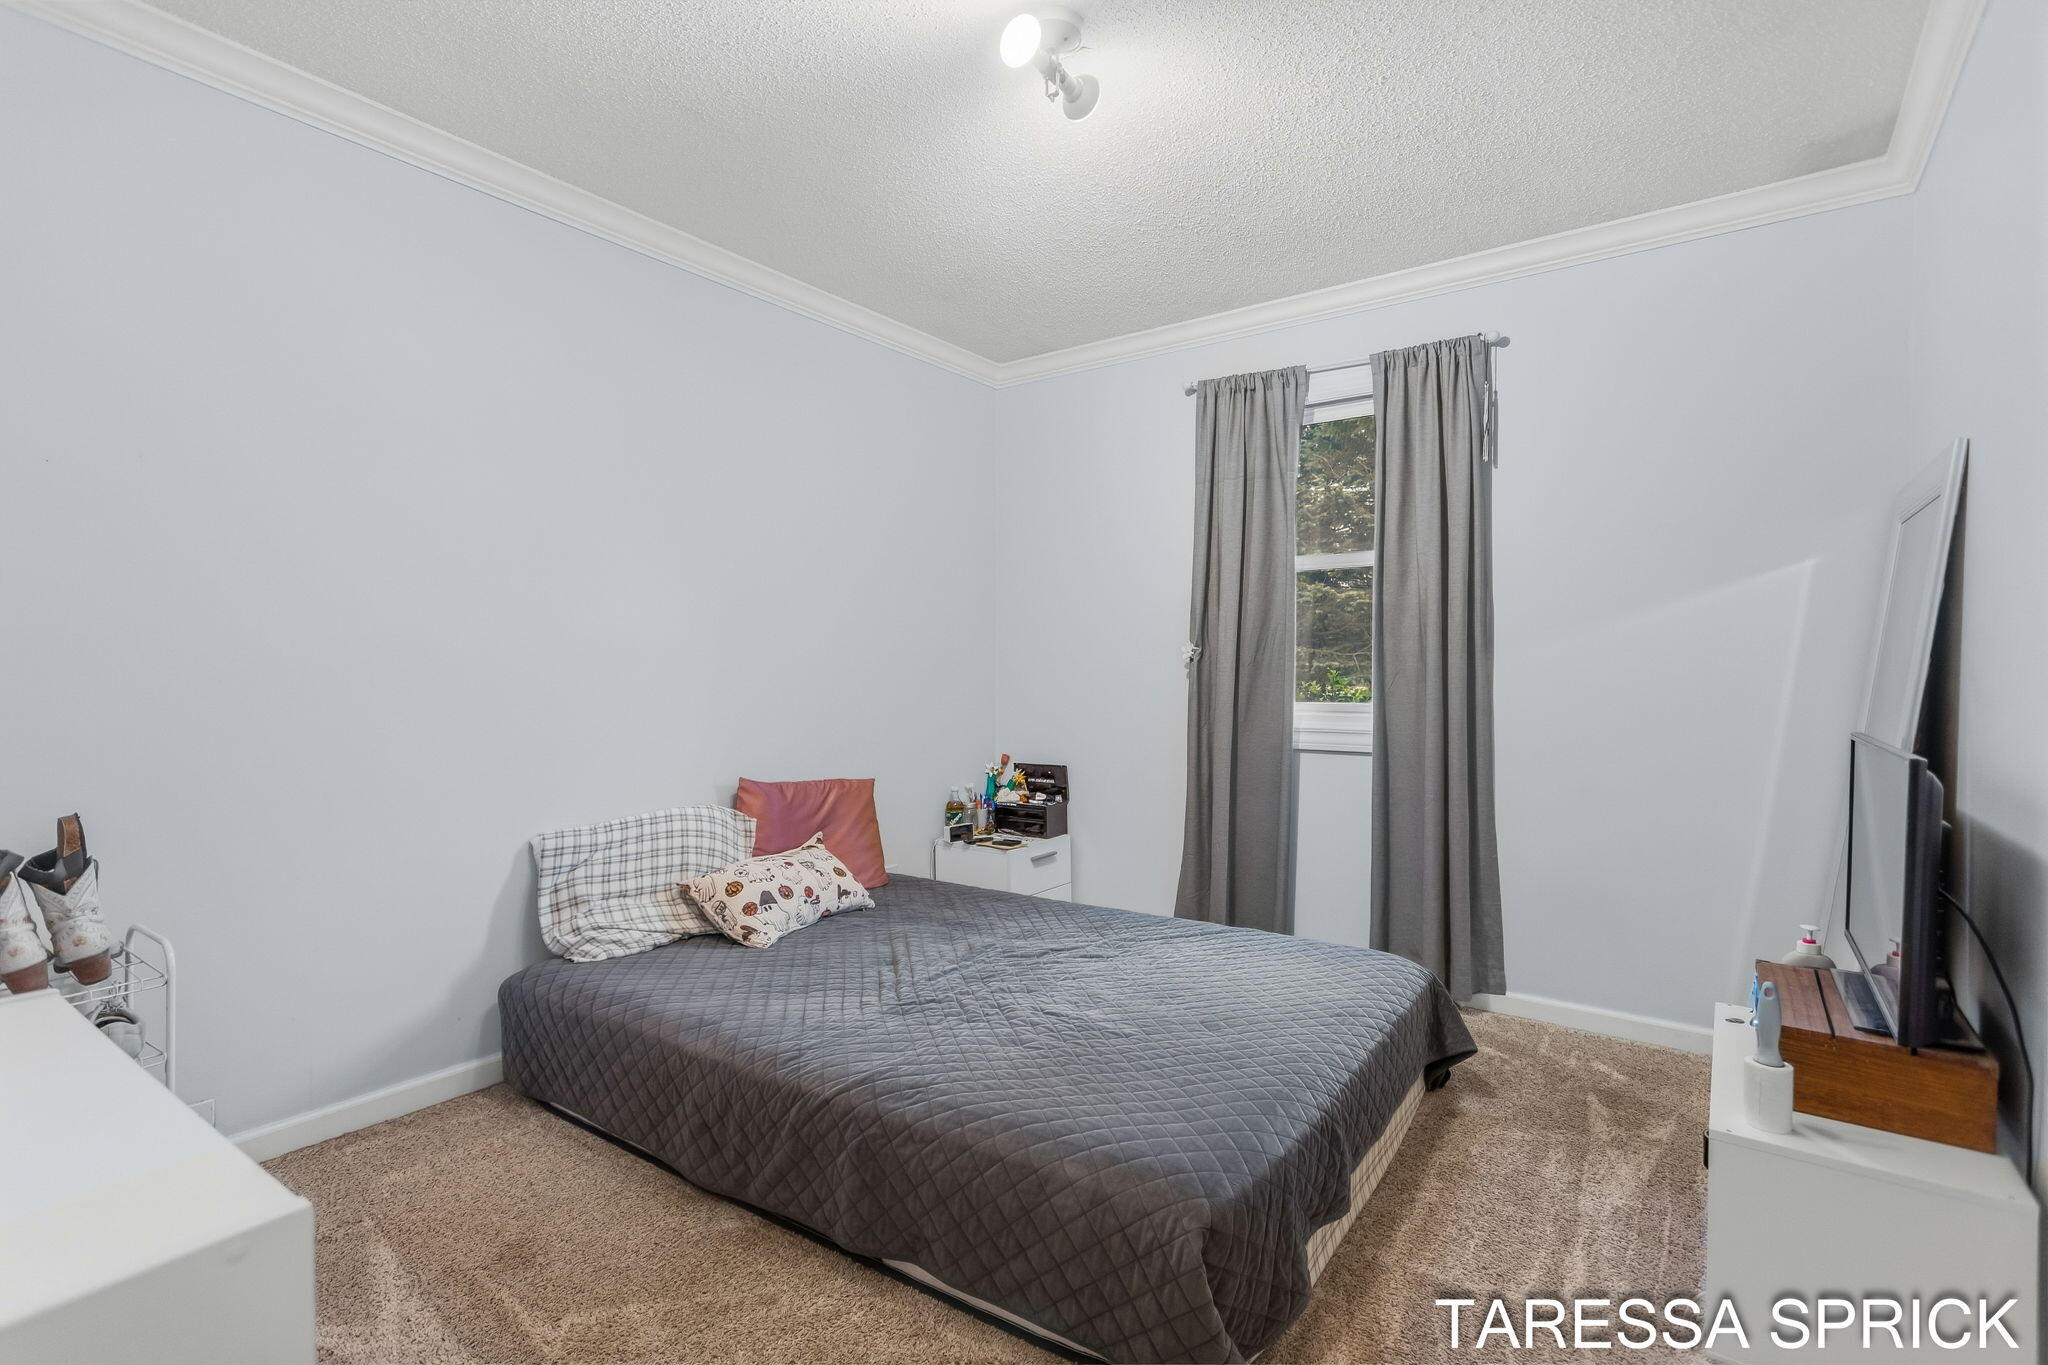
Bedroom with a gray quilted bed, beige carpet, and a curtained window.
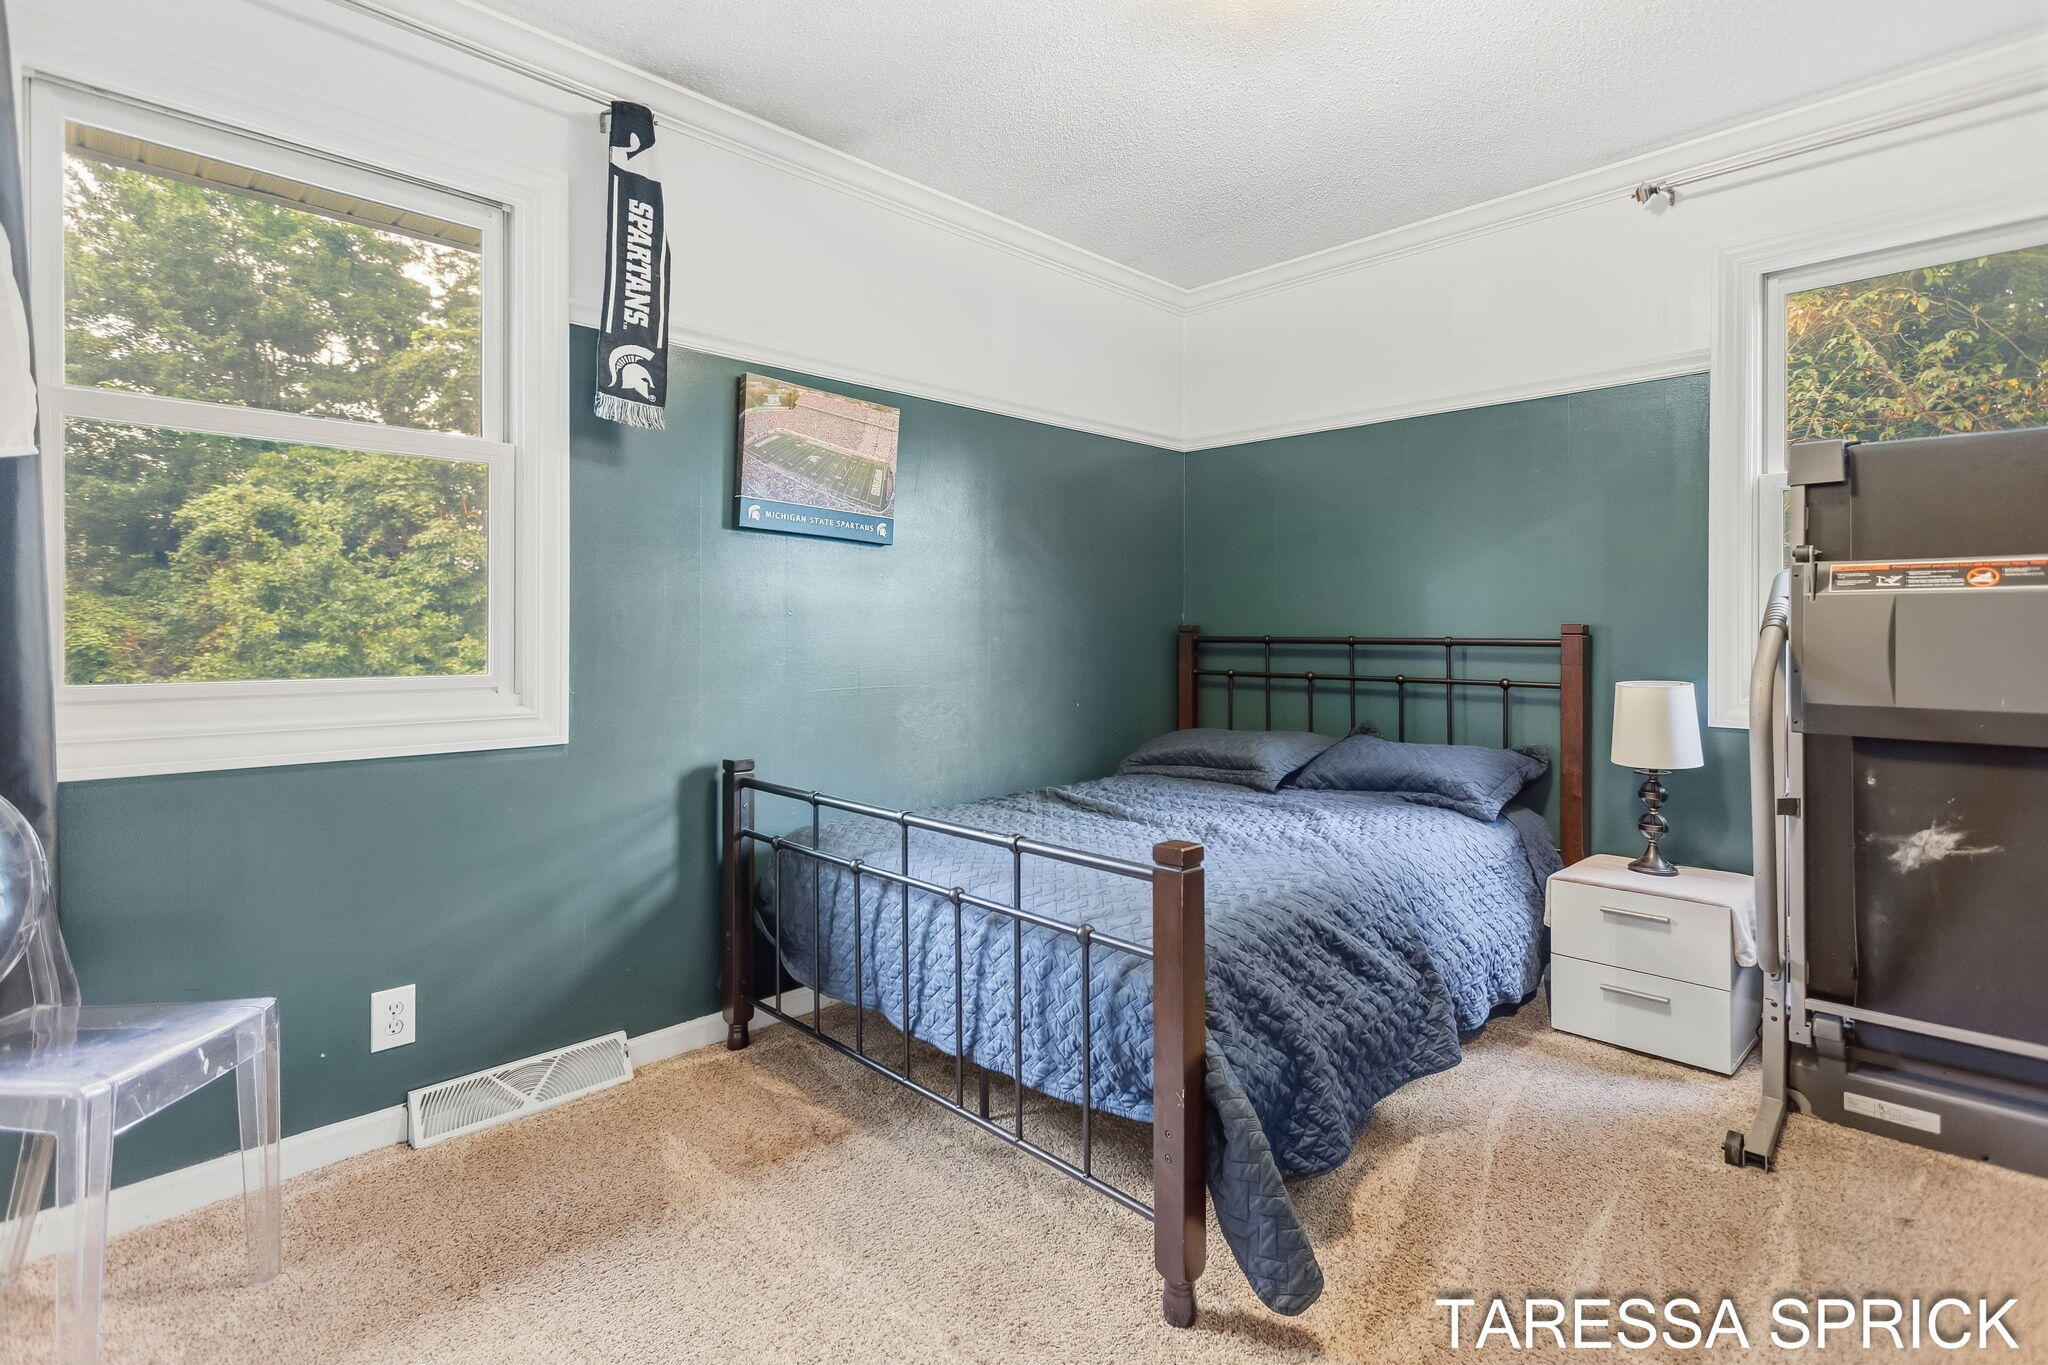
Bedroom with teal walls, blue bedding, Michigan State memorabilia, and exercise equipment.
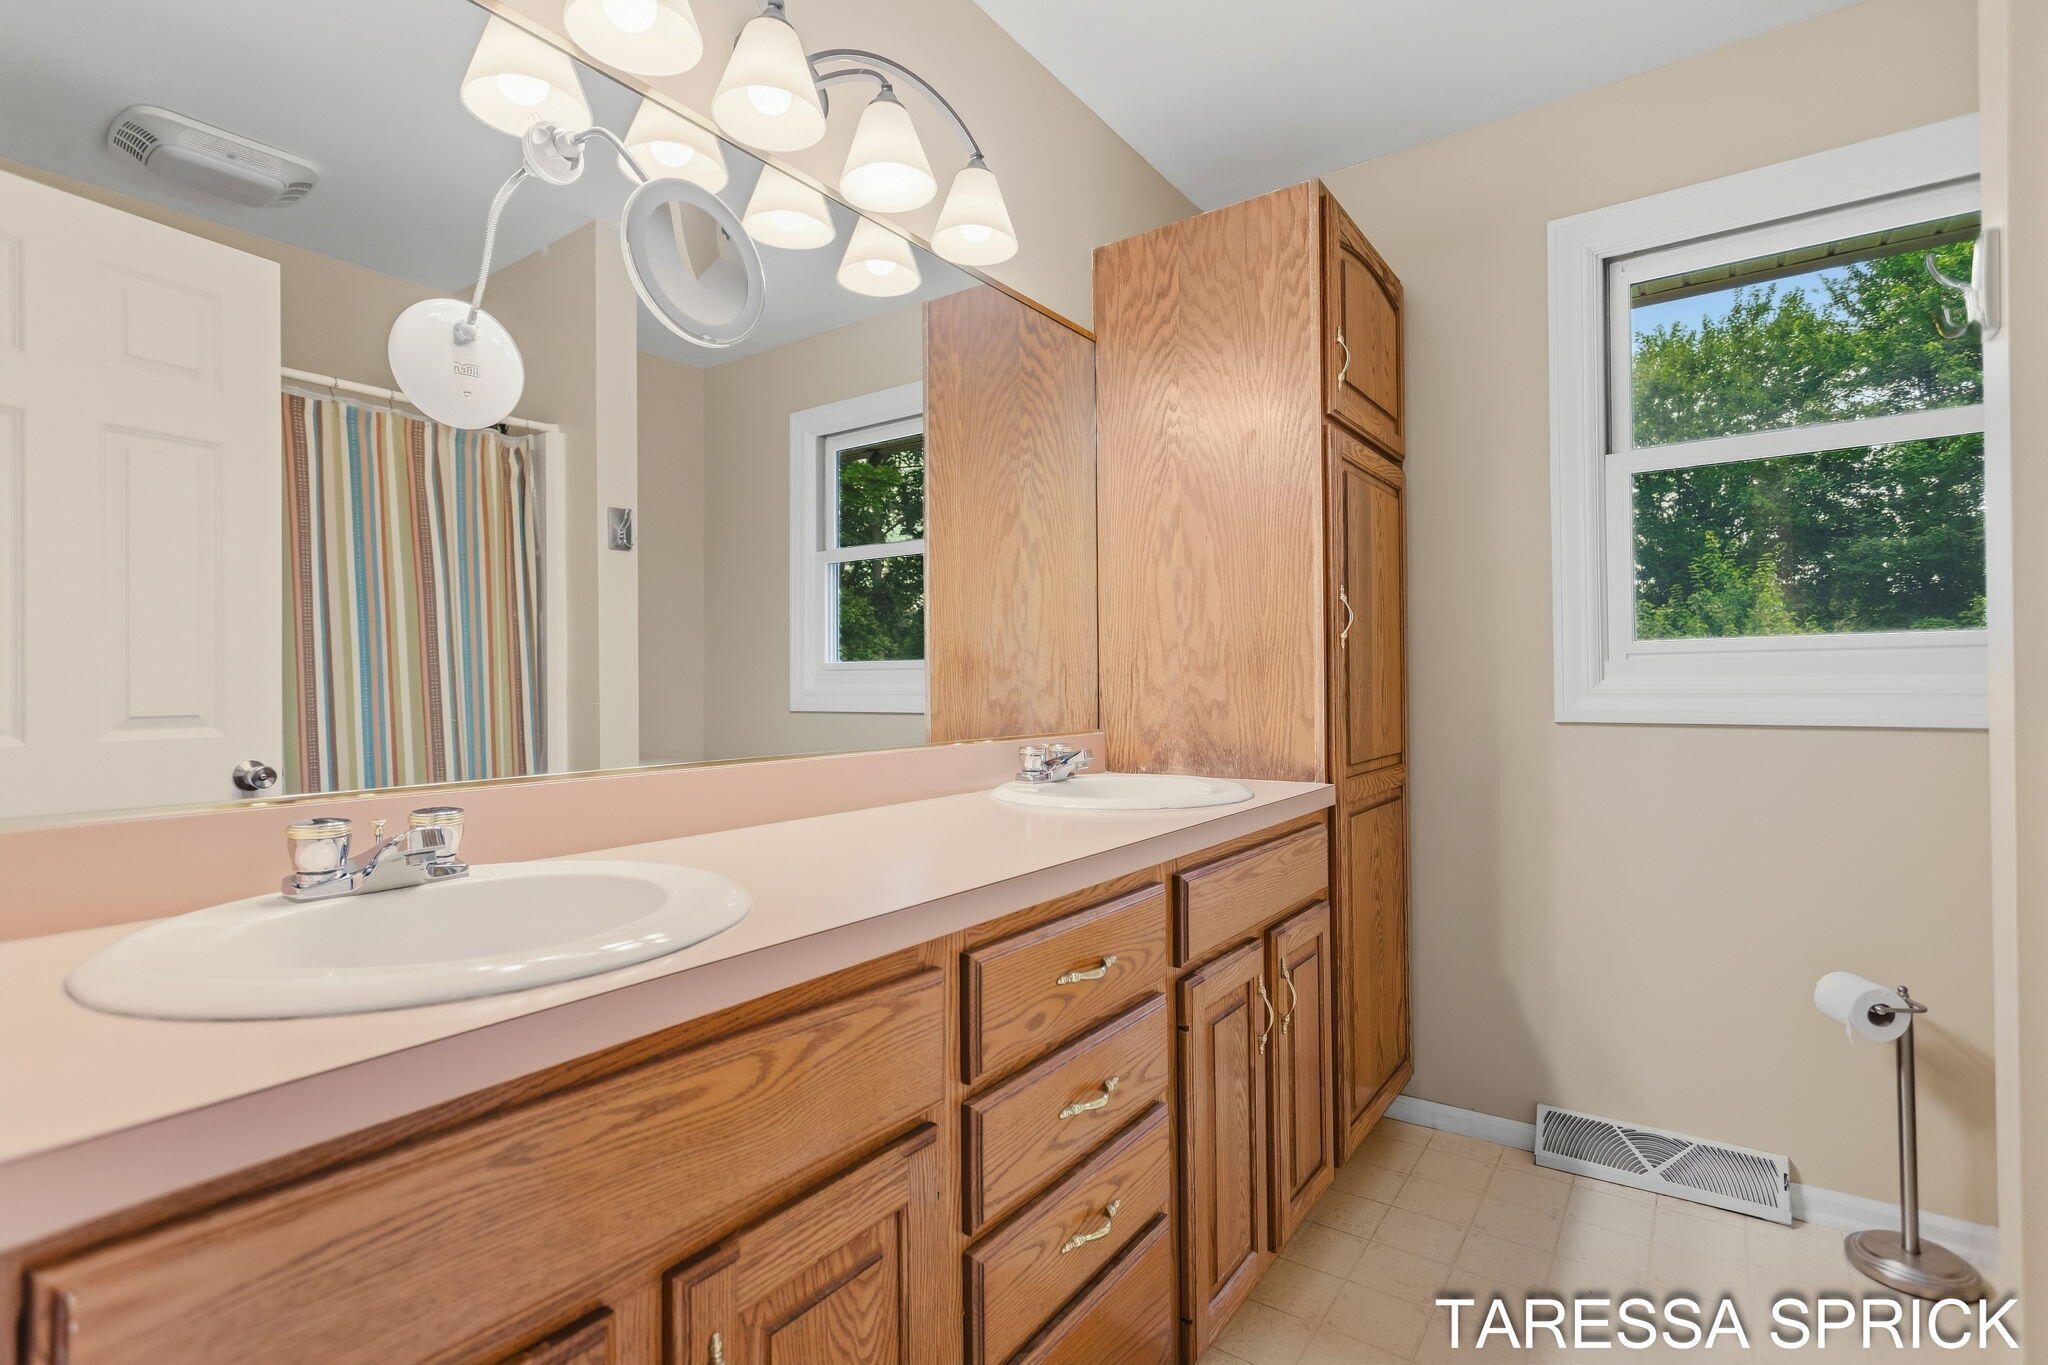
Bathroom with a double-sink pink vanity, oak cabinets, and windows overlooking trees.
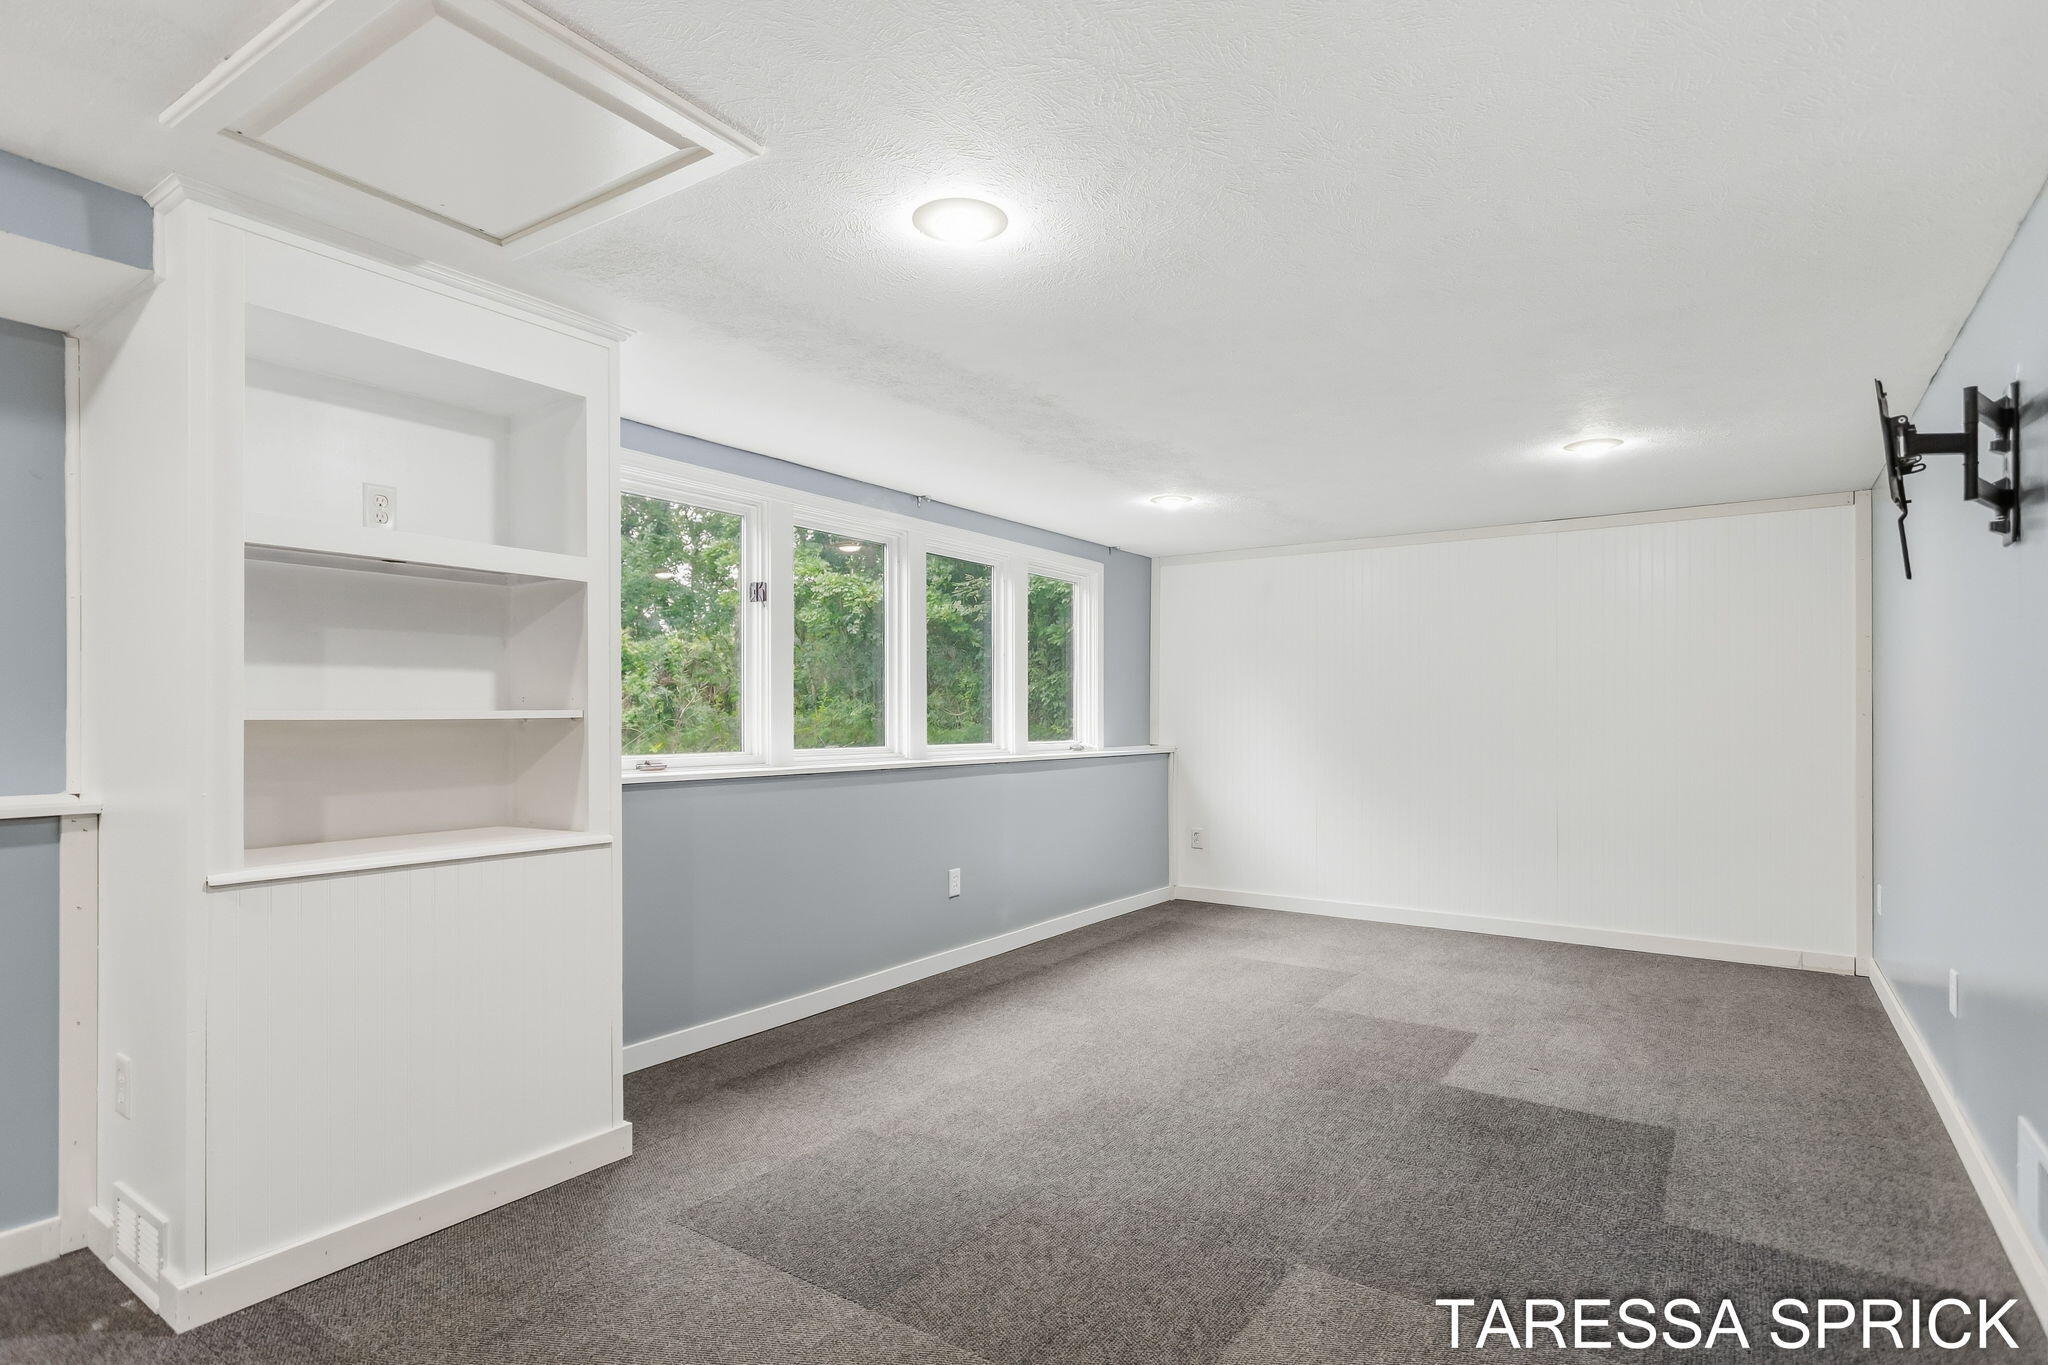
Finished empty room with gray carpet, built-in shelves, and a row of windows.
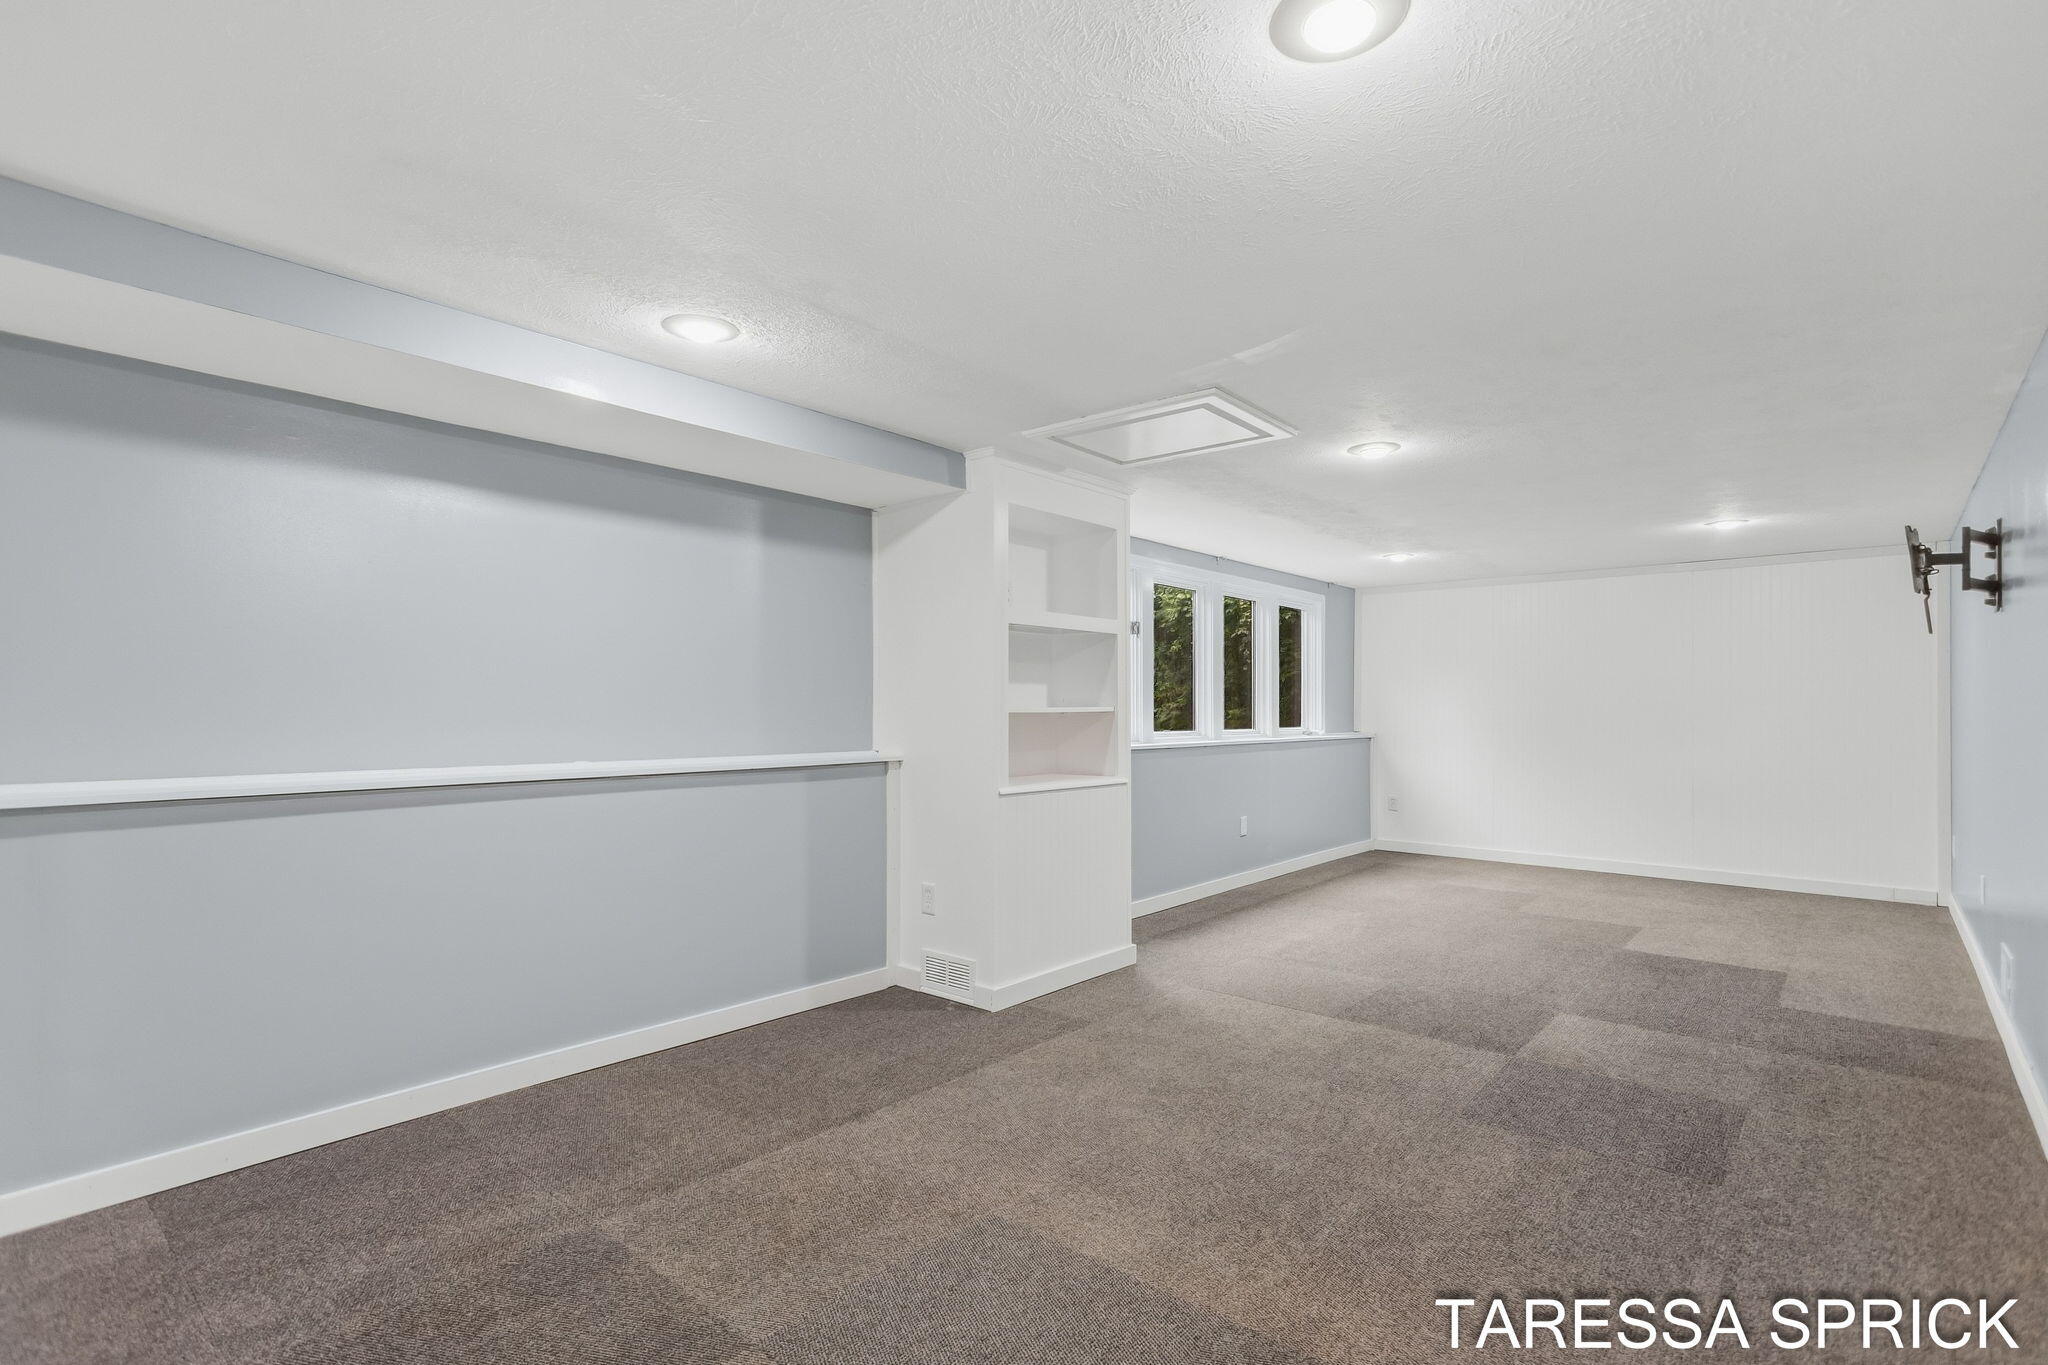
Empty carpeted room with built-in shelving, three windows, and a wall-mounted TV bracket.
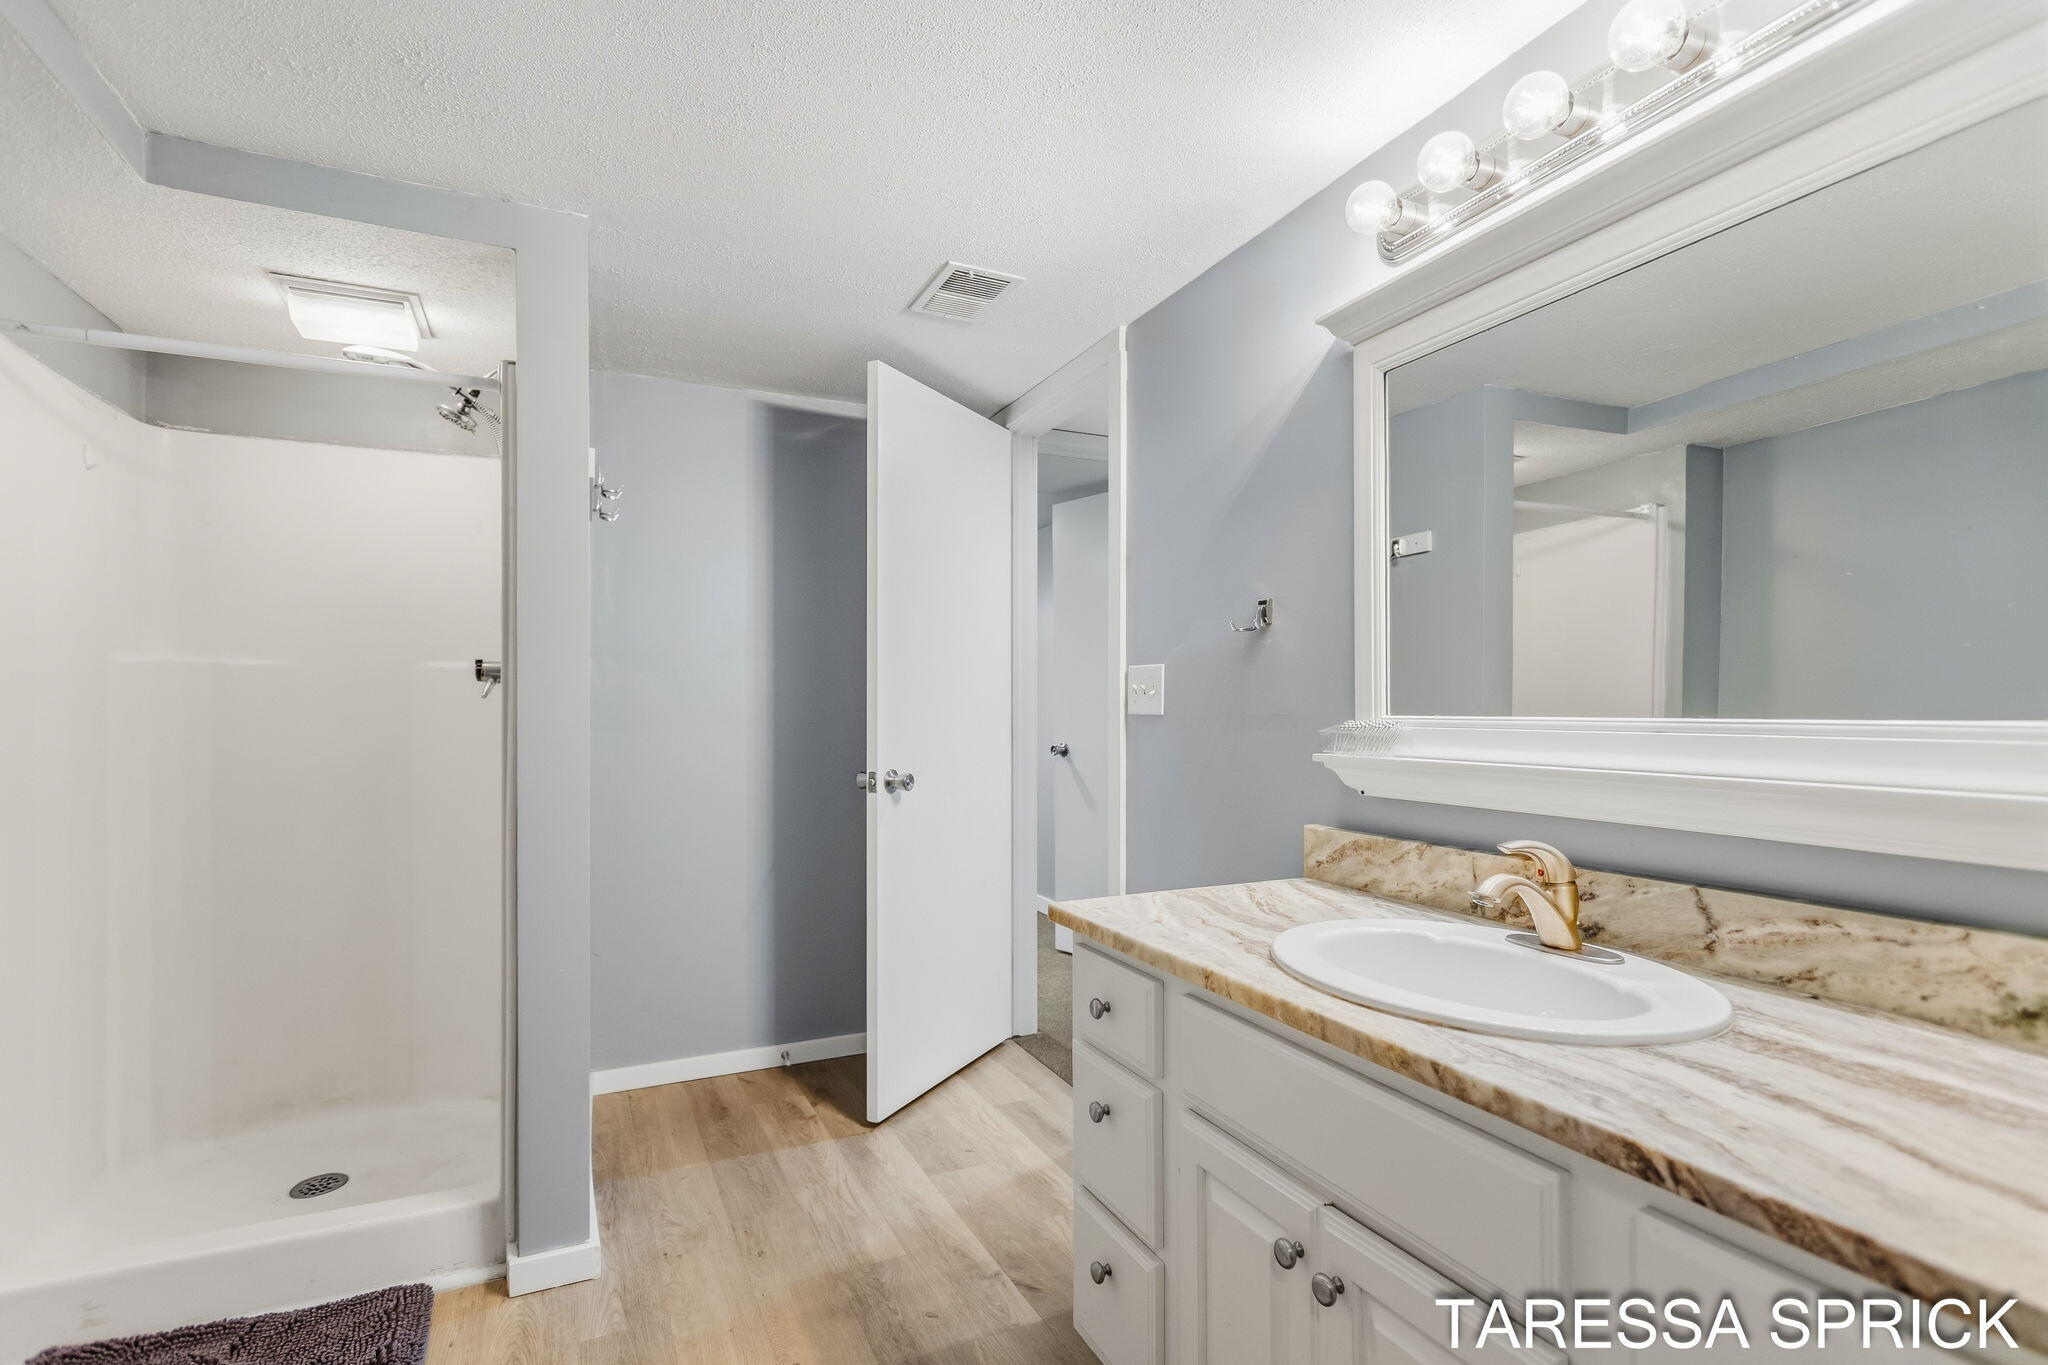
Bathroom with a walk-in shower and long vanity with a stone-pattern countertop.
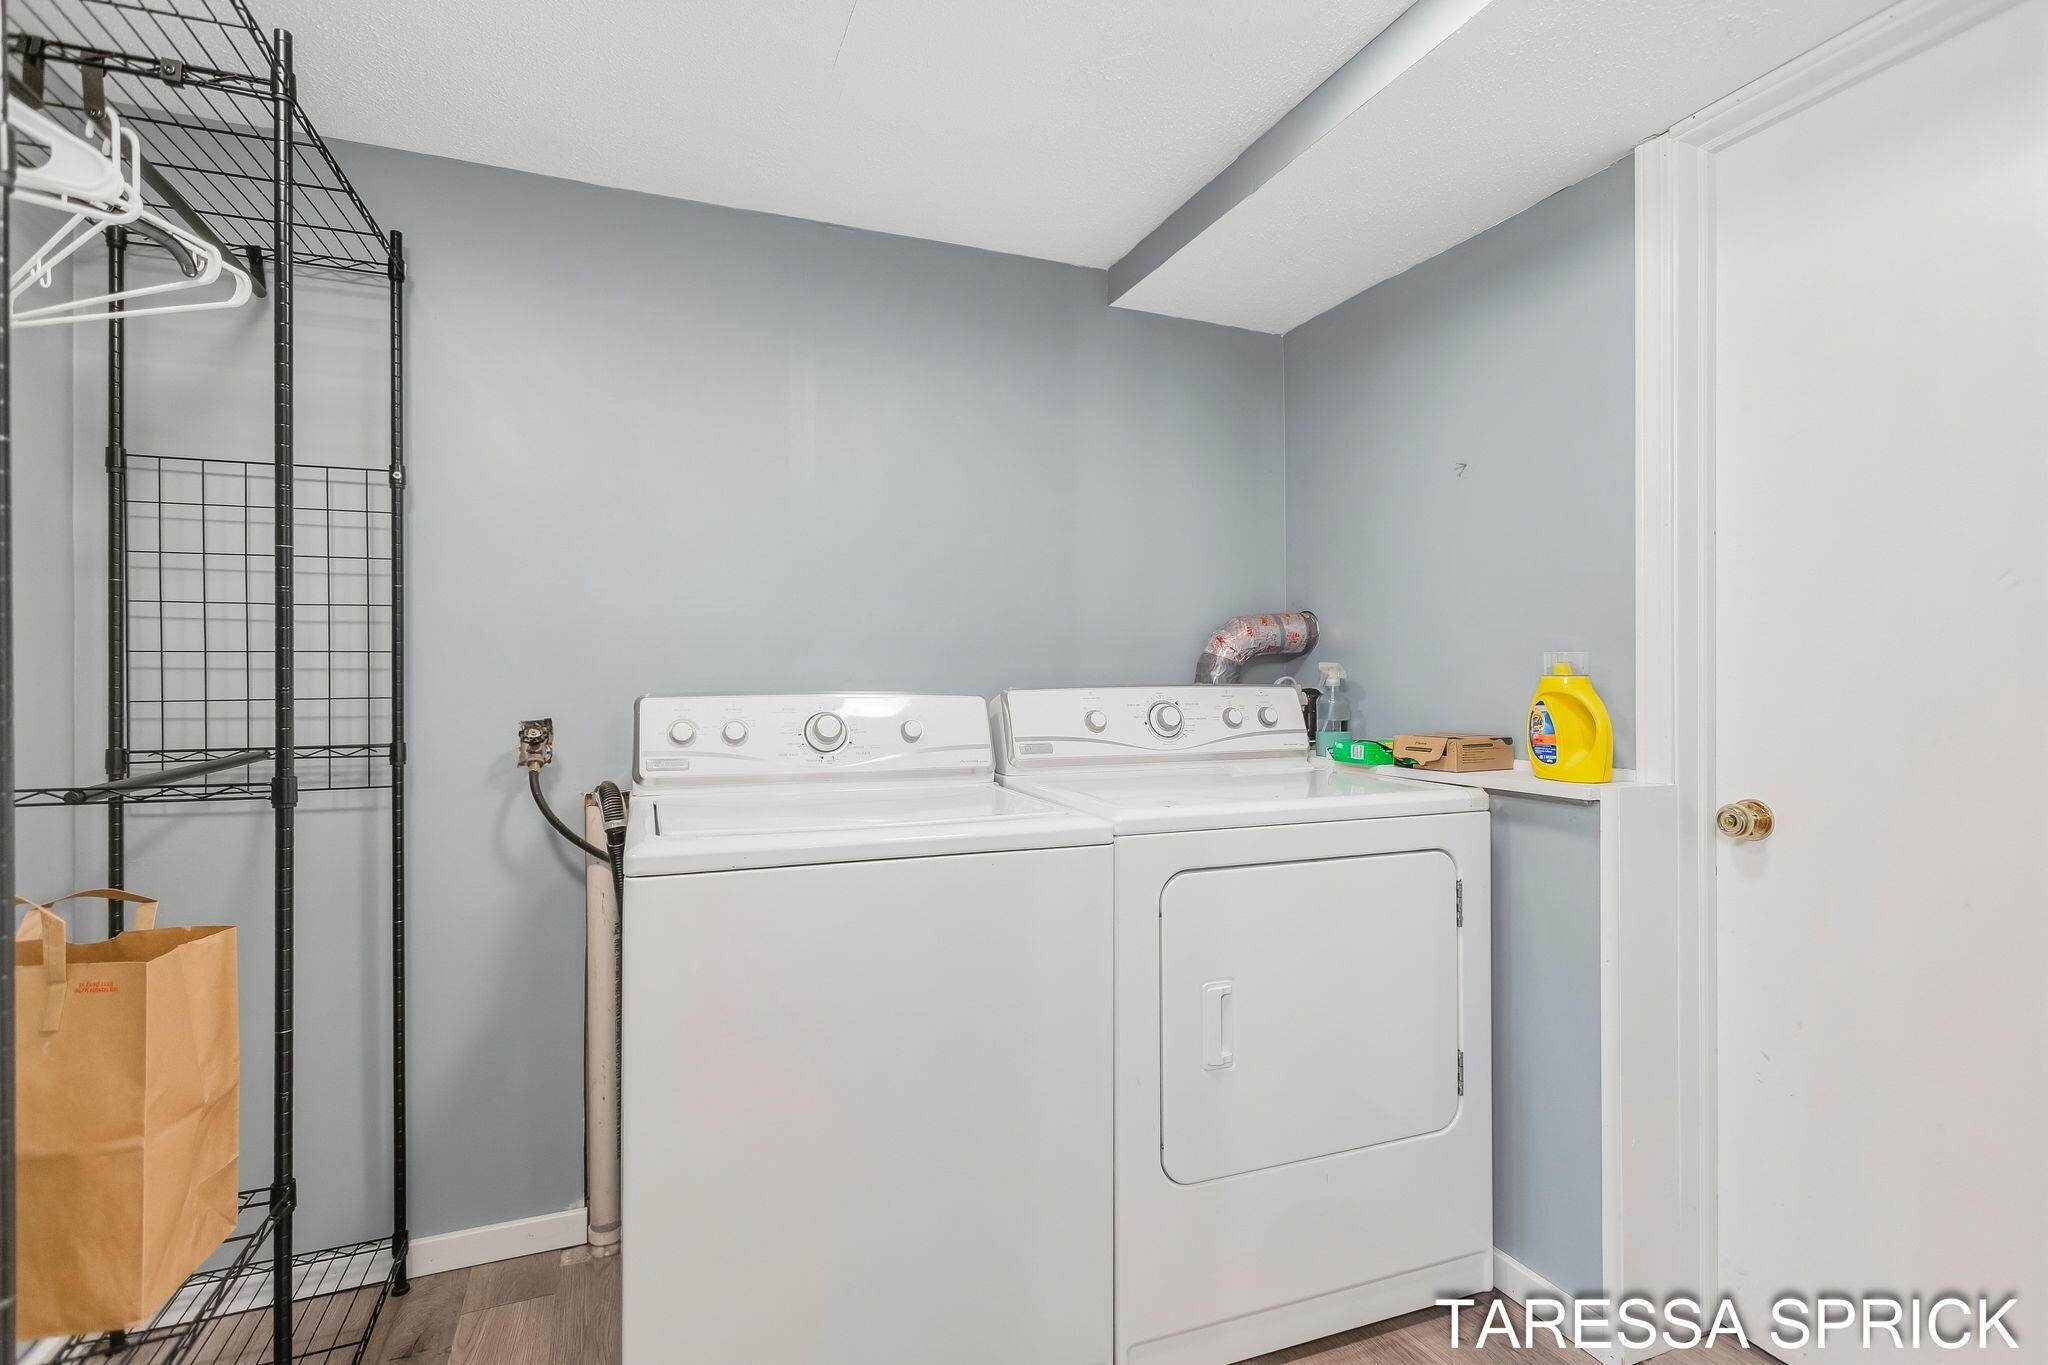
Laundry room with a white washer and dryer and black wire shelving.
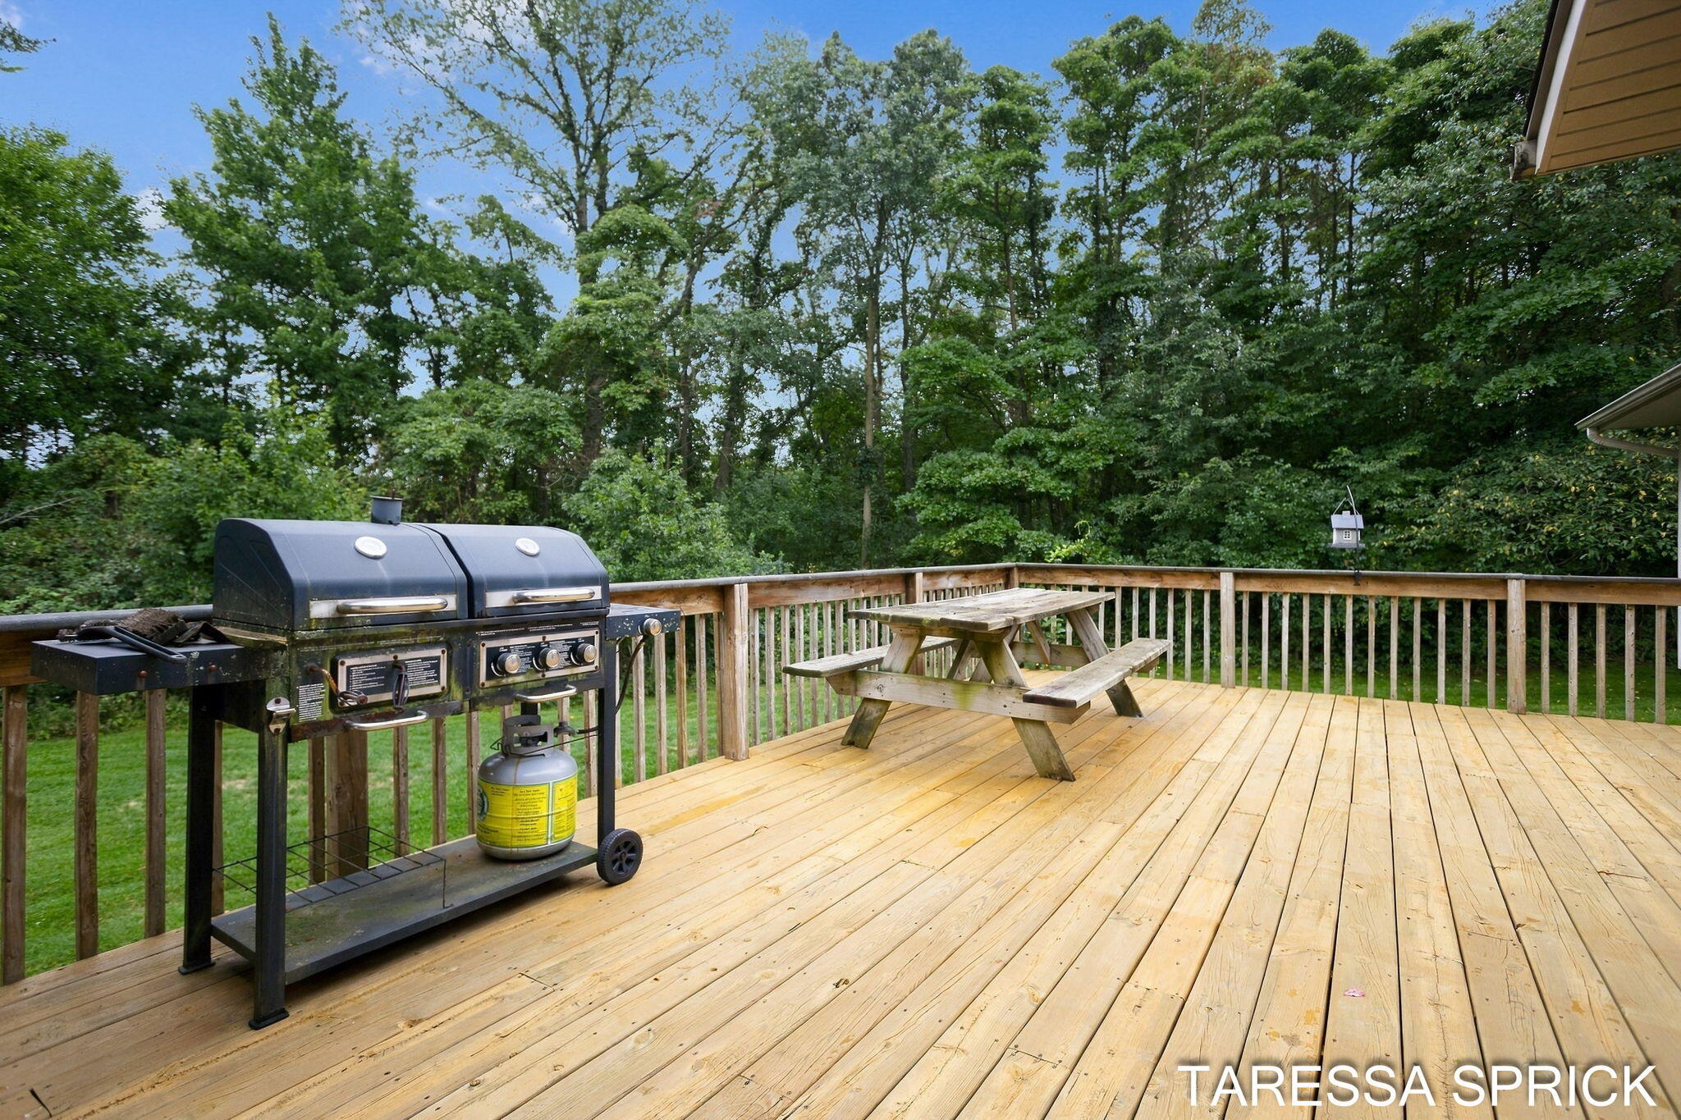
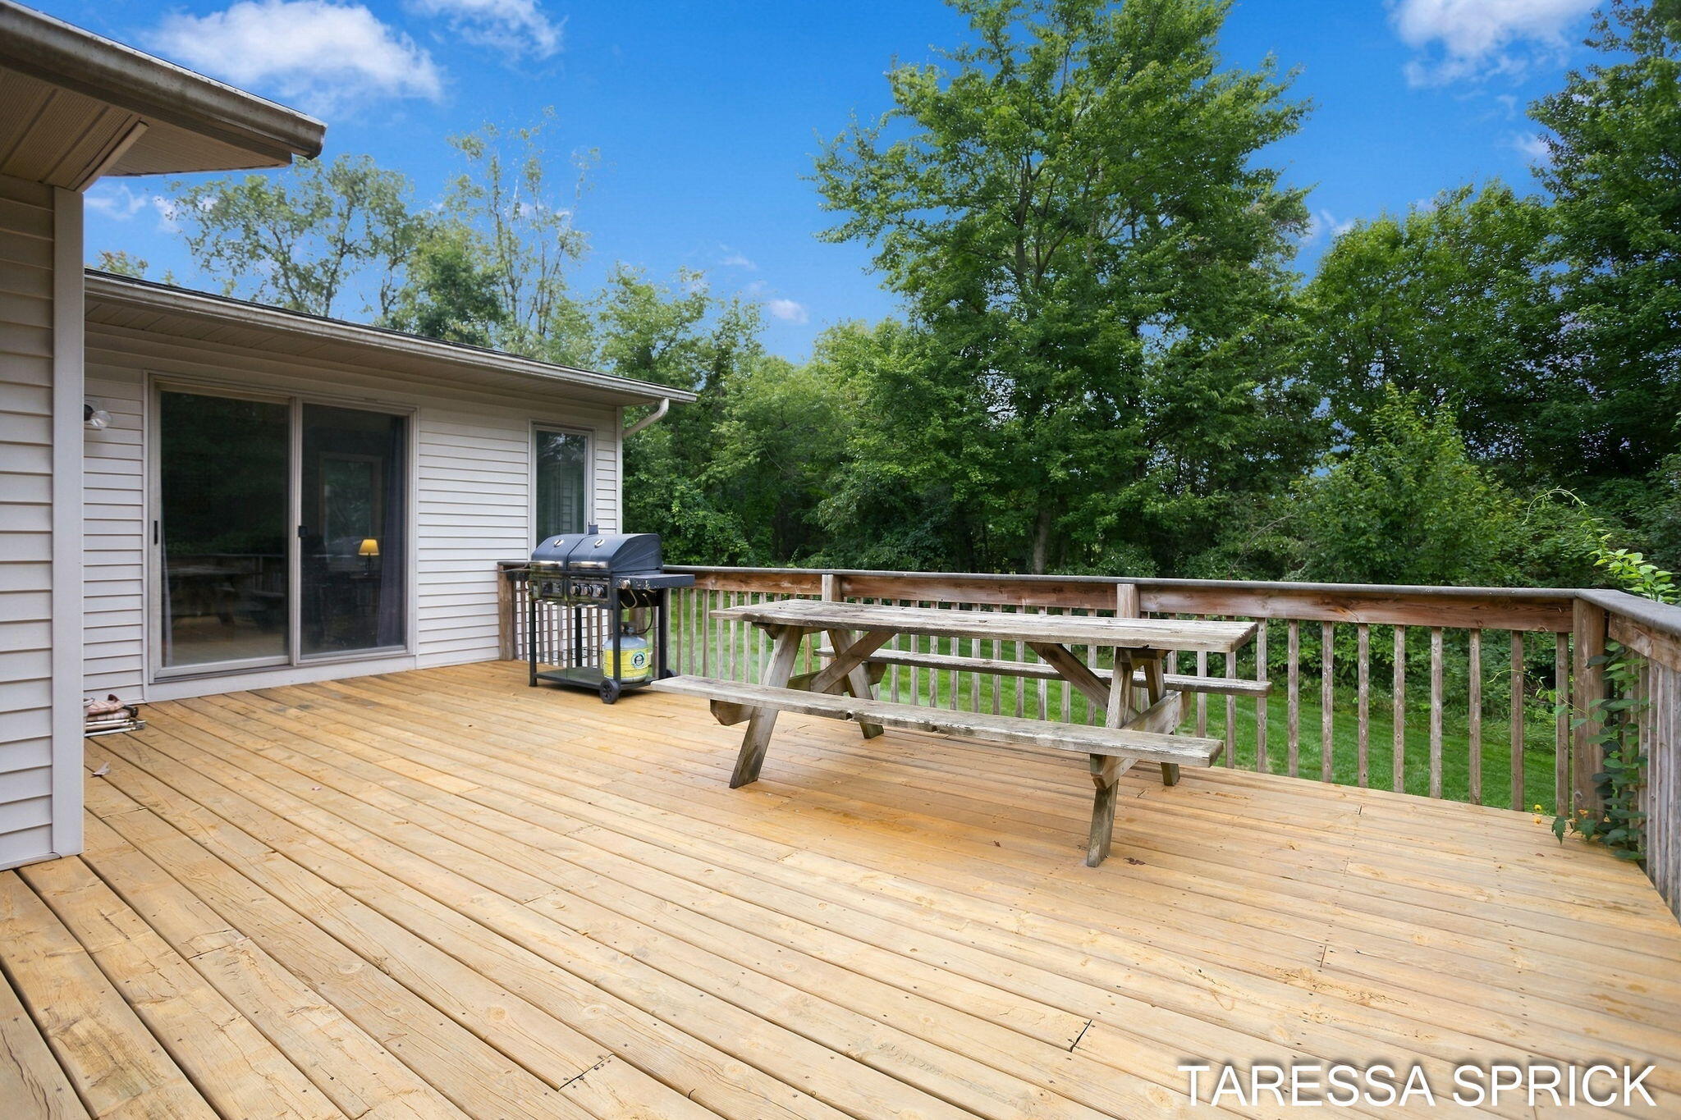
Wooden backyard deck with a gas grill and picnic table, surrounded by mature trees.
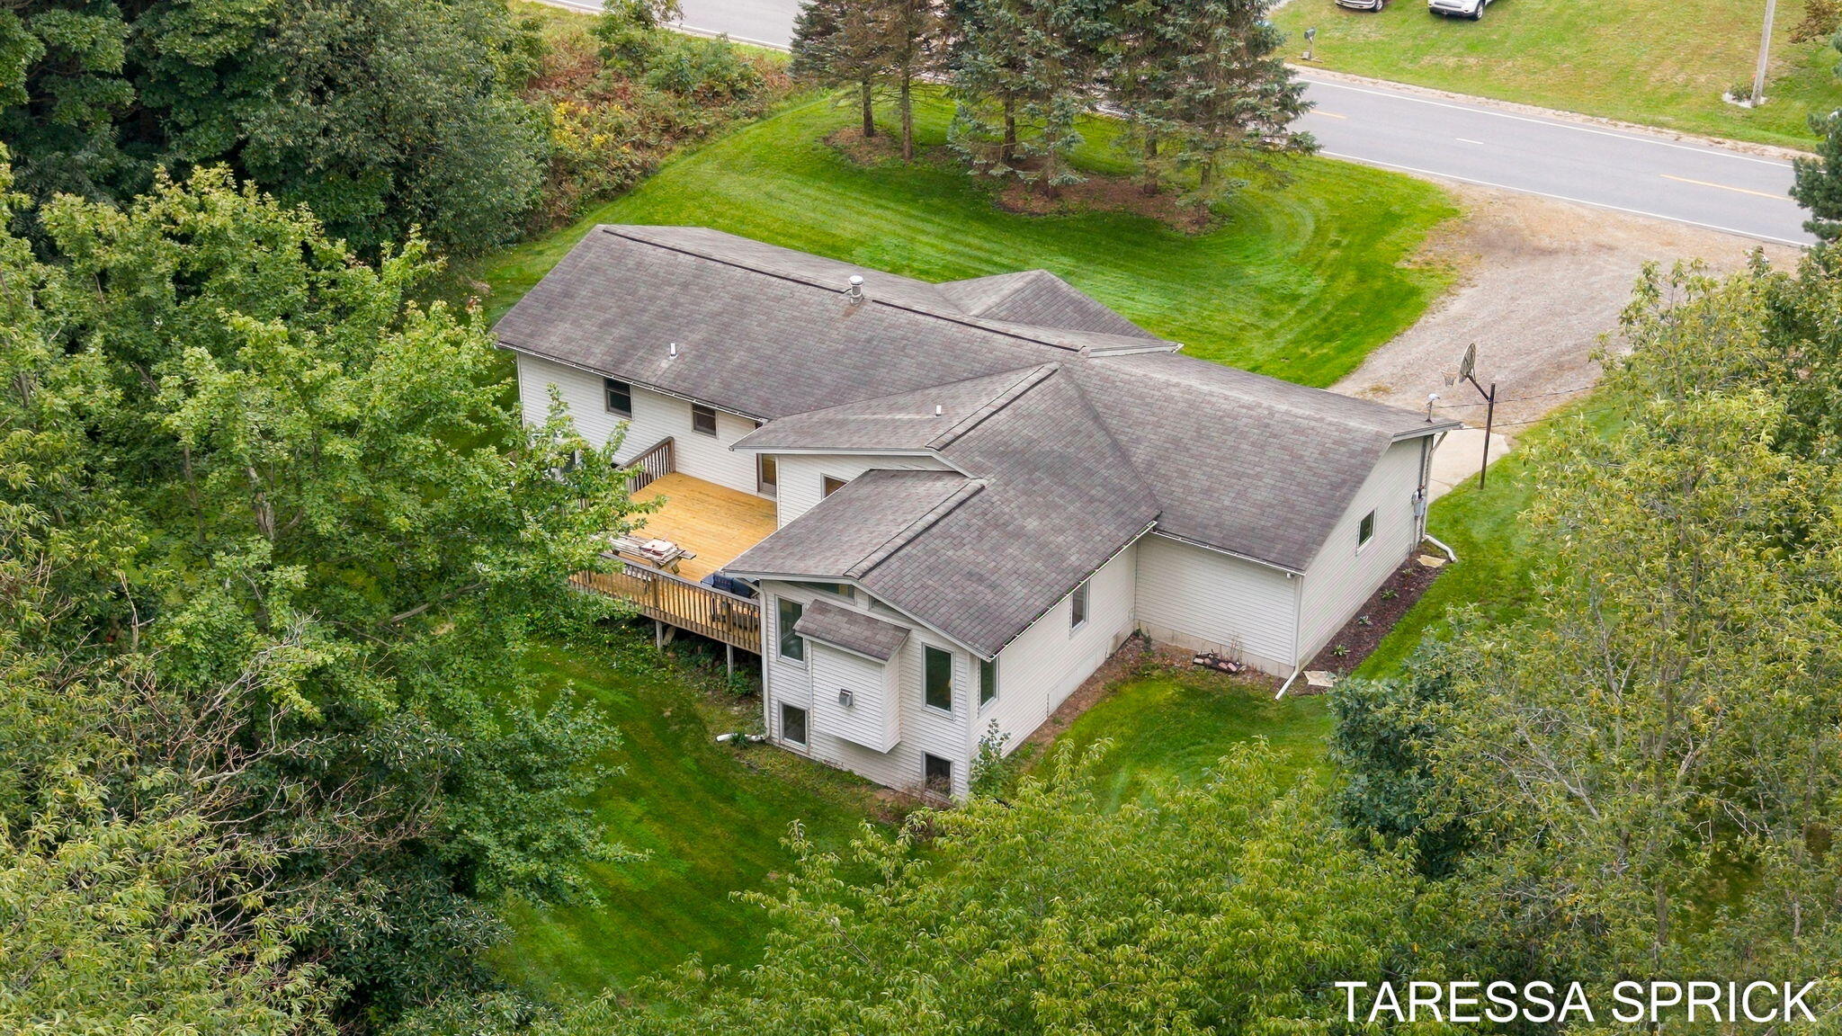
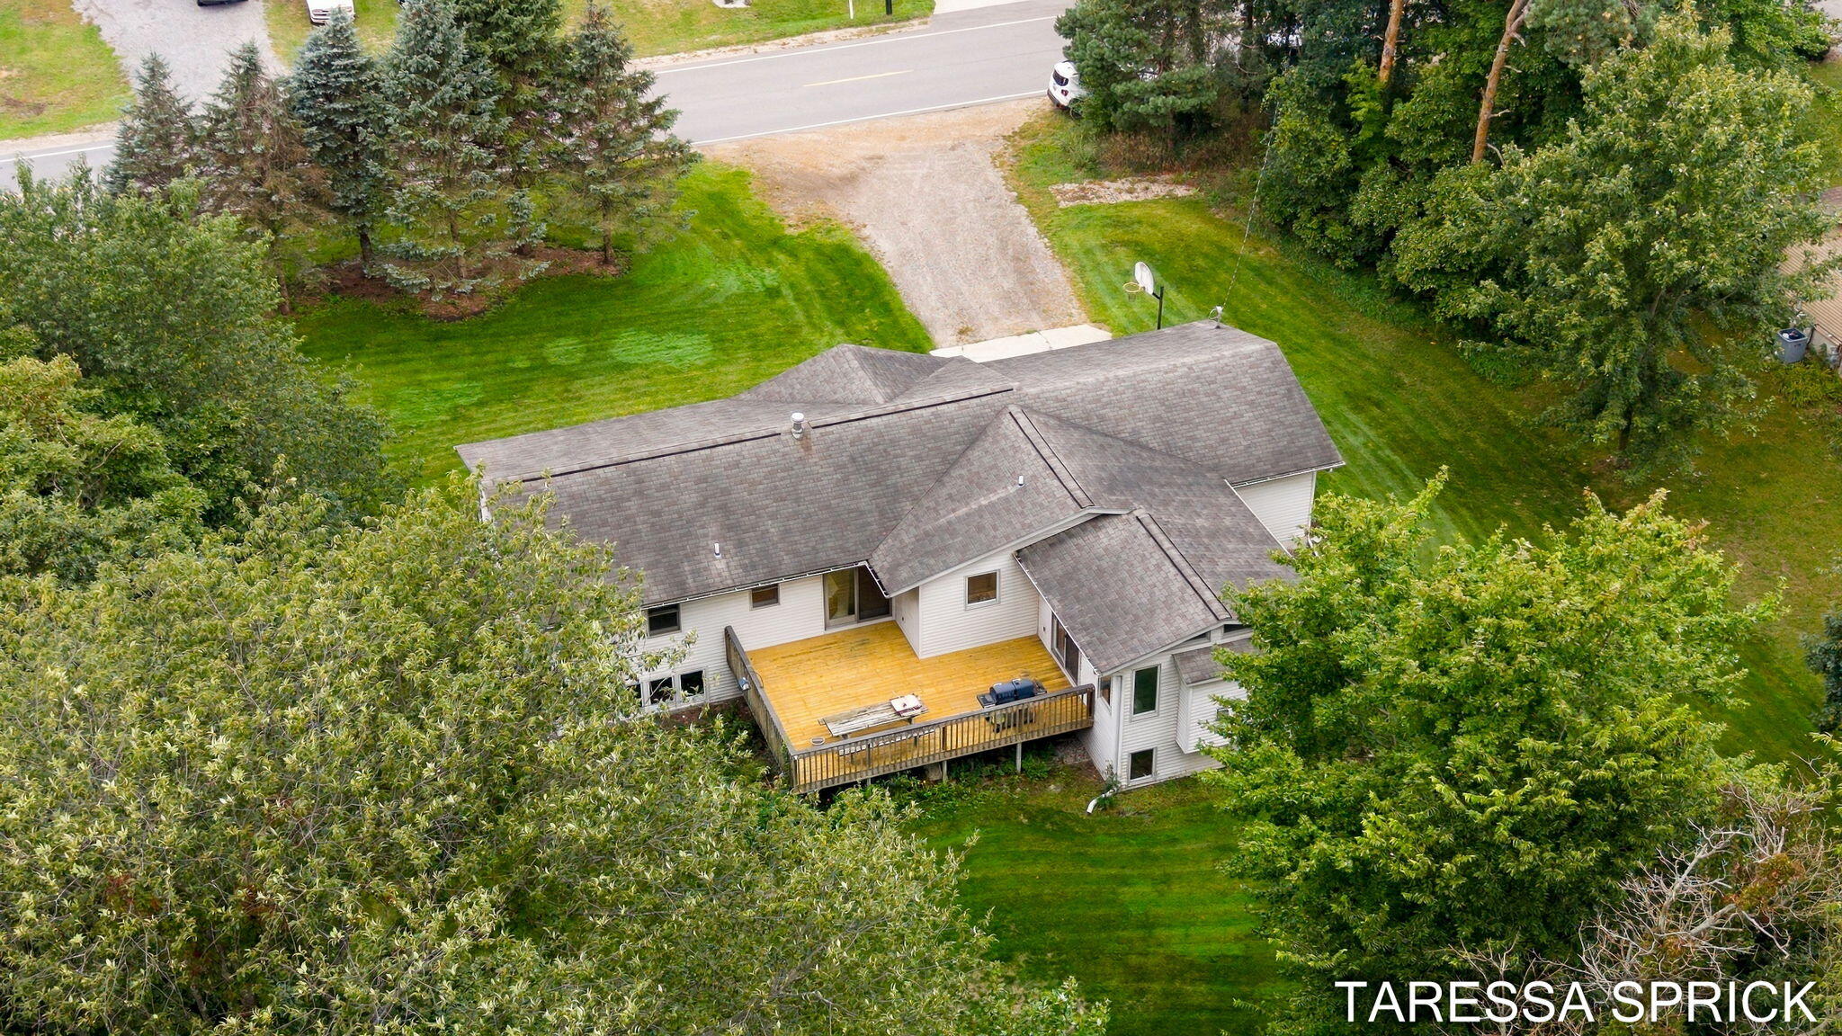
Aerial view of a light-sided home and wooden deck nestled among mature trees.
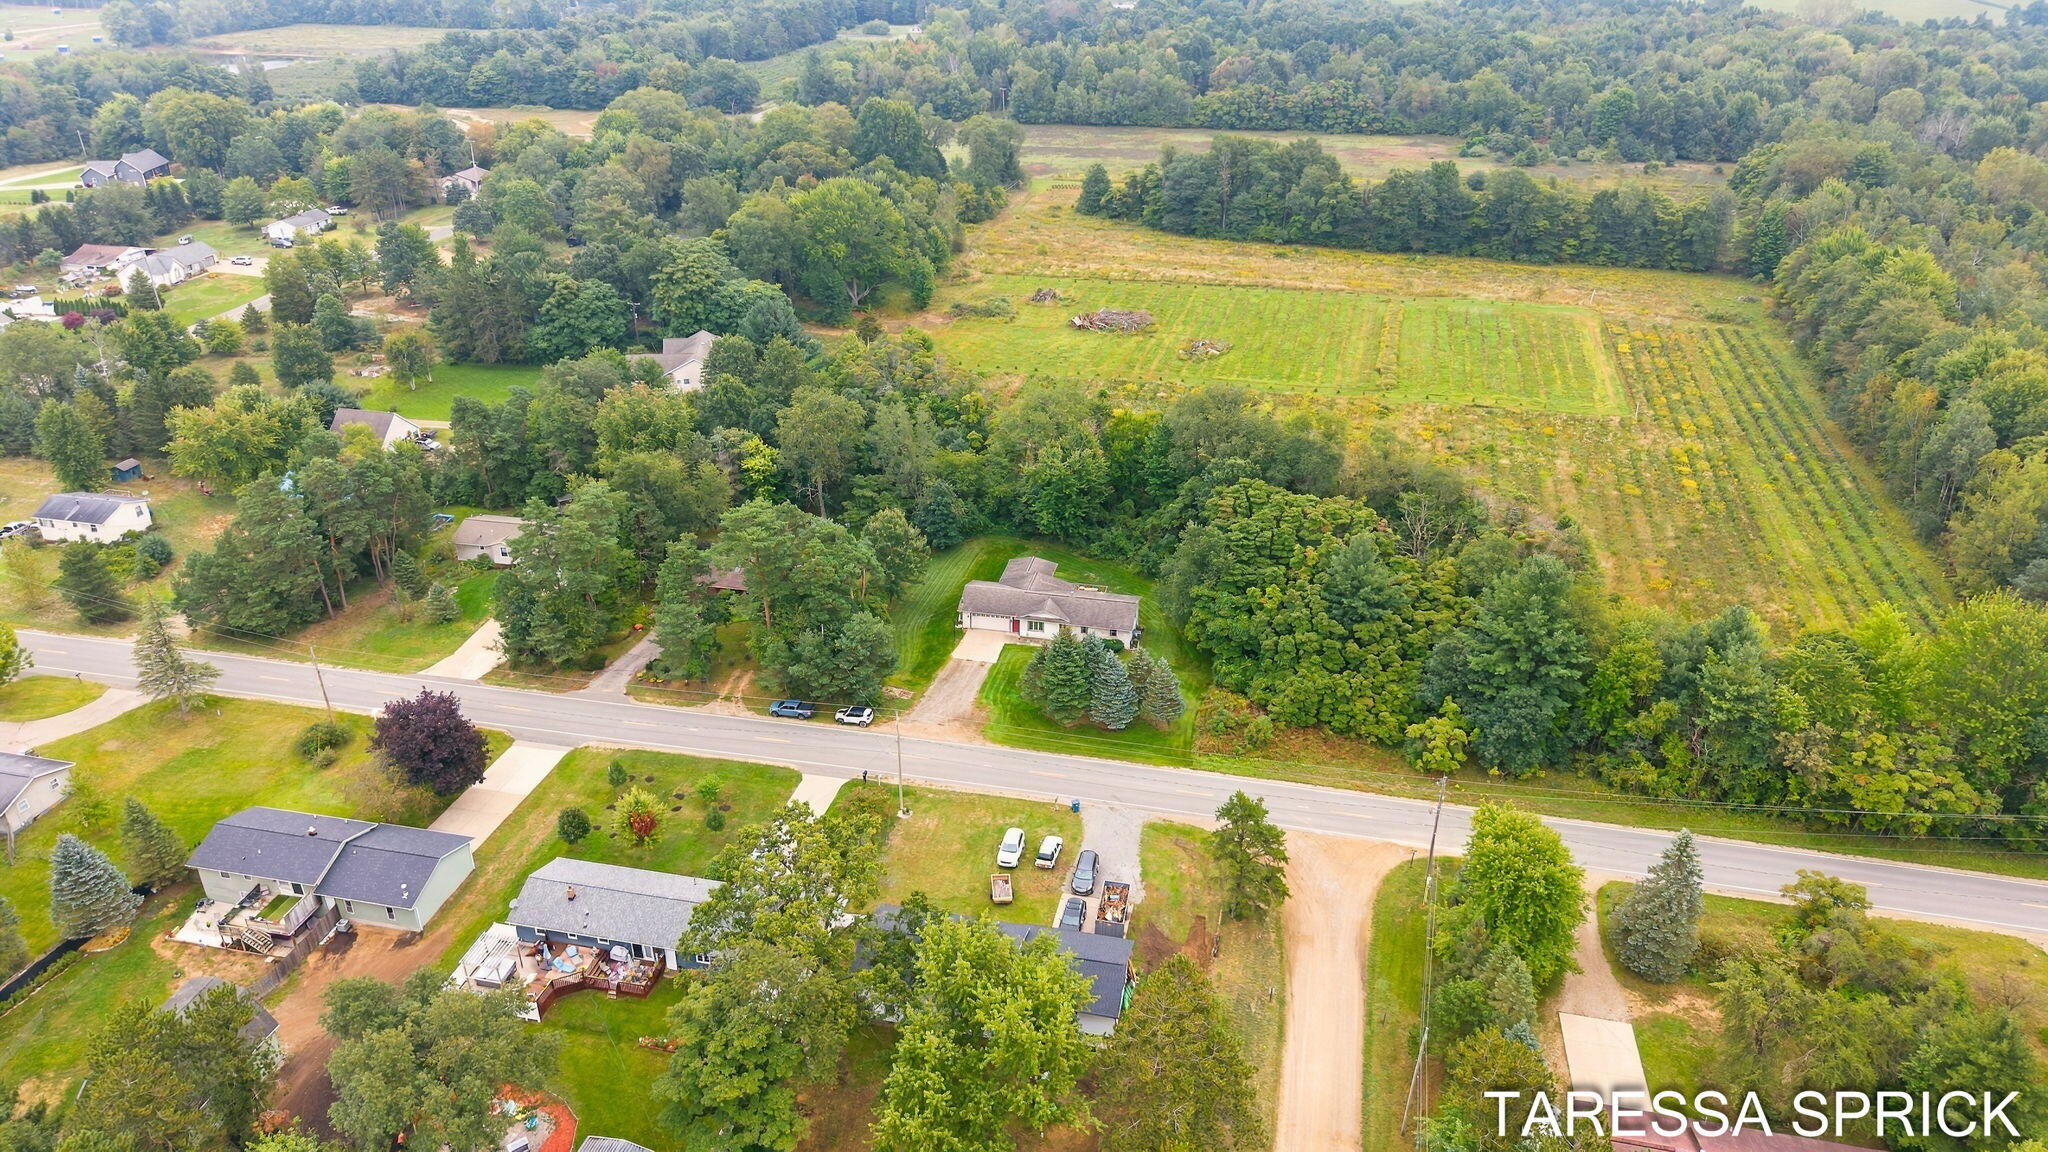
Aerial view of a wooded property with a large cultivated field and homes along the road.
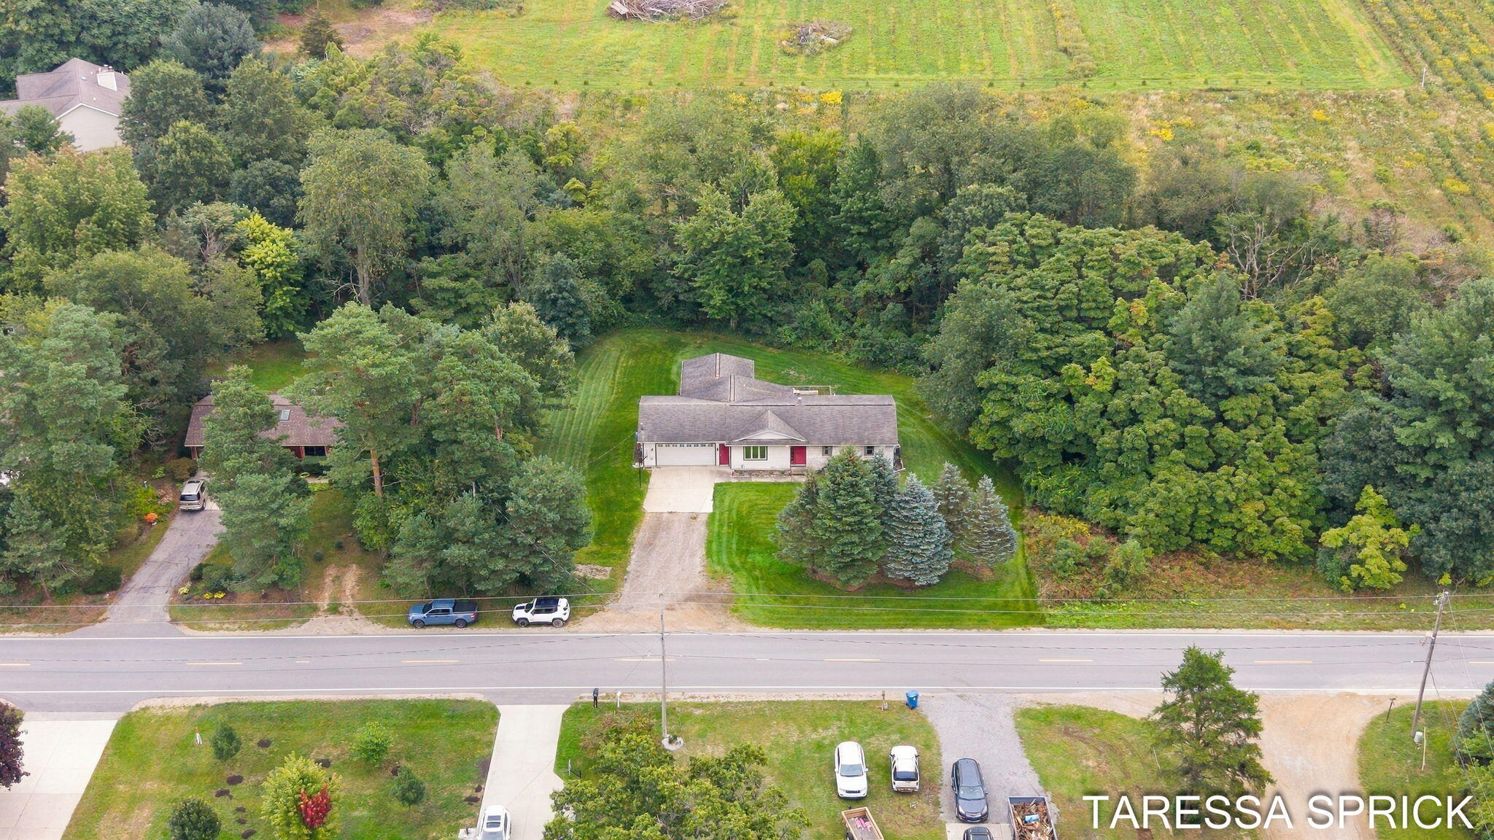
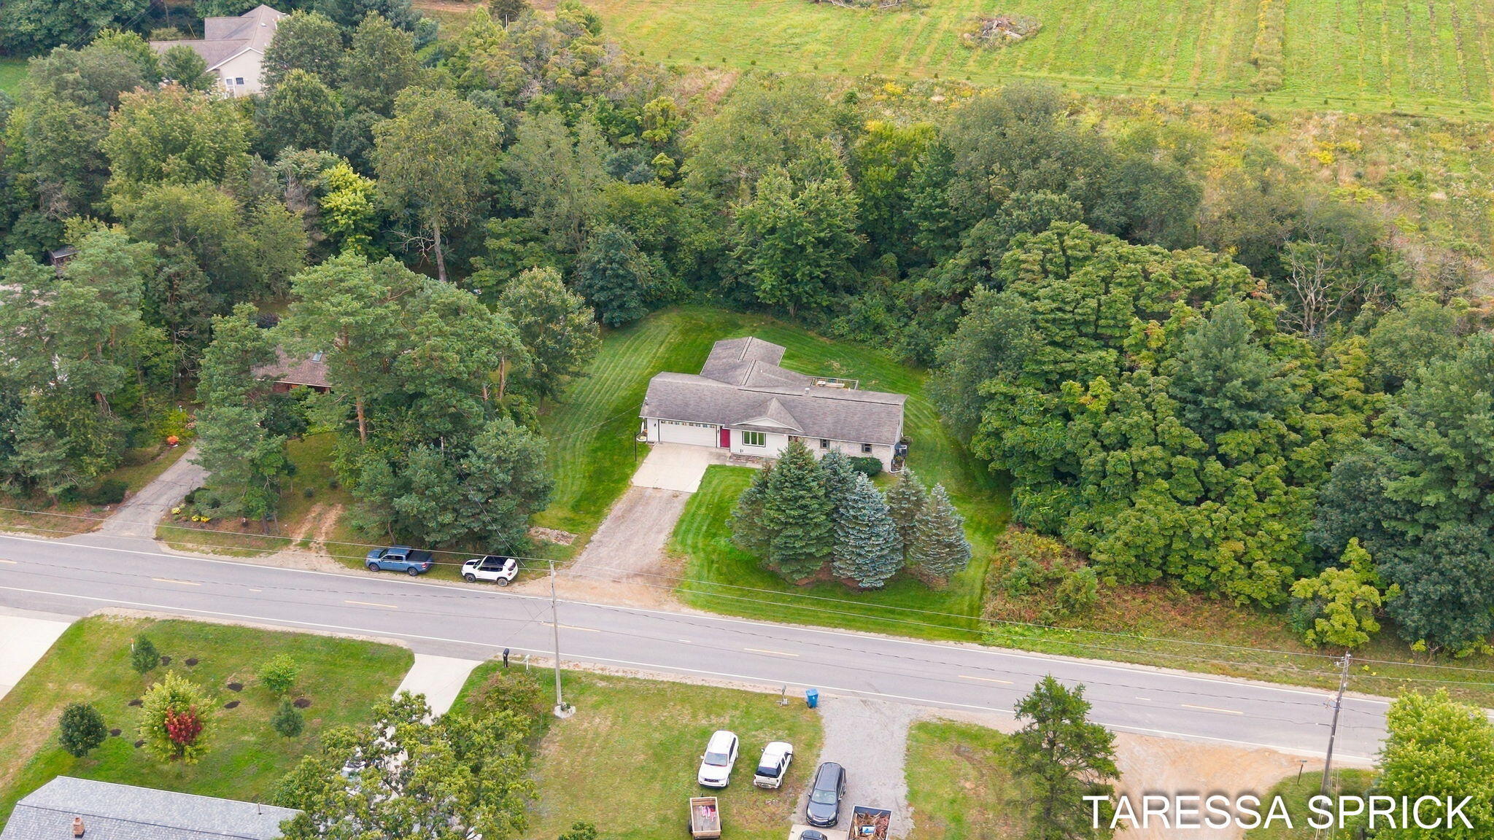
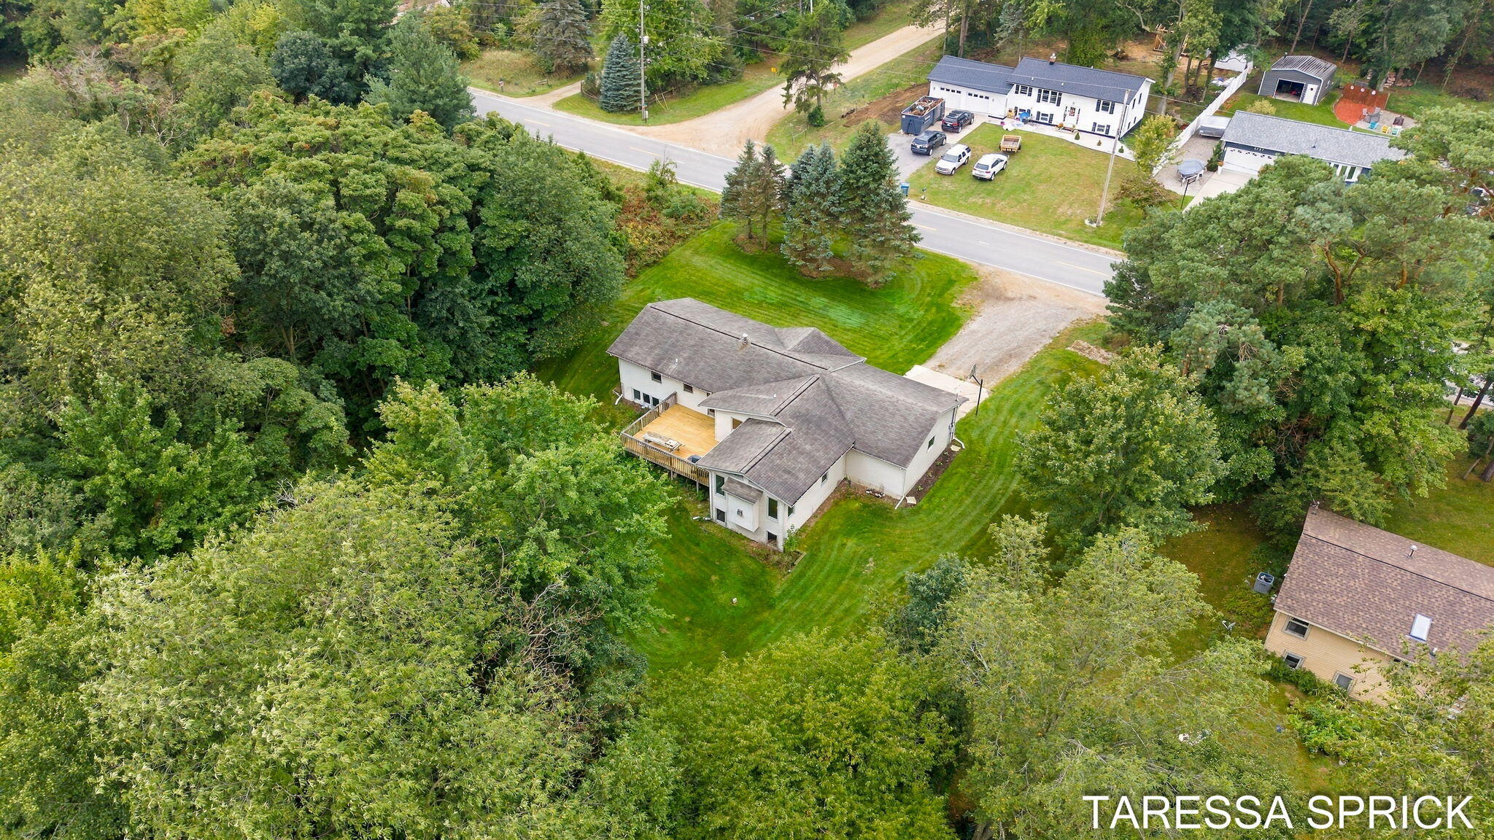
Aerial view of a house surrounded by mature trees, with a long driveway leading to the road.
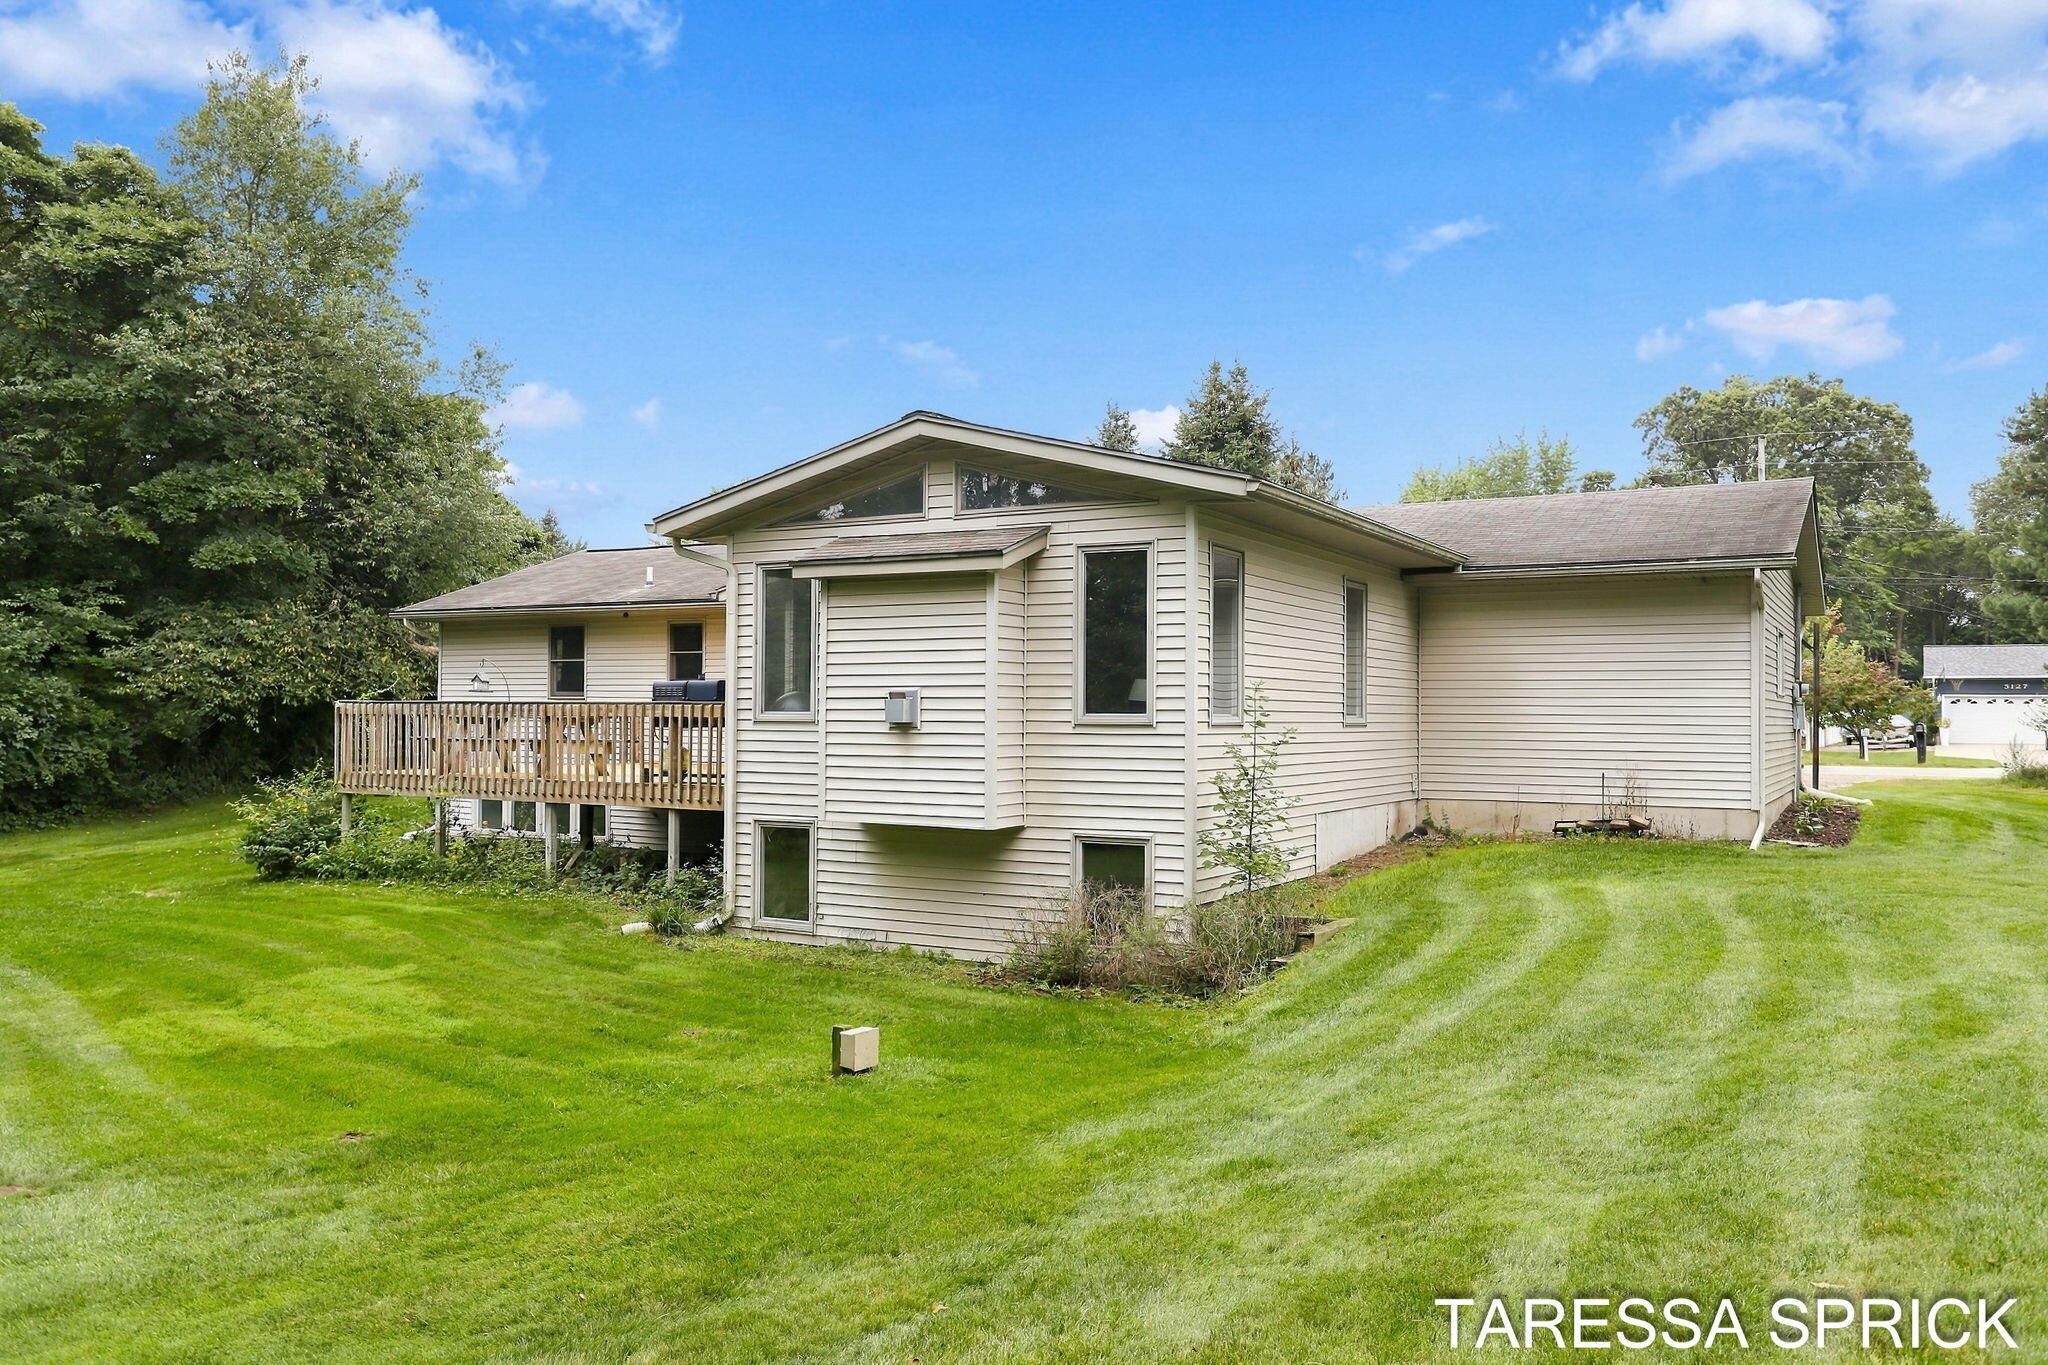
Rear and side of a light-colored house with a raised wooden deck and broad lawn.
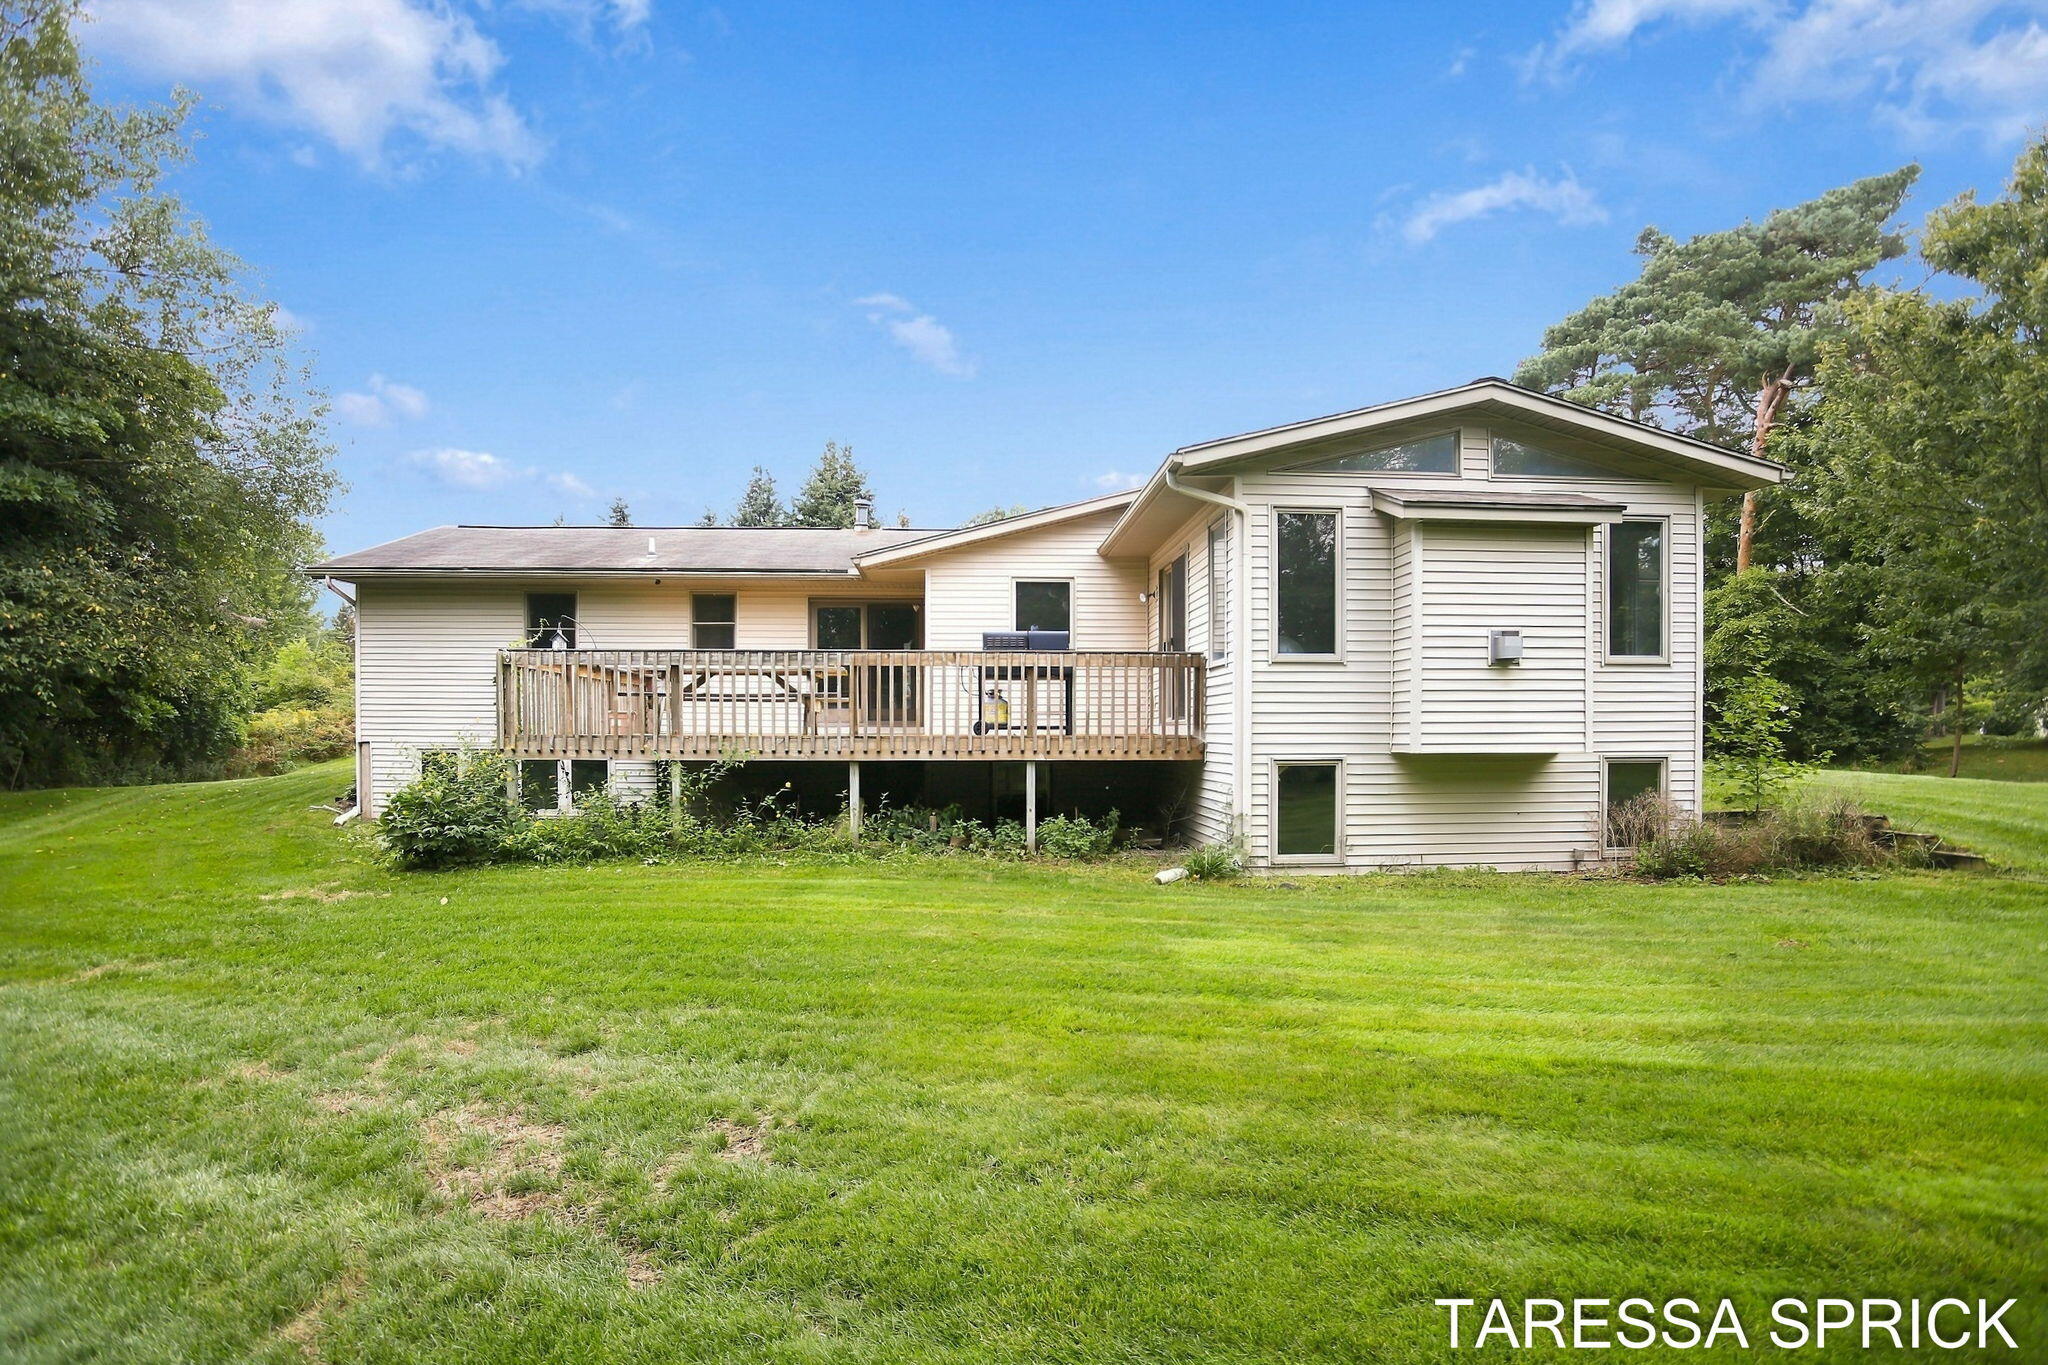
Rear of a light-sided house with a raised wooden deck and expansive lawn.
Mowed lawn beside a white-sided house, bordered by dense trees and shrubs.
Aerial view of a home with a long driveway, broad lawn, and wooded grounds beside a paved road.
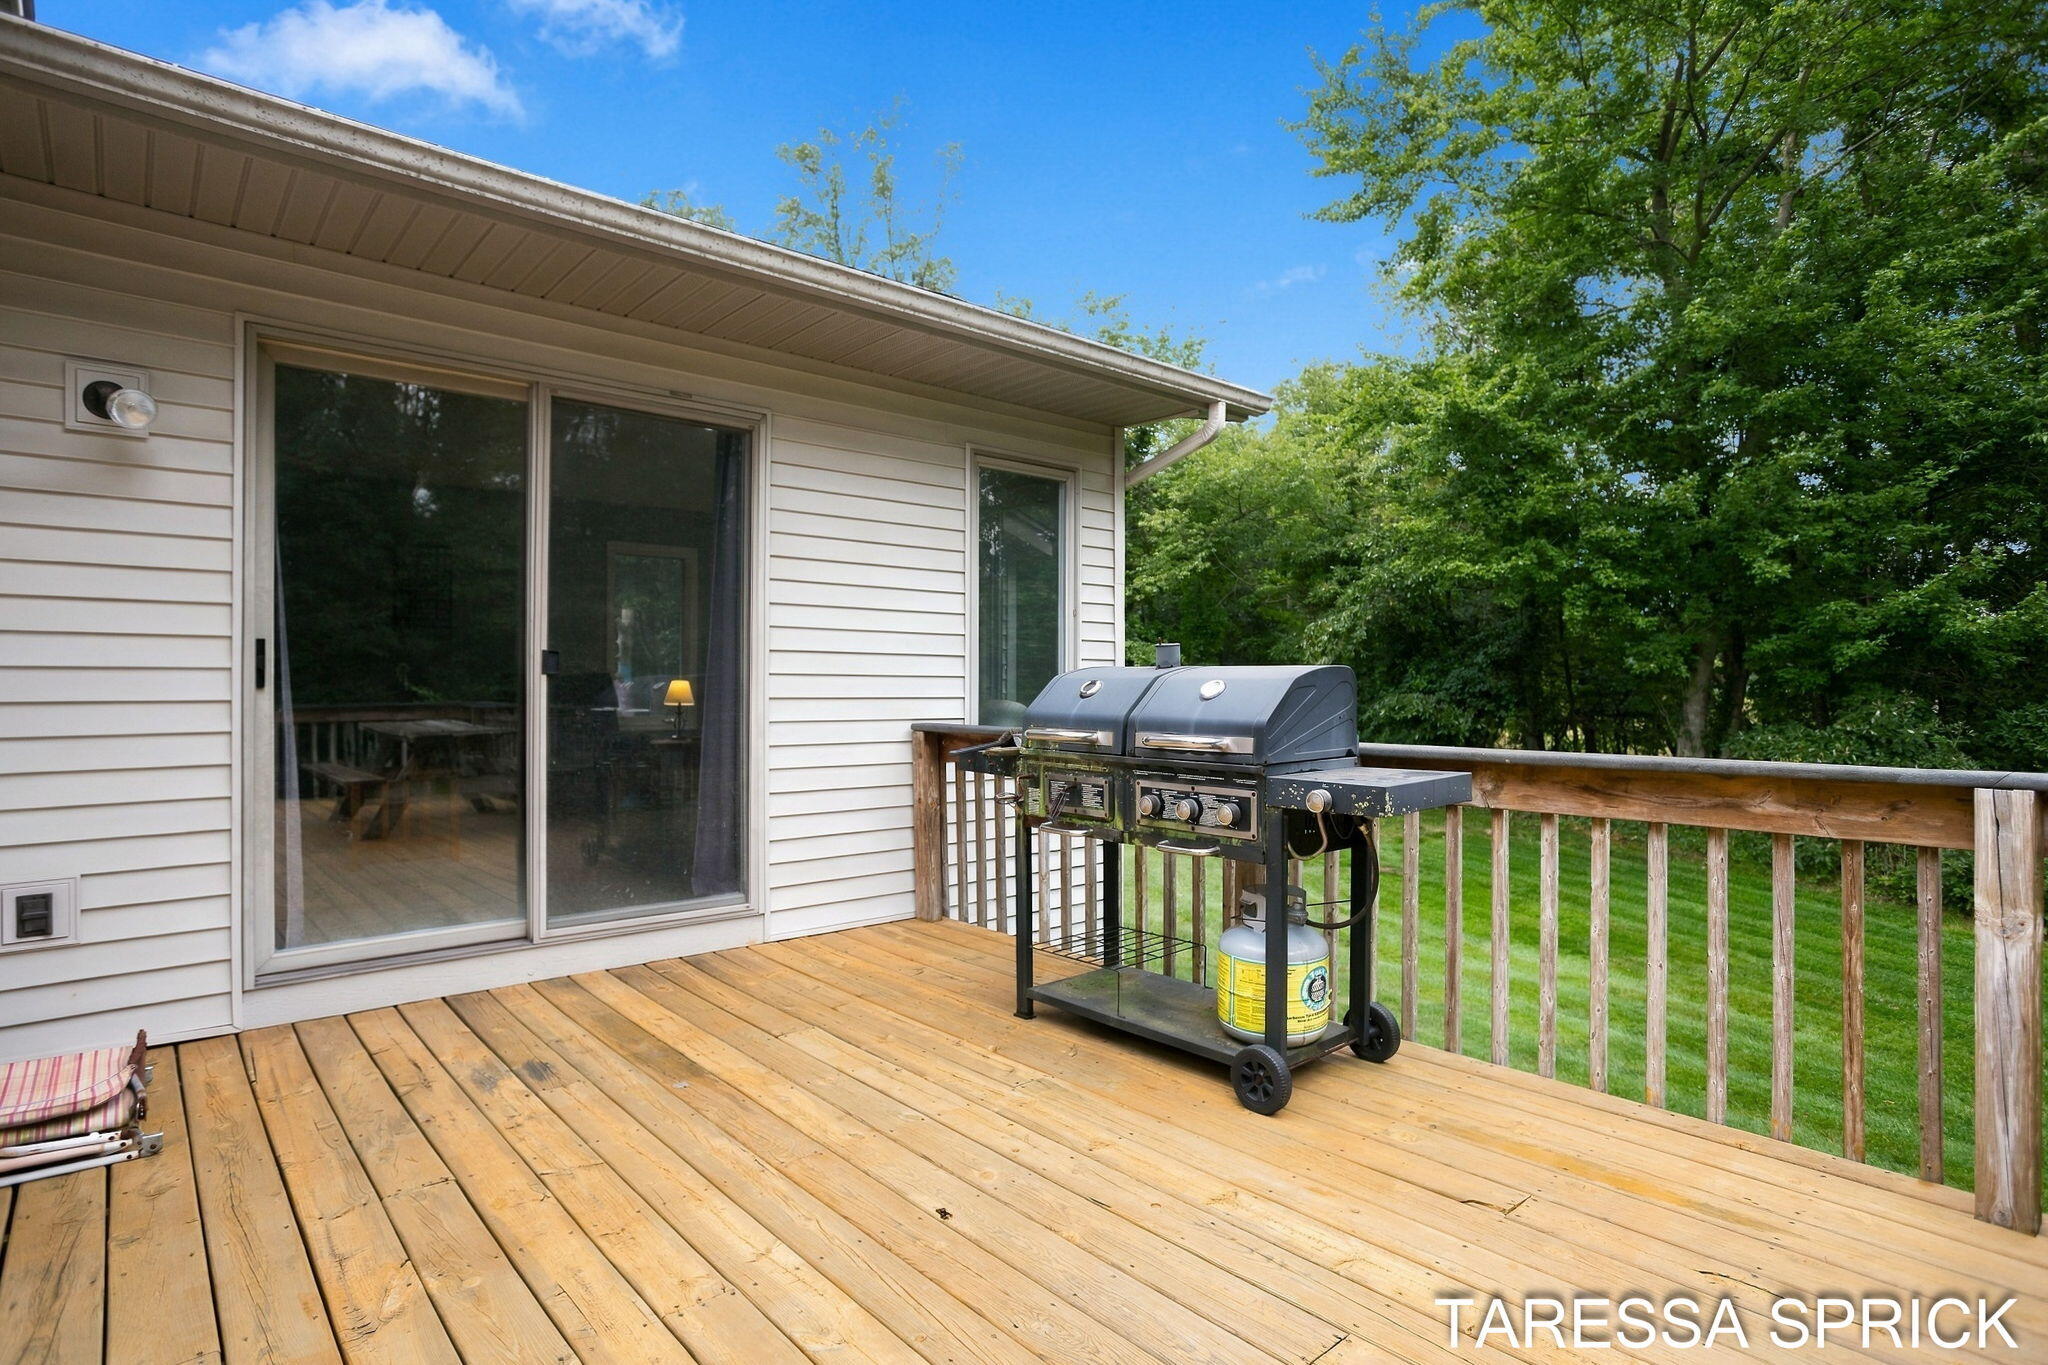
Wooden deck with a gas grill, sliding glass door, and leafy trees beyond the railing.
Wooden backyard deck with a picnic table, barbecue grill, and leafy trees beyond the railing.
Single-story home with a two-car garage, red entry doors, and a broad green lawn.
Aerial view of 5104 152nd Avenue, showing its rear deck, gravel driveway, and tree-lined lawn.
Aerial view of a wooded property with a broad lawn and a home with a wooden deck.
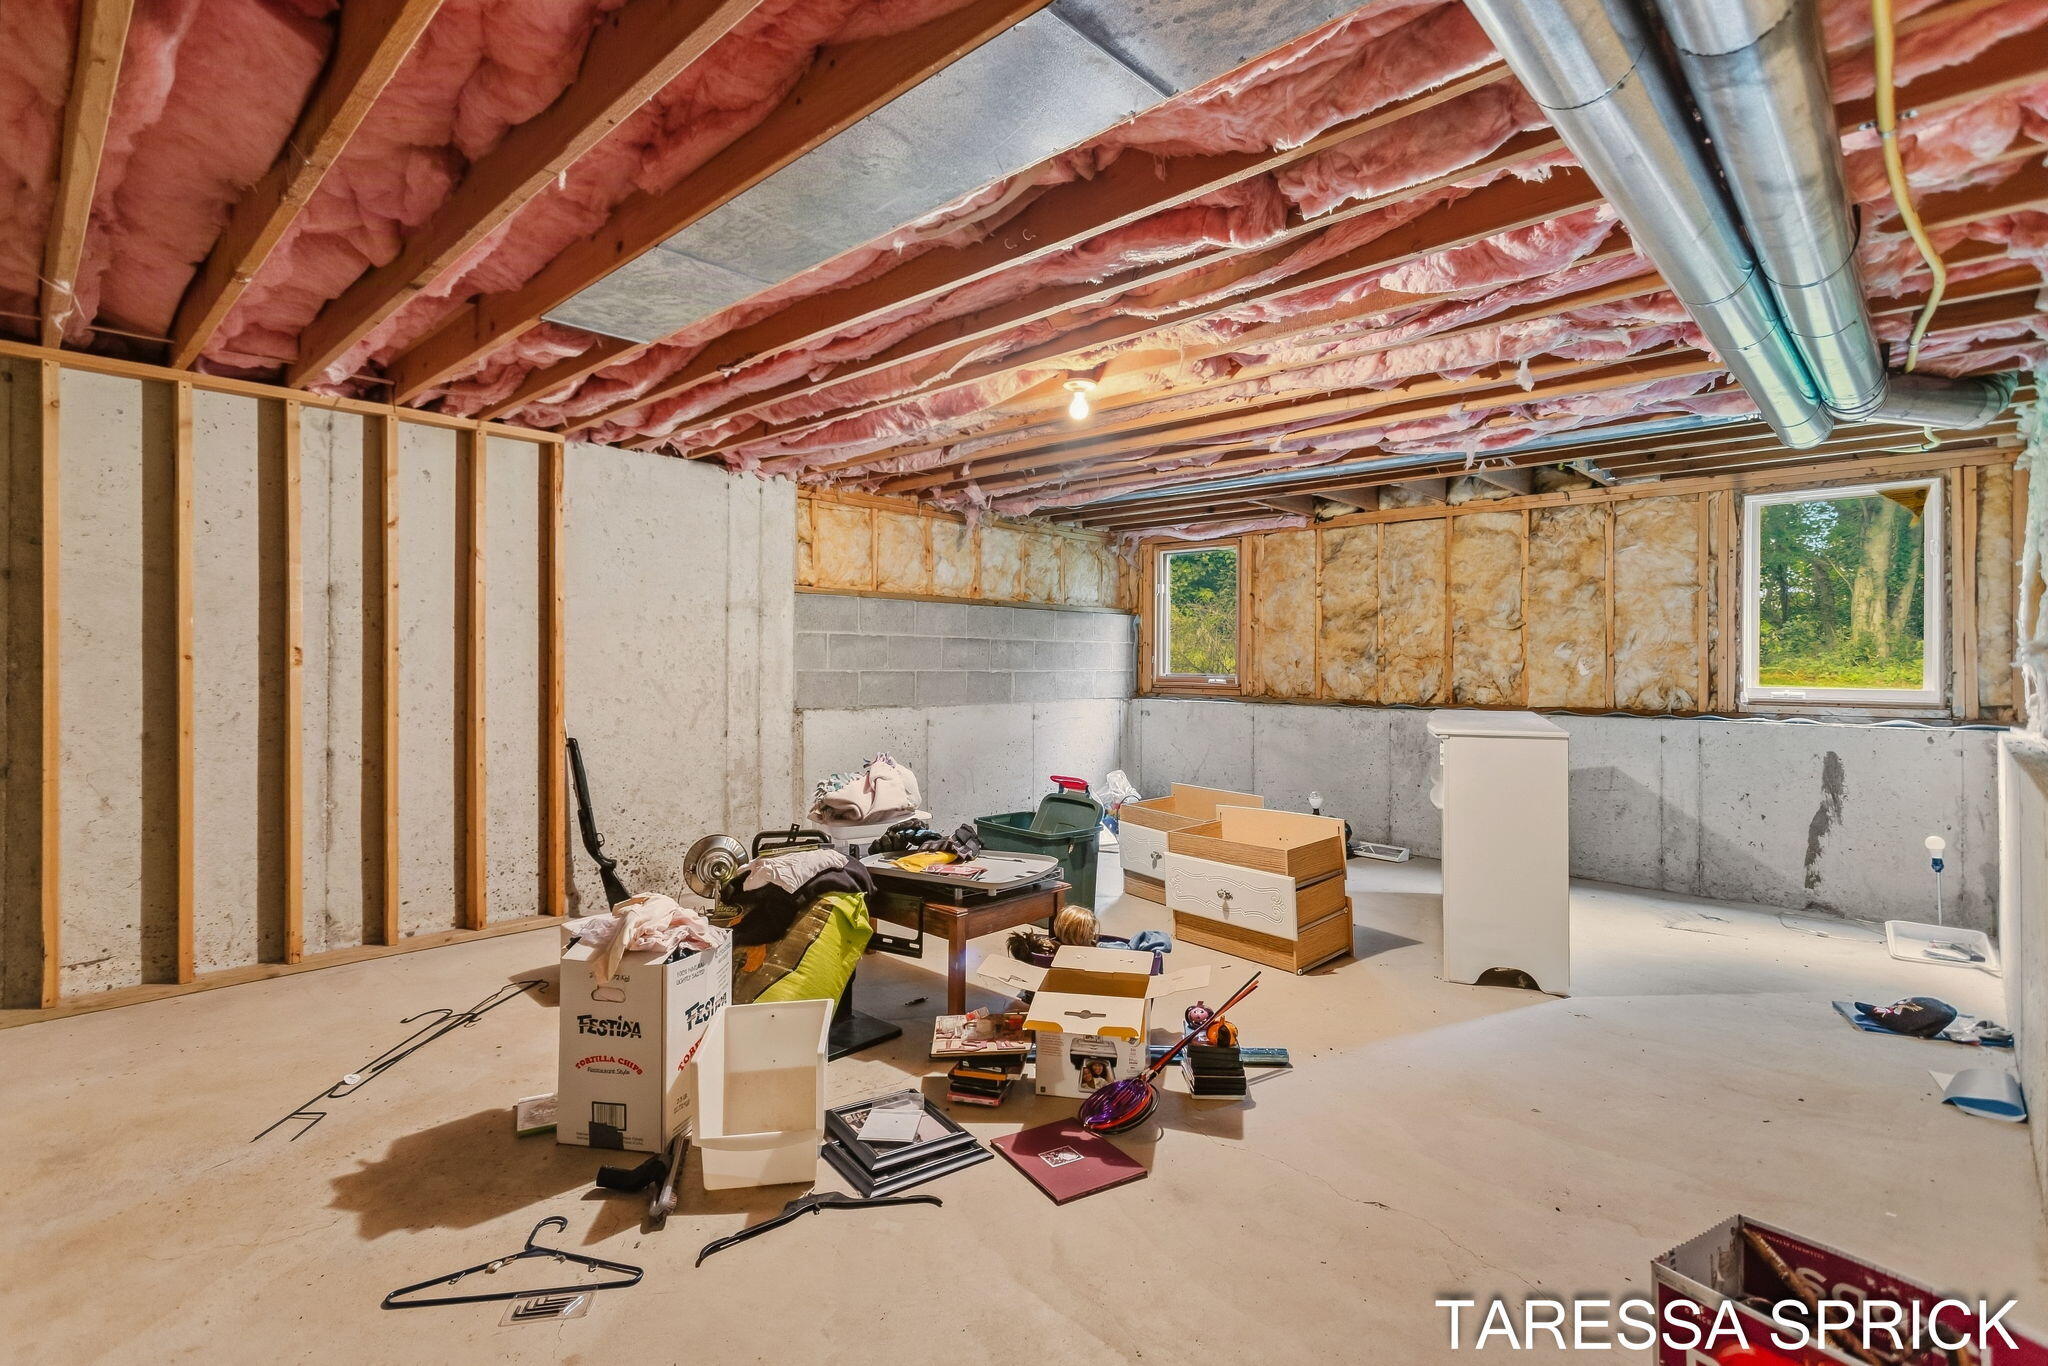
Unfinished basement with exposed insulation, concrete walls, two windows, and scattered household items.
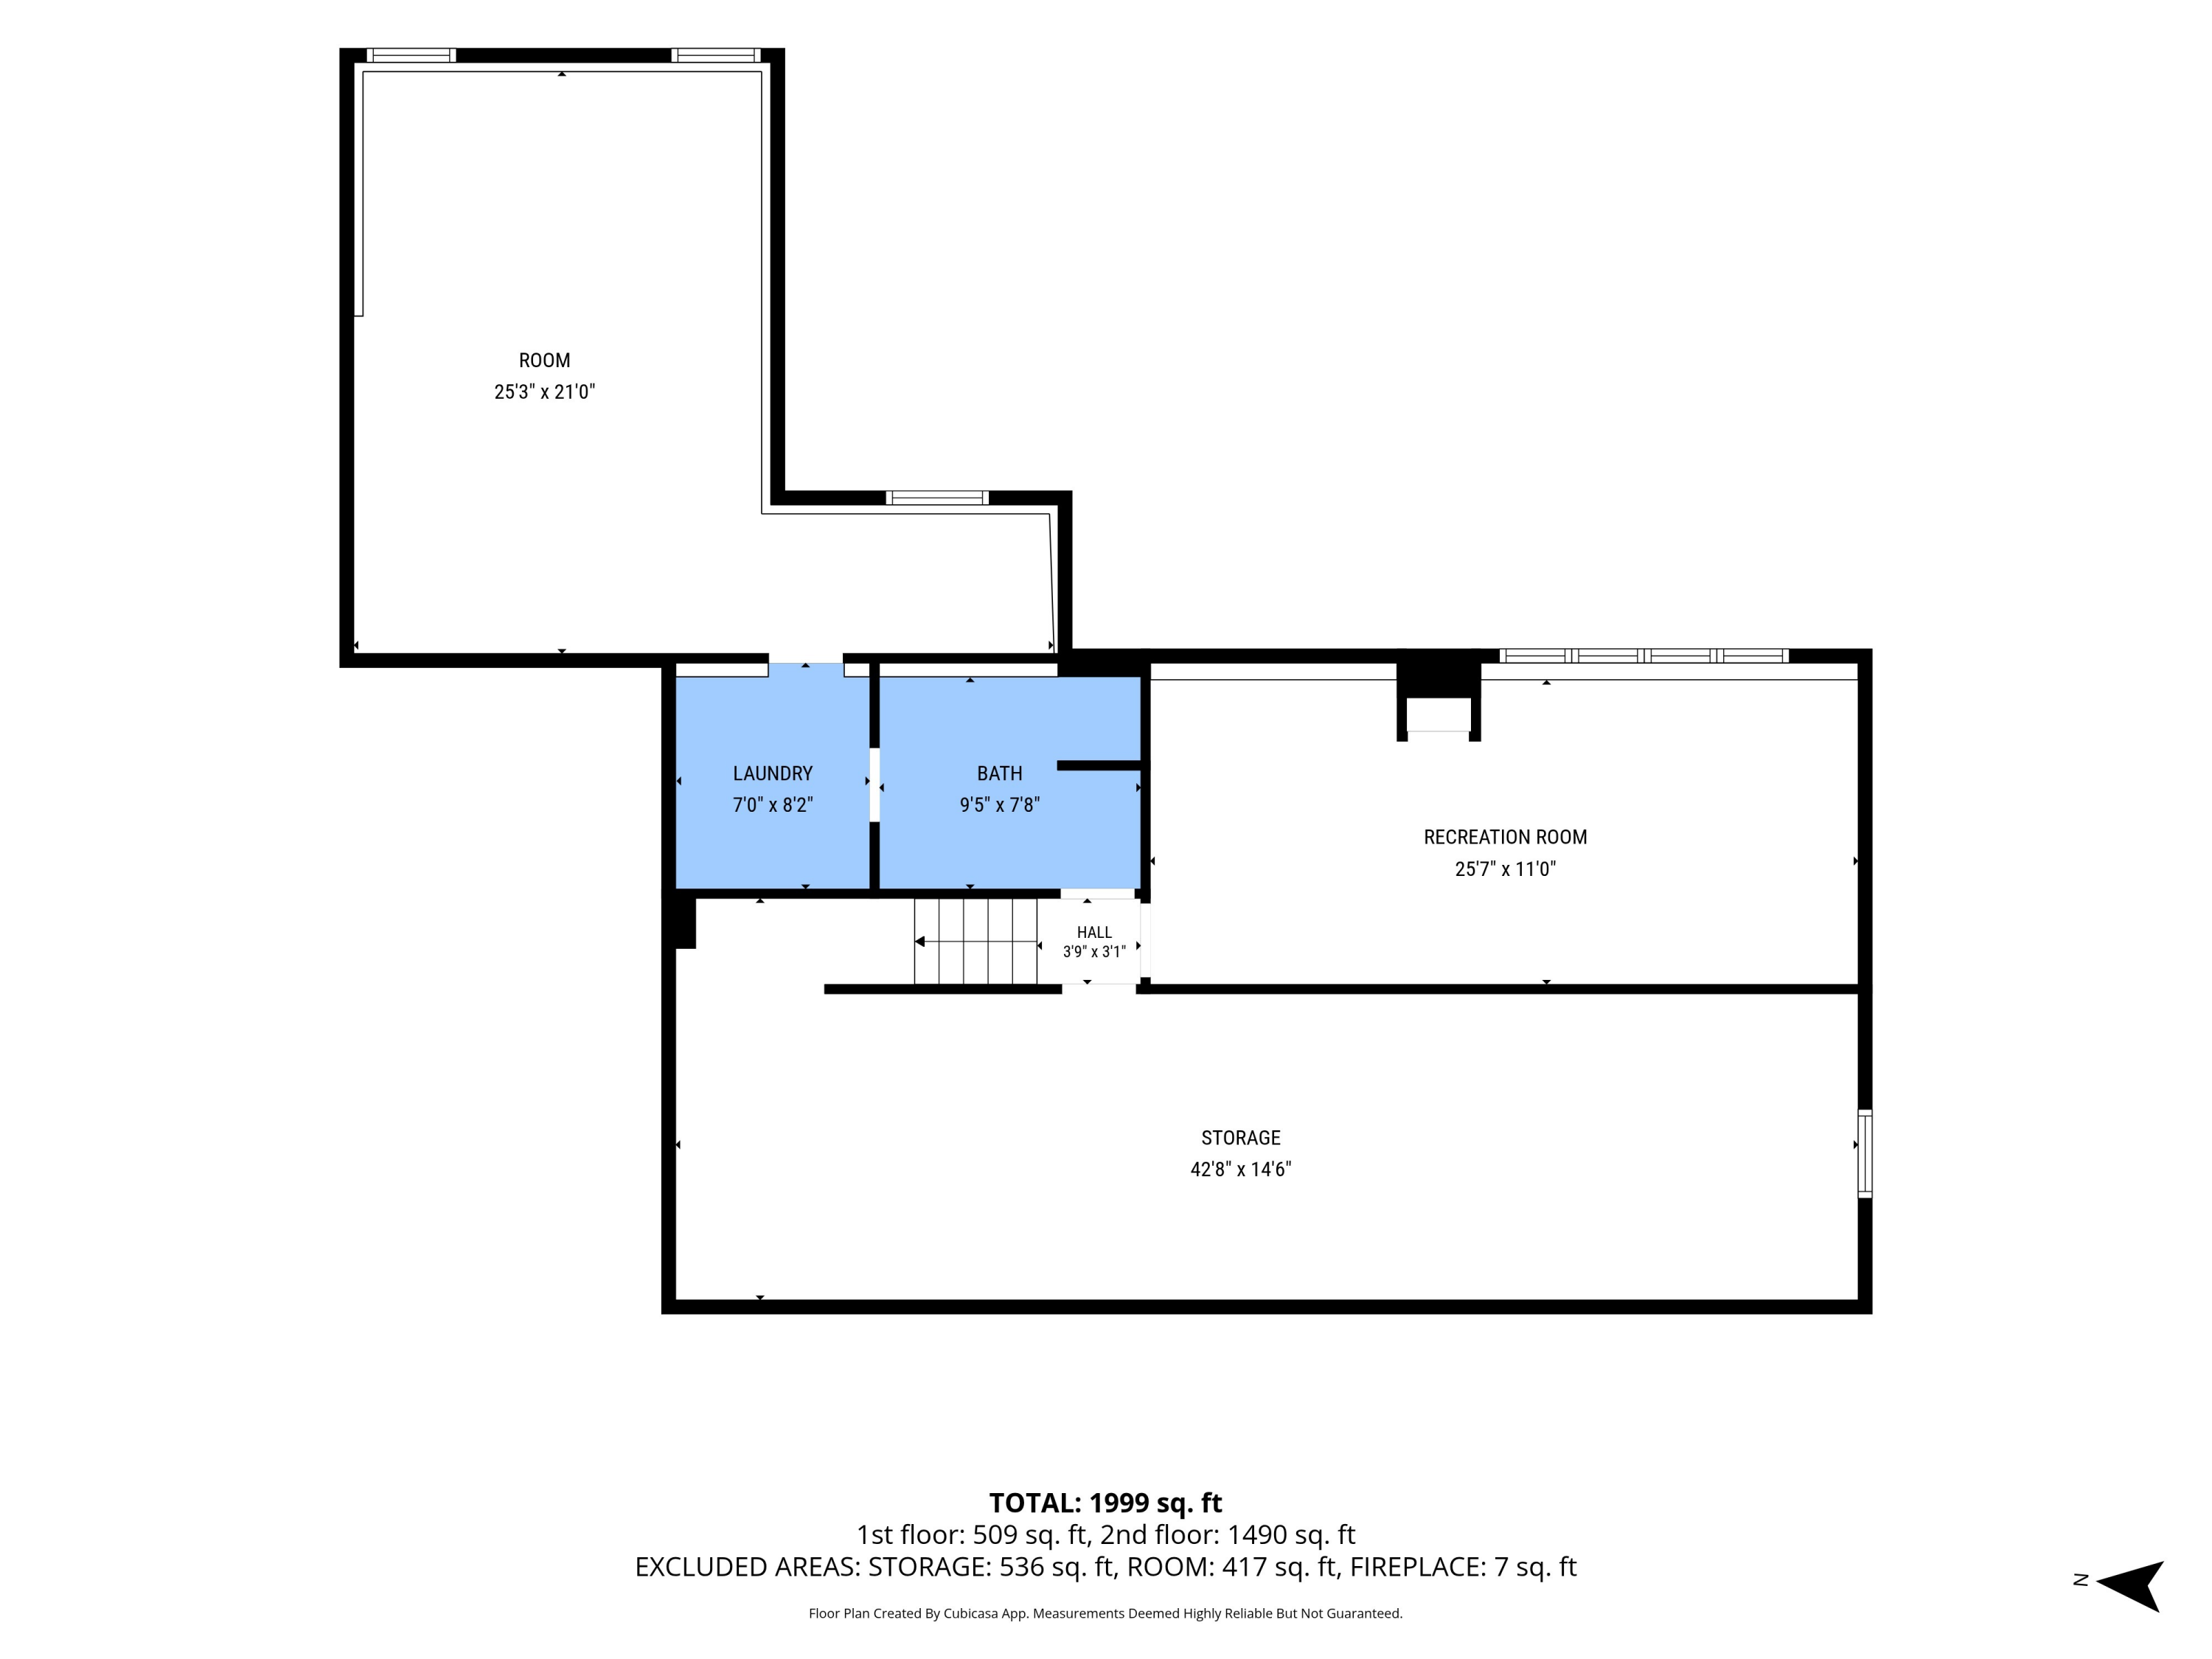
Floor plan showing a recreation room, laundry, bath, hall, storage area, and a separate room.
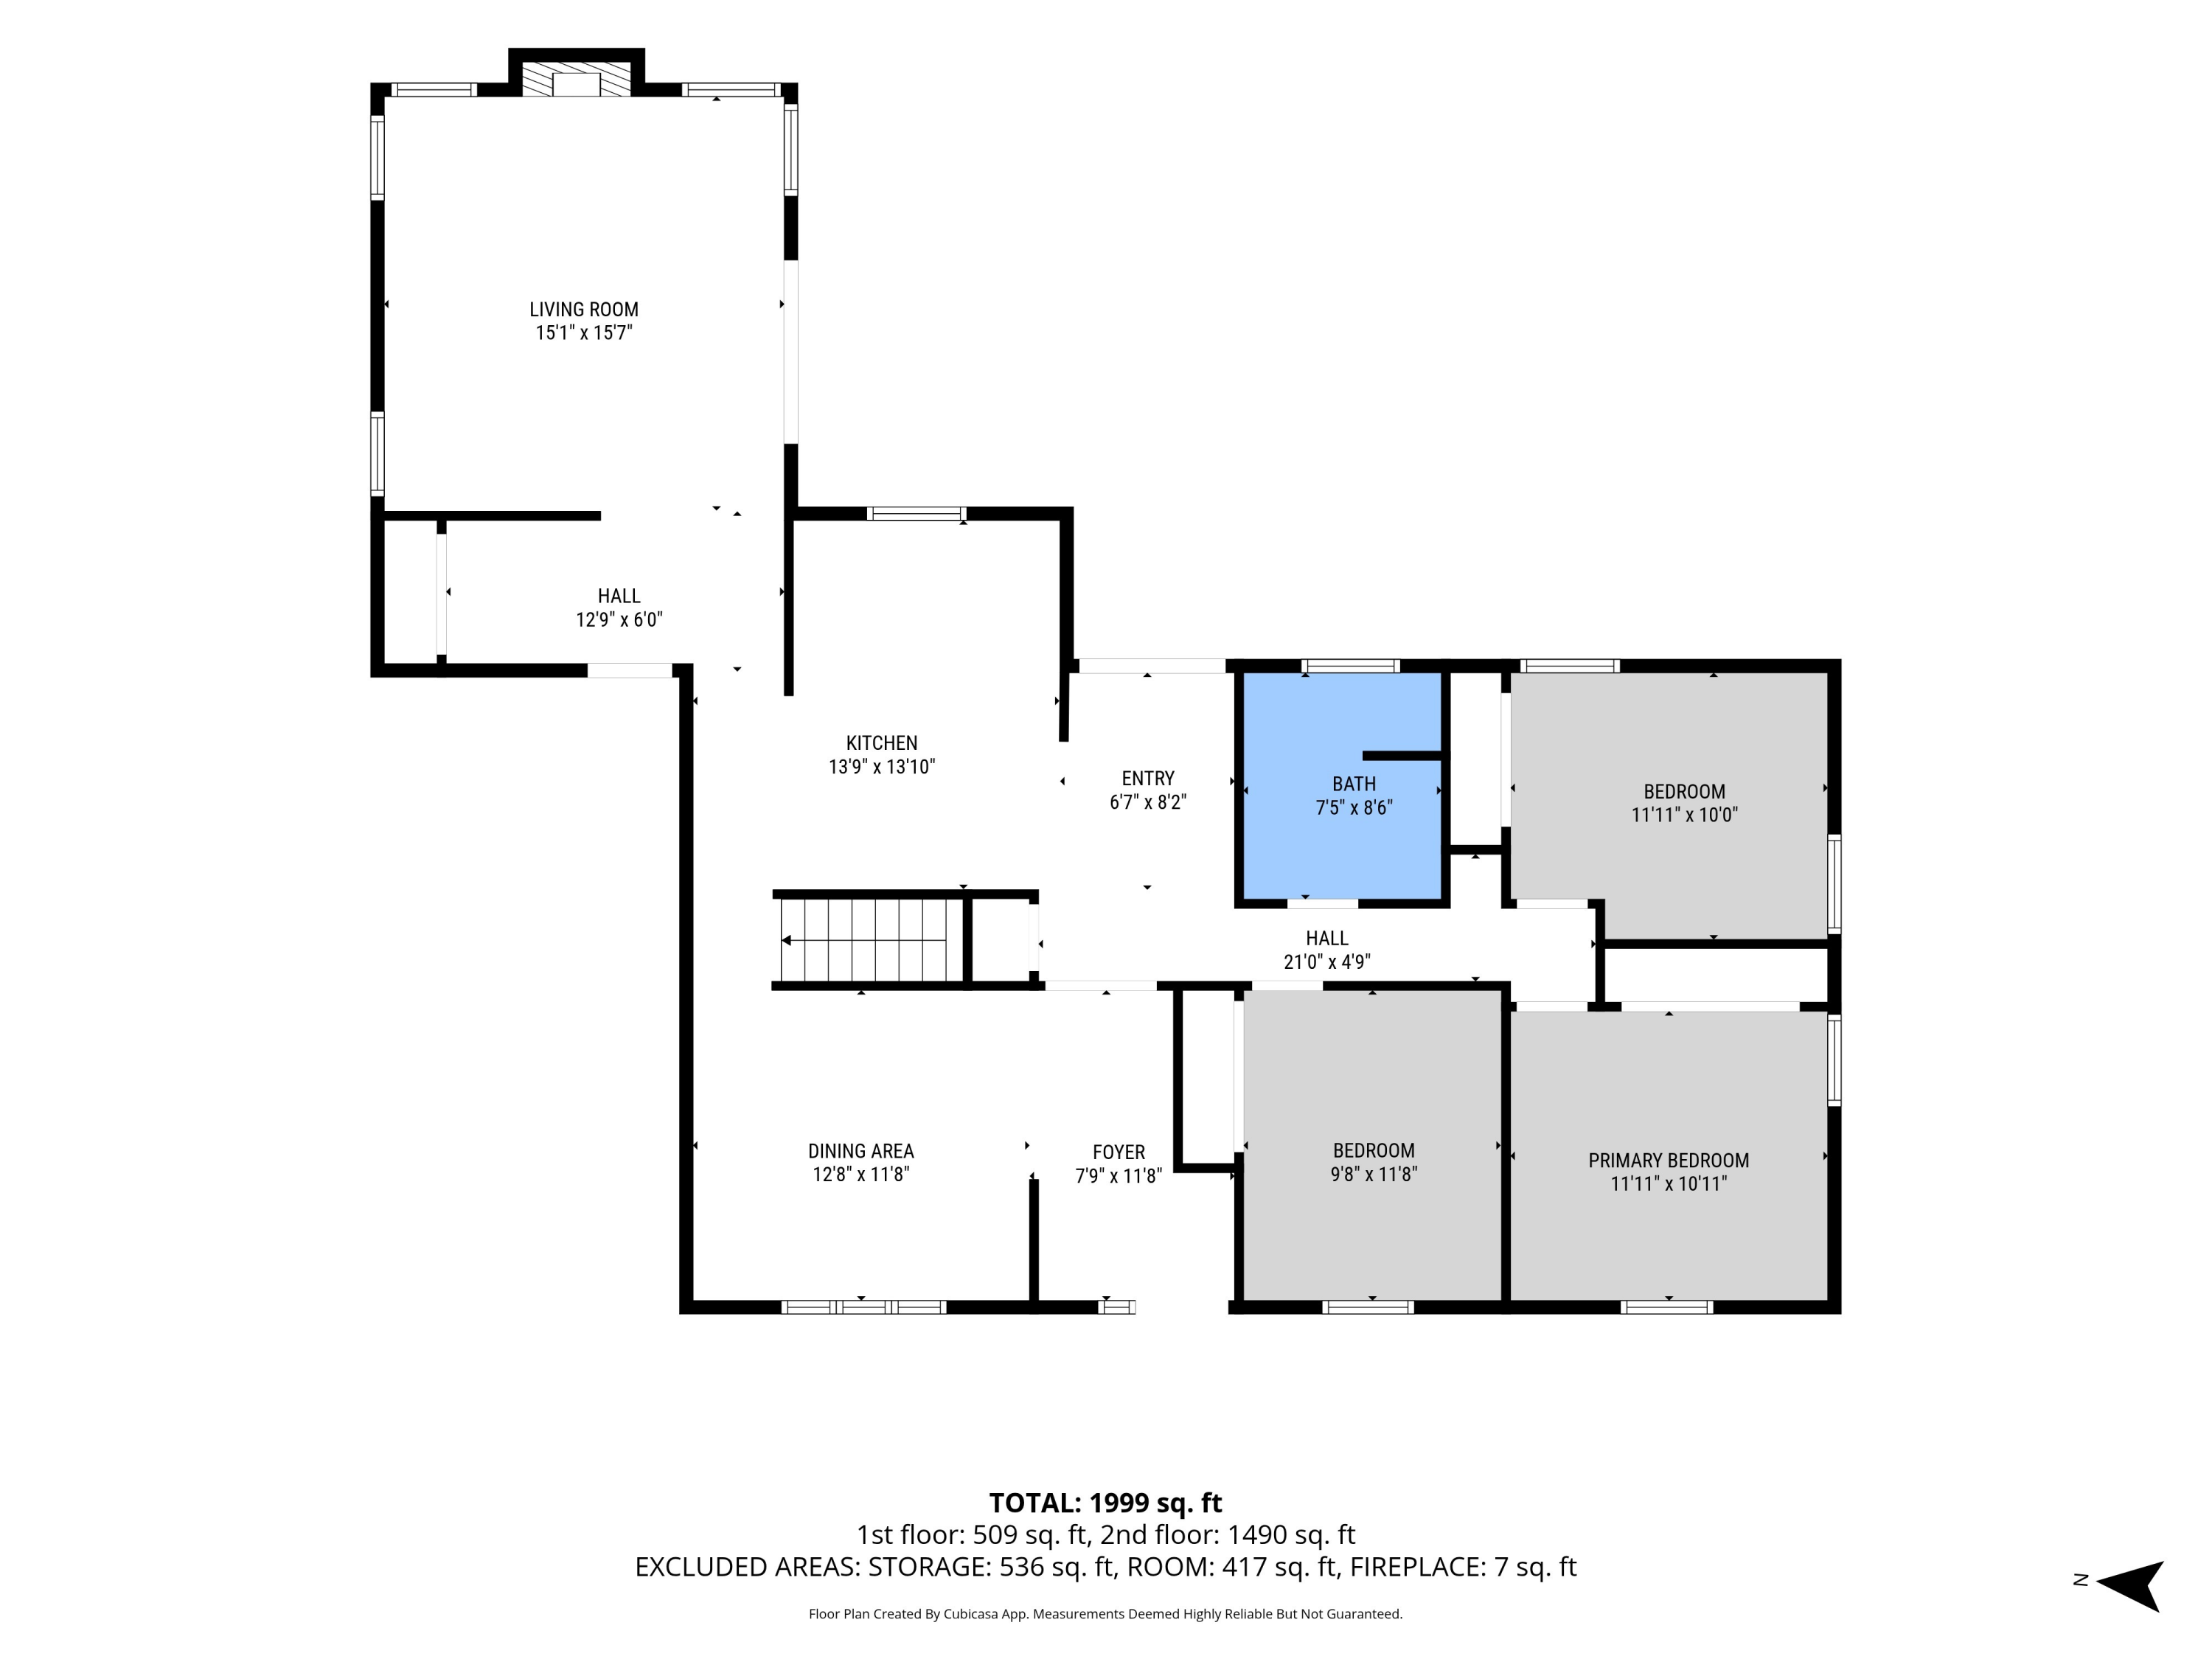
Floor plan showing a living room, kitchen, dining area, three bedrooms, and labeled room dimensions.
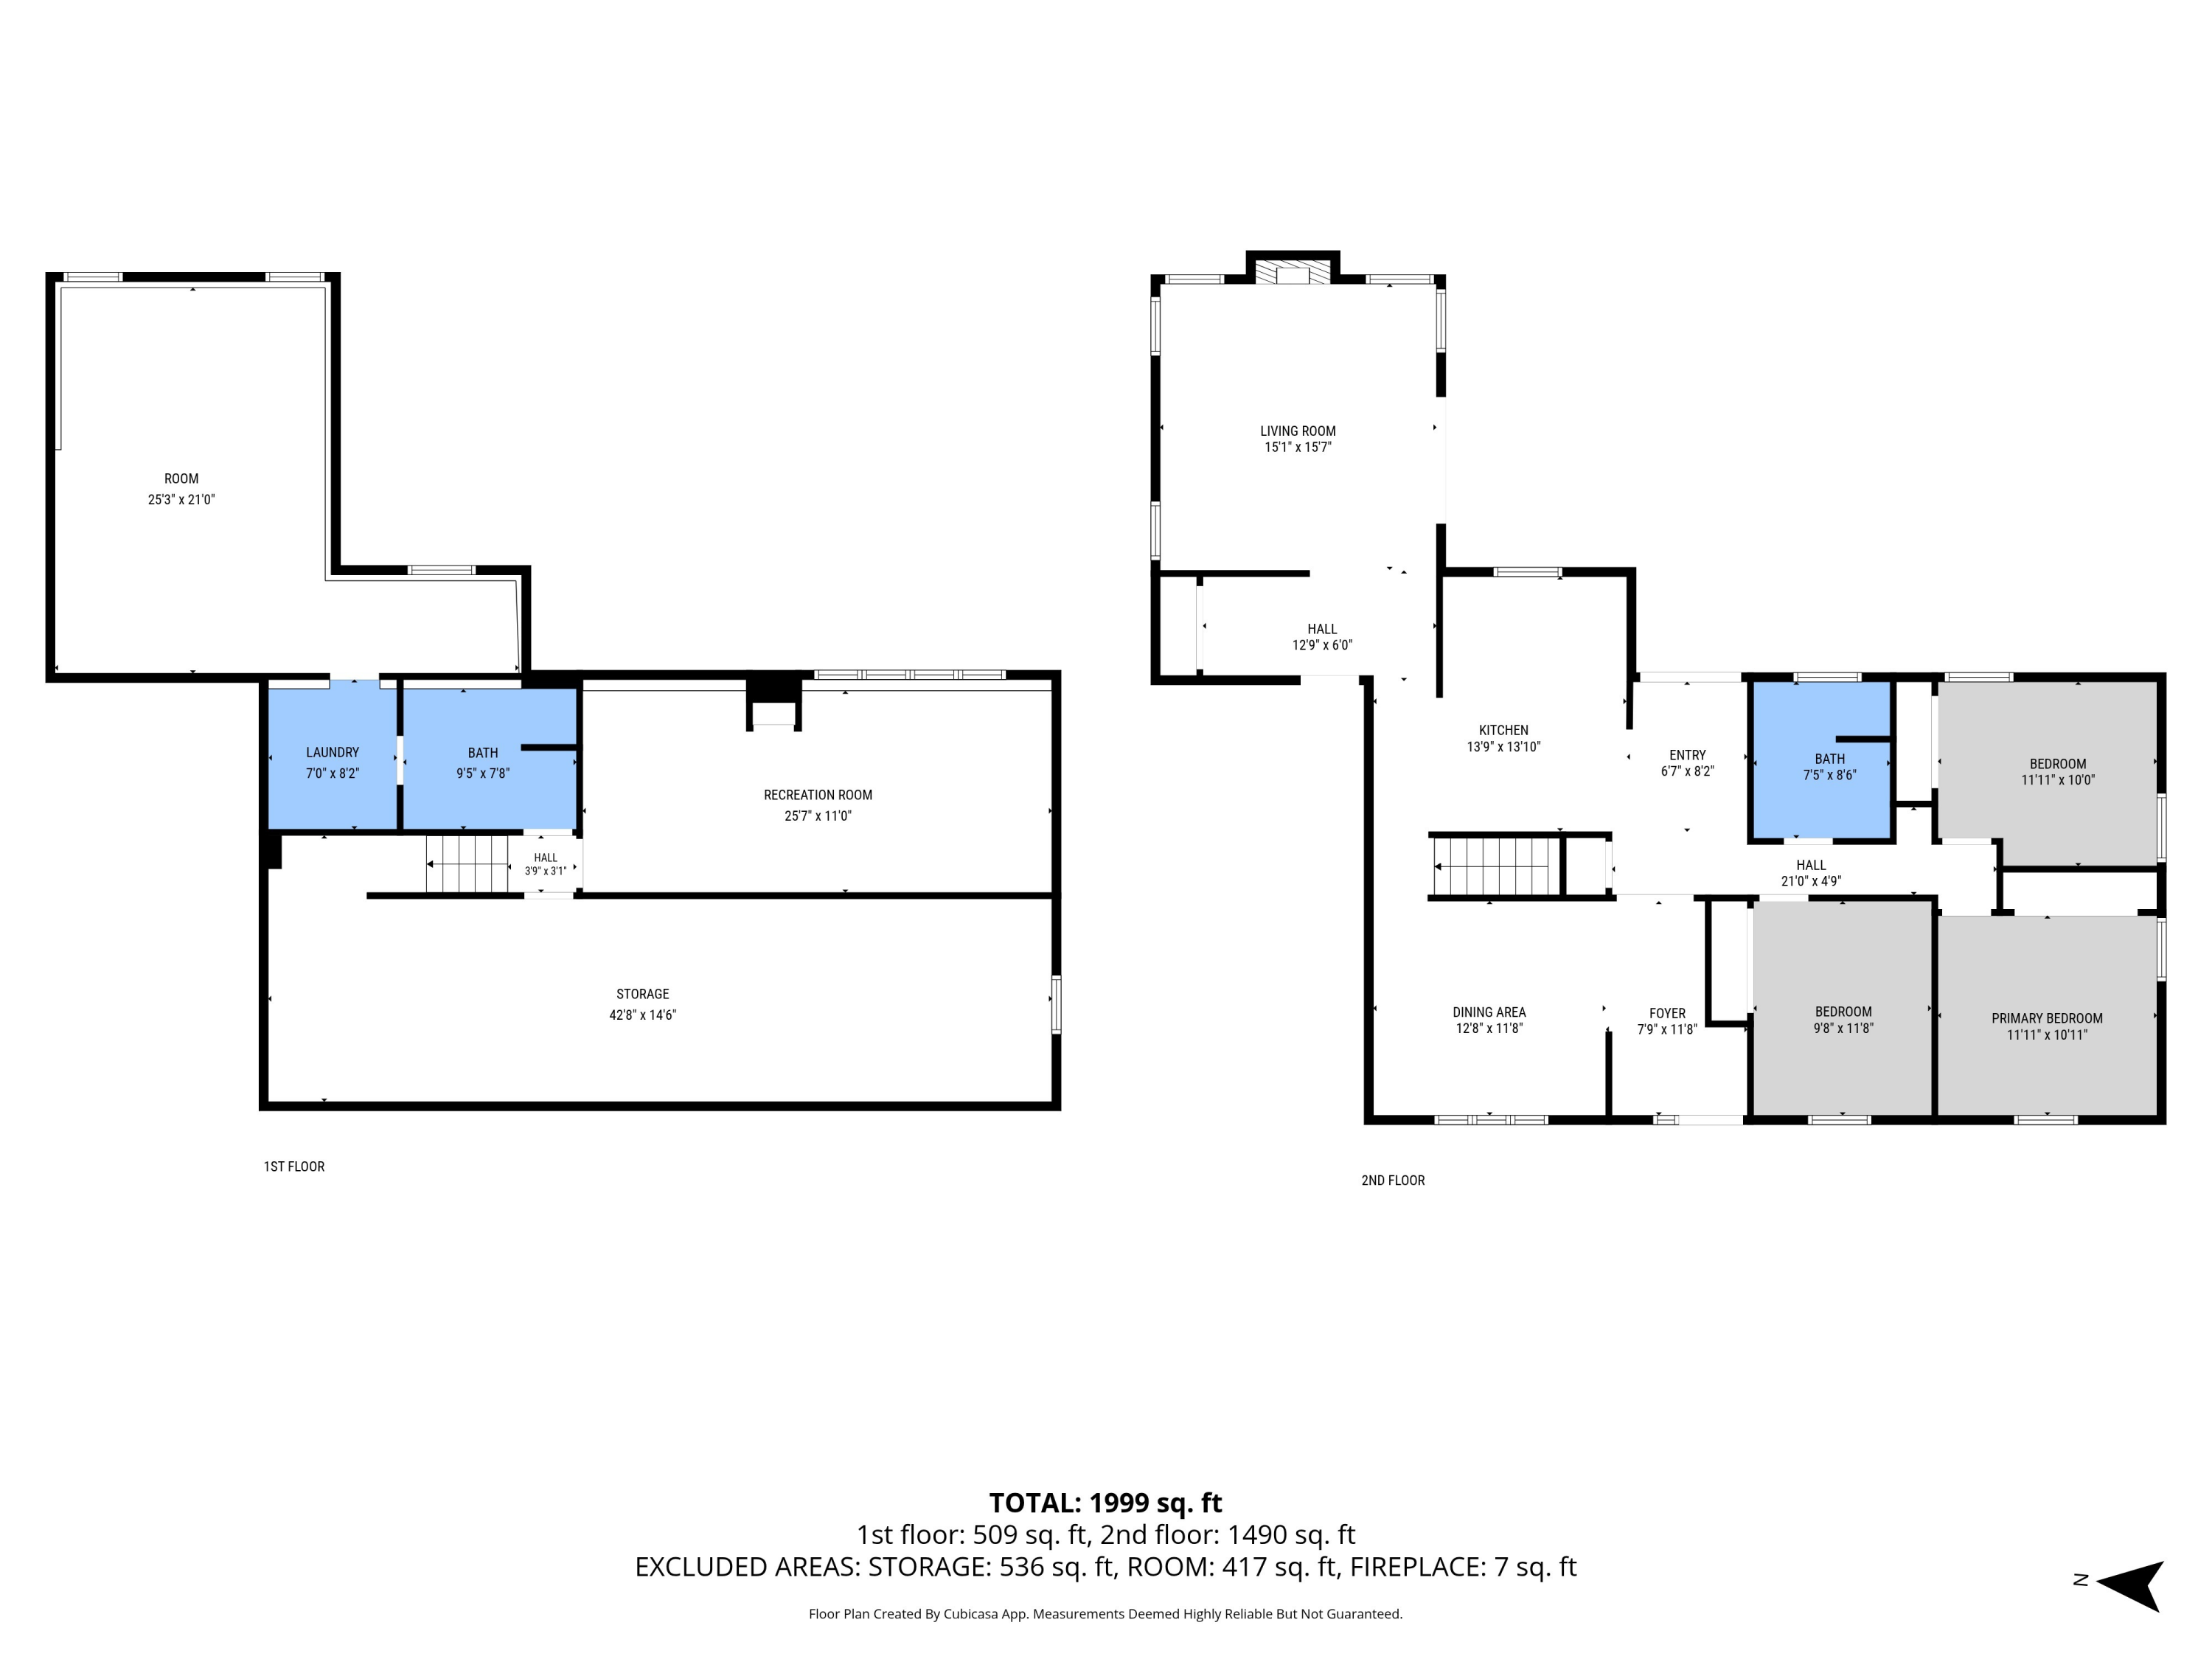
Two-story floor plan with labeled rooms, dimensions, and a stated total of 1,999 square feet.
SEE ALL PHOTOS
White ranch house with a red front door, two-car garage, and lawn framed by mature evergreen trees.
Single-story home with a two-car garage, red entry doors, and a broad green lawn.
Single-story brick-and-siding home with a red front door, attached garage, and broad lawn.
Mowed lawn beside a light-sided home and raised deck, bordered by dense trees.
Home’s rear exterior with a raised wooden deck and broad green lawn.
Home entryway with a white front door, narrow sidelight, and dark glass-front console cabinet.
Furnished living room with a tiled fireplace, vaulted ceiling, and large windows.
Living room with a tiled fireplace, tall clerestory windows, gray recliner, and television.
Living room with vaulted ceiling, sectional sofa, wooden coffee table, and sliding doors to a deck.
Living room with a gas fireplace, peaked ceiling, tall windows, and entryway closet doors.
Entryway with a white front door, double closet doors, and a shoe rack.
Kitchen with honey-colored wood cabinets, white appliances, and a window over the sink.
Kitchen with honey-colored wood cabinets, a window over the sink, and white appliances.
Kitchen with oak cabinets, a stainless-steel French-door refrigerator, light countertops, and gray walls.
Kitchen with honey-oak cabinets, white range and microwave, and a dark stainless-steel refrigerator.
Home office with honey-oak built-in desk and cabinets beside a glass door to the deck.
Dining room with a dark table, patterned chairs, large windows, and an oversized wall clock.
Furnished dining room with patterned chairs around a dark table beside a large curtained window.
Furnished bedroom with purple walls, a large bed with mauve bedding, and two curtained windows.
Bedroom with a gray quilted bed, beige carpet, and a curtained window.
Bedroom with teal walls, blue bedding, Michigan State memorabilia, and exercise equipment.
Bathroom with a double-sink pink vanity, oak cabinets, and windows overlooking trees.
Finished empty room with gray carpet, built-in shelves, and a row of windows.
Empty carpeted room with built-in shelving, three windows, and a wall-mounted TV bracket.
Bathroom with a walk-in shower and long vanity with a stone-pattern countertop.
Laundry room with a white washer and dryer and black wire shelving.
Wooden backyard deck with a gas grill and picnic table, surrounded by mature trees.
Aerial view of a light-sided home and wooden deck nestled among mature trees.
Aerial view of a wooded property with a large cultivated field and homes along the road.
Aerial view of a house surrounded by mature trees, with a long driveway leading to the road.
Rear and side of a light-colored house with a raised wooden deck and broad lawn.
Rear of a light-sided house with a raised wooden deck and expansive lawn.
Mowed lawn beside a white-sided house, bordered by dense trees and shrubs.
Aerial view of a home with a long driveway, broad lawn, and wooded grounds beside a paved road.
Wooden deck with a gas grill, sliding glass door, and leafy trees beyond the railing.
Wooden backyard deck with a picnic table, barbecue grill, and leafy trees beyond the railing.
Single-story home with a two-car garage, red entry doors, and a broad green lawn.
Aerial view of 5104 152nd Avenue, showing its rear deck, gravel driveway, and tree-lined lawn.
Aerial view of a wooded property with a broad lawn and a home with a wooden deck.
Unfinished basement with exposed insulation, concrete walls, two windows, and scattered household items.
Floor plan showing a recreation room, laundry, bath, hall, storage area, and a separate room.
Floor plan showing a living room, kitchen, dining area, three bedrooms, and labeled room dimensions.
Two-story floor plan with labeled rooms, dimensions, and a stated total of 1,999 square feet.
Courtesy of Taressa L Sprick, HomeRealty Holland
Sold

5104 152nd Avenue

5104 152nd Avenue, West Olive, MI 49460

$385,000
More space than you'd expect in this desirable West Olive location! This spacious ranch-style home offers 3 bedrooms, 2 full baths, and a surprisingly spacious layout with room to spread out. The 2001 addition added a spacious family room with cathedral ceilings, a cozy fireplace & a slider leading to massive deck overlooking the private backyard. Enjoy the convenient desk area off the kitchen, a spacious kitchen & large dining area. The daylight lower level features a finished family room with lots of natural light, plus a new full bath and a separate laundry area. There is room to expand below the addition in the daylight basement. You will appreciate that the fresh paint in most rooms gives the home a clean, refreshed feel, and the newer furnace and A/C provide added peace of mind. Enjoy the peaceful, secluded setting that gives you a country-living feel while remaining close to everything you need, including West Ottawa High School within 2 miles & more. Check out the personal website for all the details. https://new-listing-media.aryeo.com/sites/rzqmnmnj/unbranded

3
beds

2
baths

1,973 Sq.Ft. LIVING AREA

0.53 Acres lot

Taressa Sprick smiling in a denim jacket against a white brick wall.

Taressa Sprick

Features & Amenities

Interior

  • total bedrooms3
  • Total bathrooms2
  • full bathrooms2
  • Laundry room Lower Level
  • Flooring Carpet, Other
  • Fireplace Gas Log, Living Room
  • APPLIANCES Dishwasher, Microwave, Oven, Refrigerator
  • other interior Features Ceiling Fan(s), Garage Door Opener

Area & Lot

  • Status Sold
  • Date Sold October 23, 2026
  • Living Area1,973 Sq.Ft.
  • Total Area1,556 Sq.Ft.
  • Lot Area0.53 Acres
  • MLS® ID26049679
  • TypeResidential
  • YEAR BUILT1978
  • Architecture StylesRanch
  • School DistrictWest Ottawa

Exterior

  • STORIES1
  • Garage Space2.0
  • water SourceWell
  • utilitiesNatural Gas Connected
  • roofComposition
  • lot featuresLevel
  • parkingGarage Faces Front, Attached
  • HEAT TYPEForced Air
  • AIR CONDITIONINGCentral Air
  • sewerSeptic Tank

Financial

  • Sales Price$385,000
  • Real Estate Tax $2,984/yr
View Virtual Tour

Let’s Find Your Dream Home

Get assistance in determining the current property value, crafting a competitive offer, writing and negotiating a contract, and much more. Contact me today.

Follow Me on Instagram