


6012 Savannah Way
6012 Savannah Way
6012 Savannah Way
6012 Savannah Way
6012 Savannah Way
6012 Savannah Way
6012 Savannah Way
6012 Savannah Way
6012 Savannah Way
6012 Savannah Way
6012 Savannah Way
6012 Savannah Way
SEE ALL PHOTOS
6012 Savannah Way
6012 Savannah Way
6012 Savannah Way
6012 Savannah Way
6012 Savannah Way
6012 Savannah Way
6012 Savannah Way
6012 Savannah Way
6012 Savannah Way
6012 Savannah Way
6012 Savannah Way
6012 Savannah Way
Courtesy of Taressa L Sprick, HomeRealty Holland
Sold

6012 Savannah Way

6012 Savannah Way, Muskegon, MI 49442

$499,800
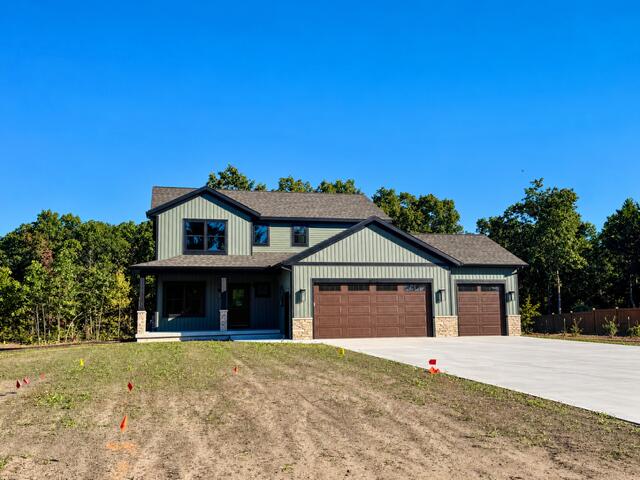
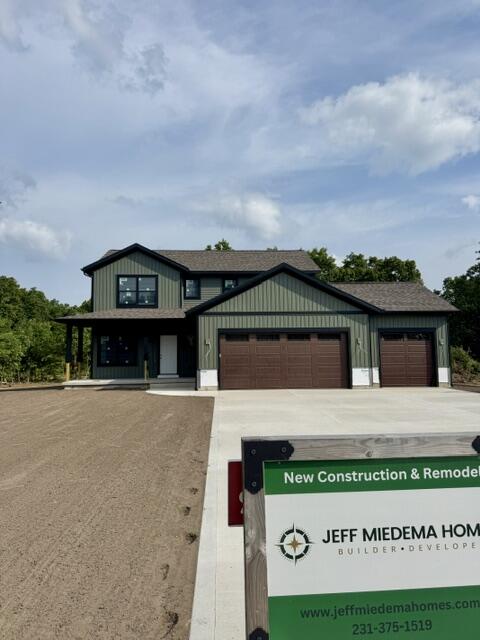
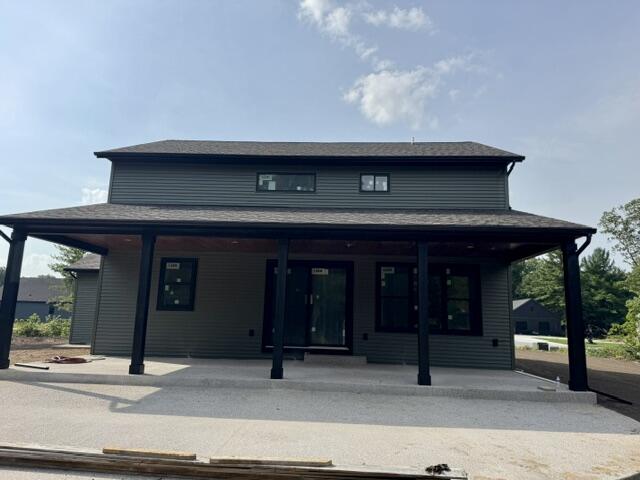
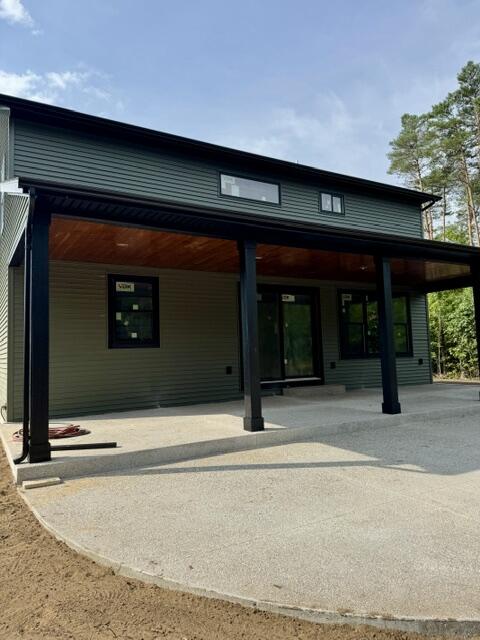
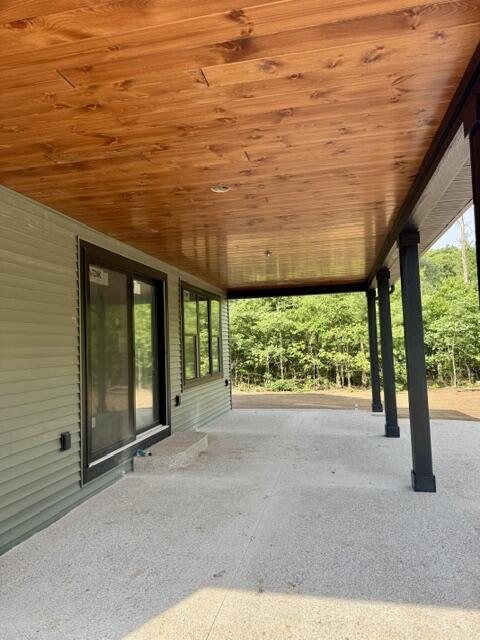
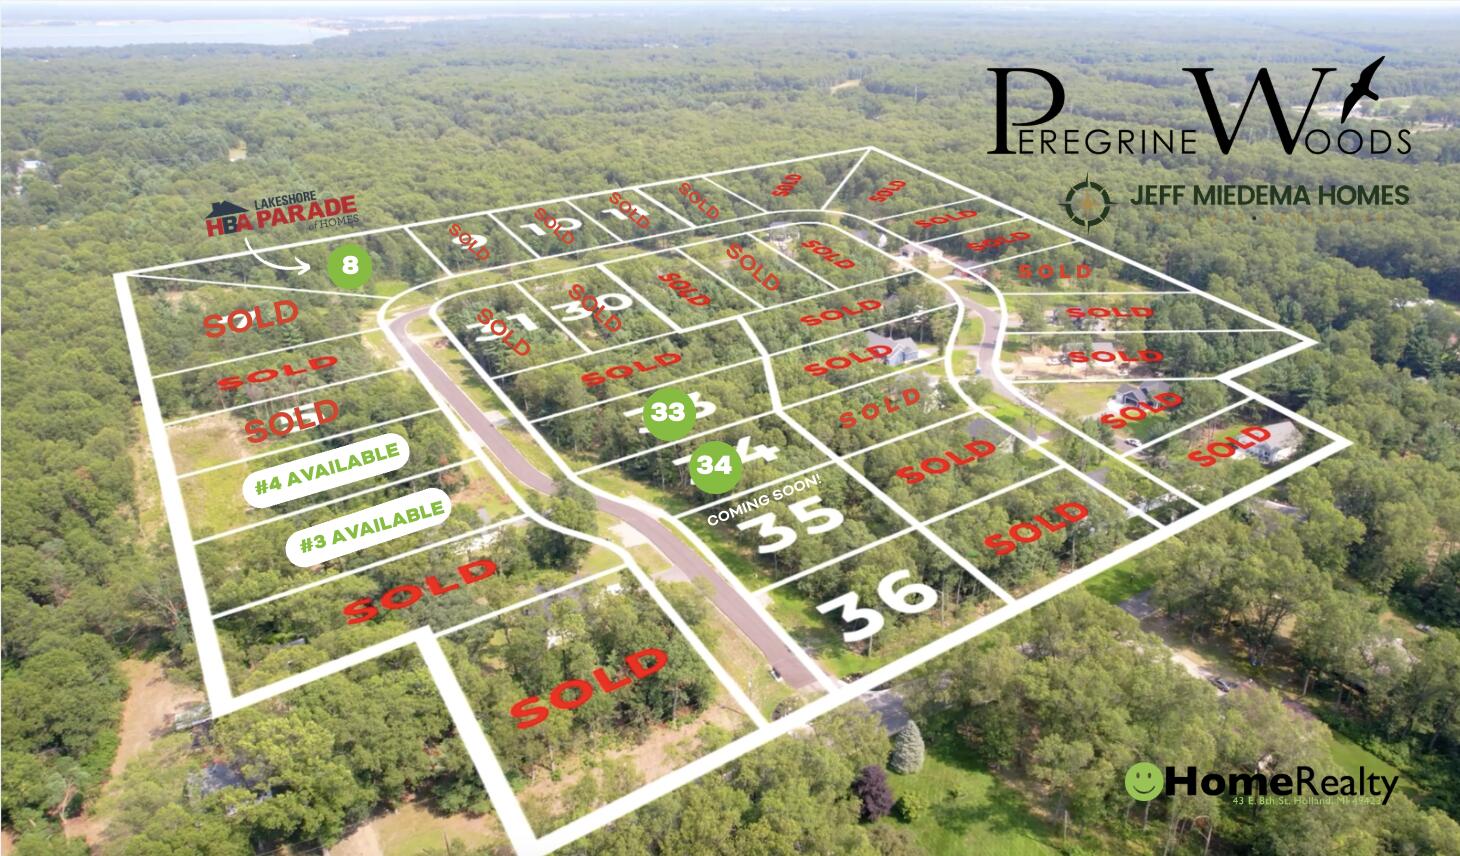
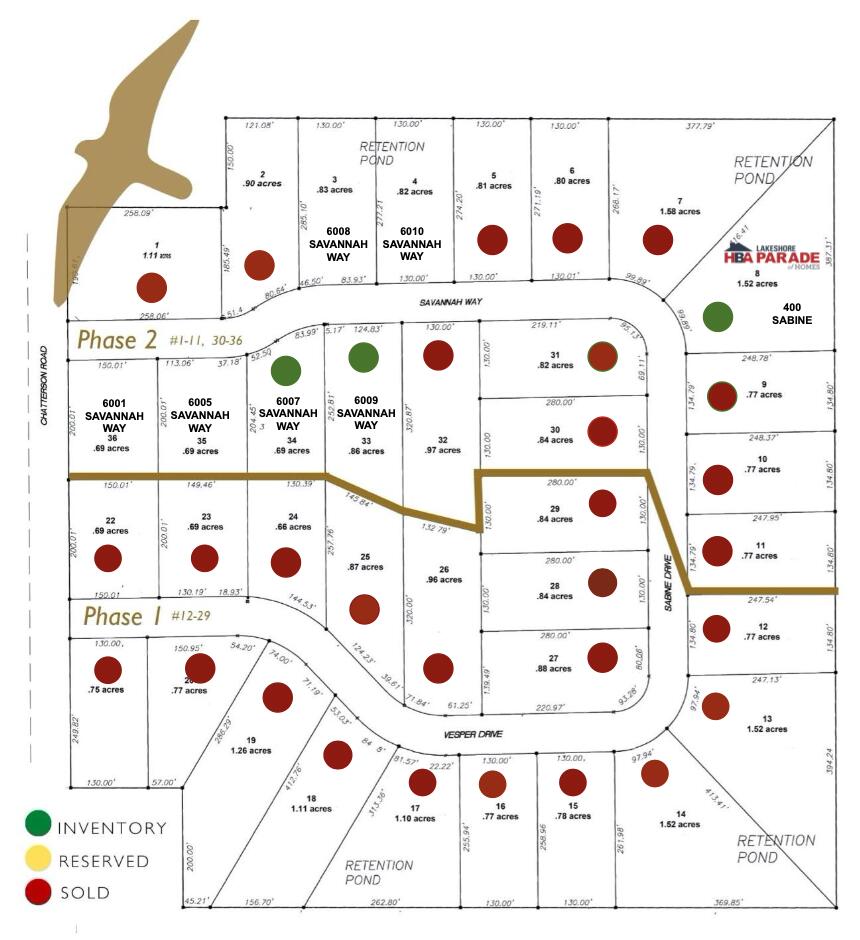
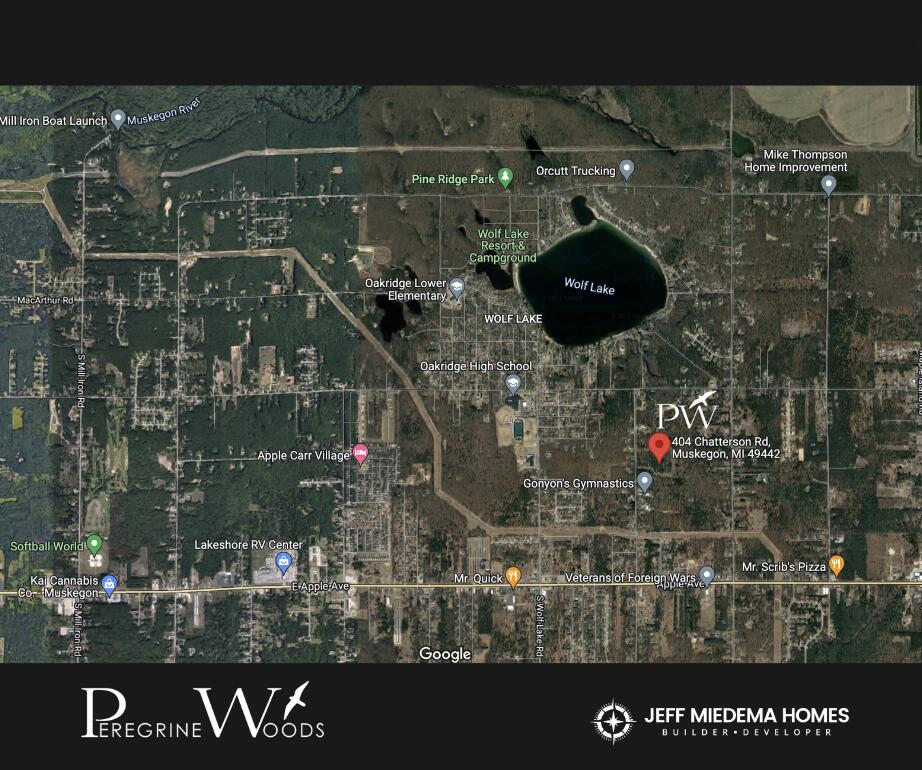
Sold Custom-Built Home in Peregrine Woods Beautifully designed and custom-built by Jeff Miedema Homes, this exceptional 3-bedroom, 2.5-bath home offered quality craftsmanship, thoughtful design, and comfortable living in the desirable Peregrine Woods community. The main level featured 9-foot ceilings, a welcoming living room with a cozy fireplace, a main-floor office, and a spacious kitchen designed for both everyday living and entertaining. The kitchen showcased a large center island, walk-in pantry, quartz countertops, and a full appliance package. The upper level offered a versatile loft area, private primary suite, and convenient upper-level laundry. A main-floor office provided a dedicated space for work or study. Outdoor living was an extension of the home with an impressive 12' x 38' covered rear porch, overlooking the private, wooded .81-acre lot. A spacious 3-stall garage provided plenty of room for vehicles, storage, and recreational equipment.

4
beds

3
baths

2,026 Sq.Ft. LIVING AREA

0.81 Acres lot

Taressa Sprick

Taressa Sprick

Features & Amenities

Interior

  • total bedrooms4
  • Total bathrooms3
  • full bathrooms2
  • half bathroom1
  • Laundry room Upper Level
  • Fireplace Living Room
  • APPLIANCES Microwave, Oven, Range, Refrigerator
  • other interior Features Ceiling Fan(s), Garage Door Opener, Center Island, Eat-in Kitchen, Pantry

Area & Lot

  • Status Sold
  • Date Sold October 9, 2026
  • Living Area2,026 Sq.Ft.
  • Total Area2,026 Sq.Ft.
  • Lot Area0.81 Acres
  • MLS® ID26054035
  • TypeResidential
  • YEAR BUILT2026
  • Architecture StylesCraftsman
  • School DistrictOakridge

Exterior

  • STORIES2
  • Garage Space3.0
  • water SourceWell
  • roofShingle
  • parkingGarage Faces Front, Garage Door Opener, Attached
  • HEAT TYPEForced Air
  • AIR CONDITIONINGCentral Air
  • sewerSeptic Tank
  • HOA AmenitiesPets Allowed
  • other exterior FeaturesOther

Financial

  • Sales Price$499,800
  • Real Estate Tax $999/yr
  • HOA $110/3 mos

Let’s Find Your Dream Home

Get assistance in determining the current property value, crafting a competitive offer, writing and negotiating a contract, and much more. Contact me today.

Follow Me on Instagram