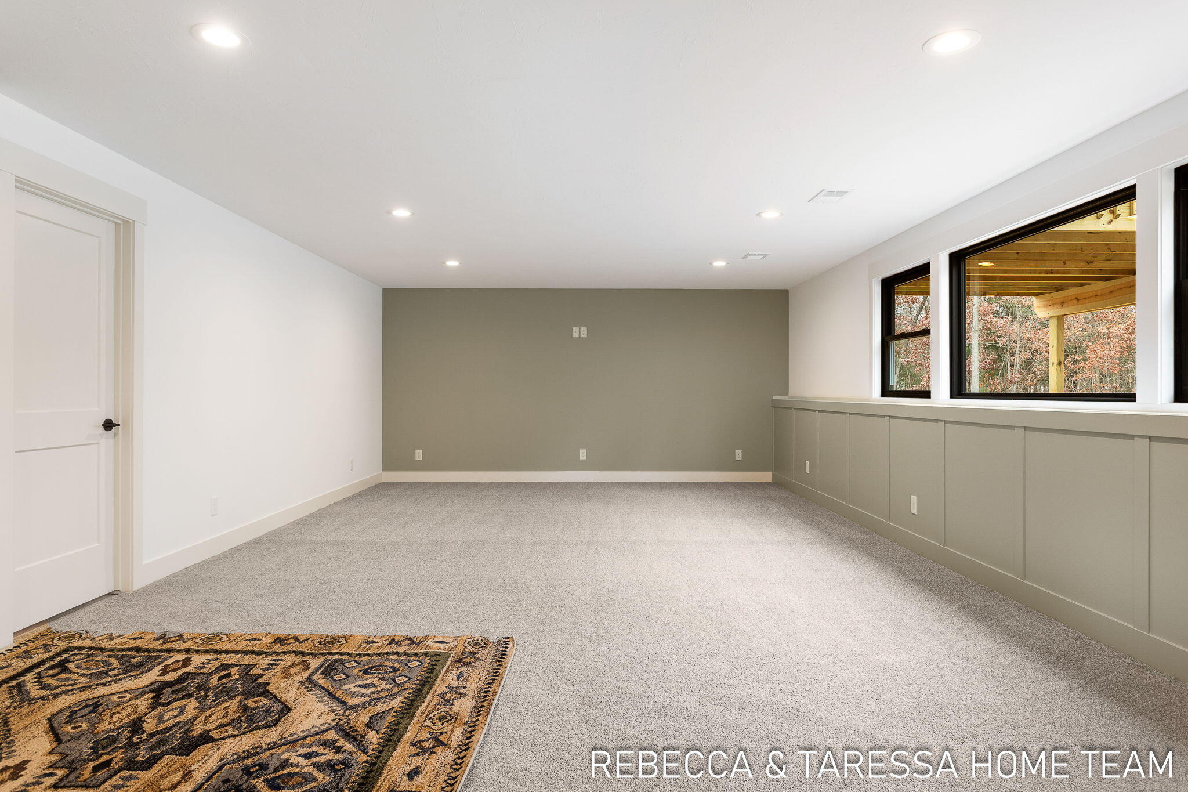
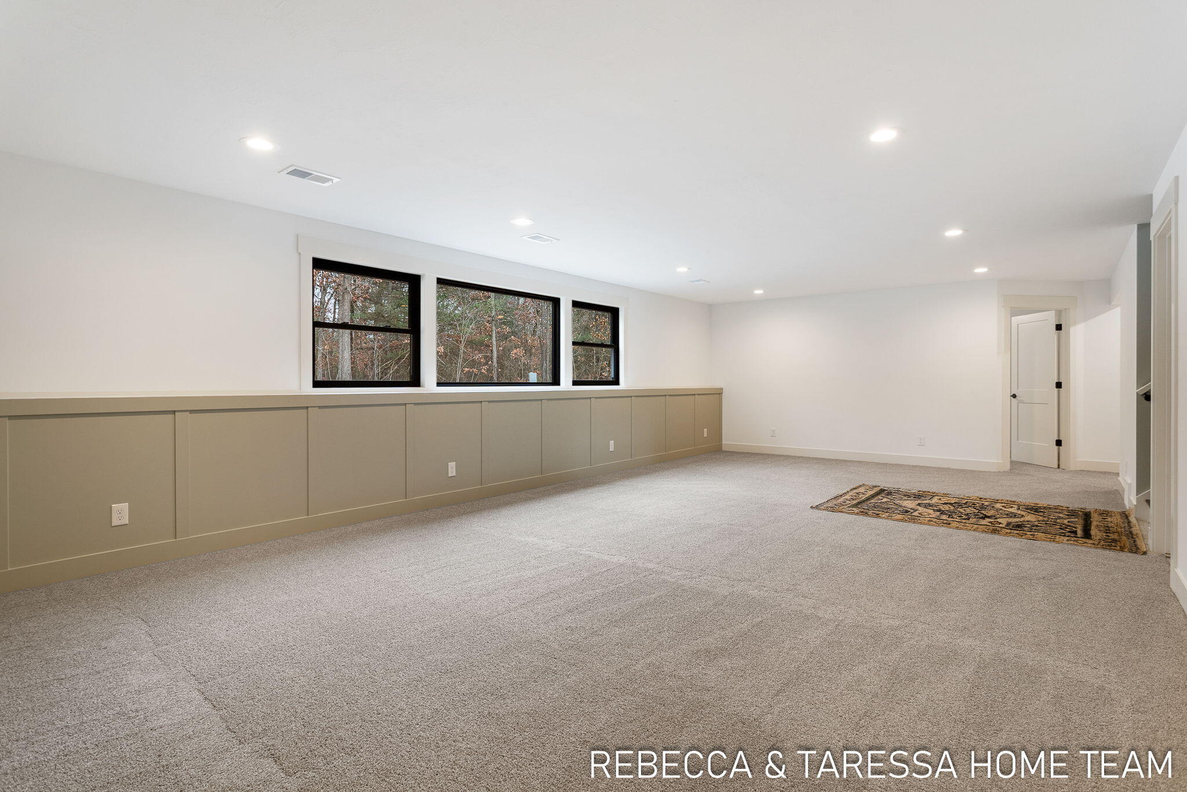
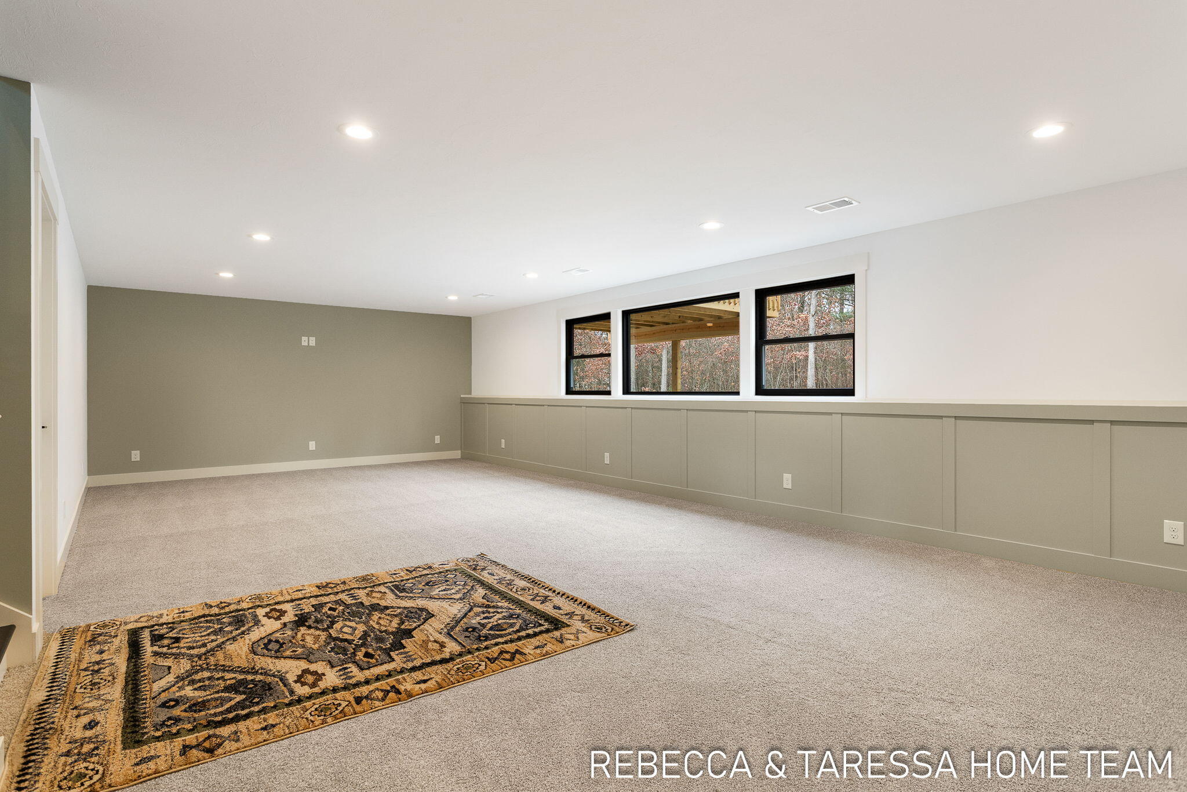
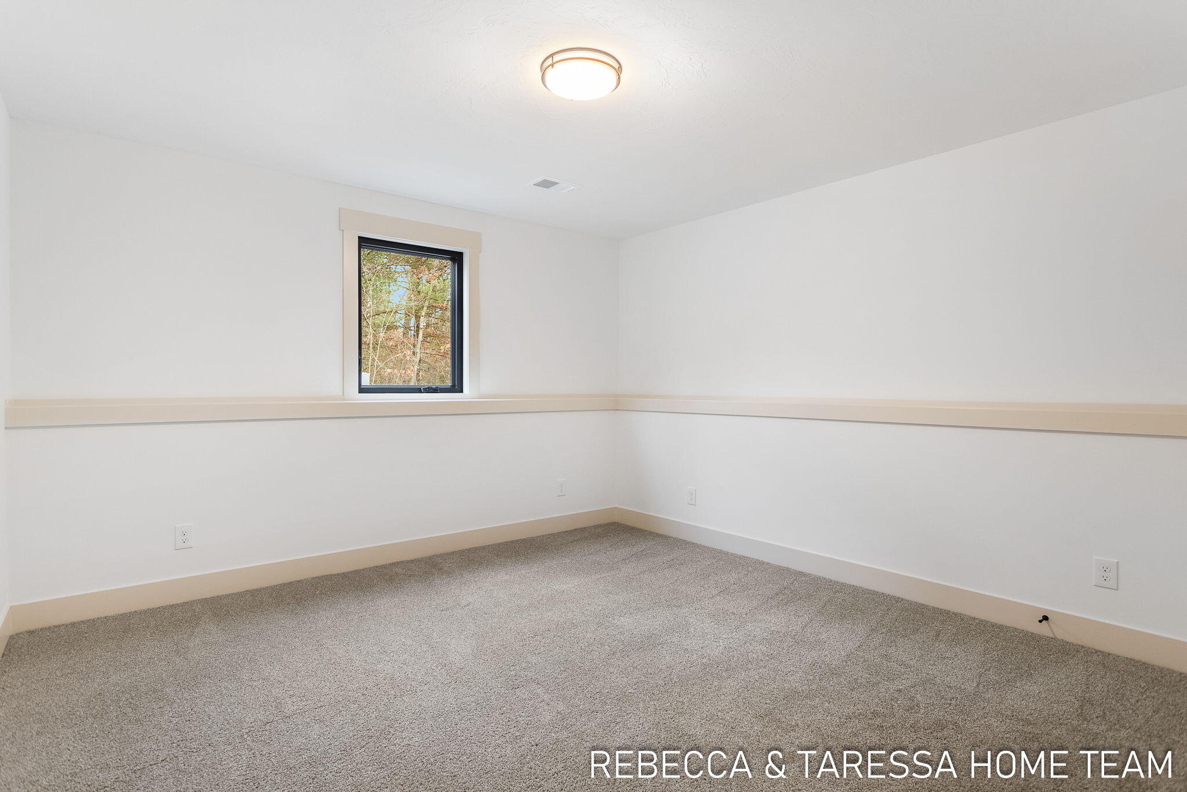




Courtesy of Taressa L Sprick, HomeRealty Holland
Sold
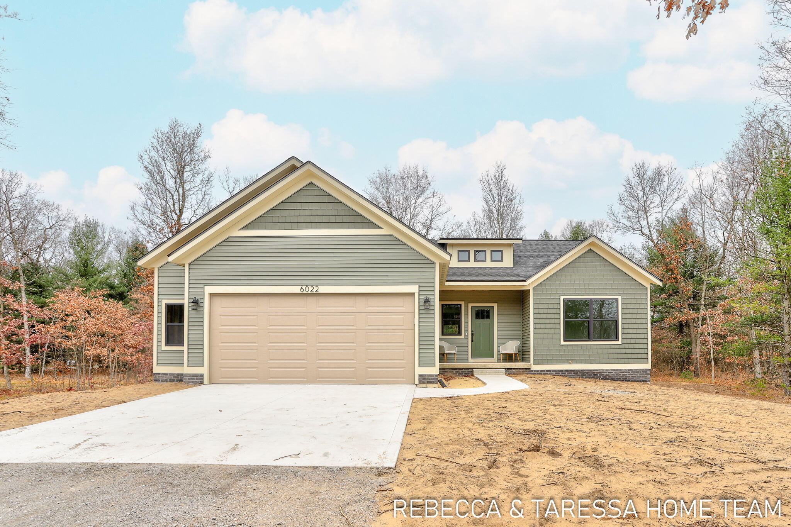
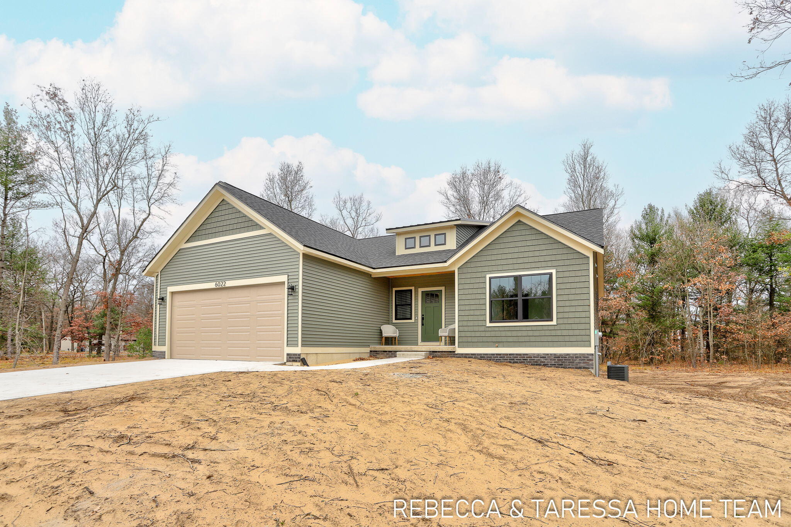
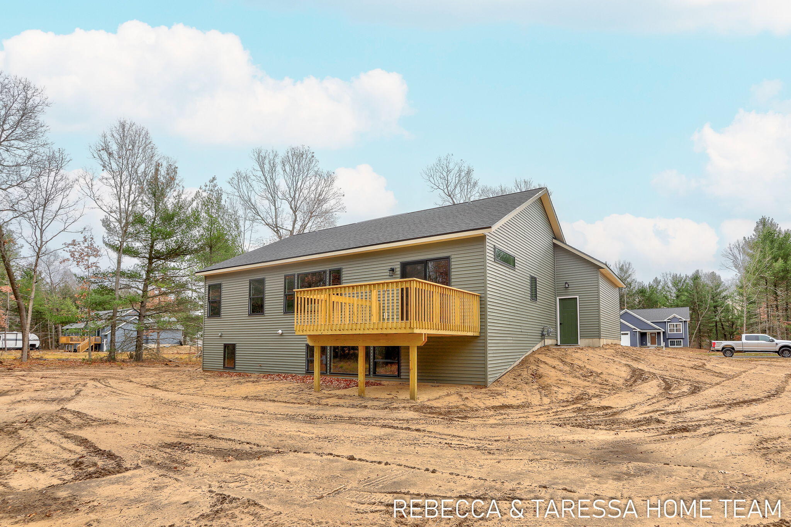
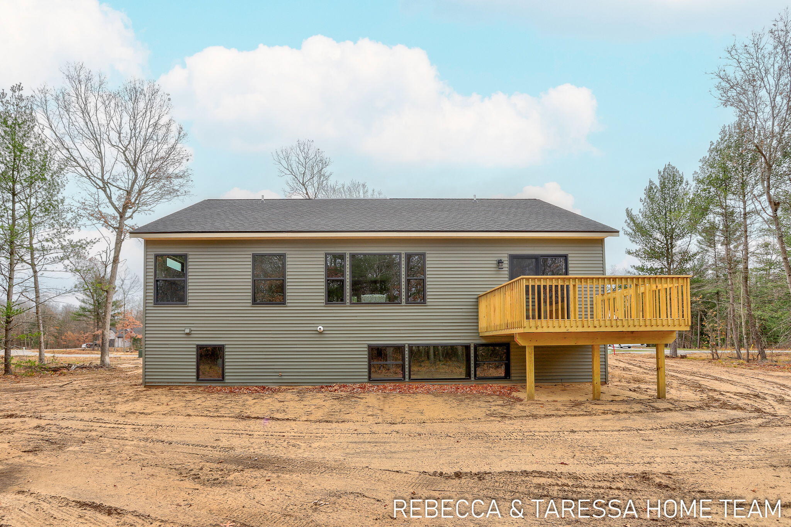
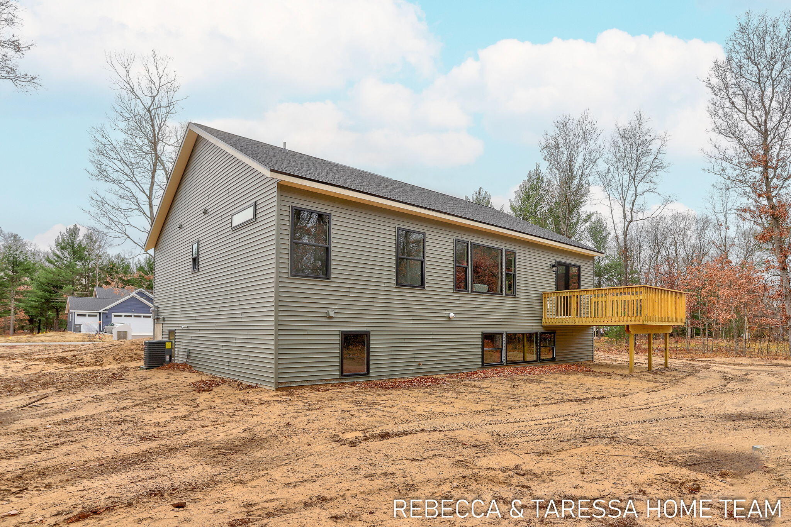
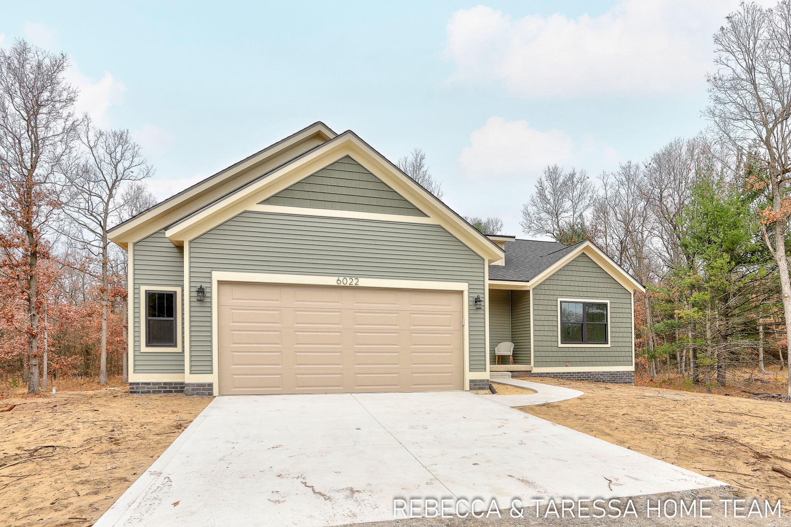
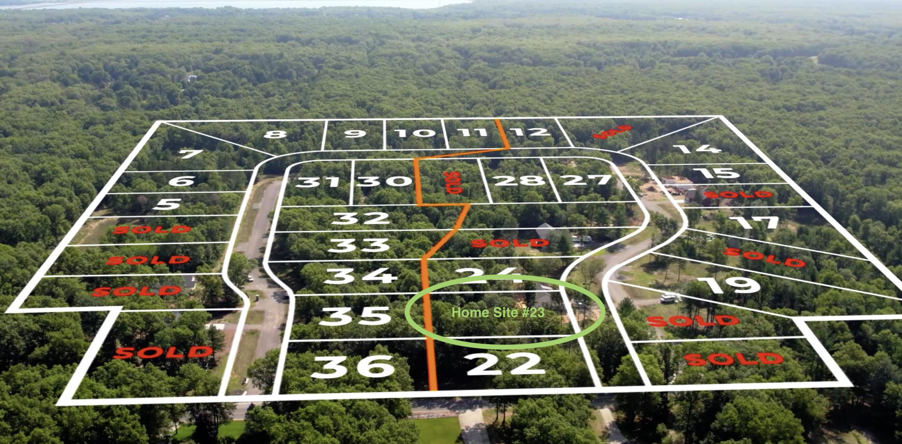
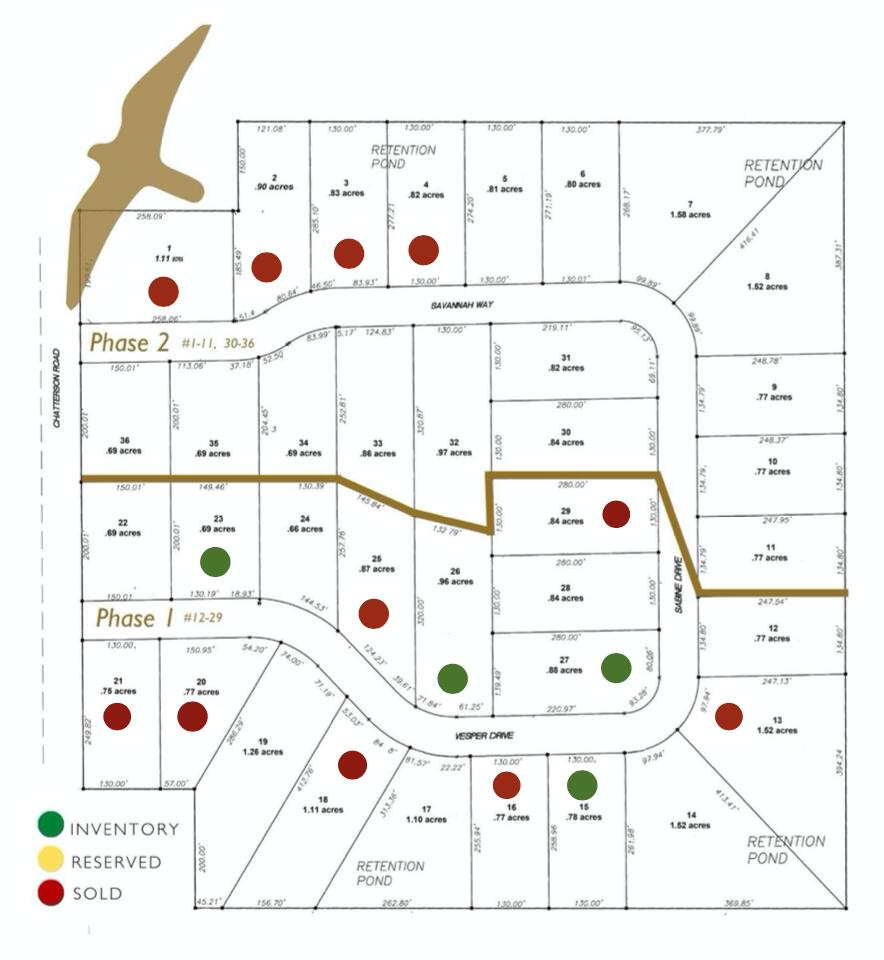
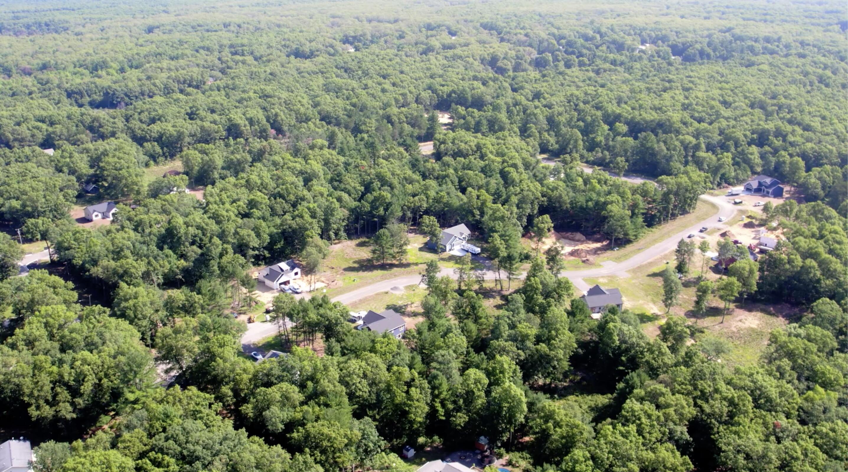
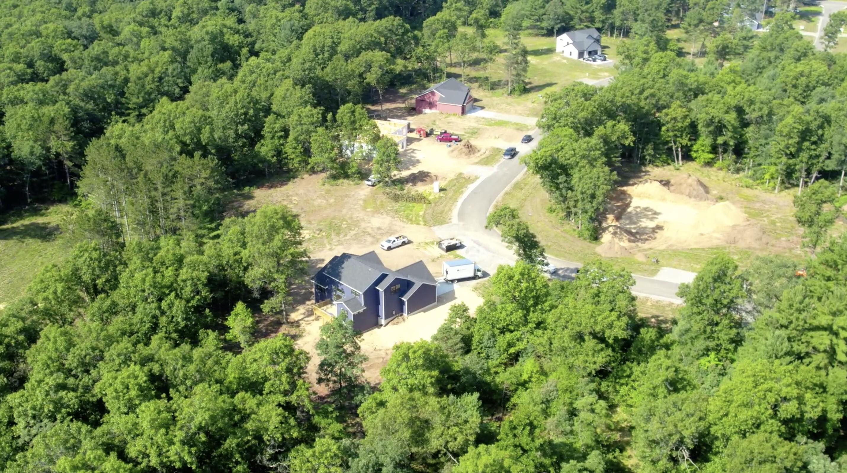
6022 Vesper Drive, #23
6022 Vesper Drive, #23, Muskegon, MI 49442
6022 Vesper Drive, #23, Muskegon, MI 49442
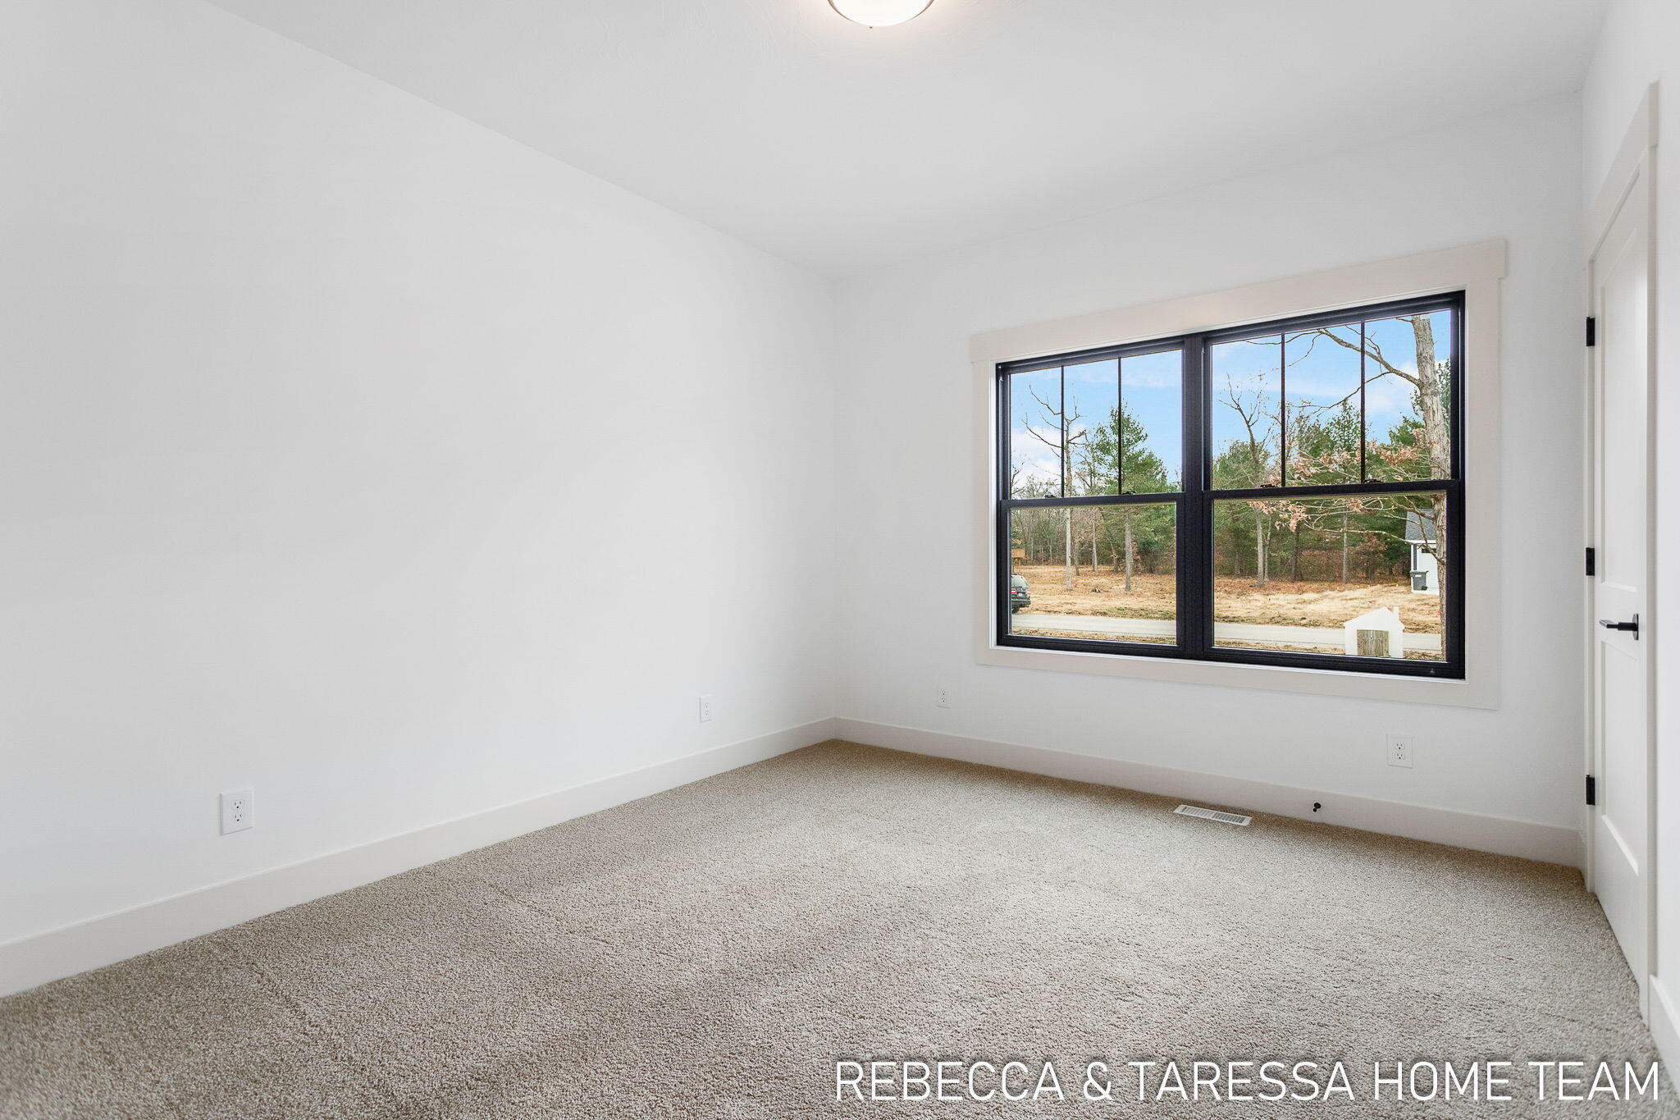
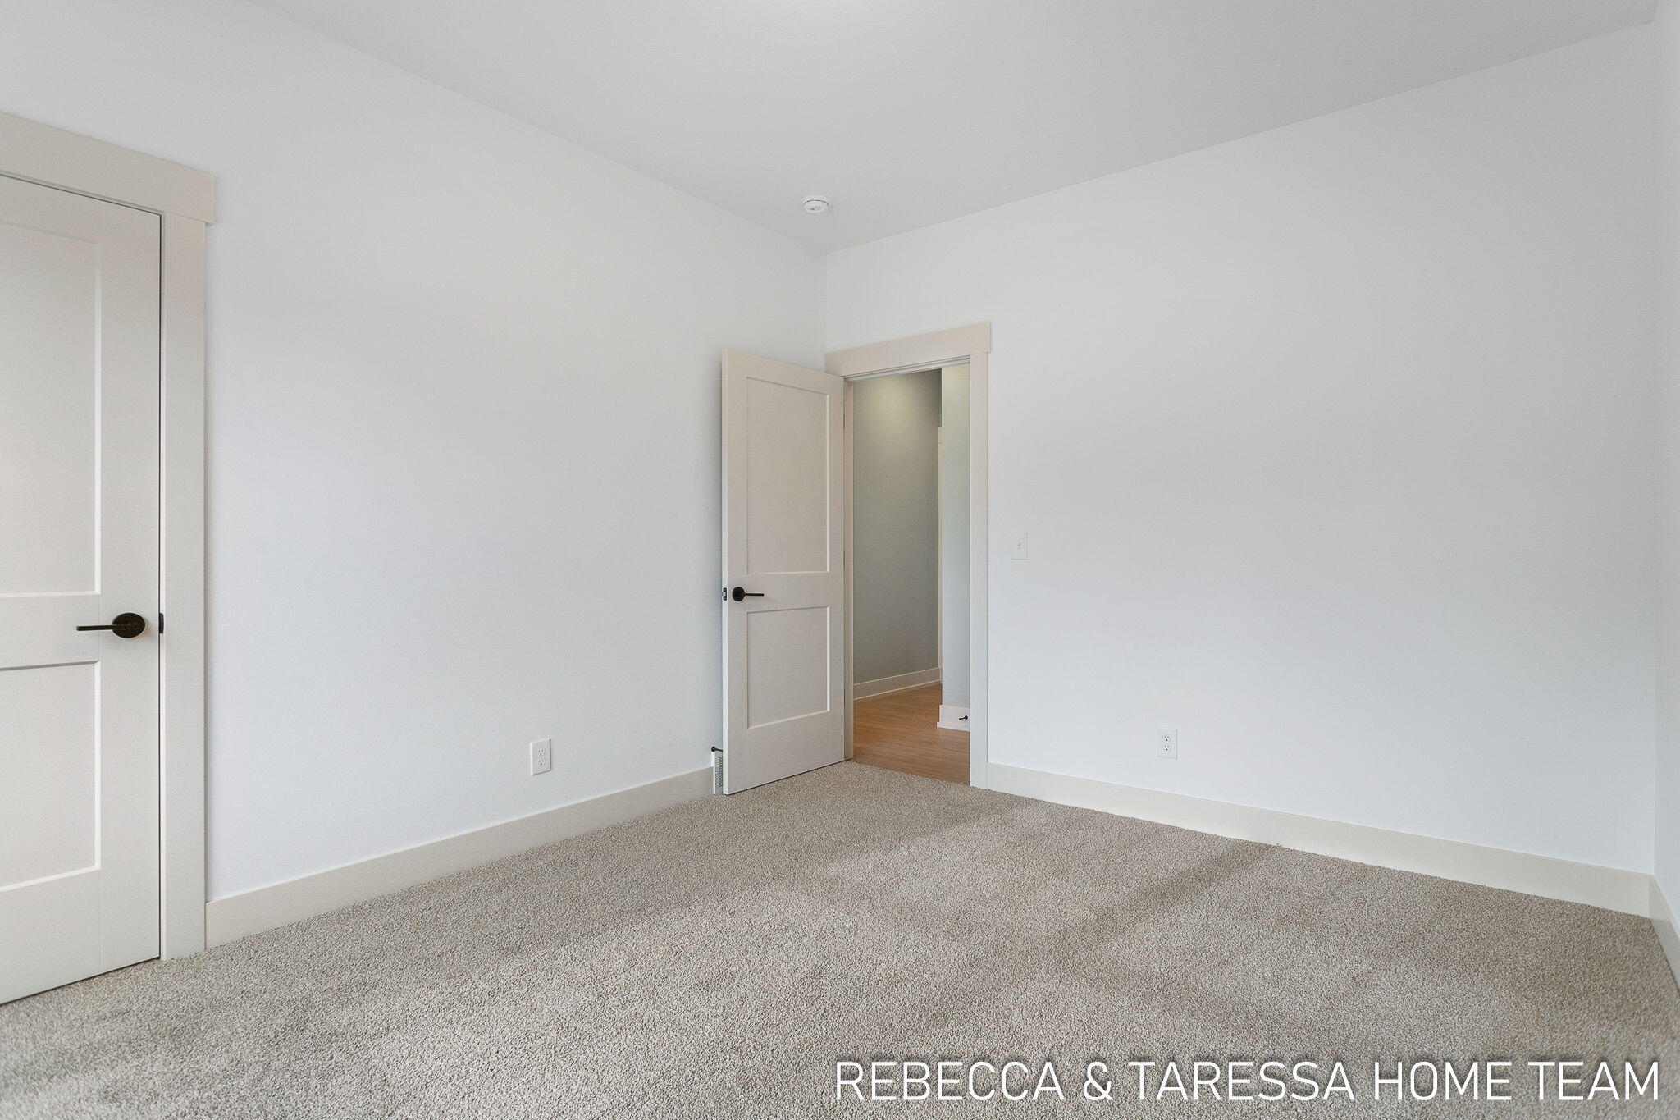
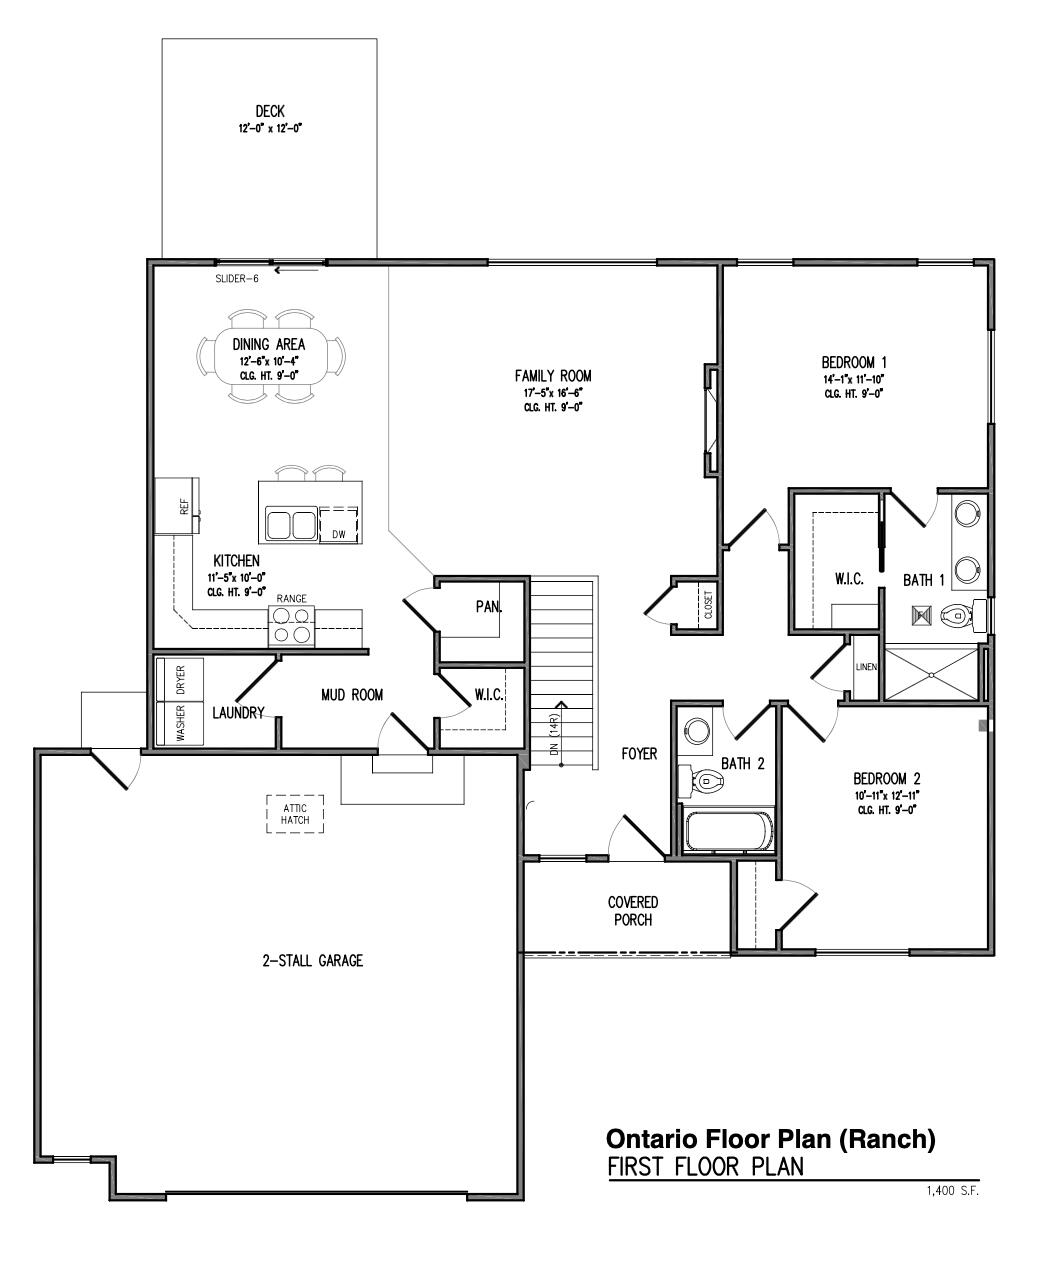
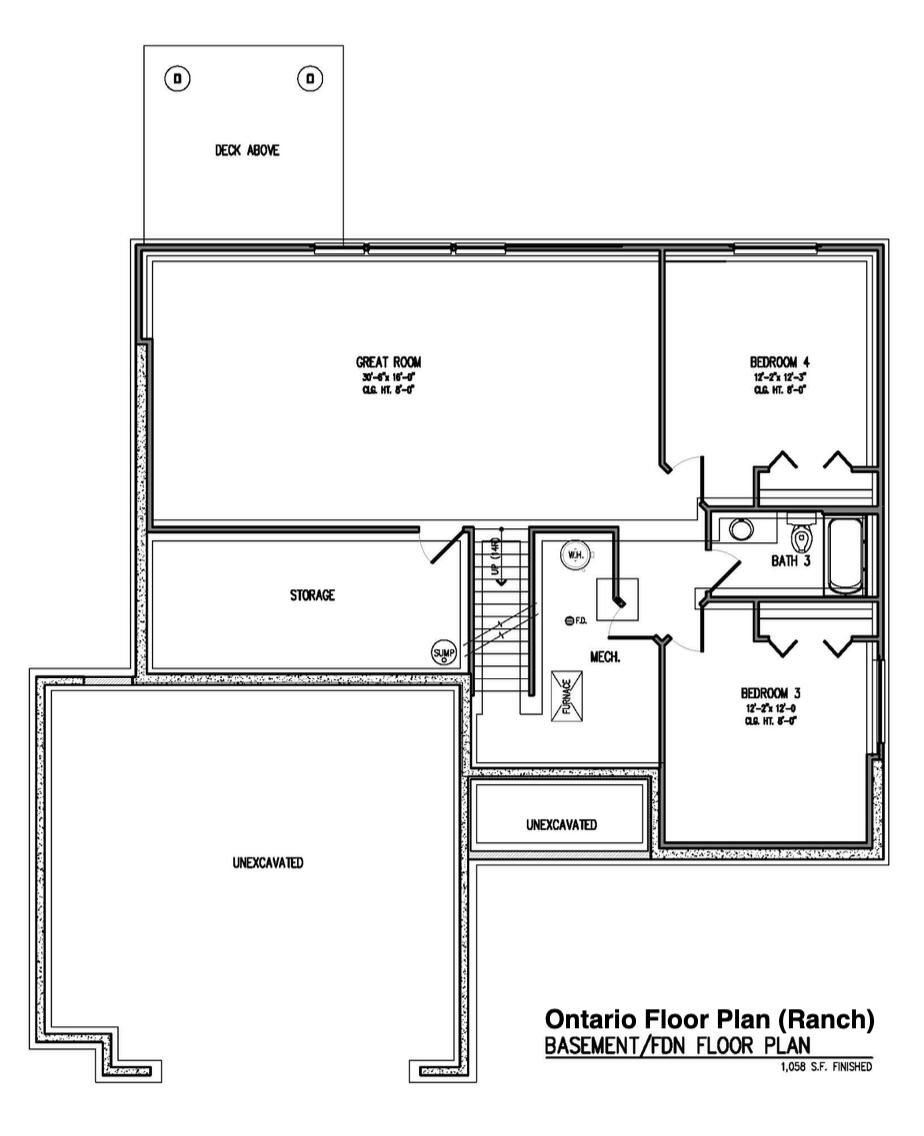
4
beds
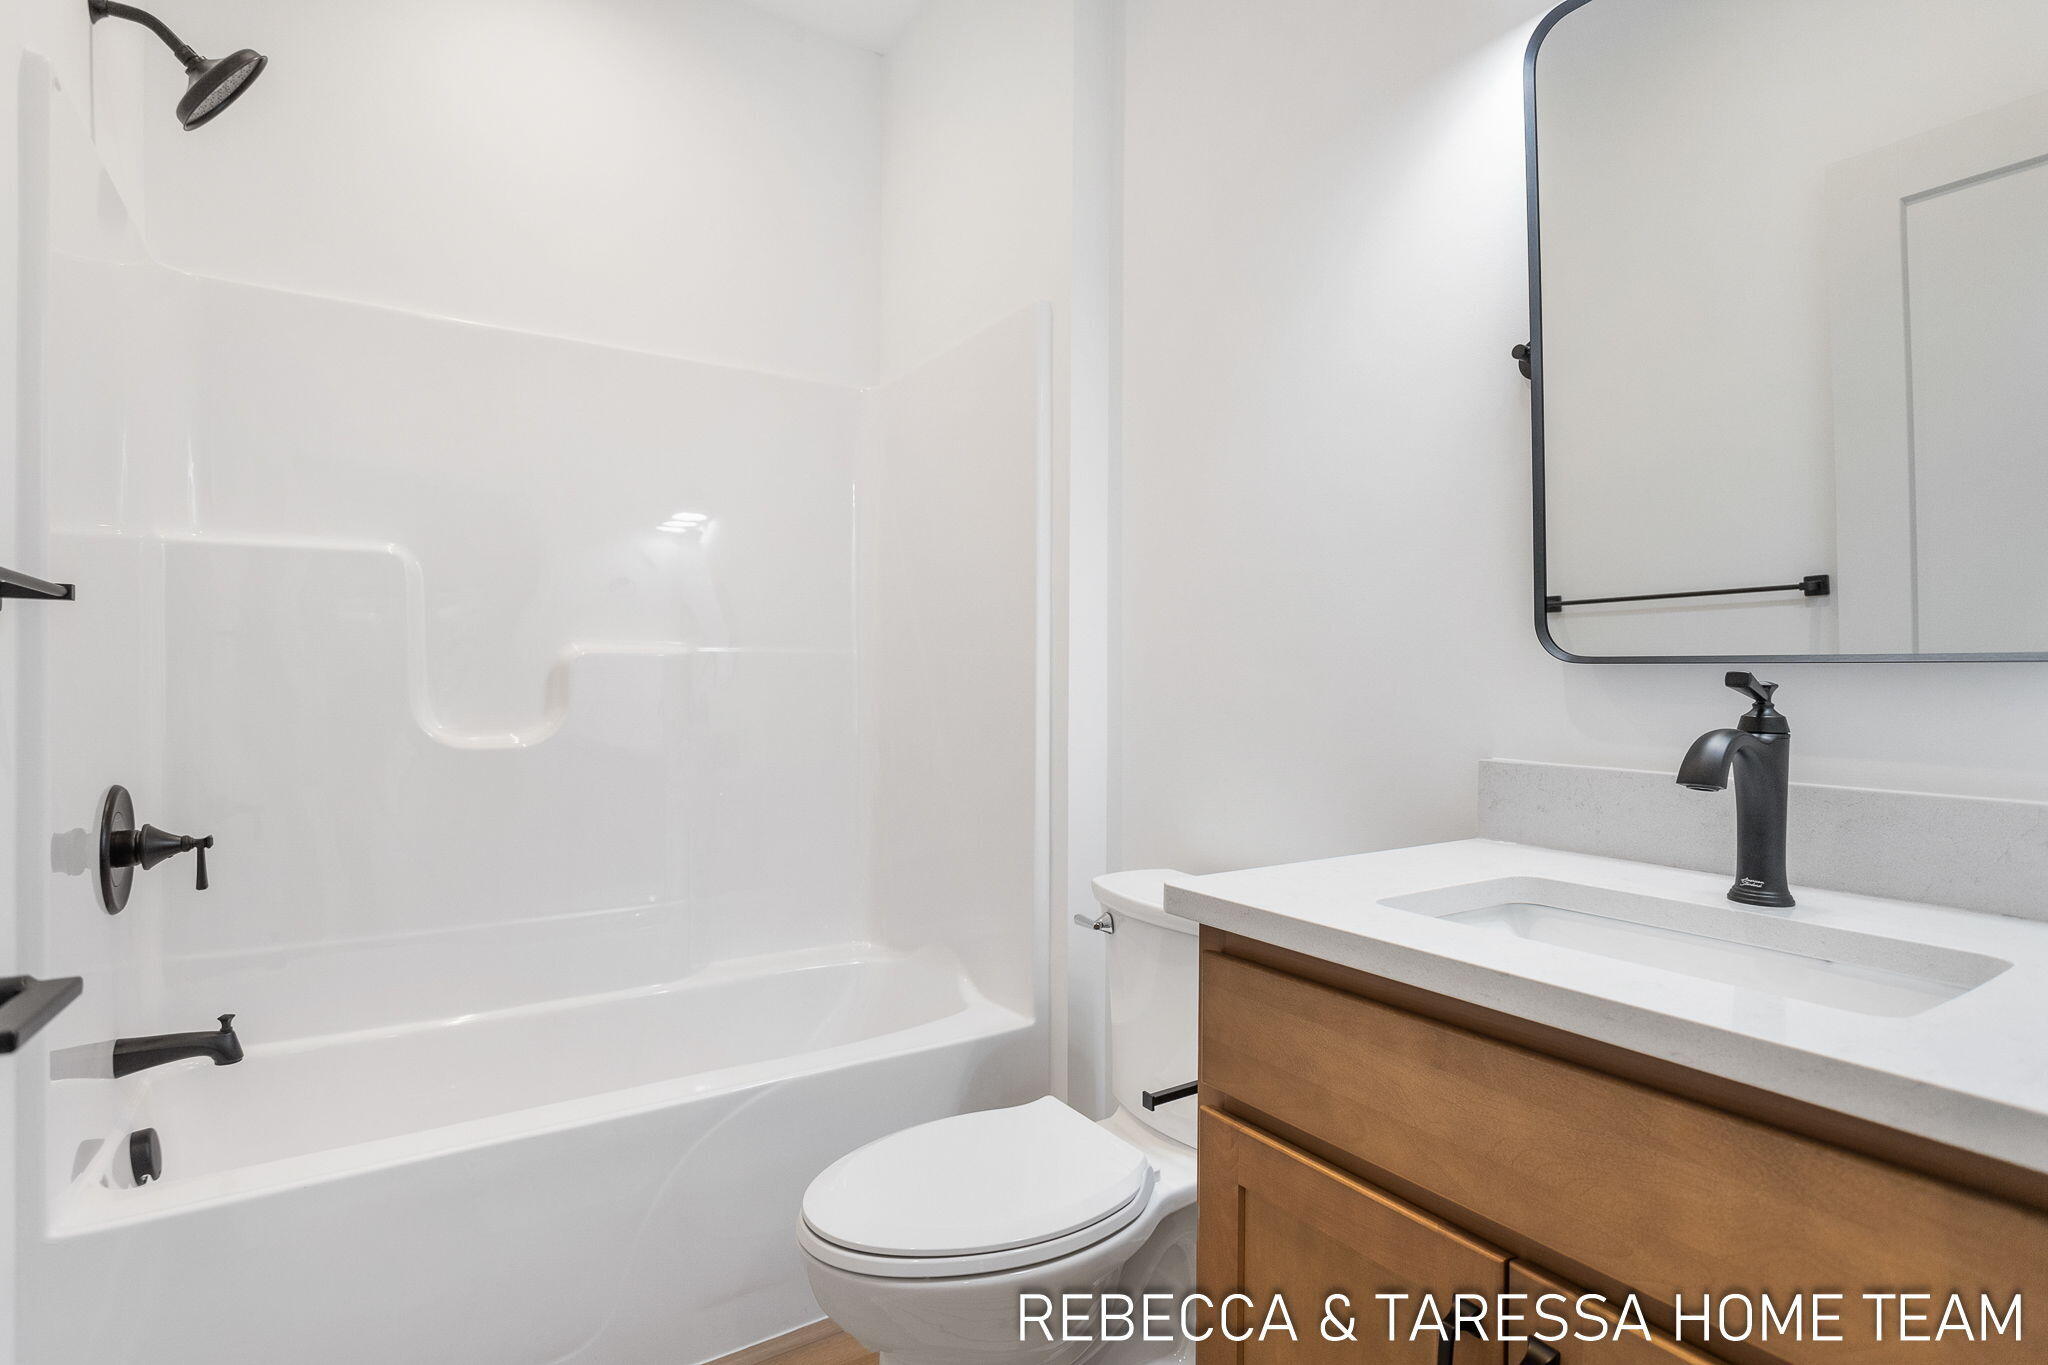
3
baths
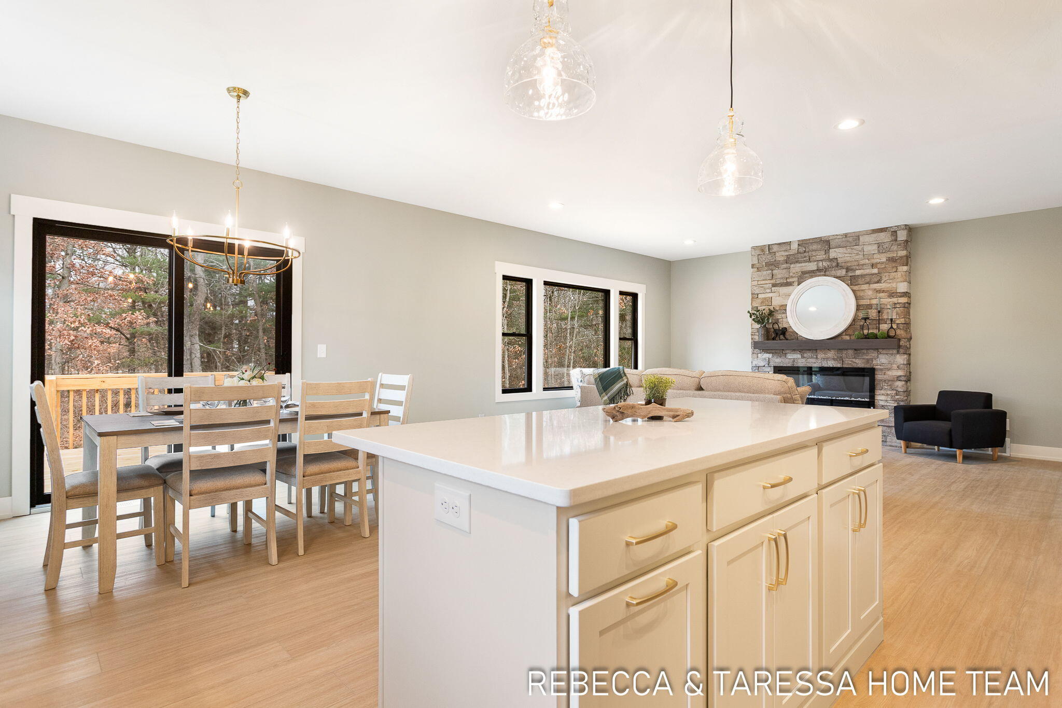
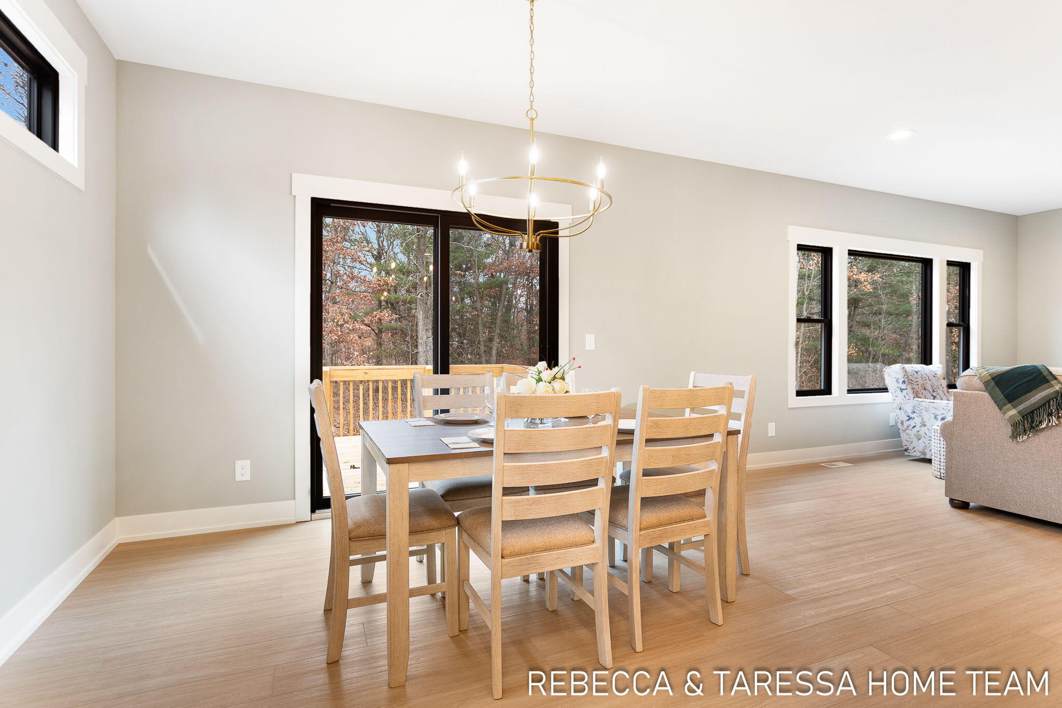
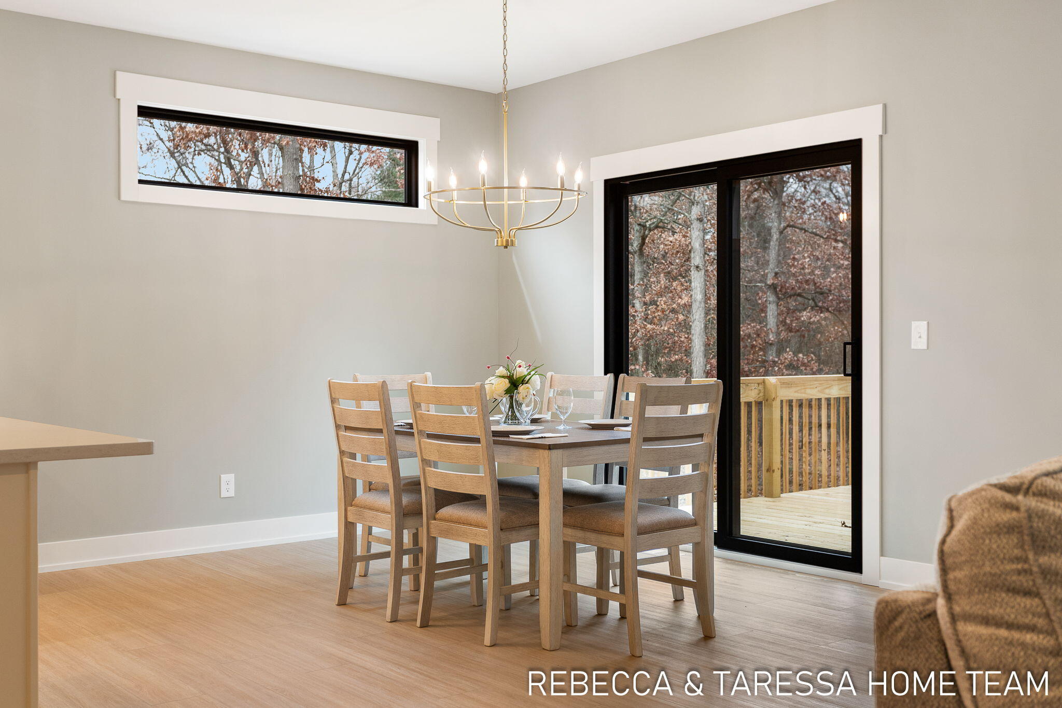
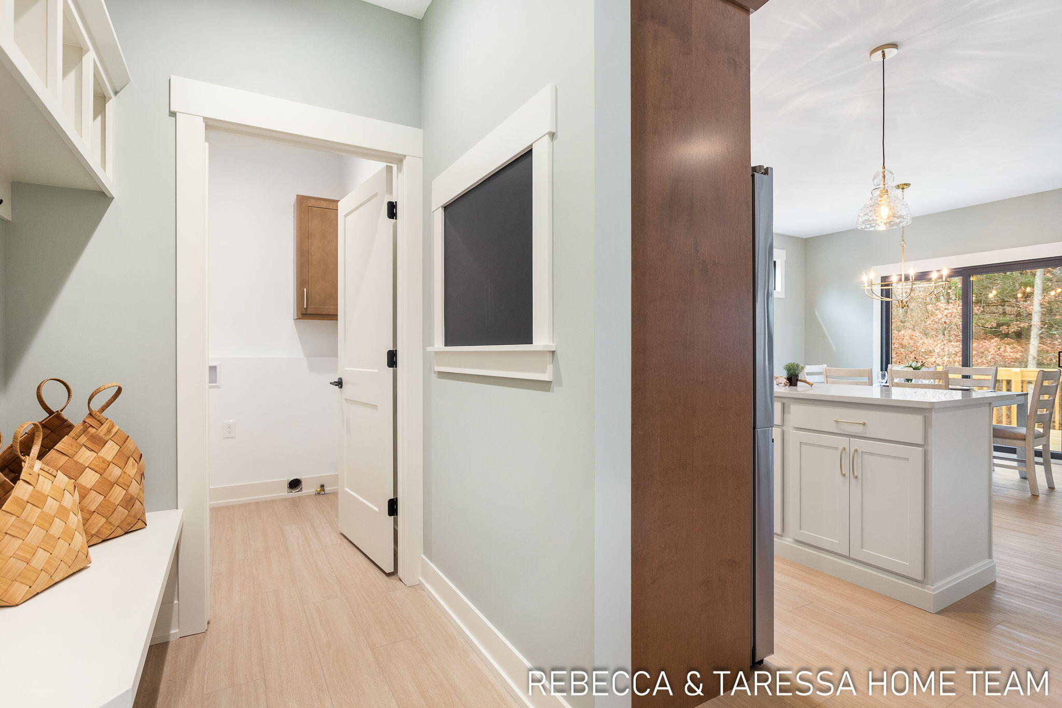
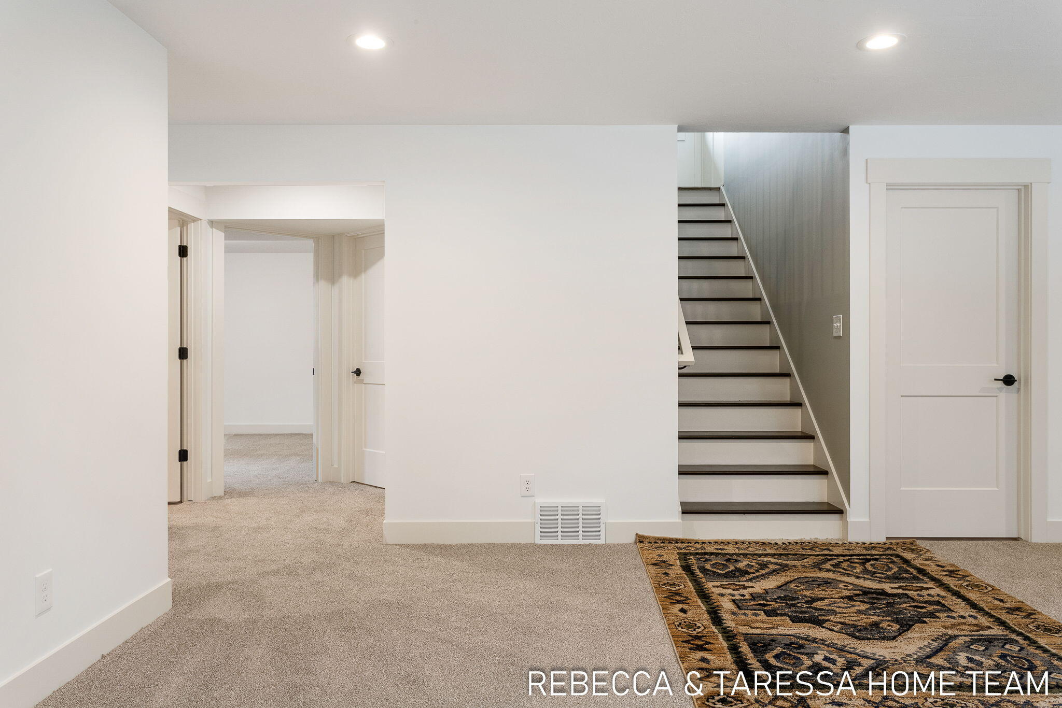
2,458 Sq.Ft. LIVING AREA
0.69 Acres lot

Get assistance in determining the current property value, crafting a competitive offer, writing and negotiating a contract, and much more. Contact me today.