

Leave a Message

Thank you for your message. I will be in touch with you shortly.

6024 Vesper Dr, #24
6024 Vesper Dr, #24
6024 Vesper Dr, #24
6024 Vesper Dr, #24
6024 Vesper Dr, #24
6024 Vesper Dr, #24
6024 Vesper Dr, #24
6024 Vesper Dr, #24
6024 Vesper Dr, #24
6024 Vesper Dr, #24
6024 Vesper Dr, #24
6024 Vesper Dr, #24
6024 Vesper Dr, #24
6024 Vesper Dr, #24
6024 Vesper Dr, #24
6024 Vesper Dr, #24
6024 Vesper Dr, #24
6024 Vesper Dr, #24
6024 Vesper Dr, #24
6024 Vesper Dr, #24
6024 Vesper Dr, #24
6024 Vesper Dr, #24
6024 Vesper Dr, #24
6024 Vesper Dr, #24
6024 Vesper Dr, #24
6024 Vesper Dr, #24
6024 Vesper Dr, #24
6024 Vesper Dr, #24
6024 Vesper Dr, #24
6024 Vesper Dr, #24
6024 Vesper Dr, #24
6024 Vesper Dr, #24
6024 Vesper Dr, #24
6024 Vesper Dr, #24
6024 Vesper Dr, #24
6024 Vesper Dr, #24
6024 Vesper Dr, #24
6024 Vesper Dr, #24
6024 Vesper Dr, #24
6024 Vesper Dr, #24
6024 Vesper Dr, #24
6024 Vesper Dr, #24
6024 Vesper Dr, #24
6024 Vesper Dr, #24
6024 Vesper Dr, #24
6024 Vesper Dr, #24
6024 Vesper Dr, #24
6024 Vesper Dr, #24
6024 Vesper Dr, #24
6024 Vesper Dr, #24
6024 Vesper Dr, #24
6024 Vesper Dr, #24
6024 Vesper Dr, #24
6024 Vesper Dr, #24
6024 Vesper Dr, #24
6024 Vesper Dr, #24
6024 Vesper Dr, #24
6024 Vesper Dr, #24
6024 Vesper Dr, #24
6024 Vesper Dr, #24
6024 Vesper Dr, #24
6024 Vesper Dr, #24
6024 Vesper Dr, #24
6024 Vesper Dr, #24
SEE ALL PHOTOS
6024 Vesper Dr, #24
6024 Vesper Dr, #24
6024 Vesper Dr, #24
6024 Vesper Dr, #24
6024 Vesper Dr, #24
6024 Vesper Dr, #24
6024 Vesper Dr, #24
6024 Vesper Dr, #24
6024 Vesper Dr, #24
6024 Vesper Dr, #24
6024 Vesper Dr, #24
6024 Vesper Dr, #24
6024 Vesper Dr, #24
6024 Vesper Dr, #24
6024 Vesper Dr, #24
6024 Vesper Dr, #24
6024 Vesper Dr, #24
6024 Vesper Dr, #24
6024 Vesper Dr, #24
6024 Vesper Dr, #24
6024 Vesper Dr, #24
6024 Vesper Dr, #24
6024 Vesper Dr, #24
6024 Vesper Dr, #24
6024 Vesper Dr, #24
6024 Vesper Dr, #24
6024 Vesper Dr, #24
6024 Vesper Dr, #24
6024 Vesper Dr, #24
6024 Vesper Dr, #24
6024 Vesper Dr, #24
6024 Vesper Dr, #24
6024 Vesper Dr, #24
6024 Vesper Dr, #24
6024 Vesper Dr, #24
6024 Vesper Dr, #24
6024 Vesper Dr, #24
6024 Vesper Dr, #24
6024 Vesper Dr, #24
6024 Vesper Dr, #24
6024 Vesper Dr, #24
6024 Vesper Dr, #24
6024 Vesper Dr, #24
6024 Vesper Dr, #24
6024 Vesper Dr, #24
6024 Vesper Dr, #24
6024 Vesper Dr, #24
6024 Vesper Dr, #24
6024 Vesper Dr, #24
6024 Vesper Dr, #24
6024 Vesper Dr, #24
6024 Vesper Dr, #24
6024 Vesper Dr, #24
6024 Vesper Dr, #24
6024 Vesper Dr, #24
6024 Vesper Dr, #24
6024 Vesper Dr, #24
6024 Vesper Dr, #24
6024 Vesper Dr, #24
6024 Vesper Dr, #24
6024 Vesper Dr, #24
6024 Vesper Dr, #24
6024 Vesper Dr, #24
6024 Vesper Dr, #24
Courtesy of Rebecca Perkins, HomeRealty Holland
Sold

6024 Vesper Dr, #24

6024 Vesper Dr, #24, Muskegon, MI 49442

$399,900
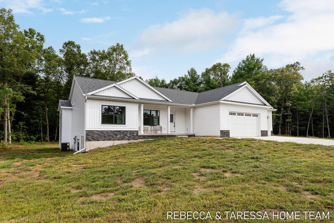
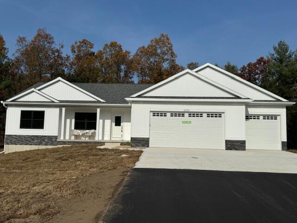
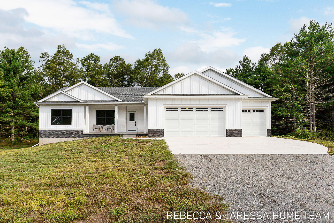
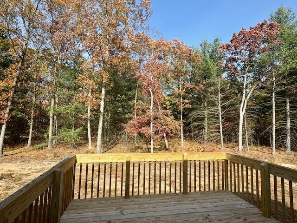
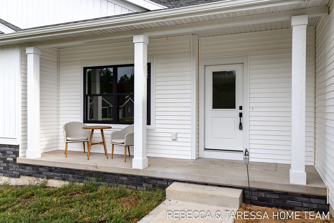
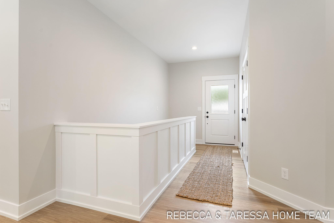
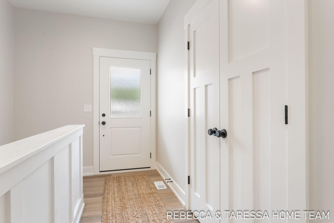
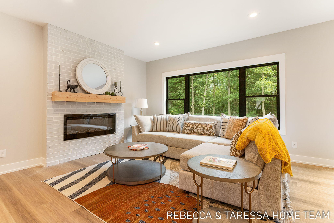
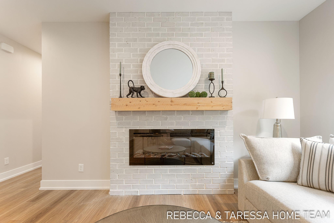
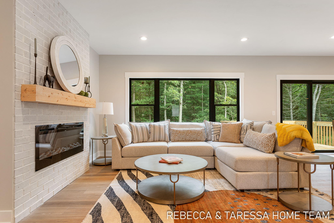
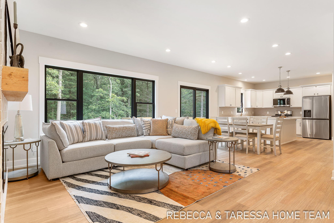
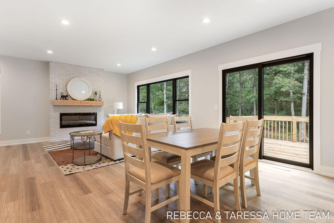
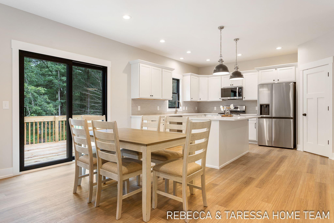
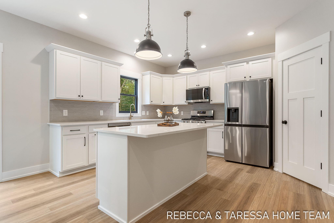
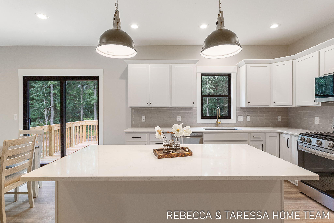
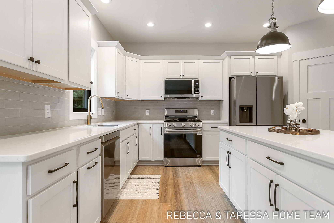
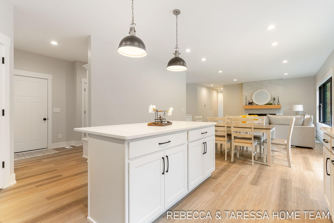
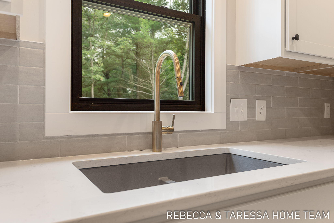
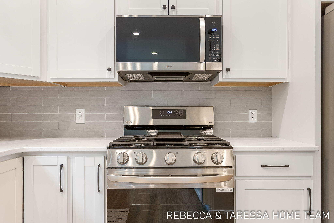
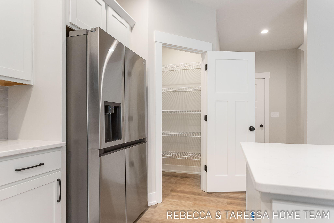
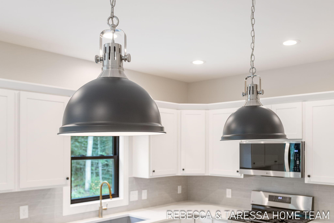
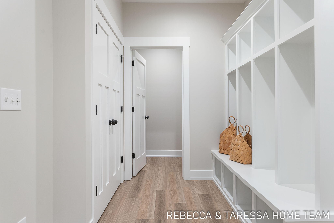
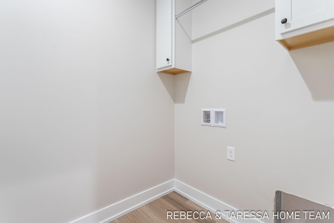
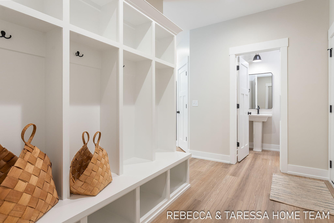
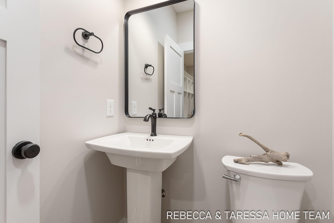
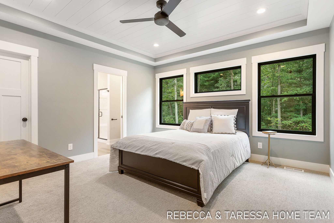
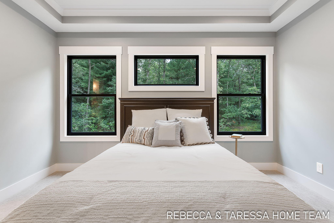
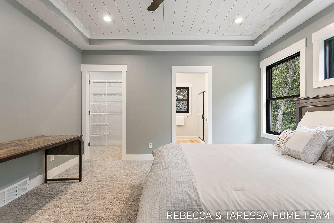
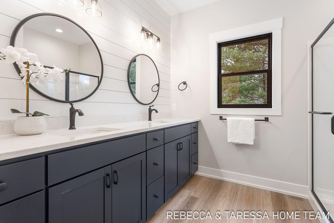
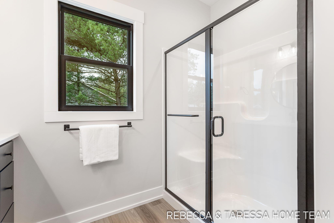
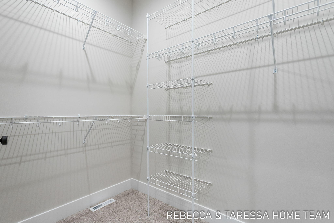
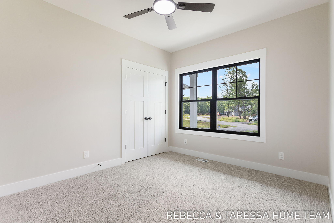
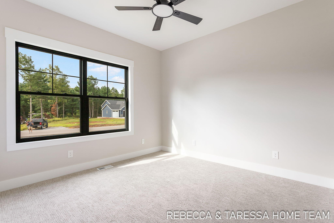
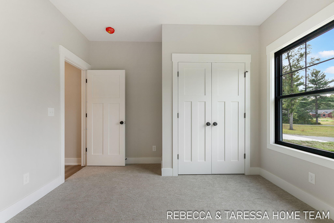
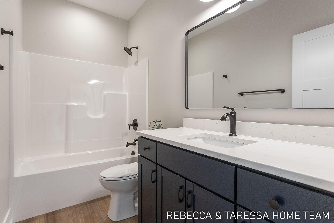
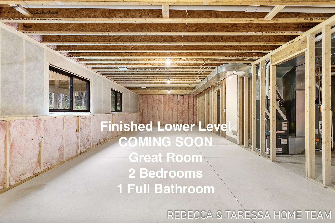
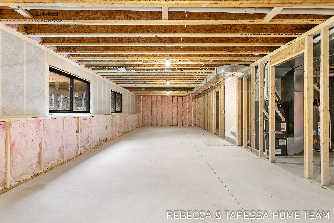
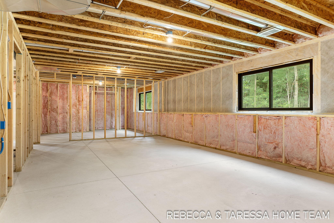
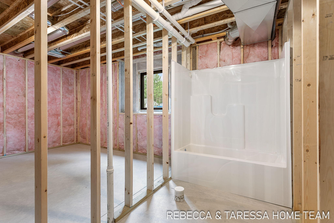
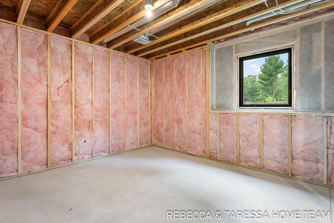
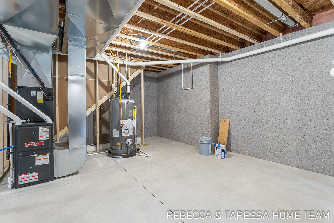
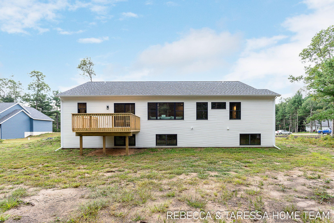
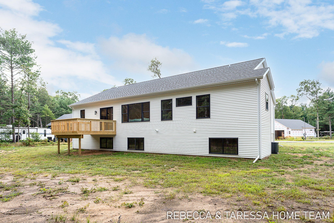
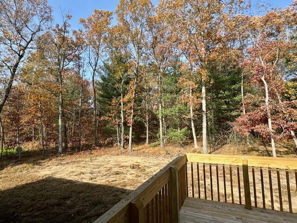
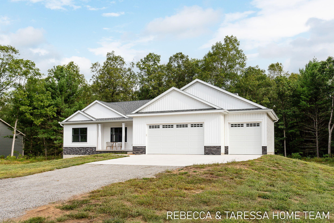
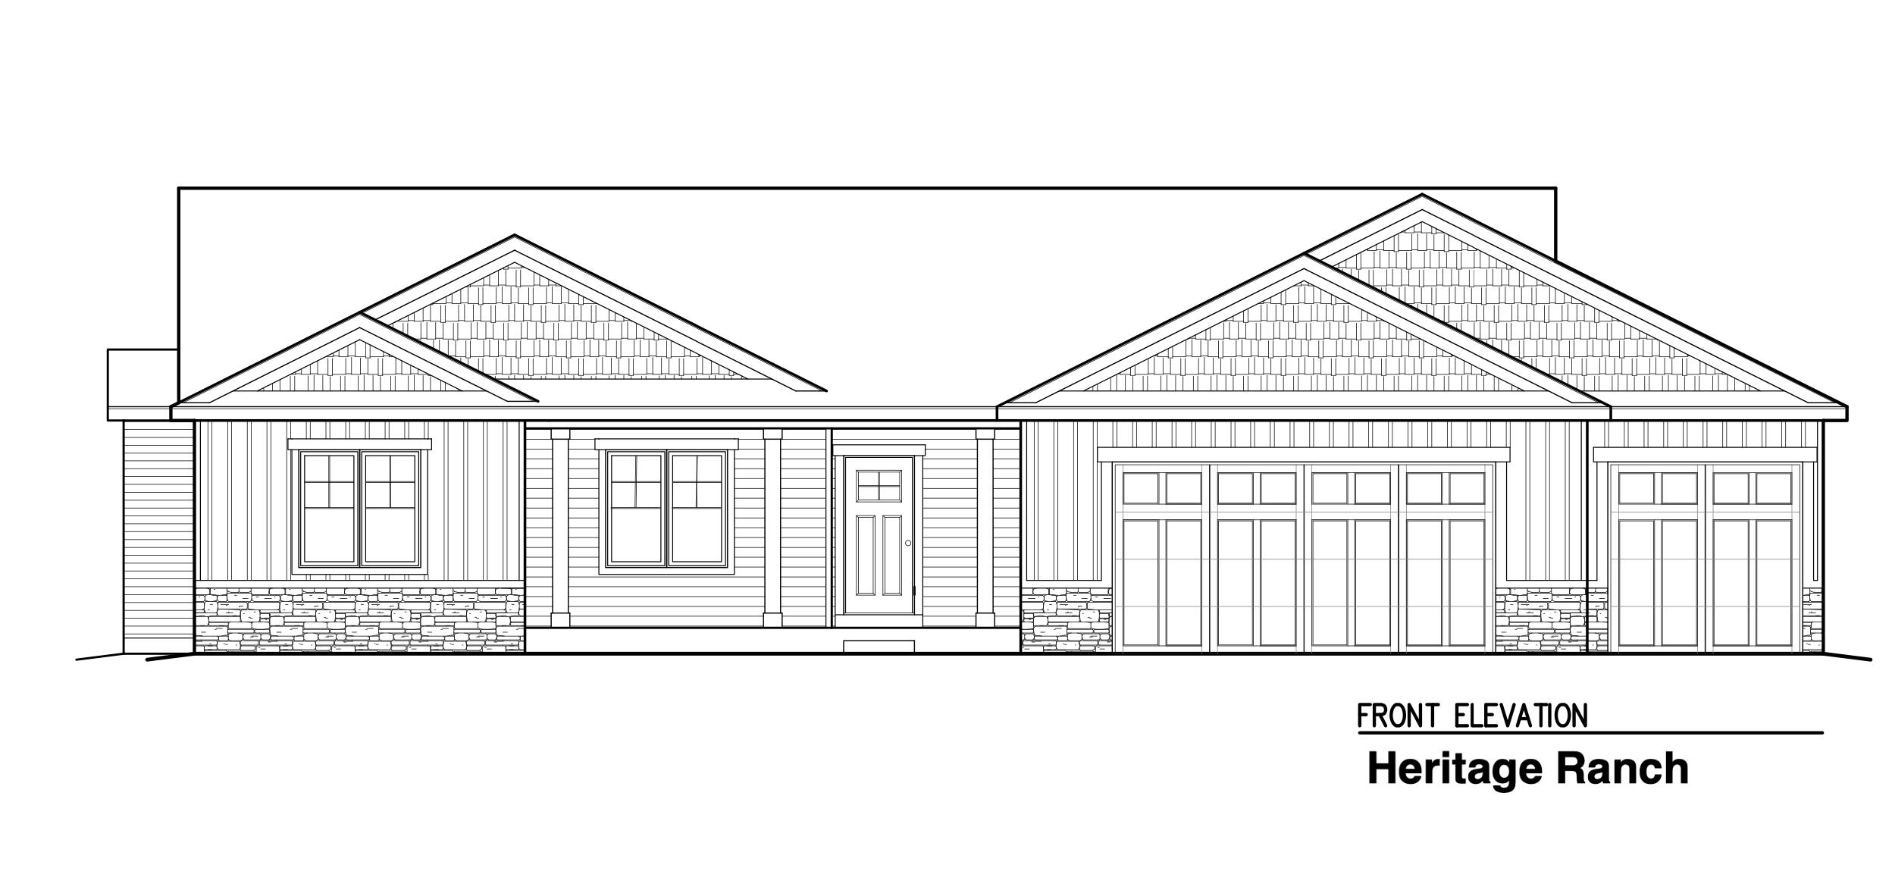
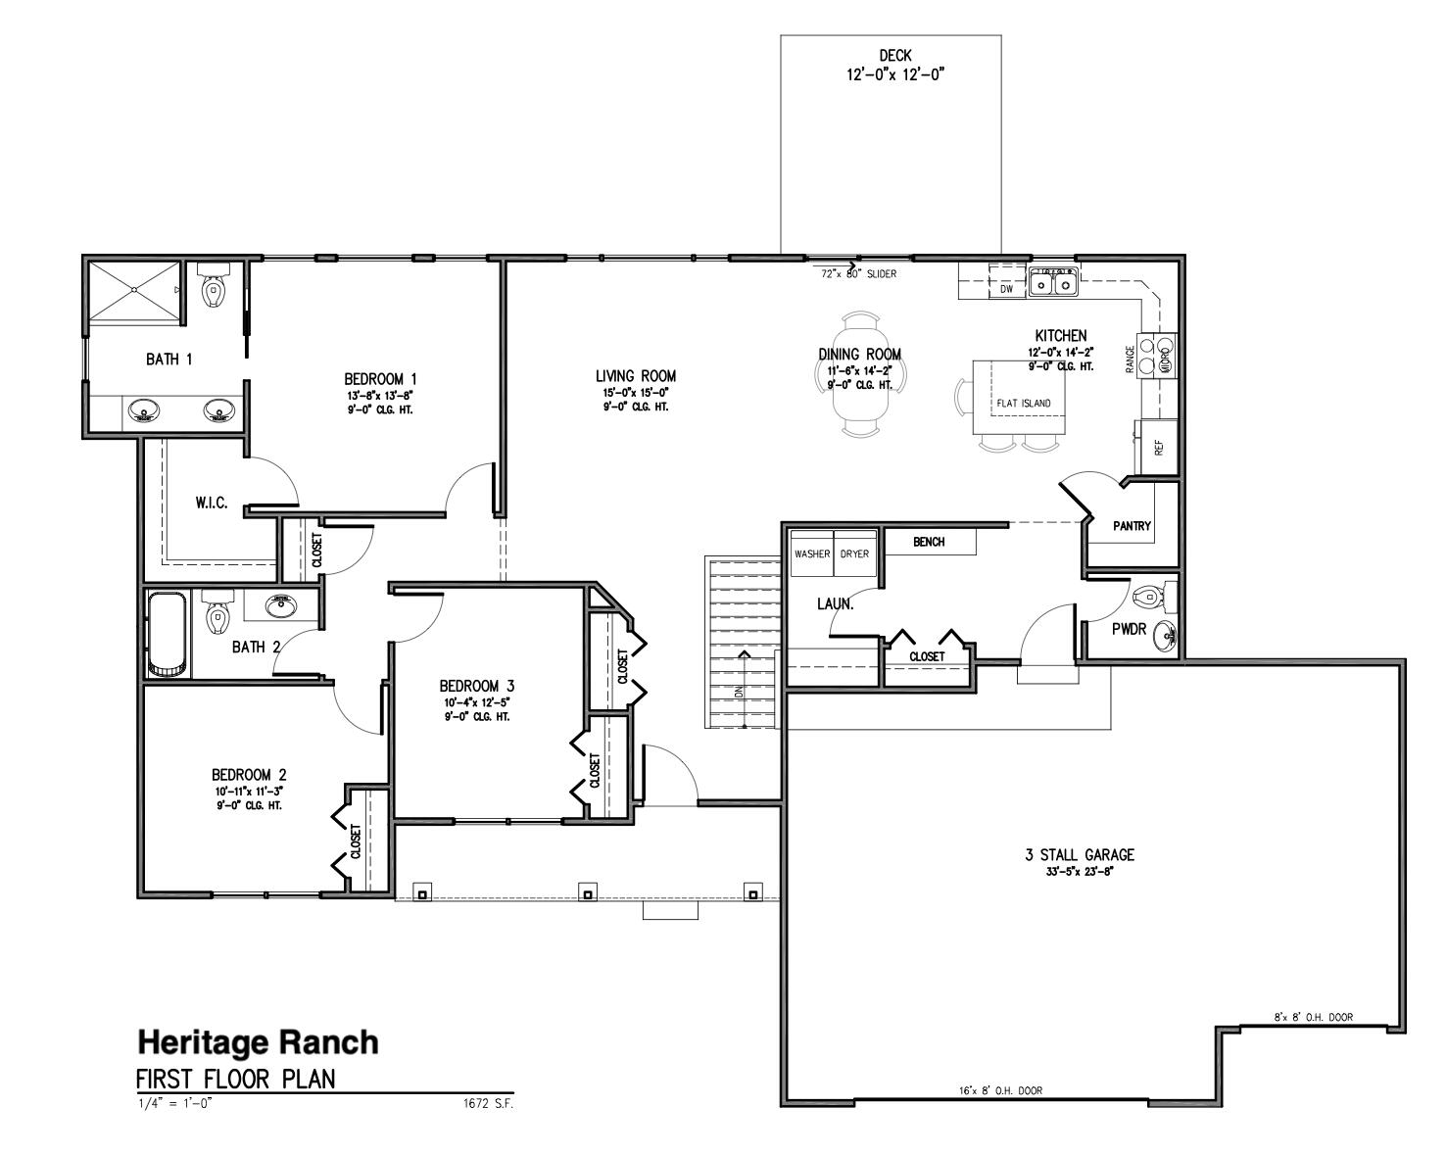
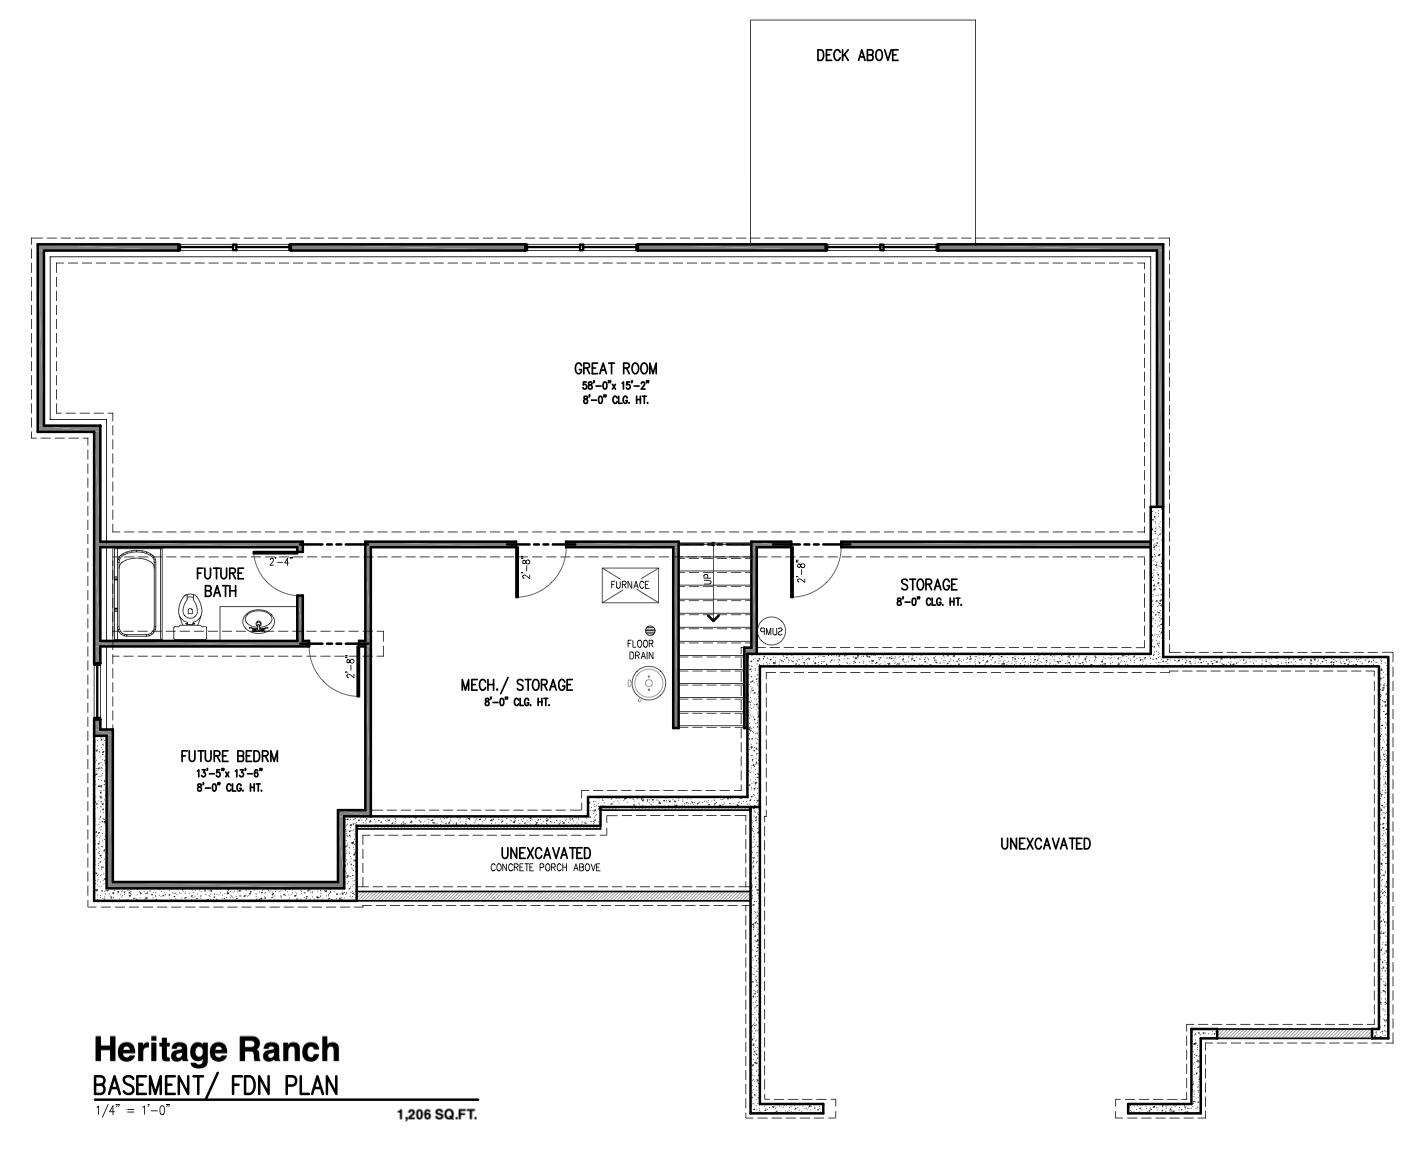
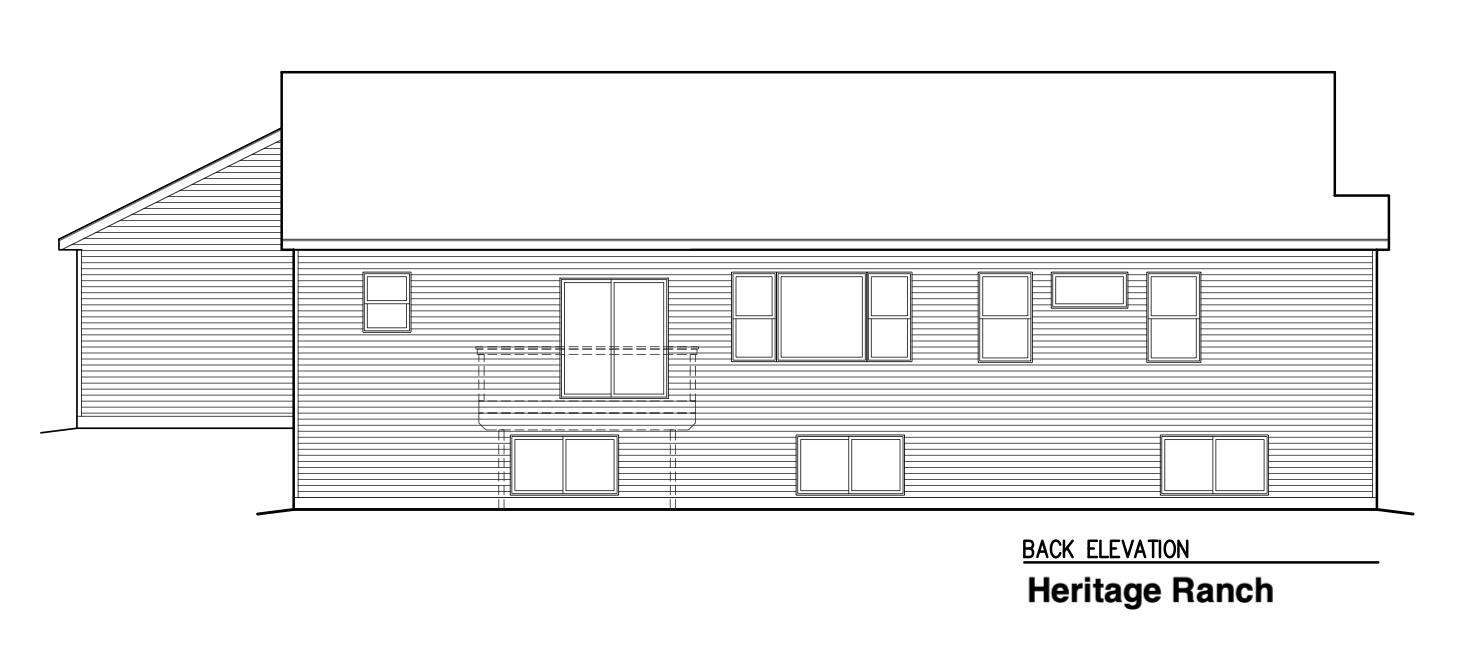
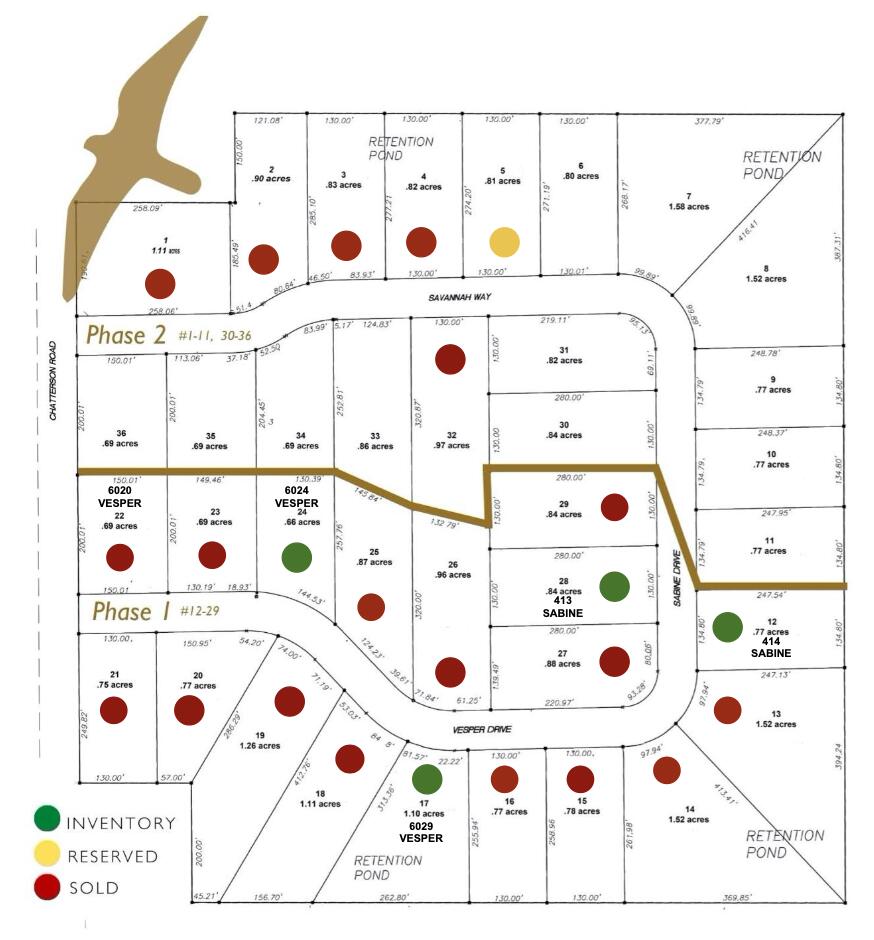
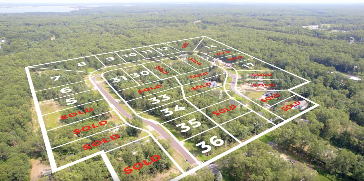
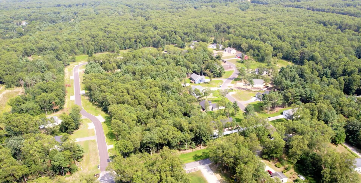
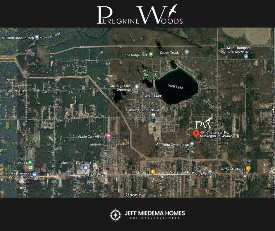
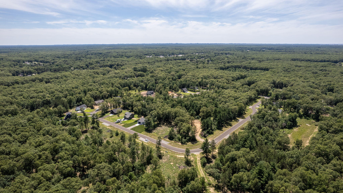
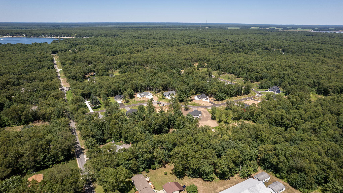
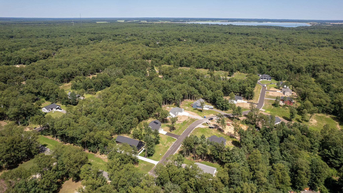
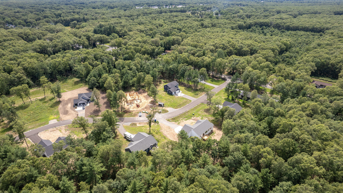
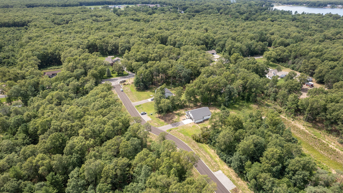
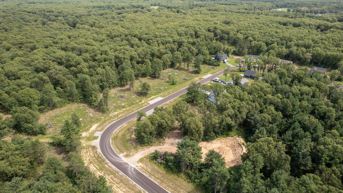
What a Value! Beautifully completed ranch home in wooded, Peregrine Woods community. This quality built, 3 bed/2.5 Bath ranch offers a 1,672 Sq ft. on the main floor w/ 9' ceilings & a 3rd stall car garage. This comfortable layout has all 3 bedrooms on the same side of the home with an ensuite, double vanity w/ quartz, & walk in closet. The spacious & open kitchen offers stainless appliances, quartz counter tops, large island & a step in pantry. Most will appreciate the mudroom off the garage with 1/2 bath, custom boot bench, closet & laundry room.. Lower level could be finished for an additional $40K and would have a family room, 2 additional bedrooms and full bath. Allow 6 weeks to finish. High speed internet. Outbuildings & fences allowed, see attached docs. Peregrinewoods.com

3
beds

3
baths

1,672 Sq.Ft. LIVING AREA

0.66 Acres lot

Taressa Sprick

Taressa Sprick

Features & Amenities

Interior

  • total bedrooms3
  • Total bathrooms3
  • full bathrooms2
  • half bathroom1
  • Laundry room Gas Dryer Hookup, Laundry Room, Main Level, Washer Hookup
  • Flooring Carpet, Vinyl
  • Fireplace Living Room, Other
  • APPLIANCES Dishwasher, Microwave, Range, Refrigerator
  • other interior Features Ceiling Fan(s), Garage Door Opener, Kitchen Island, Eat-in Kitchen, Pantry

Area & Lot

  • Status Sold
  • Living Area1,672 Sq.Ft.
  • Total Area1,672 Sq.Ft.
  • Lot Area0.66 Acres
  • MLS® ID24062520
  • TypeResidential
  • YEAR BUILT2024
  • Architecture StylesRanch
  • School DistrictOakridge

Exterior

  • STORIES1
  • Garage Space3.0
  • water SourceWell
  • utilitiesCable Available, High-Speed Internet
  • roofShingle
  • lot featuresWooded
  • parkingGarage Faces Front, Garage Door Opener, Attached
  • HEAT TYPEForced Air
  • AIR CONDITIONINGCentral Air
  • sewerSeptic Tank
  • HOA AmenitiesPets Allowed

Financial

  • Sales Price$399,900
  • Real Estate Tax $533/yr
  • HOA $110/3 mos
View Virtual Tour

Let’s Find Your Dream Home

Get assistance in determining the current property value, crafting a competitive offer, writing and negotiating a contract, and much more. Contact me today.

Follow Me on Instagram