


Leave a Message

Thank you for your message. I will be in touch with you shortly.

6035 Vesper Dr, #14
6035 Vesper Dr, #14
6035 Vesper Dr, #14
6035 Vesper Dr, #14
6035 Vesper Dr, #14
6035 Vesper Dr, #14
6035 Vesper Dr, #14
6035 Vesper Dr, #14
6035 Vesper Dr, #14
6035 Vesper Dr, #14
6035 Vesper Dr, #14
6035 Vesper Dr, #14
6035 Vesper Dr, #14
6035 Vesper Dr, #14
6035 Vesper Dr, #14
6035 Vesper Dr, #14
6035 Vesper Dr, #14
6035 Vesper Dr, #14
6035 Vesper Dr, #14
6035 Vesper Dr, #14
6035 Vesper Dr, #14
6035 Vesper Dr, #14
6035 Vesper Dr, #14
6035 Vesper Dr, #14
6035 Vesper Dr, #14
6035 Vesper Dr, #14
6035 Vesper Dr, #14
6035 Vesper Dr, #14
6035 Vesper Dr, #14
6035 Vesper Dr, #14
6035 Vesper Dr, #14
SEE ALL PHOTOS
6035 Vesper Dr, #14
6035 Vesper Dr, #14
6035 Vesper Dr, #14
6035 Vesper Dr, #14
6035 Vesper Dr, #14
6035 Vesper Dr, #14
6035 Vesper Dr, #14
6035 Vesper Dr, #14
6035 Vesper Dr, #14
6035 Vesper Dr, #14
6035 Vesper Dr, #14
6035 Vesper Dr, #14
6035 Vesper Dr, #14
6035 Vesper Dr, #14
6035 Vesper Dr, #14
6035 Vesper Dr, #14
6035 Vesper Dr, #14
6035 Vesper Dr, #14
6035 Vesper Dr, #14
6035 Vesper Dr, #14
6035 Vesper Dr, #14
6035 Vesper Dr, #14
6035 Vesper Dr, #14
6035 Vesper Dr, #14
6035 Vesper Dr, #14
6035 Vesper Dr, #14
6035 Vesper Dr, #14
6035 Vesper Dr, #14
6035 Vesper Dr, #14
6035 Vesper Dr, #14
6035 Vesper Dr, #14
Courtesy of Rebecca Perkins, HomeRealty Holland
Sold

6035 Vesper Dr, #14

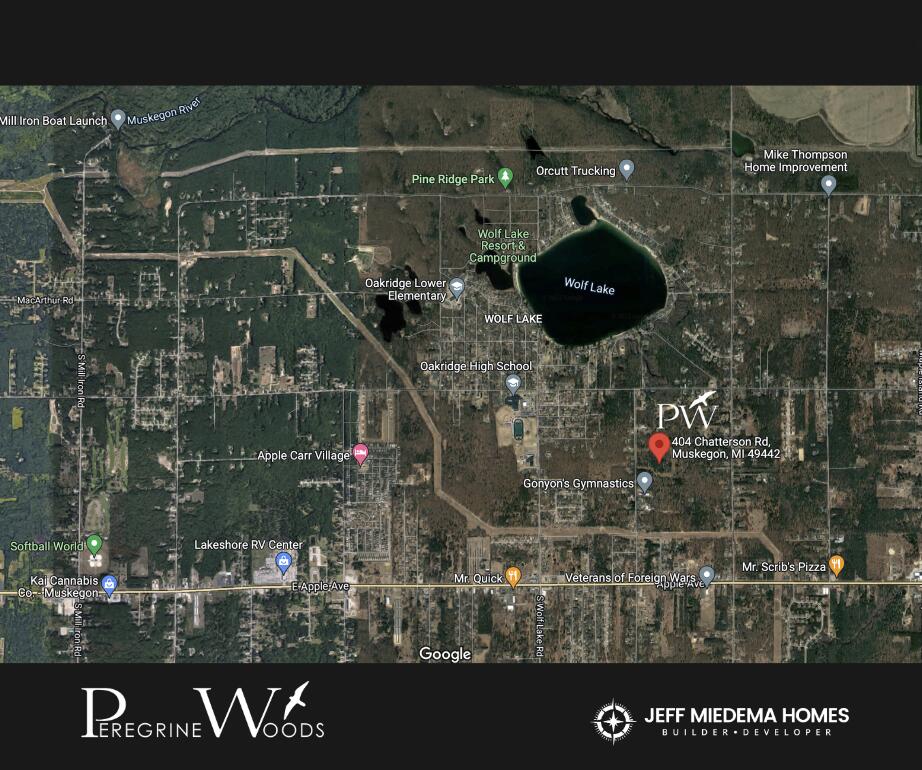
6035 Vesper Dr #14, Muskegon, MI 49442

$456,500
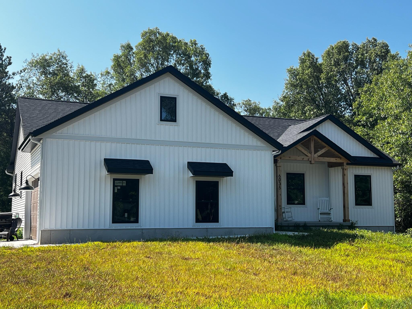
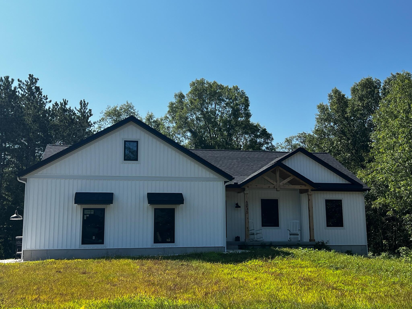
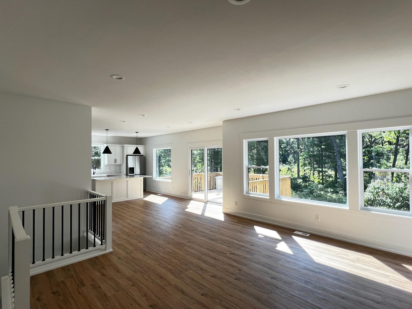
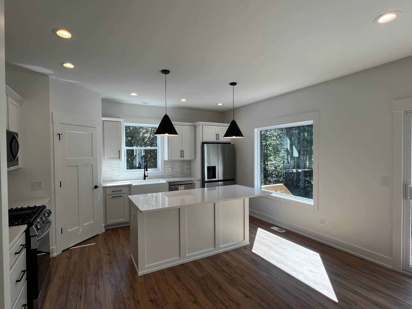
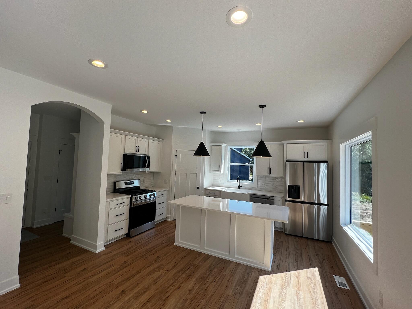
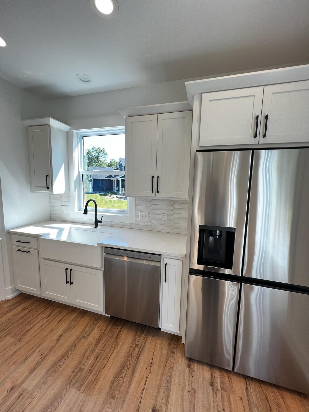
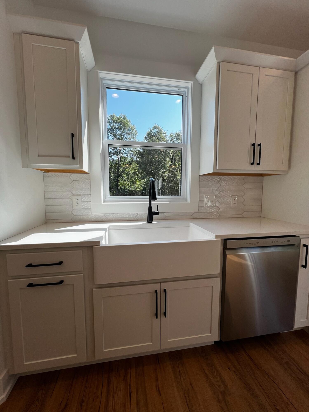
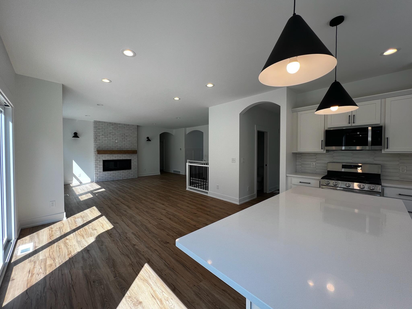
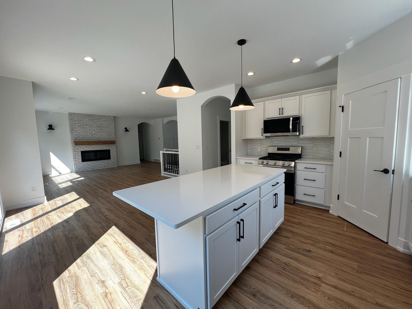
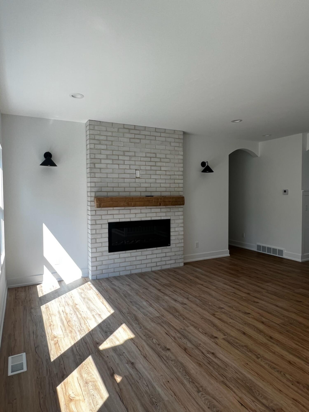
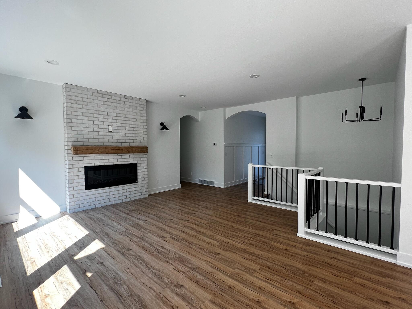
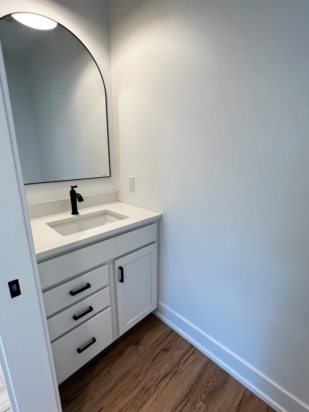
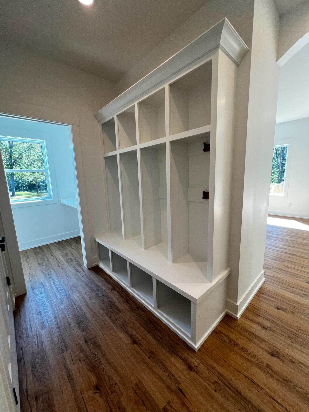
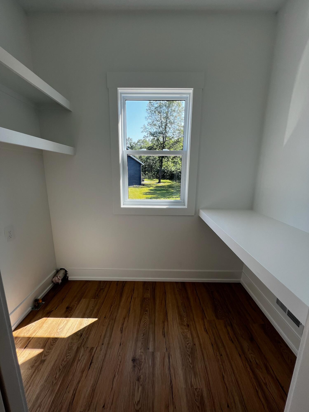
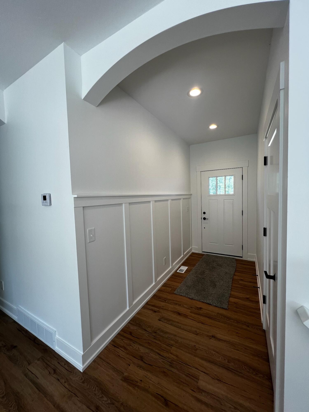
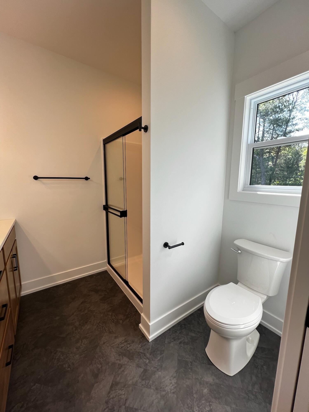
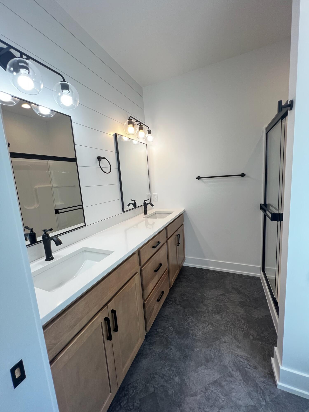
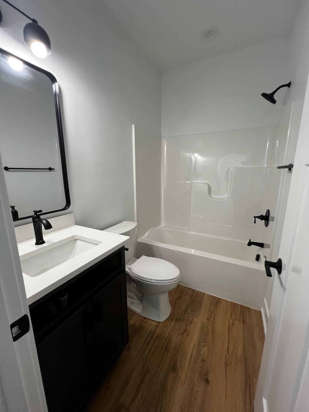
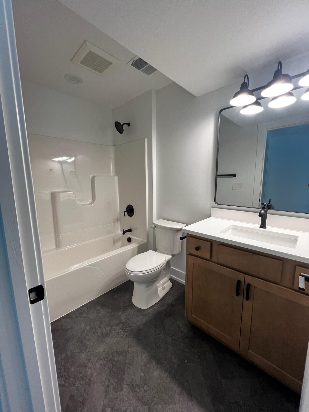
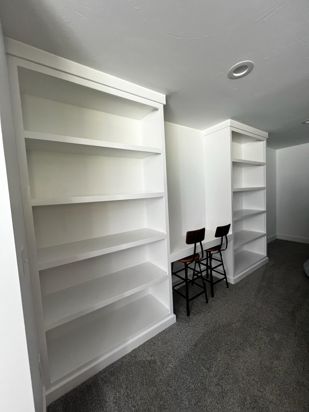
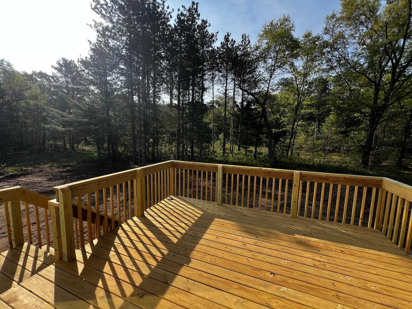
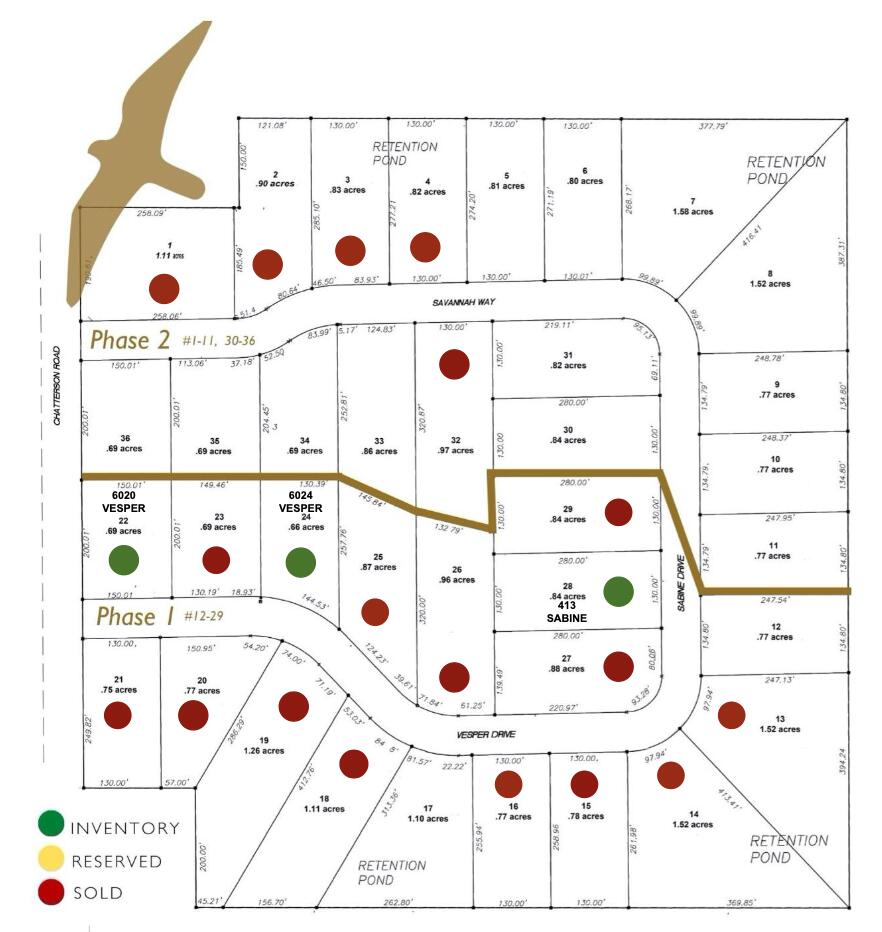
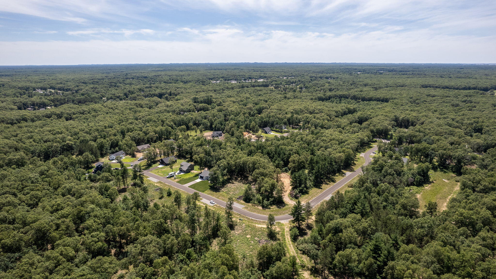
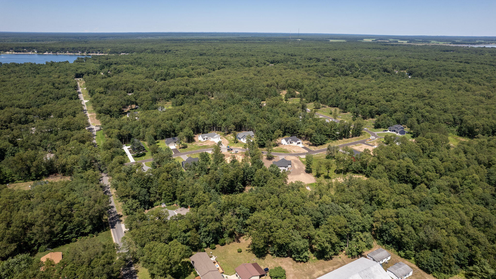
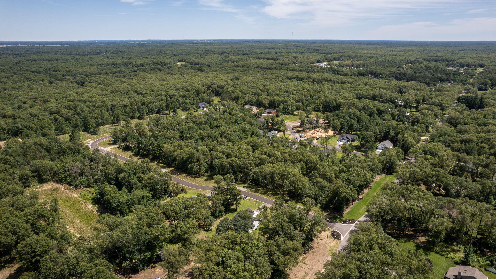
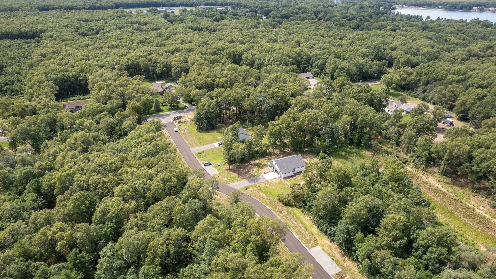
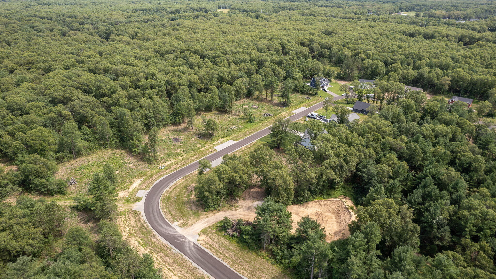
**CUSTOM BUILD** 5 bed/3.5 bath Eaglebrook ranch floor plan by Jeff Miedema Homes on 1.52 wooded acres. Main floor: 3 bed/2.5 bath (ensuite primary w/ walk-in closet), mudroom, laundry. LG stainless steel kitchen appliances, quartz countertops throughout, electric fireplace, custom trim (board+battan; shiplap), 9' ceilings. Finished daylight lower level: 2 bed/1 bath (walk-in closets), family room w/ electric fireplace. Attached 2-stall garage; deck.

5
beds

4
baths

2,507 Sq.Ft. LIVING AREA

1.52 Acres lot

Taressa Sprick

Taressa Sprick

Features & Amenities

Interior

  • total bedrooms5
  • Total bathrooms4
  • full bathrooms3
  • half bathroom1
  • Laundry room Laundry Room, Main Level
  • Flooring Carpet, Vinyl
  • Fireplace Family Room, Living Room, Other
  • APPLIANCES Dishwasher, Microwave, Range, Refrigerator
  • other interior Features Ceiling Fan(s), Garage Door Opener, Center Island, Eat-in Kitchen, Pantry

Area & Lot

  • Status Sold
  • Living Area2,507 Sq.Ft.
  • Total Area1,551 Sq.Ft.
  • Lot Area1.52 Acres
  • MLS® ID24043294
  • TypeResidential
  • YEAR BUILT2024
  • Architecture StylesRanch
  • School DistrictOakridge

Exterior

  • STORIES1
  • Garage Space2.0
  • water SourceWell
  • utilitiesNatural Gas Connected
  • roofShingle
  • lot featuresLevel, Wooded
  • parkingAttached
  • HEAT TYPEForced Air
  • AIR CONDITIONINGCentral Air
  • sewerSeptic Tank
  • HOA AmenitiesPets Allowed

Financial

  • Sales Price$456,500
  • Real Estate Tax $1,050/yr
  • HOA $110/3 mos

Let’s Find Your Dream Home

Get assistance in determining the current property value, crafting a competitive offer, writing and negotiating a contract, and much more. Contact me today.

Follow Me on Instagram