Leave a Message

Thank you for your message. I will be in touch with you shortly.

7834 Sandy Lane
7834 Sandy Lane
7834 Sandy Lane
7834 Sandy Lane
7834 Sandy Lane
7834 Sandy Lane
7834 Sandy Lane
7834 Sandy Lane
7834 Sandy Lane
7834 Sandy Lane
7834 Sandy Lane
7834 Sandy Lane
7834 Sandy Lane
7834 Sandy Lane
7834 Sandy Lane
7834 Sandy Lane
7834 Sandy Lane
7834 Sandy Lane
7834 Sandy Lane
7834 Sandy Lane
7834 Sandy Lane
7834 Sandy Lane
7834 Sandy Lane
7834 Sandy Lane
7834 Sandy Lane
7834 Sandy Lane
7834 Sandy Lane
7834 Sandy Lane
7834 Sandy Lane
7834 Sandy Lane
7834 Sandy Lane
7834 Sandy Lane
7834 Sandy Lane
7834 Sandy Lane
7834 Sandy Lane
7834 Sandy Lane
7834 Sandy Lane
7834 Sandy Lane
7834 Sandy Lane
7834 Sandy Lane
7834 Sandy Lane
7834 Sandy Lane
7834 Sandy Lane
7834 Sandy Lane
7834 Sandy Lane
7834 Sandy Lane
7834 Sandy Lane
7834 Sandy Lane
7834 Sandy Lane
7834 Sandy Lane
7834 Sandy Lane
7834 Sandy Lane
7834 Sandy Lane
7834 Sandy Lane
7834 Sandy Lane
7834 Sandy Lane
7834 Sandy Lane
7834 Sandy Lane
7834 Sandy Lane
7834 Sandy Lane
7834 Sandy Lane
SEE ALL PHOTOS
7834 Sandy Lane
7834 Sandy Lane
7834 Sandy Lane
7834 Sandy Lane
7834 Sandy Lane
7834 Sandy Lane
7834 Sandy Lane
7834 Sandy Lane
7834 Sandy Lane
7834 Sandy Lane
7834 Sandy Lane
7834 Sandy Lane
7834 Sandy Lane
7834 Sandy Lane
7834 Sandy Lane
7834 Sandy Lane
7834 Sandy Lane
7834 Sandy Lane
7834 Sandy Lane
7834 Sandy Lane
7834 Sandy Lane
7834 Sandy Lane
7834 Sandy Lane
7834 Sandy Lane
7834 Sandy Lane
7834 Sandy Lane
7834 Sandy Lane
7834 Sandy Lane
7834 Sandy Lane
7834 Sandy Lane
7834 Sandy Lane
7834 Sandy Lane
7834 Sandy Lane
7834 Sandy Lane
7834 Sandy Lane
7834 Sandy Lane
7834 Sandy Lane
7834 Sandy Lane
7834 Sandy Lane
7834 Sandy Lane
7834 Sandy Lane
7834 Sandy Lane
7834 Sandy Lane
7834 Sandy Lane
7834 Sandy Lane
7834 Sandy Lane
7834 Sandy Lane
7834 Sandy Lane
7834 Sandy Lane
7834 Sandy Lane
7834 Sandy Lane
7834 Sandy Lane
7834 Sandy Lane
7834 Sandy Lane
7834 Sandy Lane
7834 Sandy Lane
7834 Sandy Lane
7834 Sandy Lane
7834 Sandy Lane
7834 Sandy Lane
7834 Sandy Lane
Courtesy of Taressa L Sprick, HomeRealty Holland
For Sale

7834 Sandy Lane

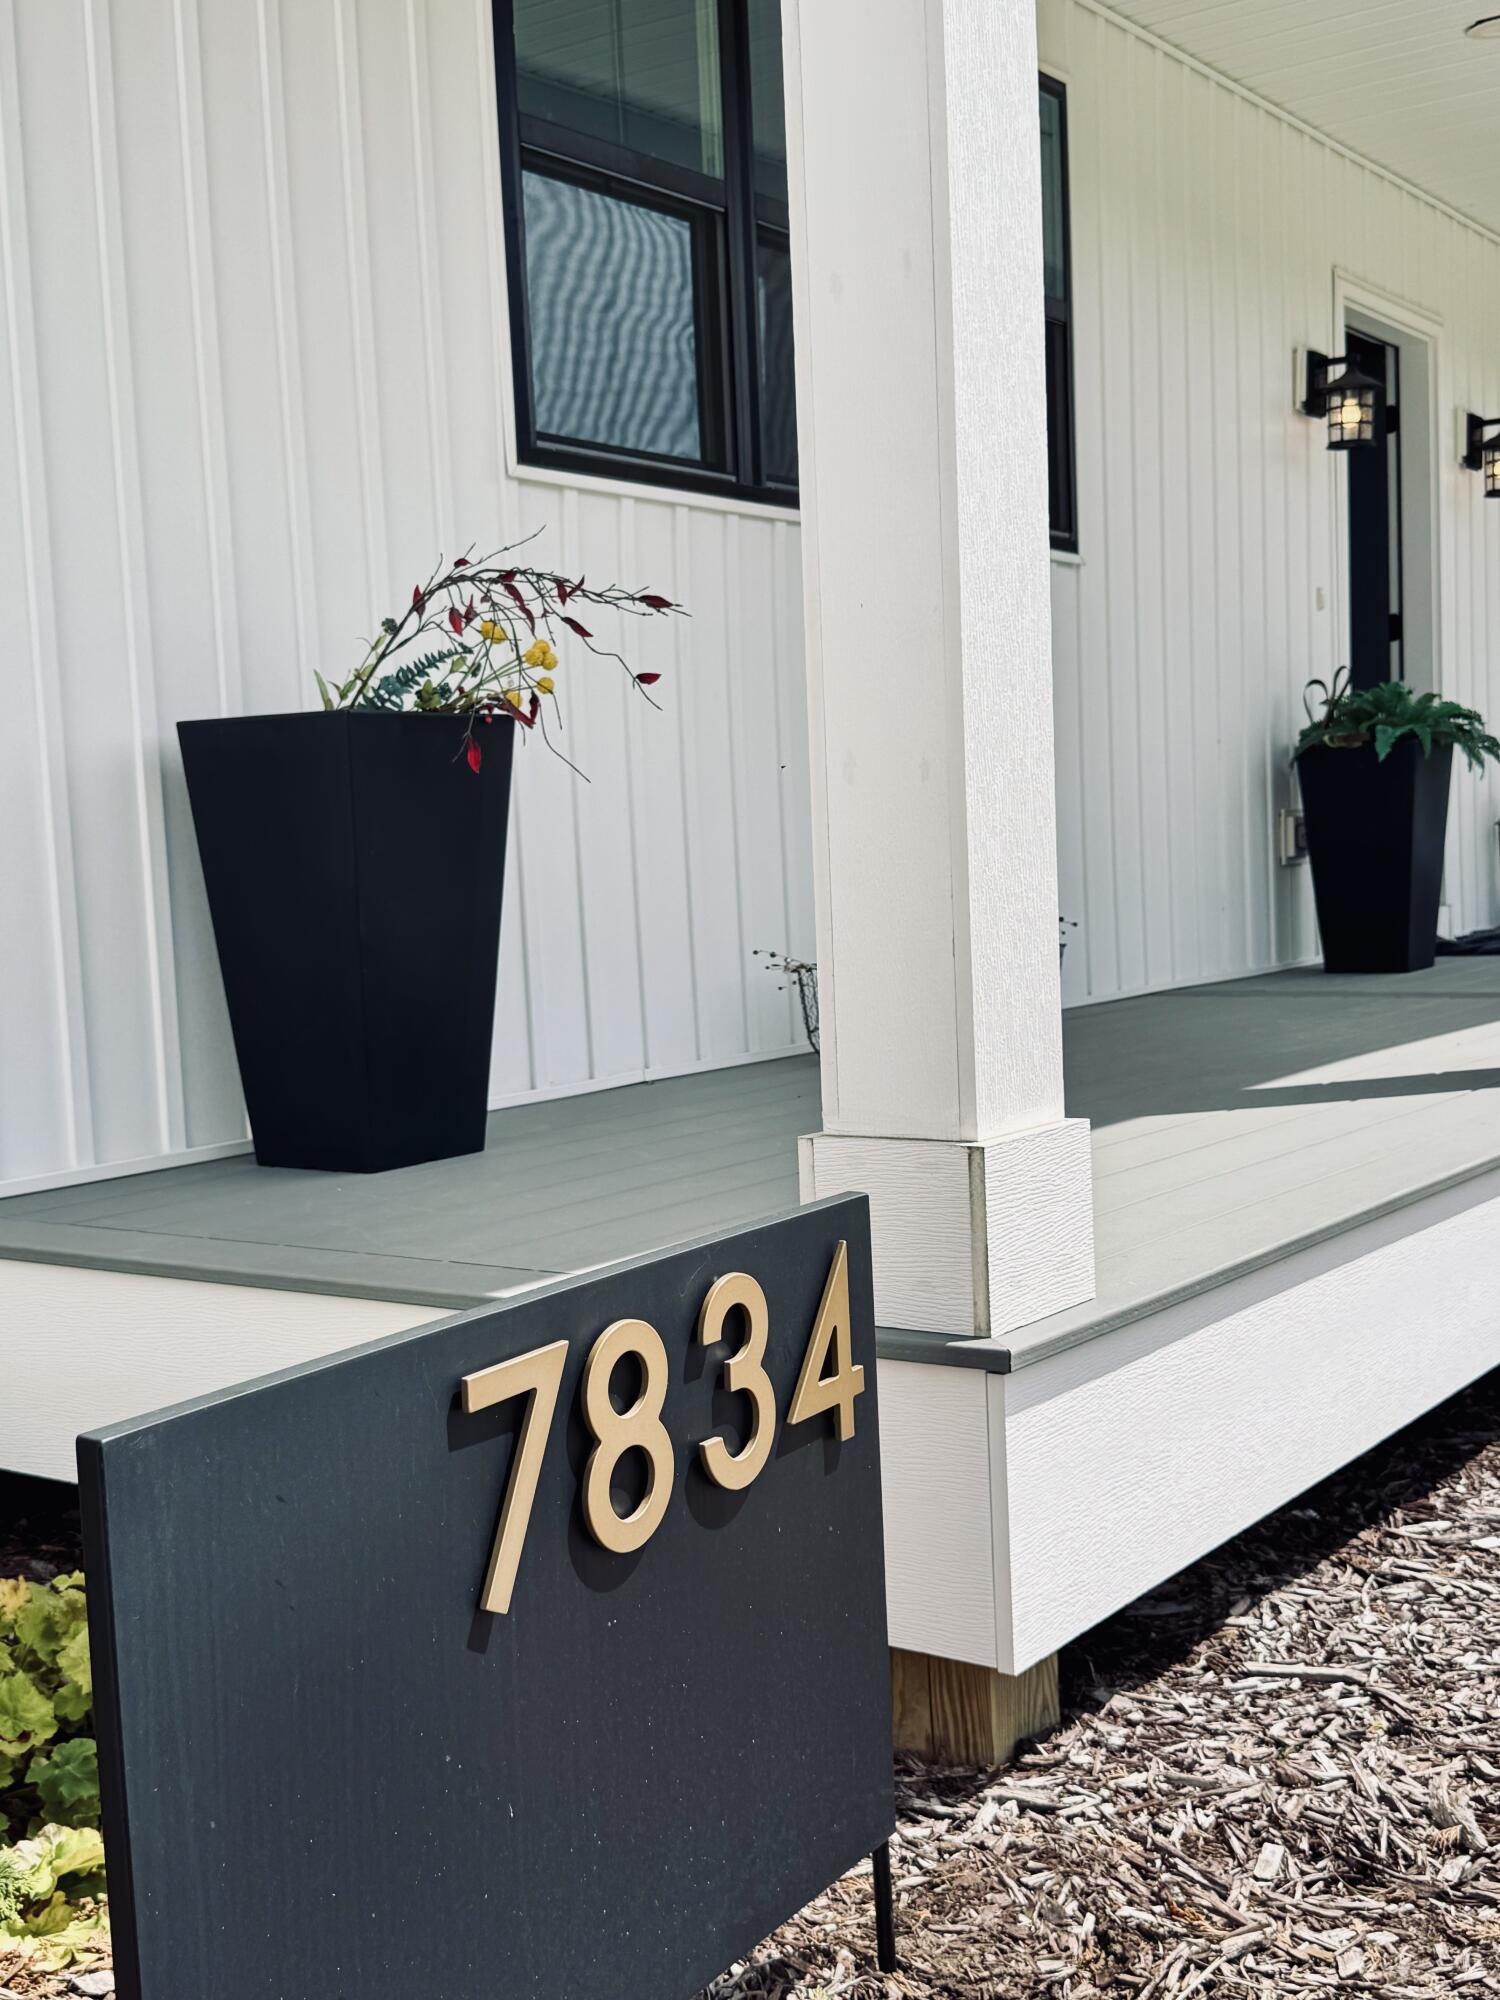
7834 Sandy Lane, Stanwood, MI 49346

$625,000
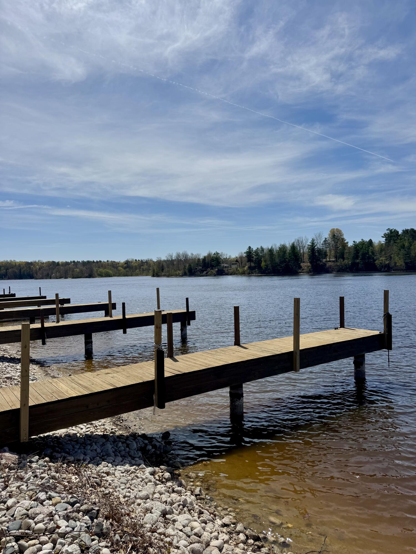
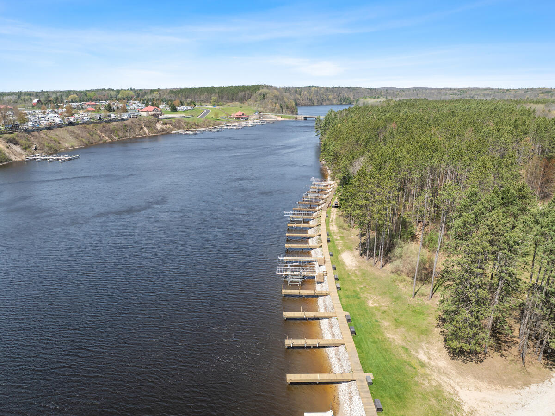
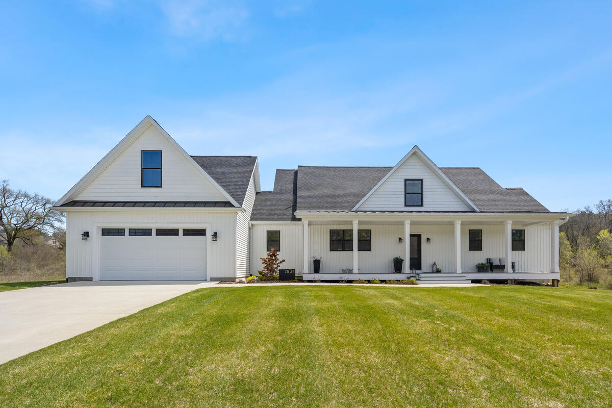
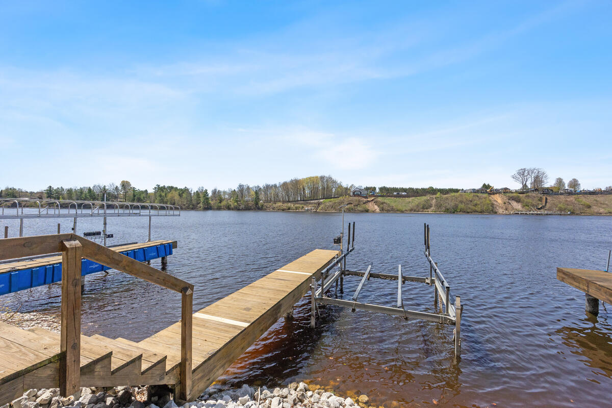
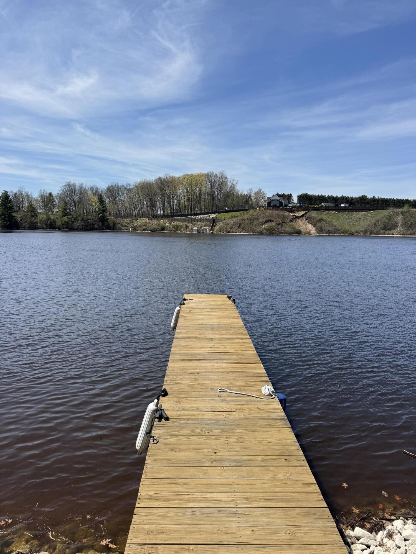
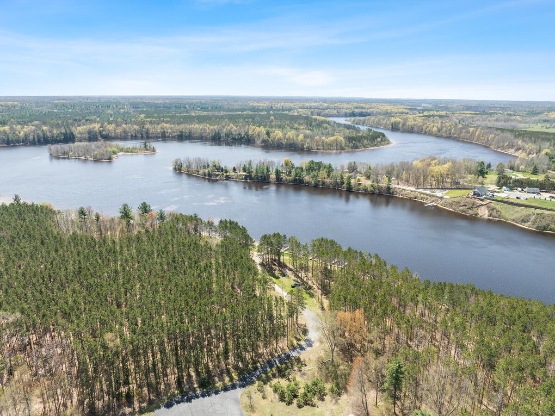
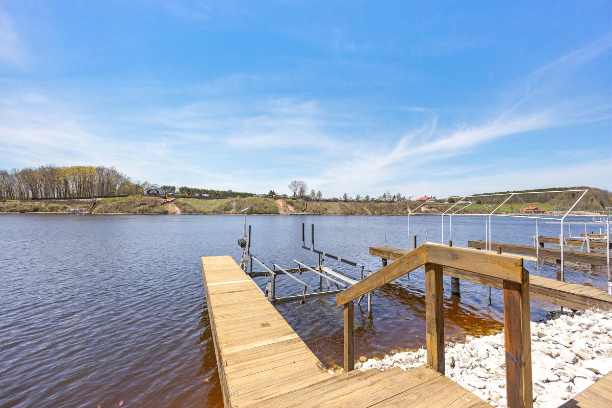
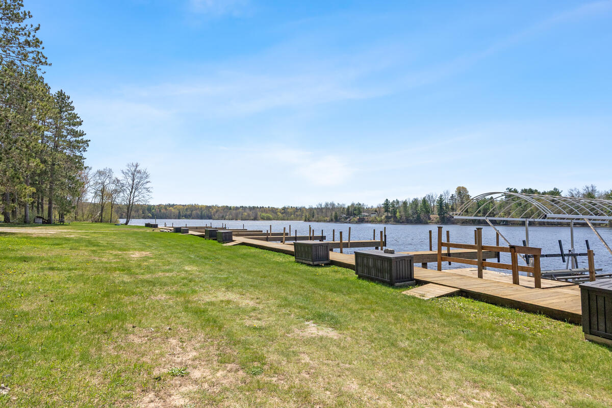
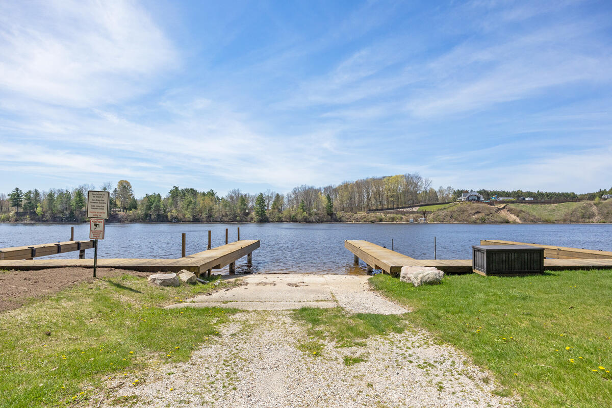
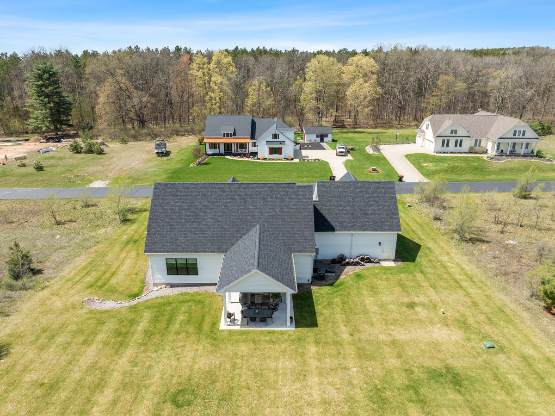
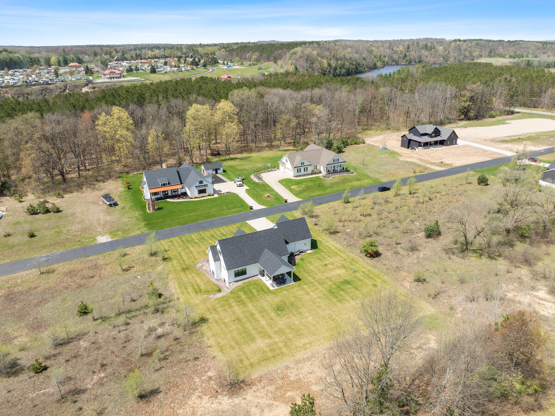
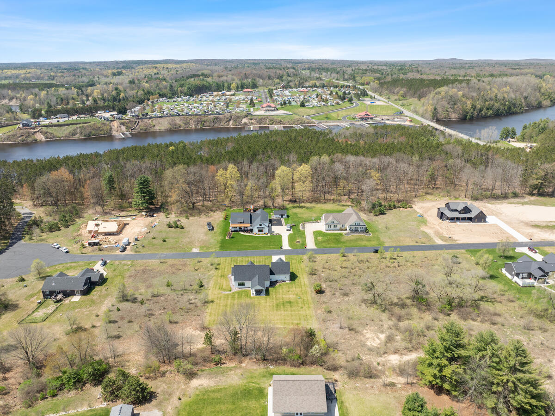
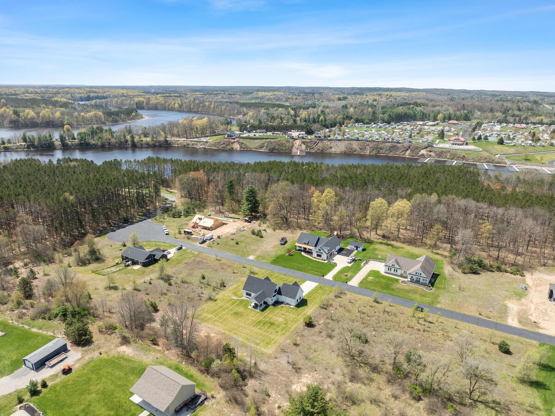
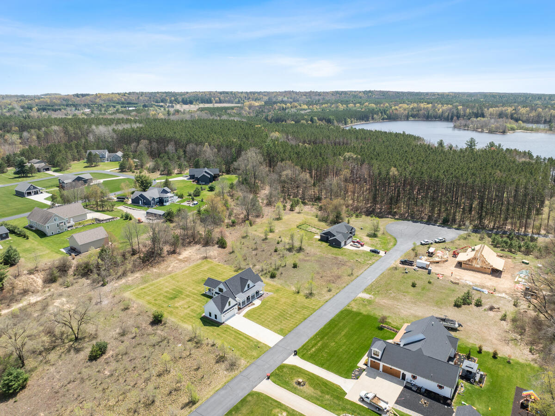
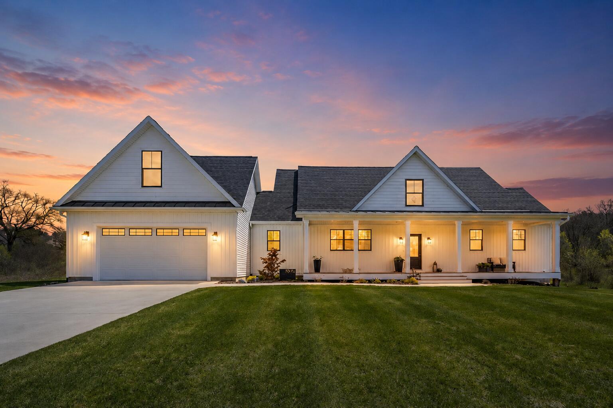
Your waterfront lifestyle begins here. Enjoy all the recreation of an up-north getaway just 45 minutes from Grand Rapids. With private association access to the Muskegon River above the Hardy Dam, your own dedicated boat slip, boat launch, swimming area, and community fire pit, you'll spend countless days boating, water skiing, tubing, fishing, kayaking, paddleboarding, or simply cruising the river and soaking in the scenery.
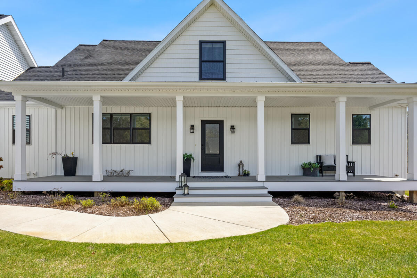
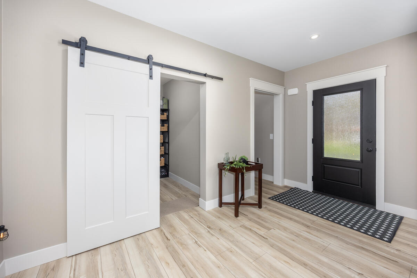
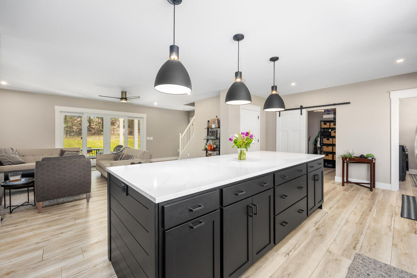
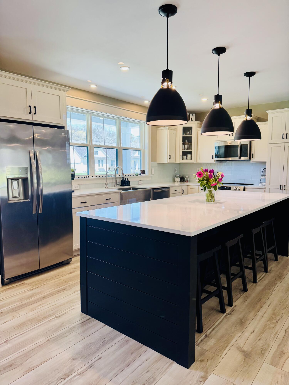
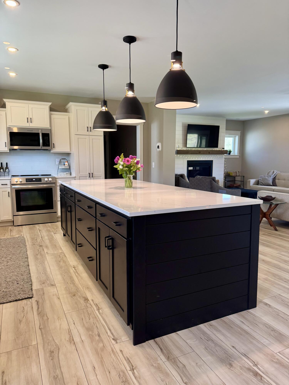
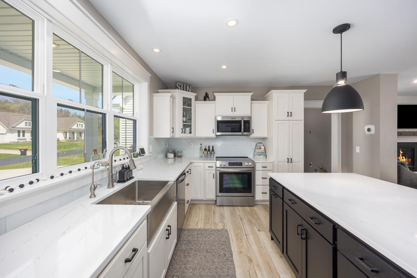
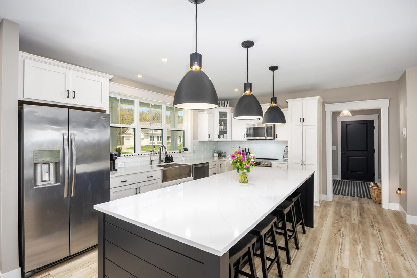
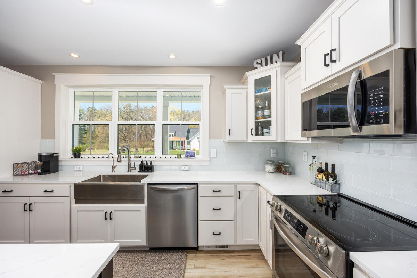
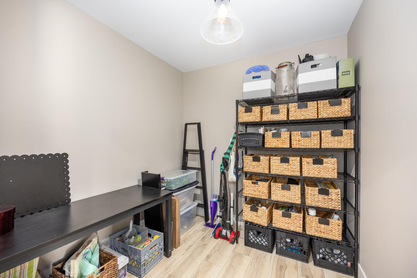
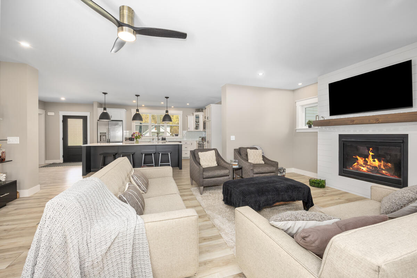
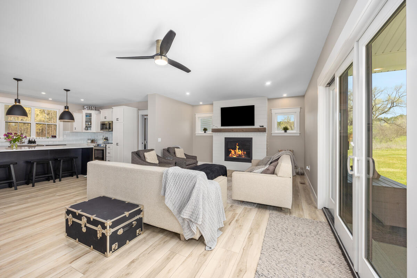
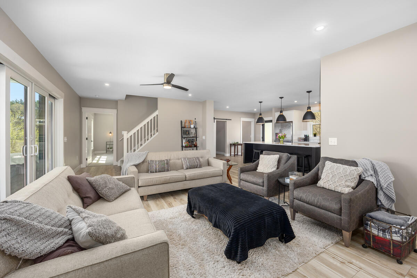
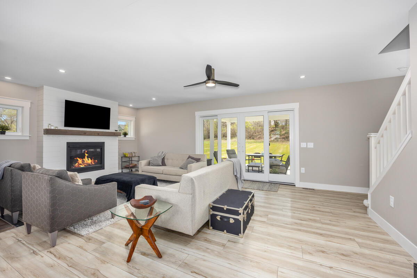
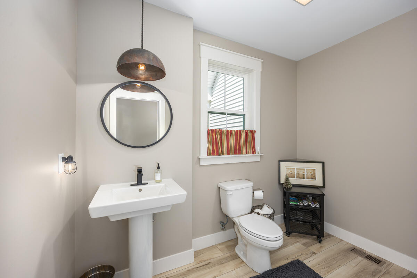
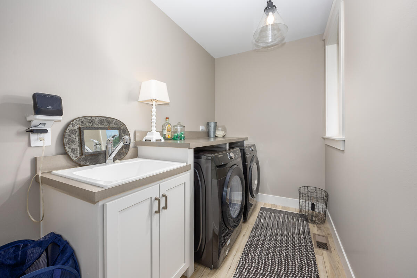
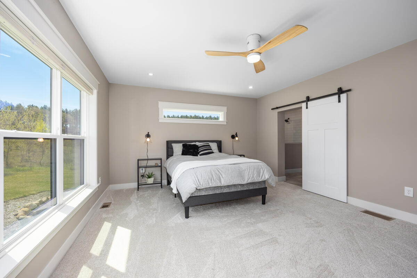
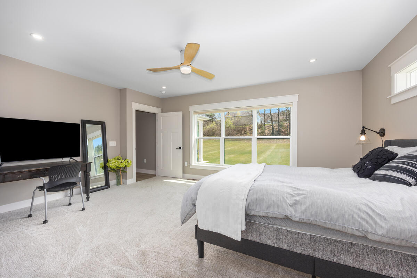
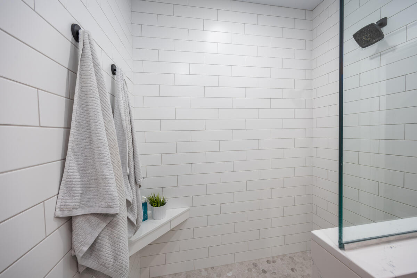
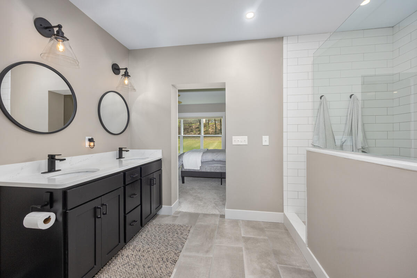
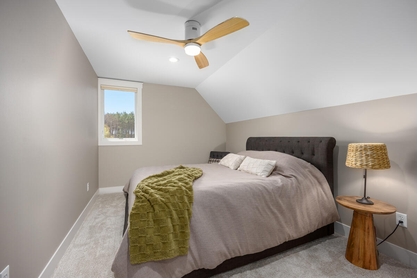
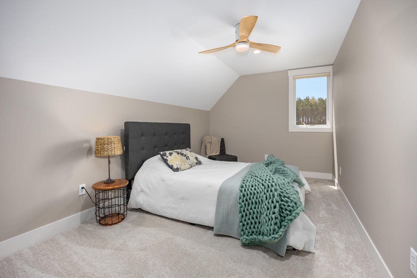
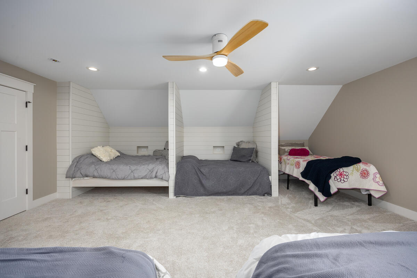
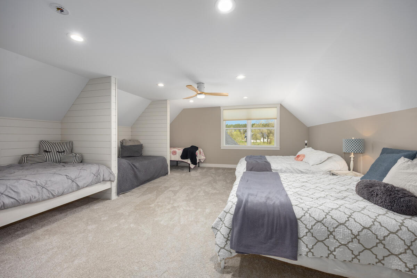
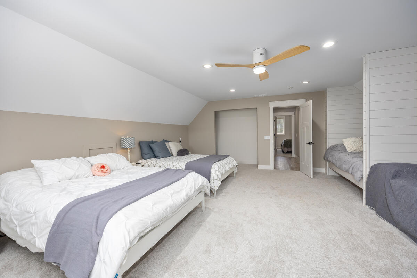
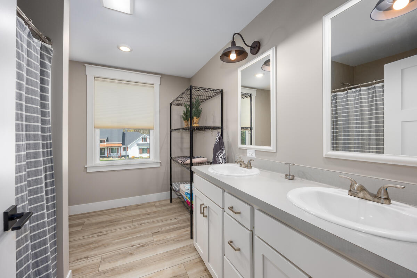
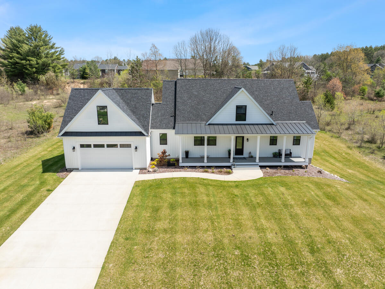
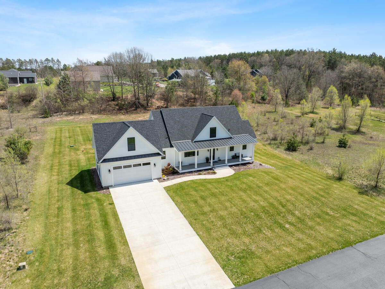
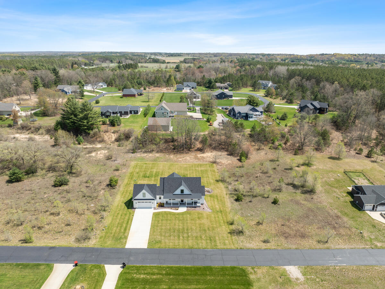
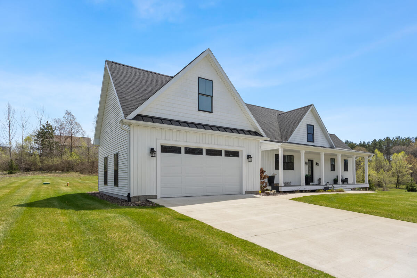
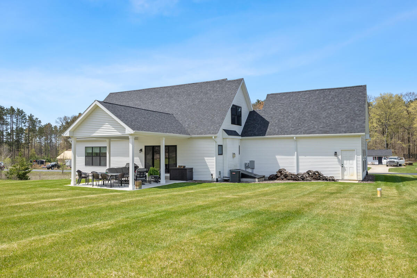
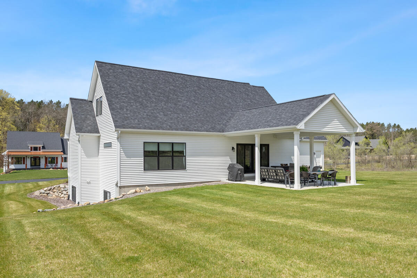
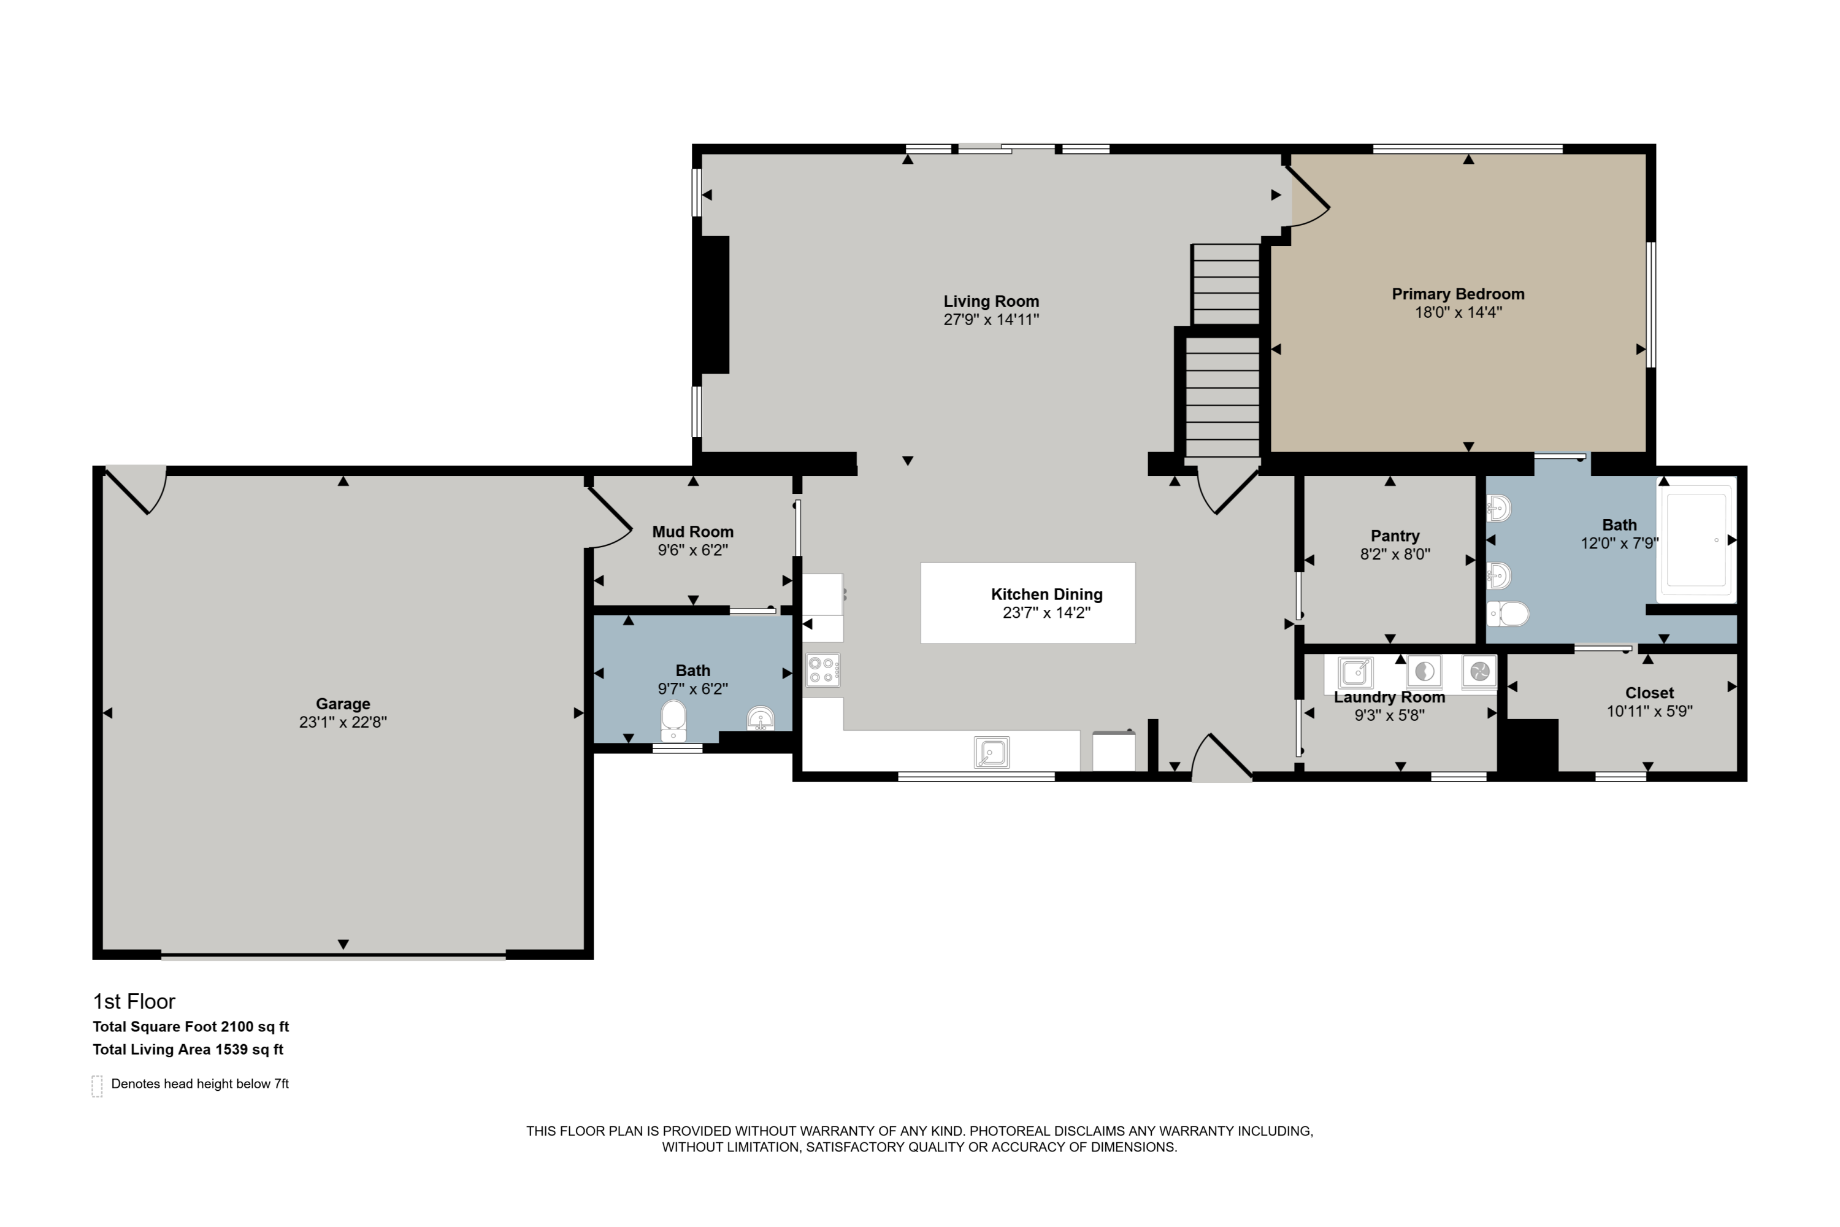
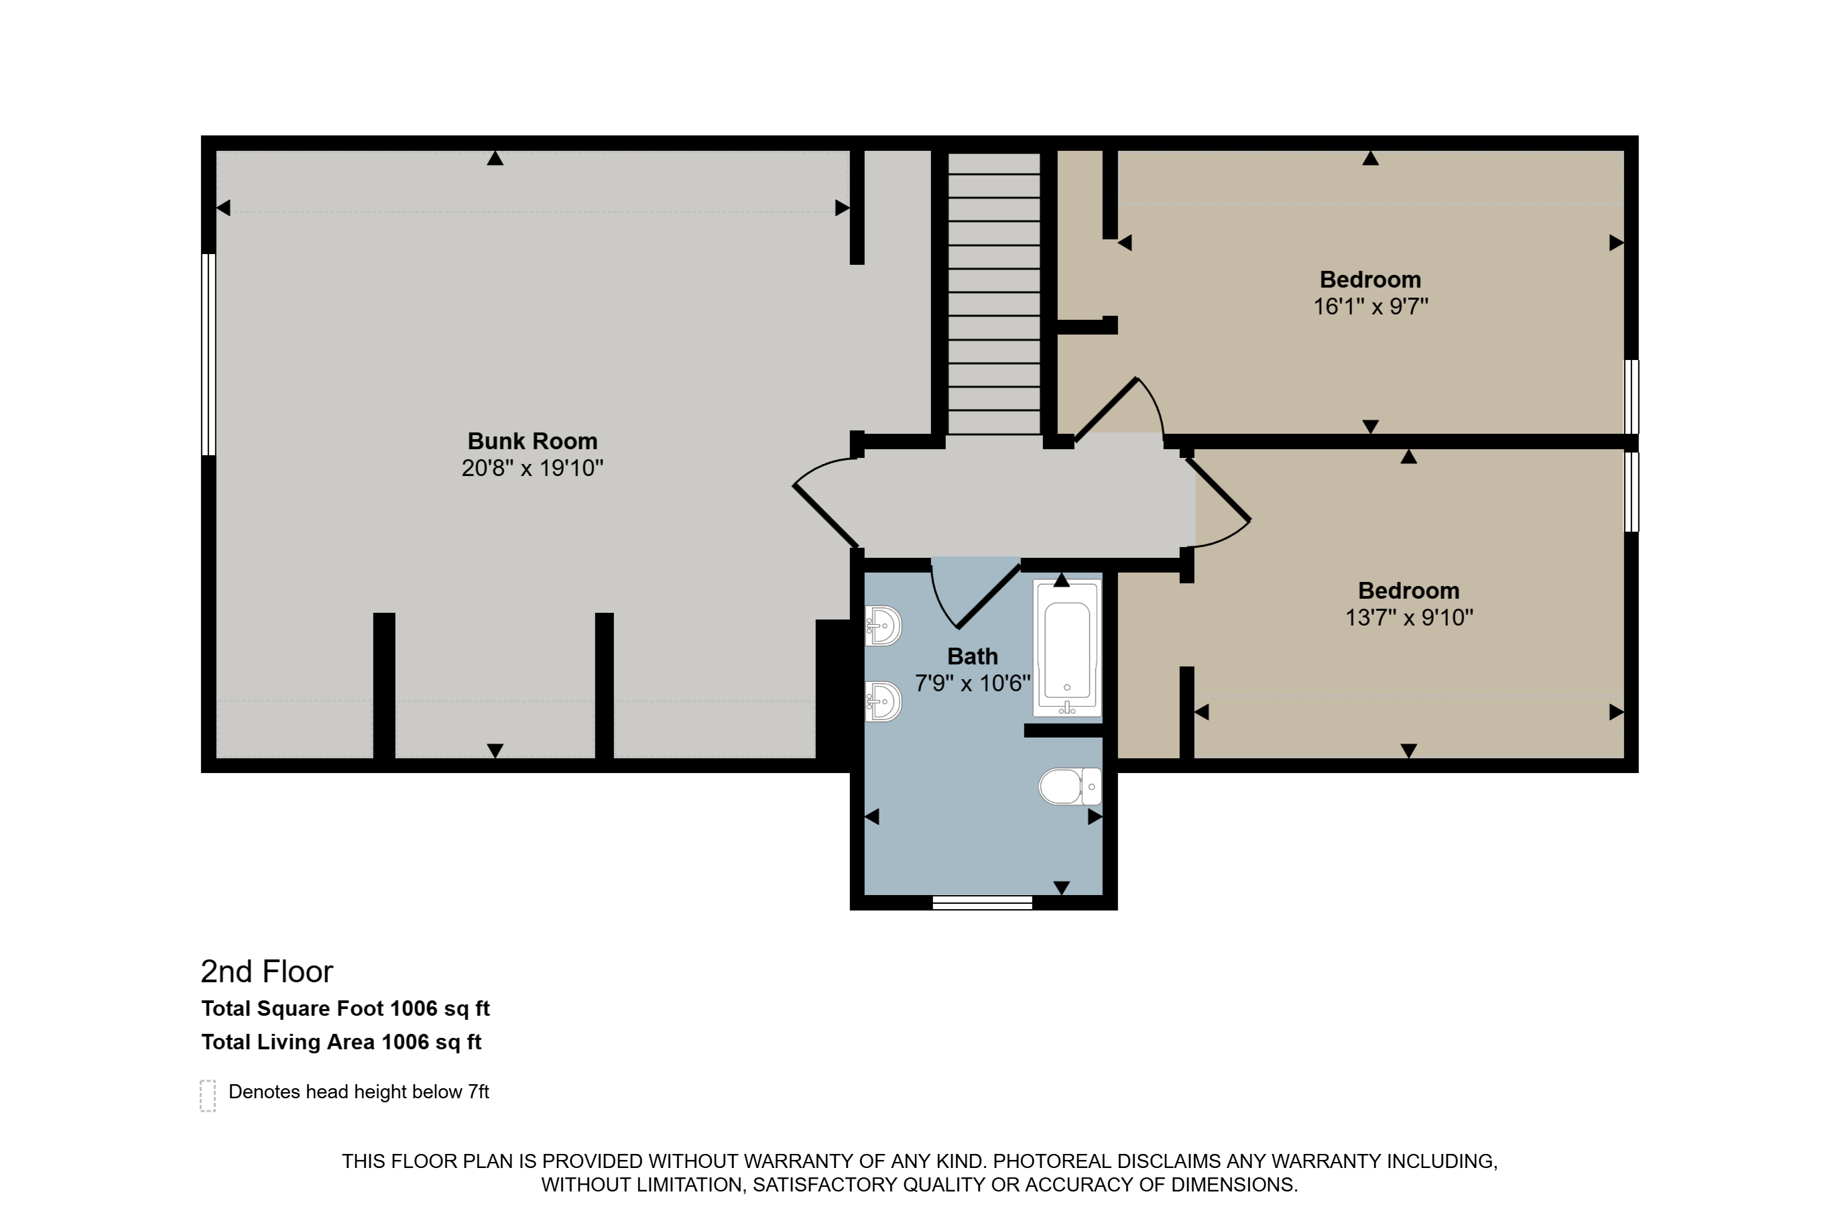
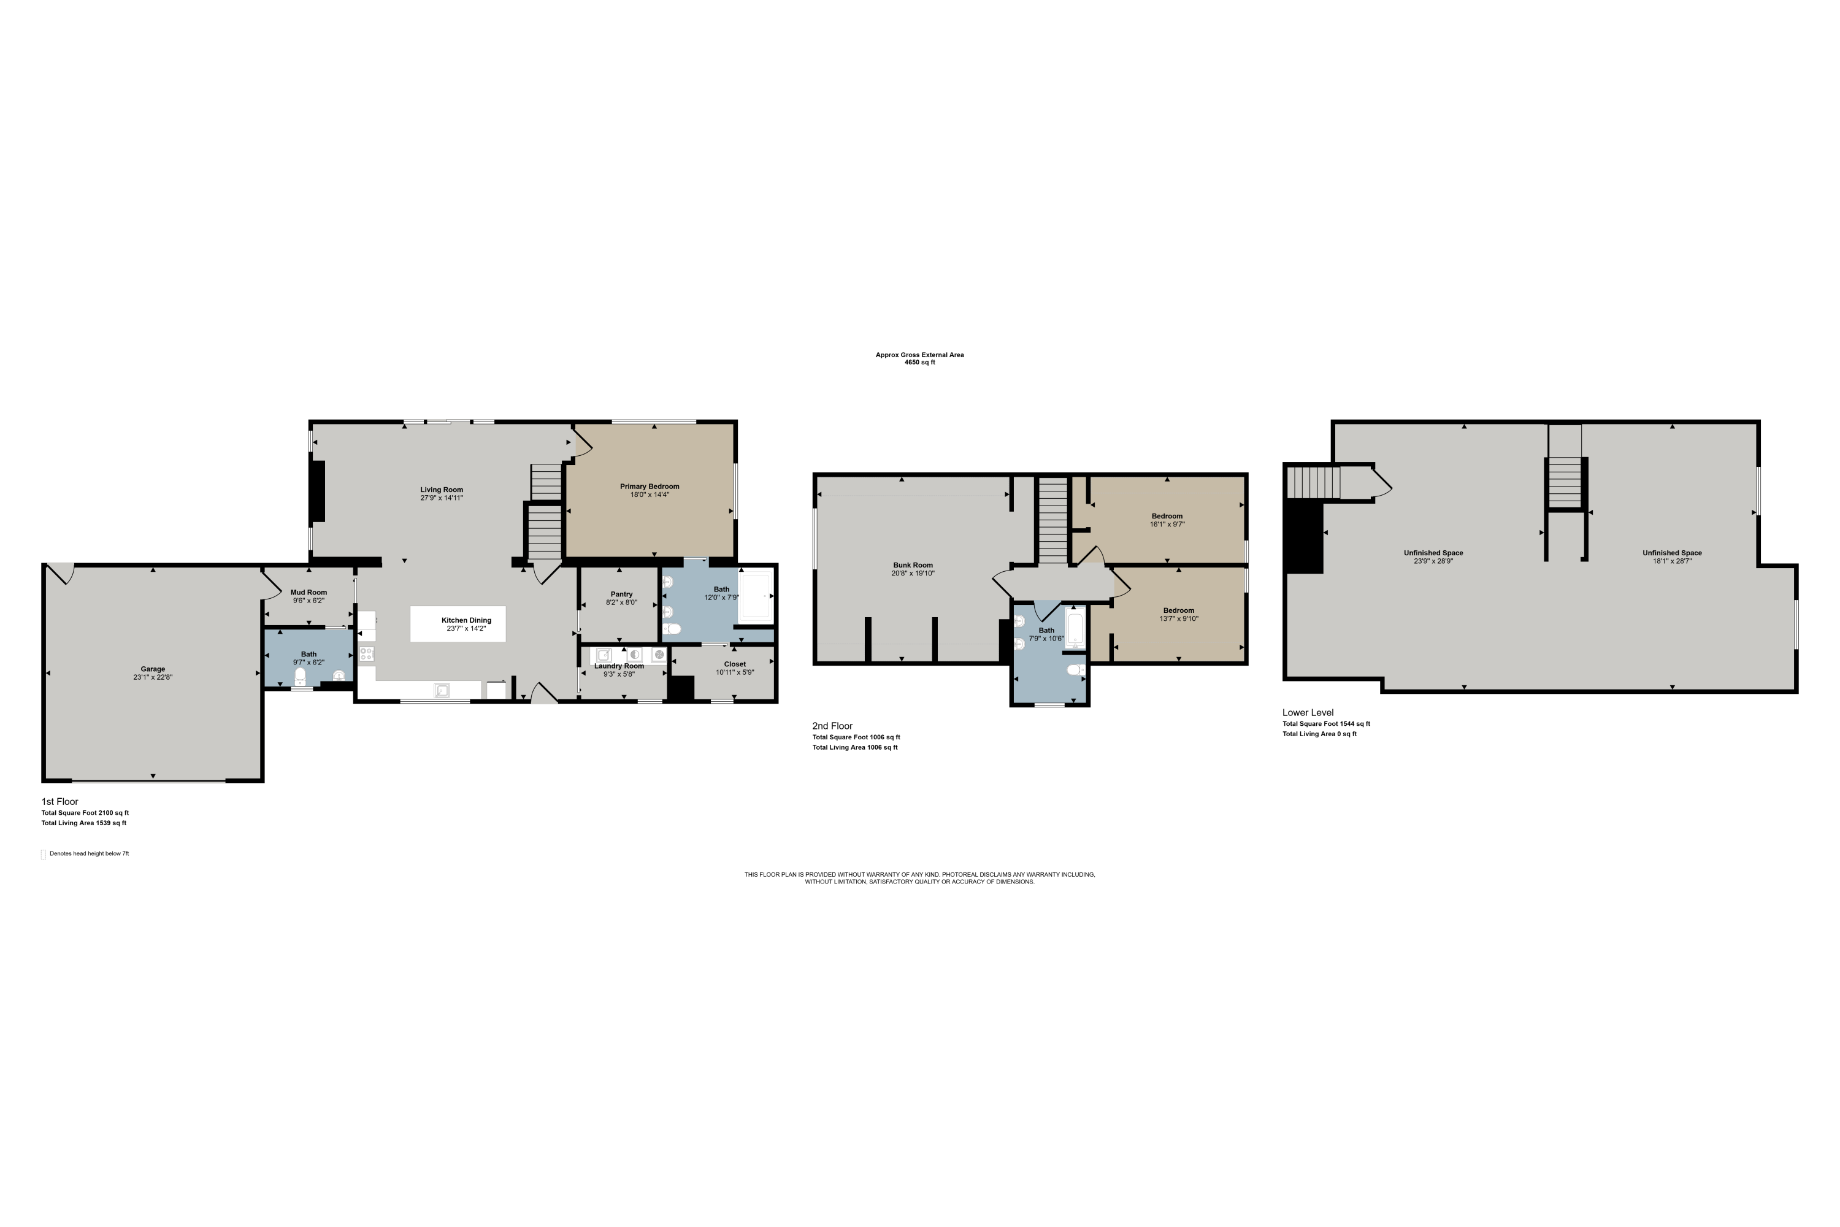
When the day is done, return to this beautifully crafted, just 3-year-old home designed for both relaxation and entertaining. Offering 4 bedrooms, including a spacious bunk room that accommodates up to six beds, there's plenty of room for guests to enjoy. The heart of the home features a stunning oversized island with striking veined quartz countertops, a large walk-in pantry, and convenient main-floor laundry laundry. The inviting living room showcases a cozy fireplace accented by shiplap and a rustic wood beam. The main-floor primary suite provides a peaceful retreat with a spa-inspired walk-in tiled shower, quartz countertops, tile flooring, and a generous walk-in closet.
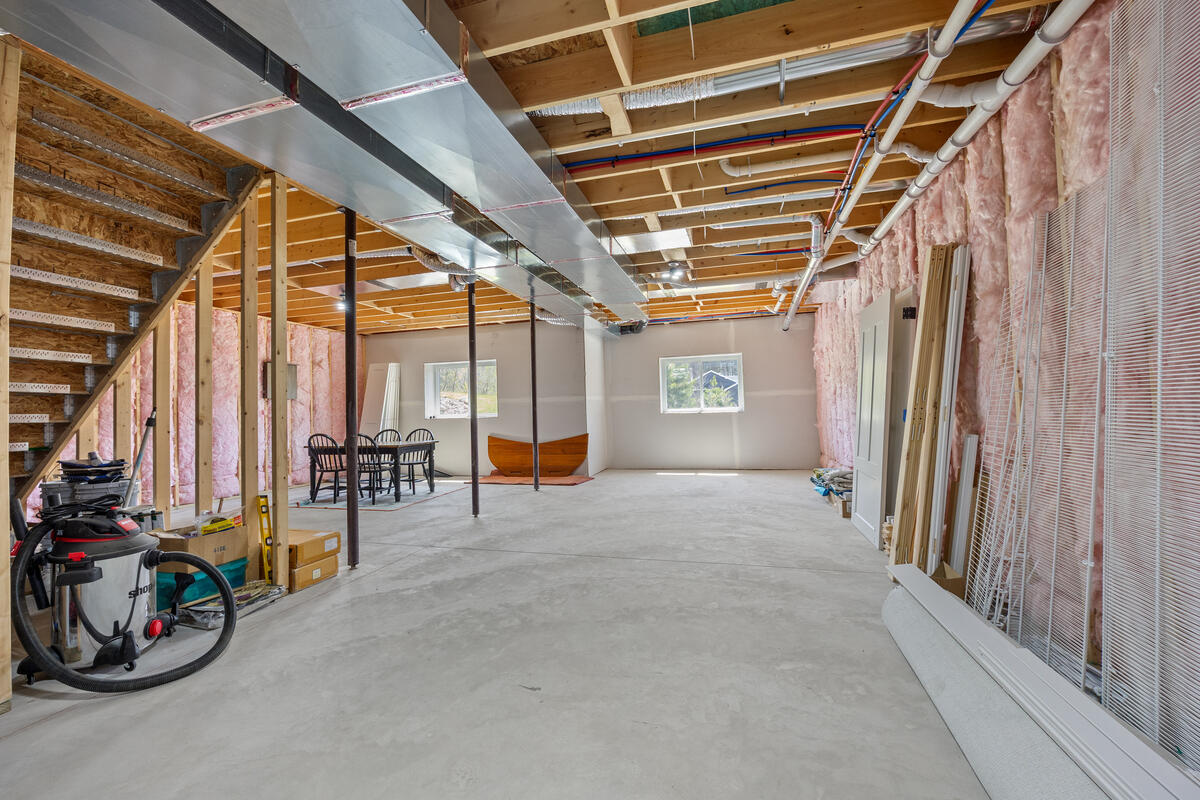
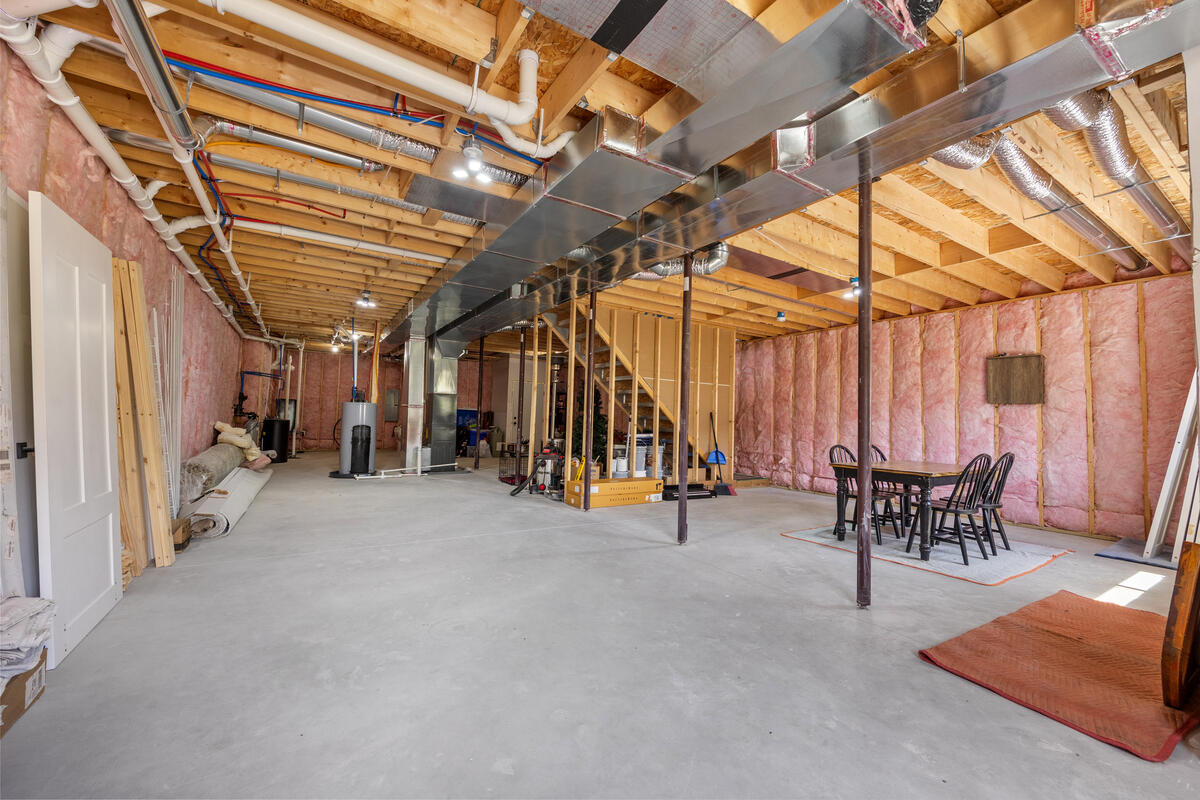
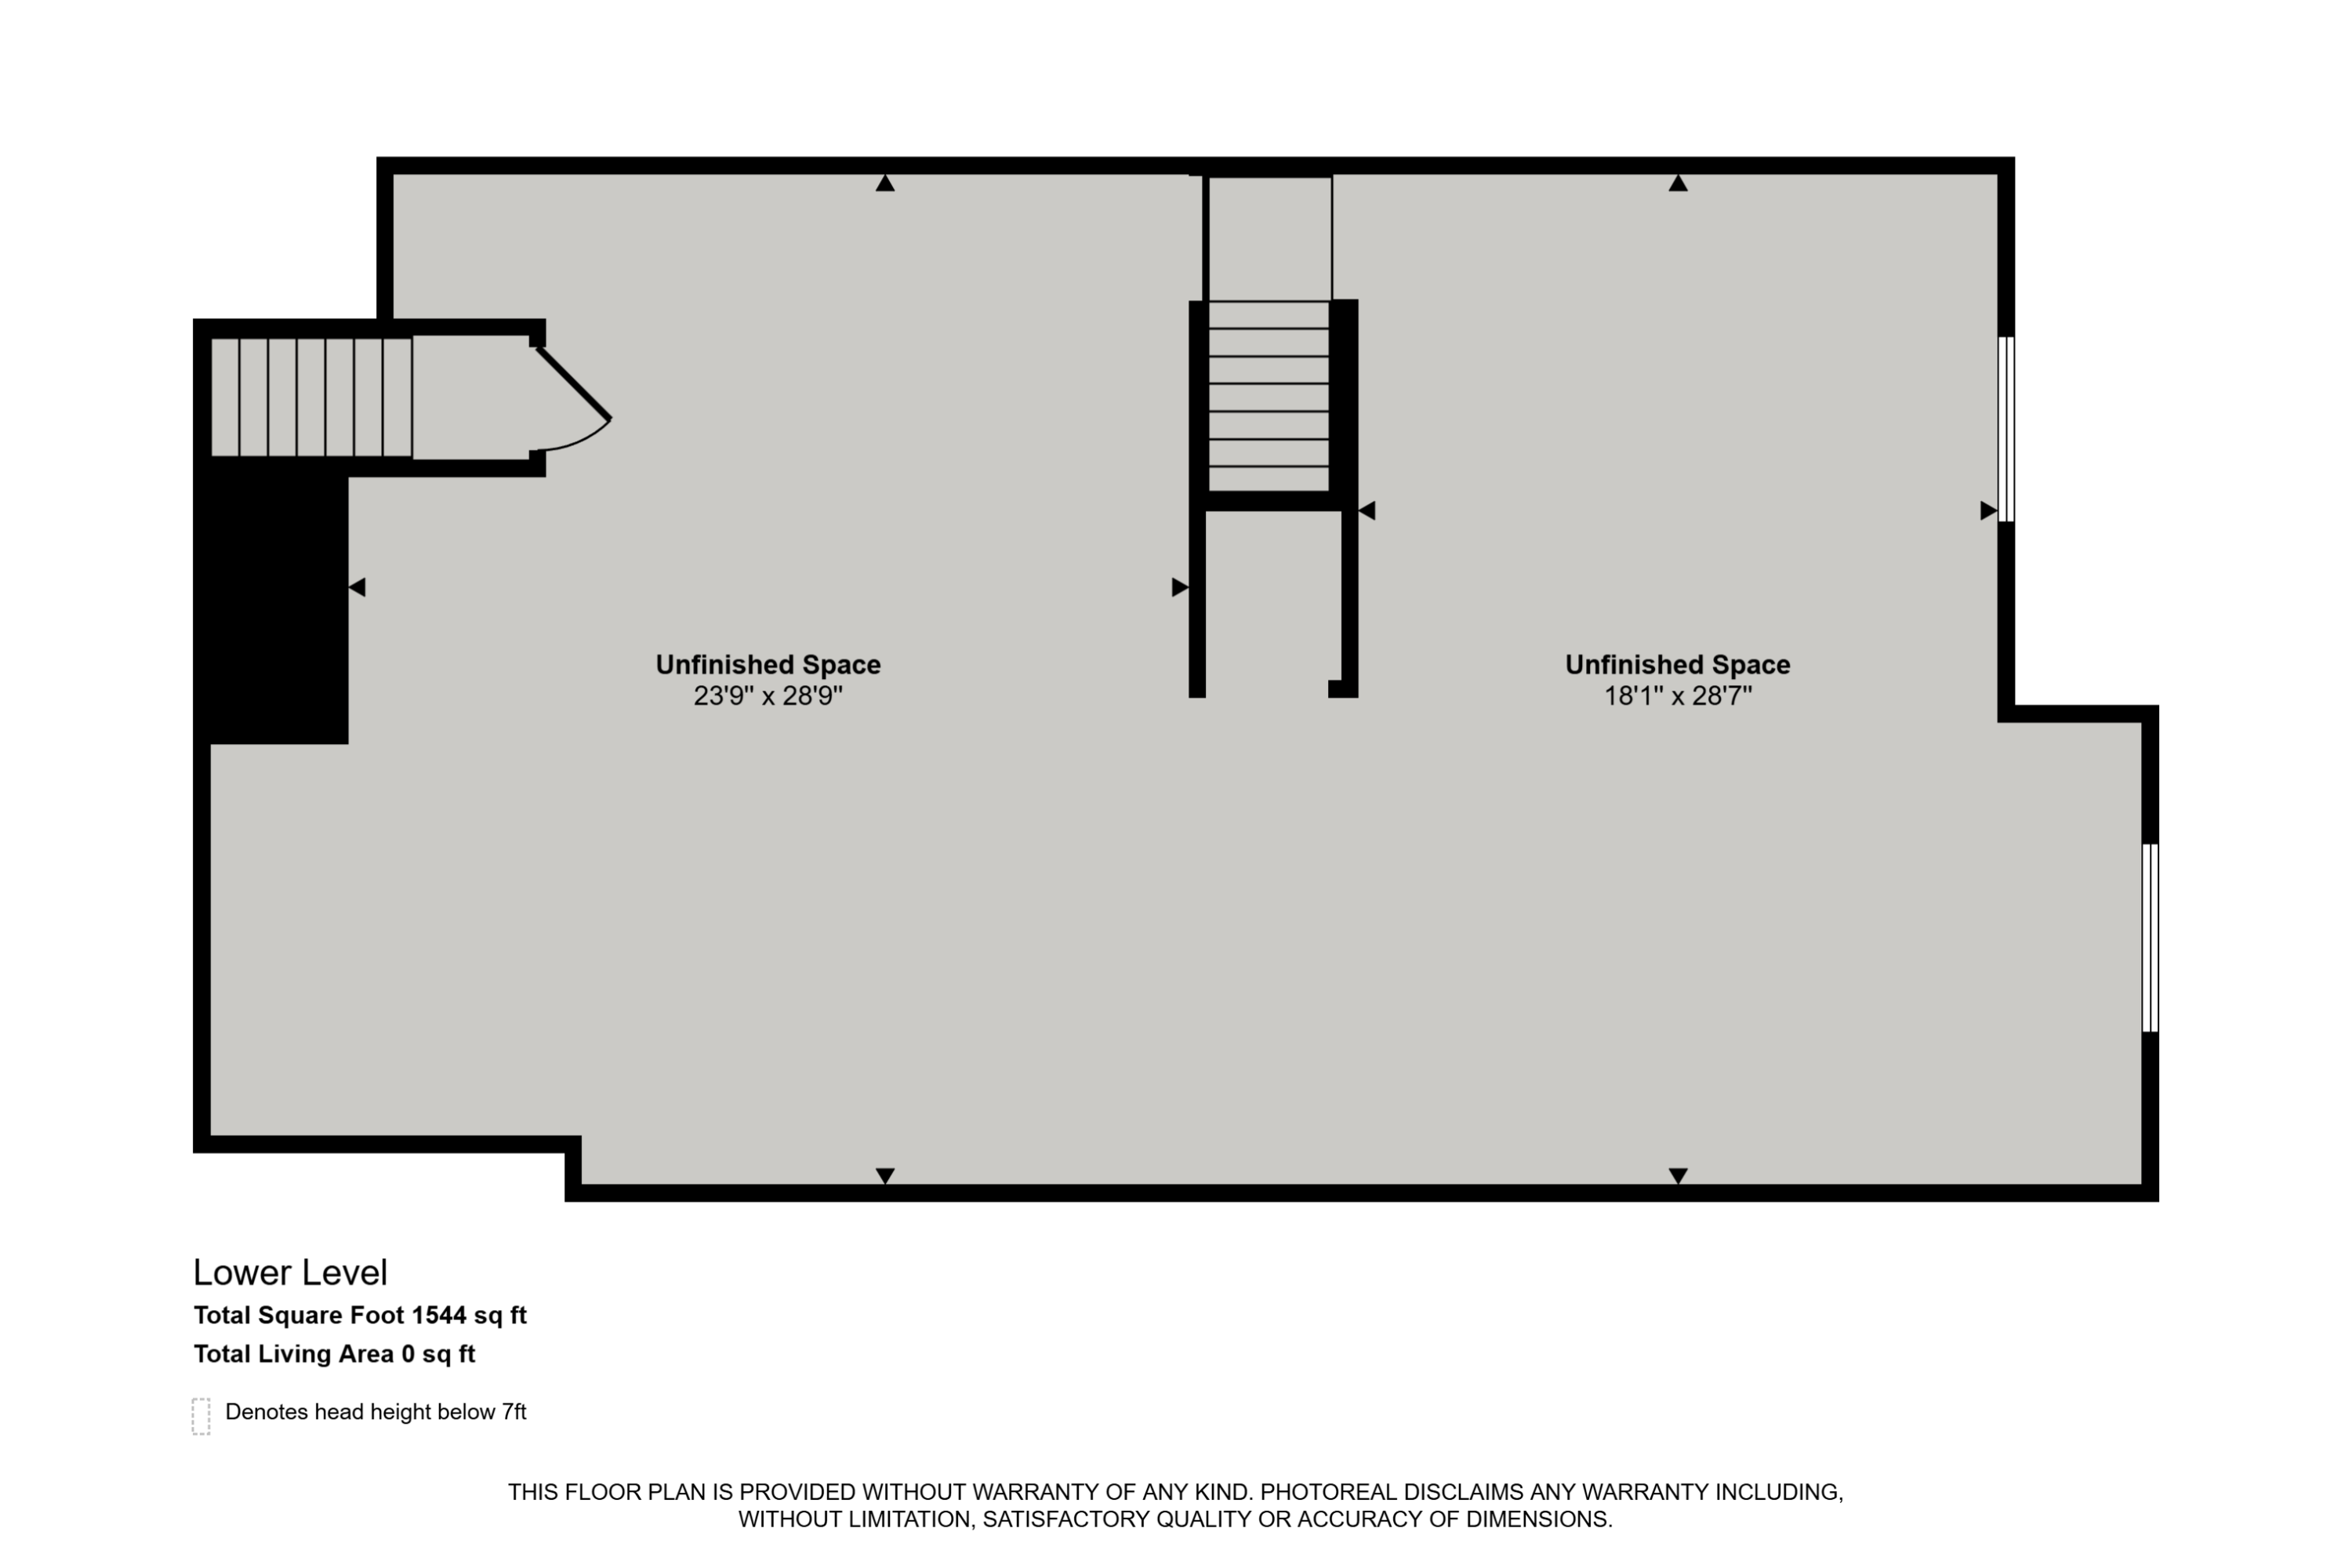
The unfinished daylight lower level with walk-out access is already plumbed for a full bath, providing an excellent opportunity to add instant equity and expand your living space.

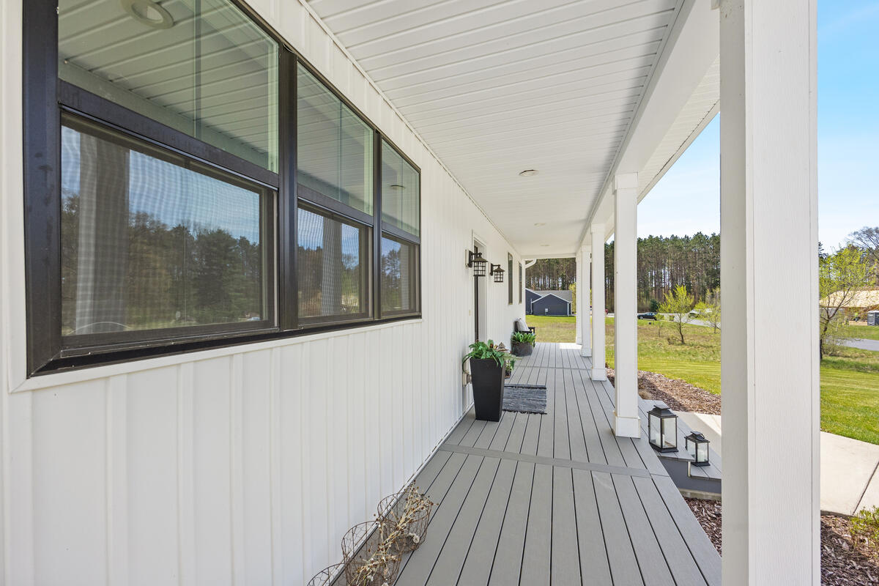
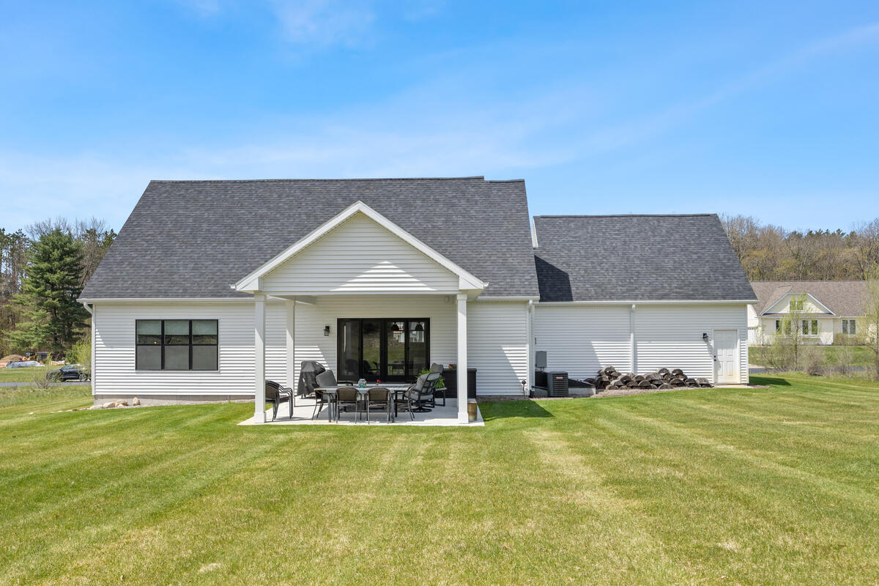
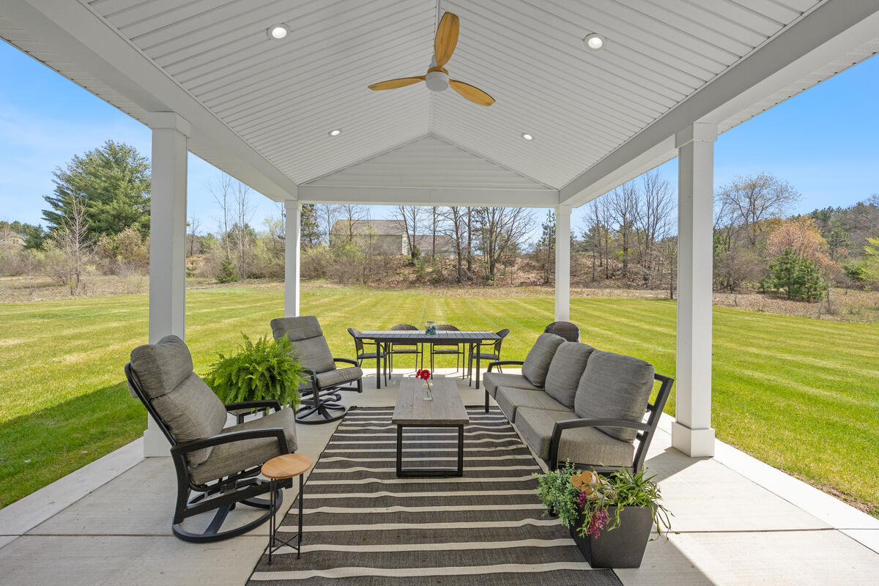
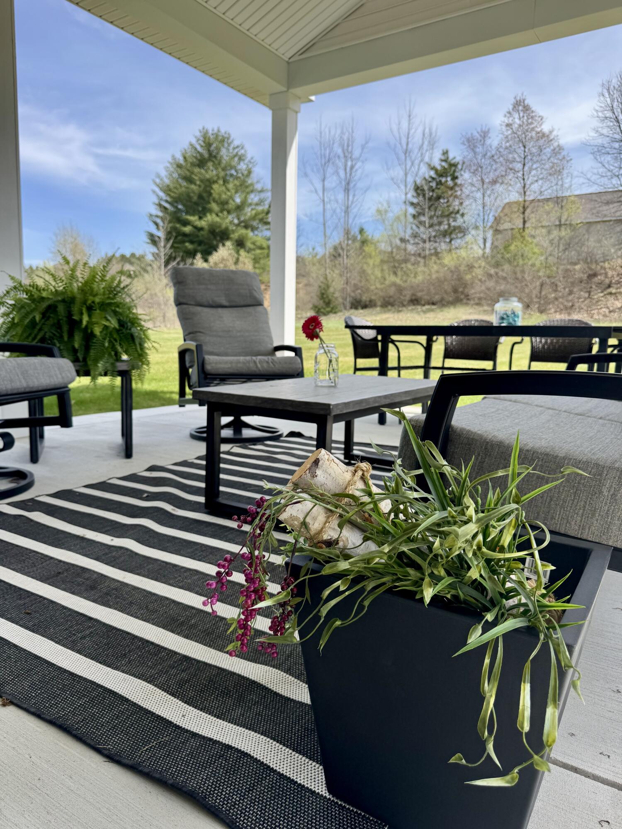
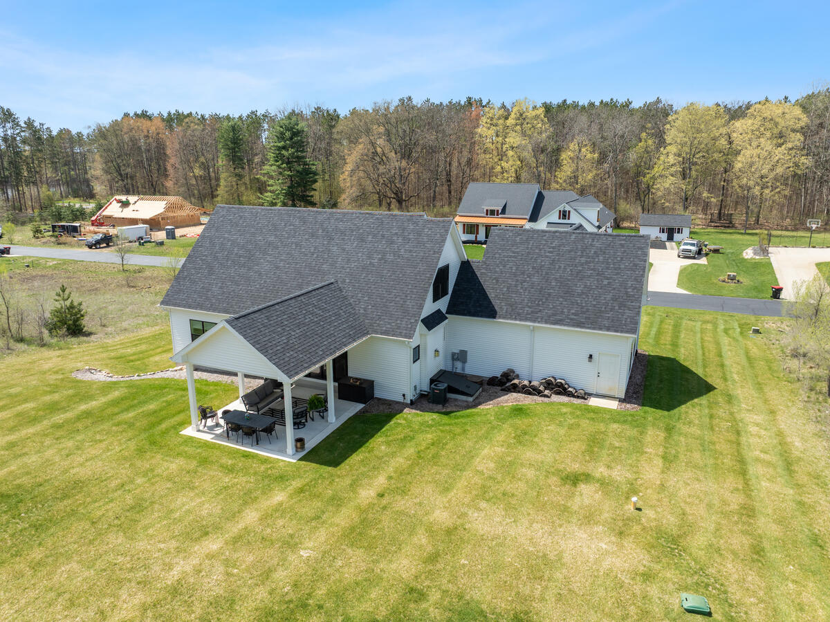
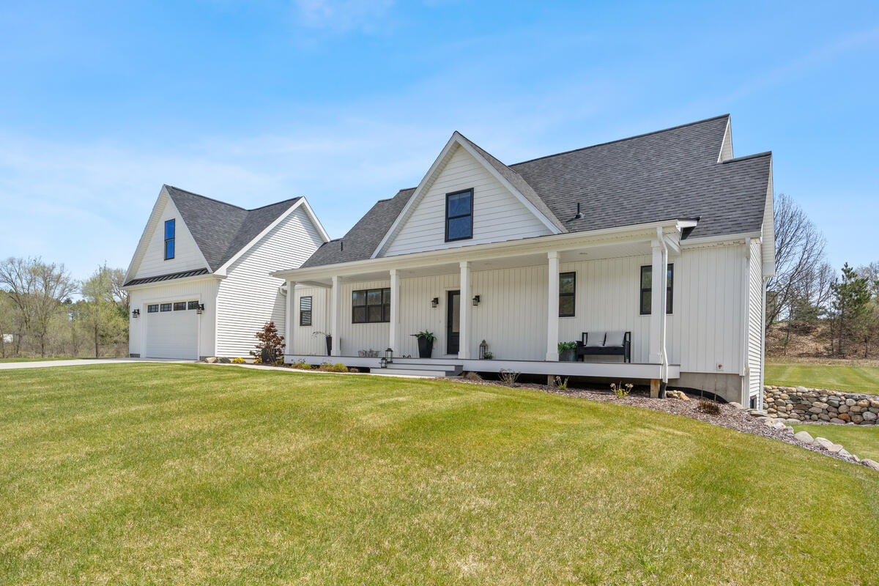
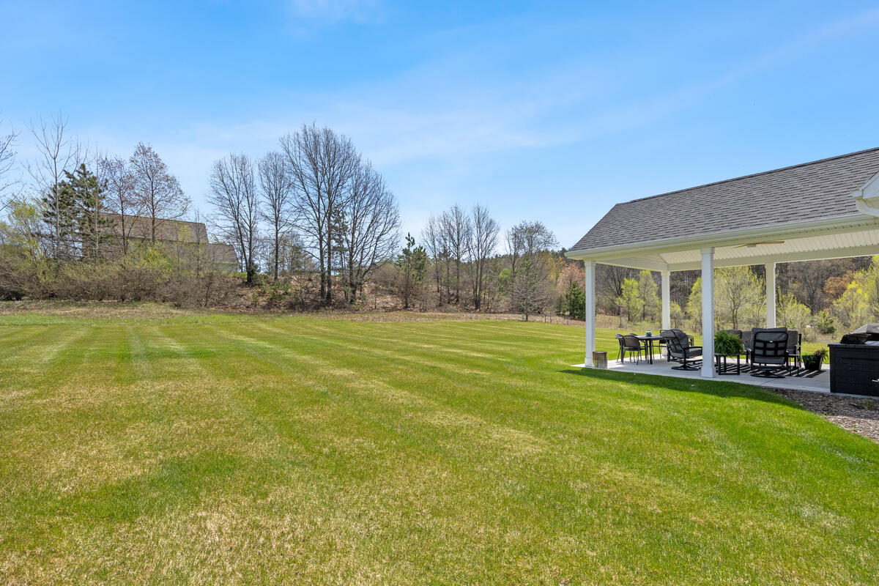
One of the home's favorite gathering spots is the large covered porch--perfect for morning coffee before heading to the river or relaxing in the evening while reliving the day's adventures.

Whether you're searching for a year-round residence or the perfect vacation home, this property offers the best of both worlds: an incredible waterfront lifestyle with the convenience of a quick drive.

Note: property taxes are based on a NON-homestead rate. Assuming a sale price of $625,000 at a Homestead rate, taxes would be estimated to be around $7,341 but Buyer and BA to verify.

4
beds

3
baths

2,888 Sq.Ft. LIVING AREA

0.51 Acres lot

Taressa Sprick

Taressa Sprick

Features & Amenities

Interior

  • total bedrooms4
  • Total bathrooms3
  • full bathrooms2
  • half bathroom1
  • Laundry room Main Level
  • Flooring Carpet, Other
  • Fireplace Gas Log, Living Room
  • APPLIANCES Dishwasher, Microwave, Range, Refrigerator
  • other interior Features Ceiling Fan(s), Garage Door Opener, Center Island

Area & Lot

  • Status For Sale
  • Living Area2,888 Sq.Ft.
  • Total Area2,888 Sq.Ft.
  • Lot Area0.51 Acres
  • MLS® ID26019909
  • TypeResidential
  • YEAR BUILT2023
  • Architecture StylesCraftsman
  • Water FrontageRiver
  • School DistrictMorley Stanwood

Exterior

  • STORIES2
  • Garage Space2.0
  • water SourceWell
  • roofShingle
  • lot featuresLevel
  • parkingGarage Faces Front, Attached
  • HEAT TYPEForced Air
  • AIR CONDITIONINGCentral Air
  • sewerSeptic Tank
  • HOA AmenitiesBoat Launch, Other
  • other exterior FeaturesOther

Financial

  • Sales Price$625,000
  • Real Estate Tax $11,867/yr
  • HOA $1,000/yr
View Virtual Tour
image

Schedule a Showing

I would love to show you this beautiful property. Please select your preferred date and time below. I will be in touch shortly to confirm your appointment.

Schedule a Showing

I would love to show you this beautiful property. Please select your preferred date and time below. I will be in touch shortly to confirm your appointment.

Thank you for your interest in 7834 Sandy Lane, Stanwood, MI 49346. We are reviewing your request and will be in touch shortly!

Mortgage Calculator

Estimate your monthly mortgage payment, including the principal and interest, property taxes, and HOA. Adjust the values to generate a more accurate rate.

All estimates are provided for informational purposes only. Actual amounts may vary.
$0,000 Your Payment 20 15 65
$0,000 Your Payment

Let’s Find Your Dream Home

Get assistance in determining the current property value, crafting a competitive offer, writing and negotiating a contract, and much more. Contact me today.

Follow Me on Instagram