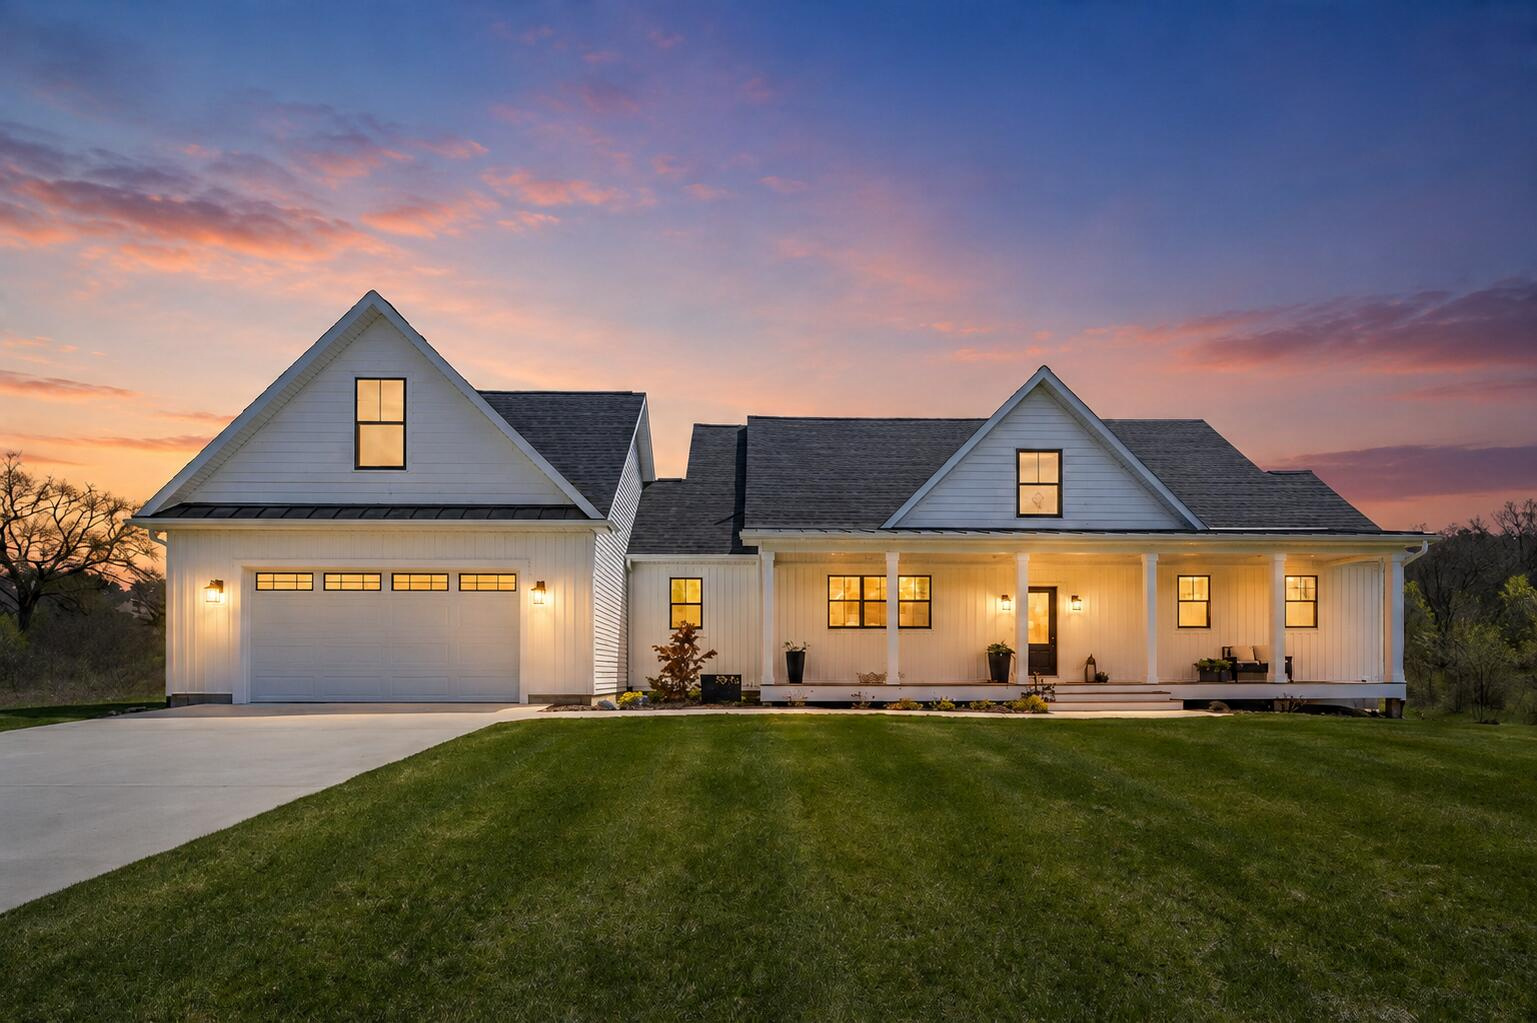



White farmhouse with attached garage and covered porch at sunset.
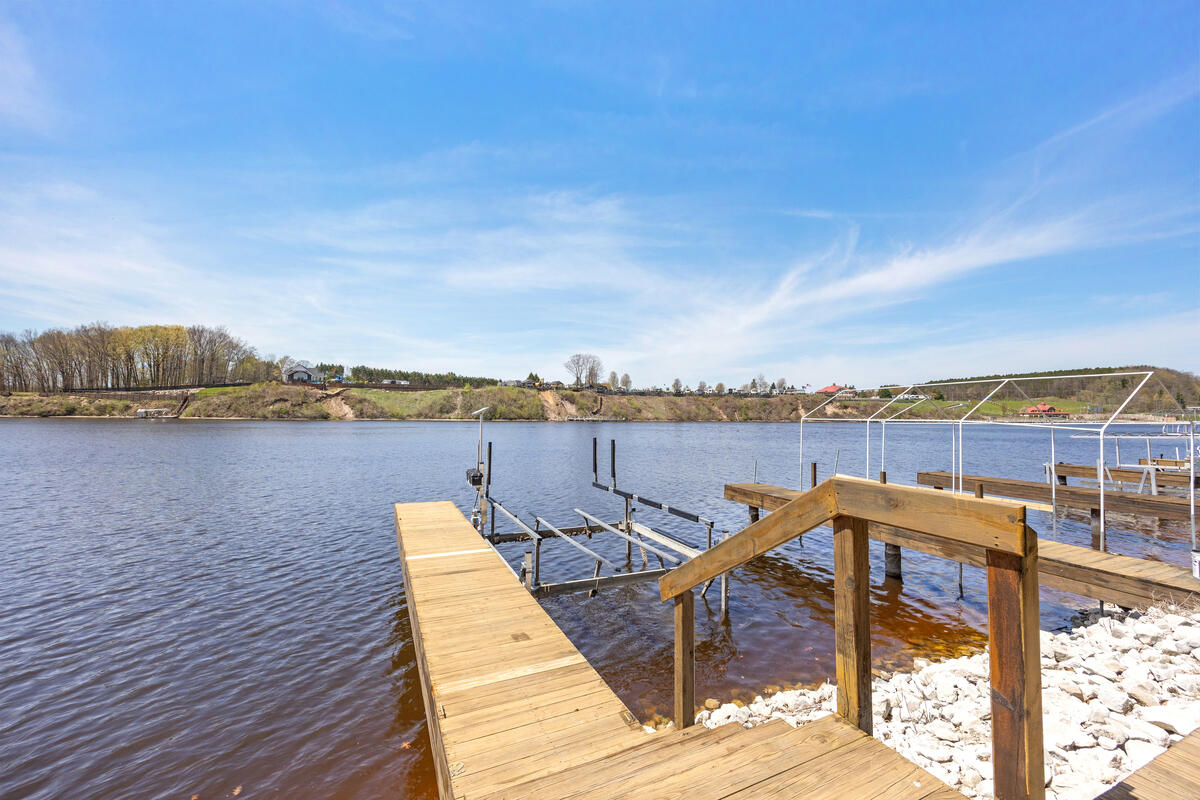
Wooden docks extend into a lake beside a rocky shoreline and wooded opposite bank.
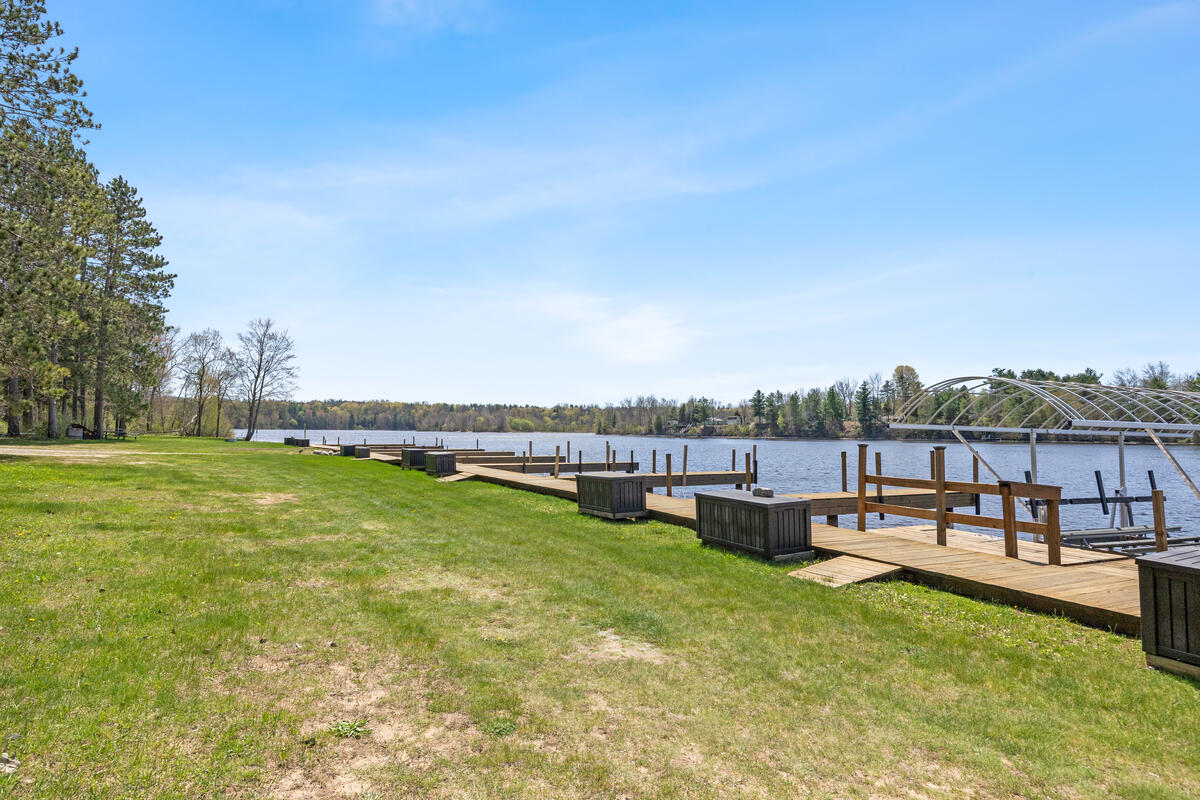
Aerial view of a wooded waterfront with a long line of docks along the shore.
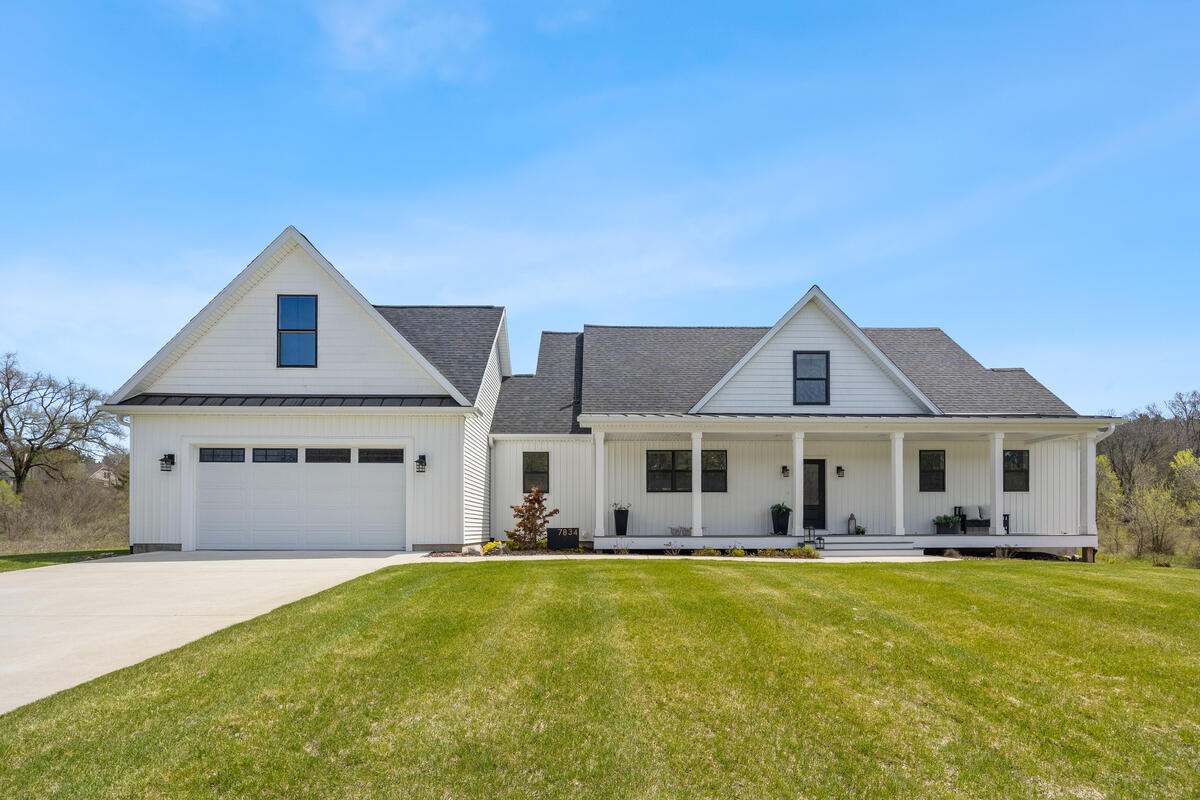
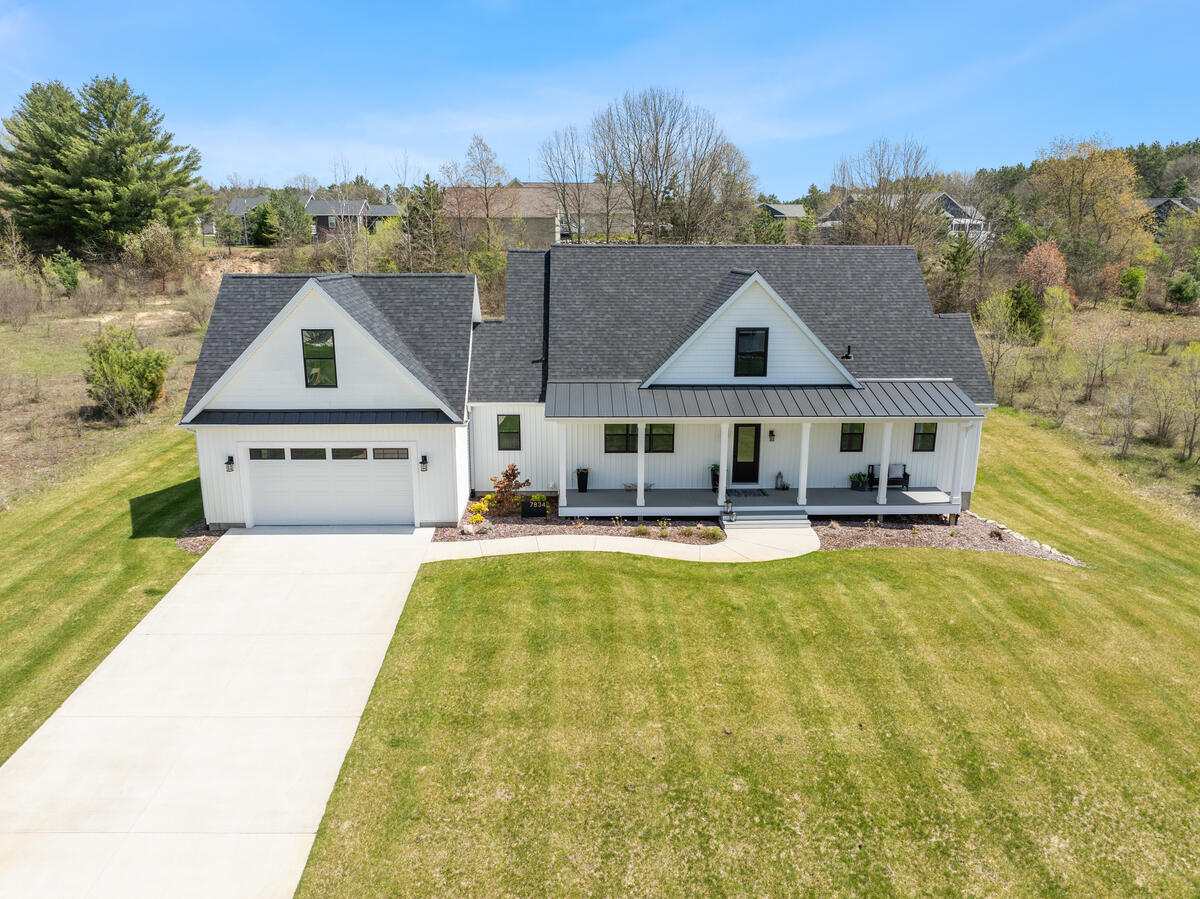
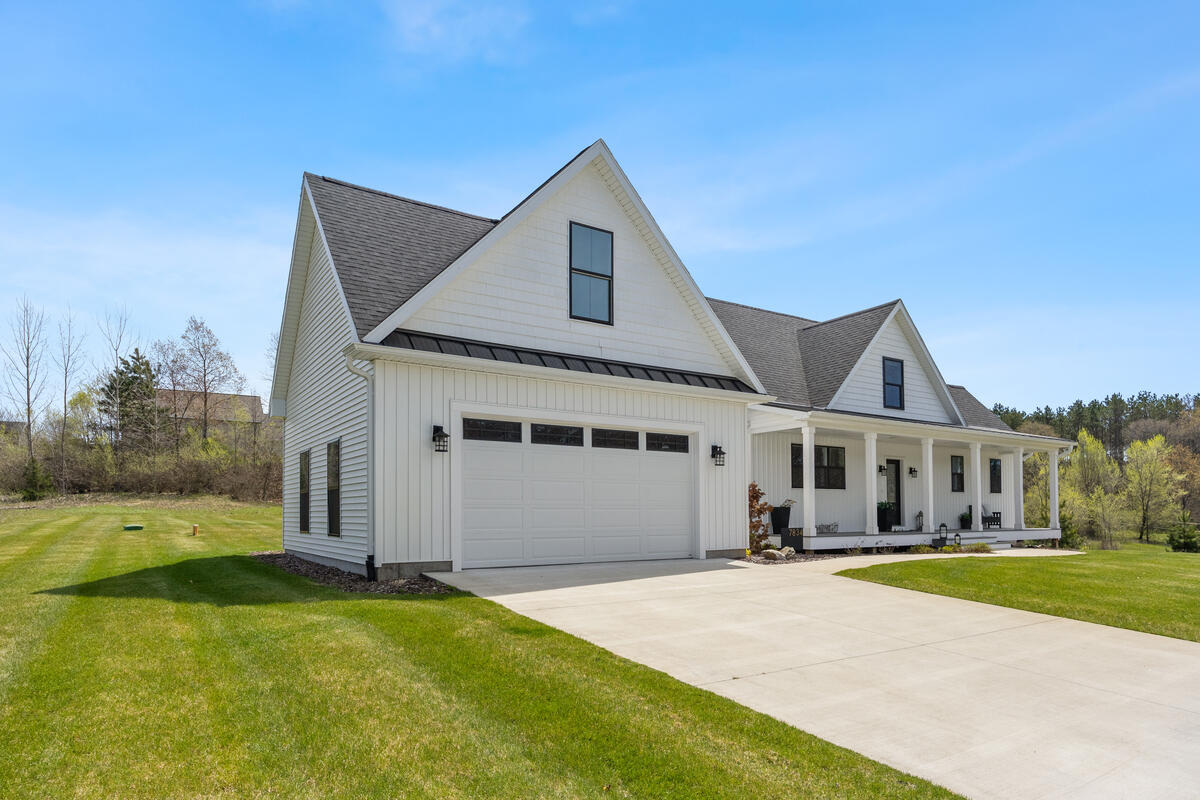
White gabled home with an attached garage and long covered front porch.
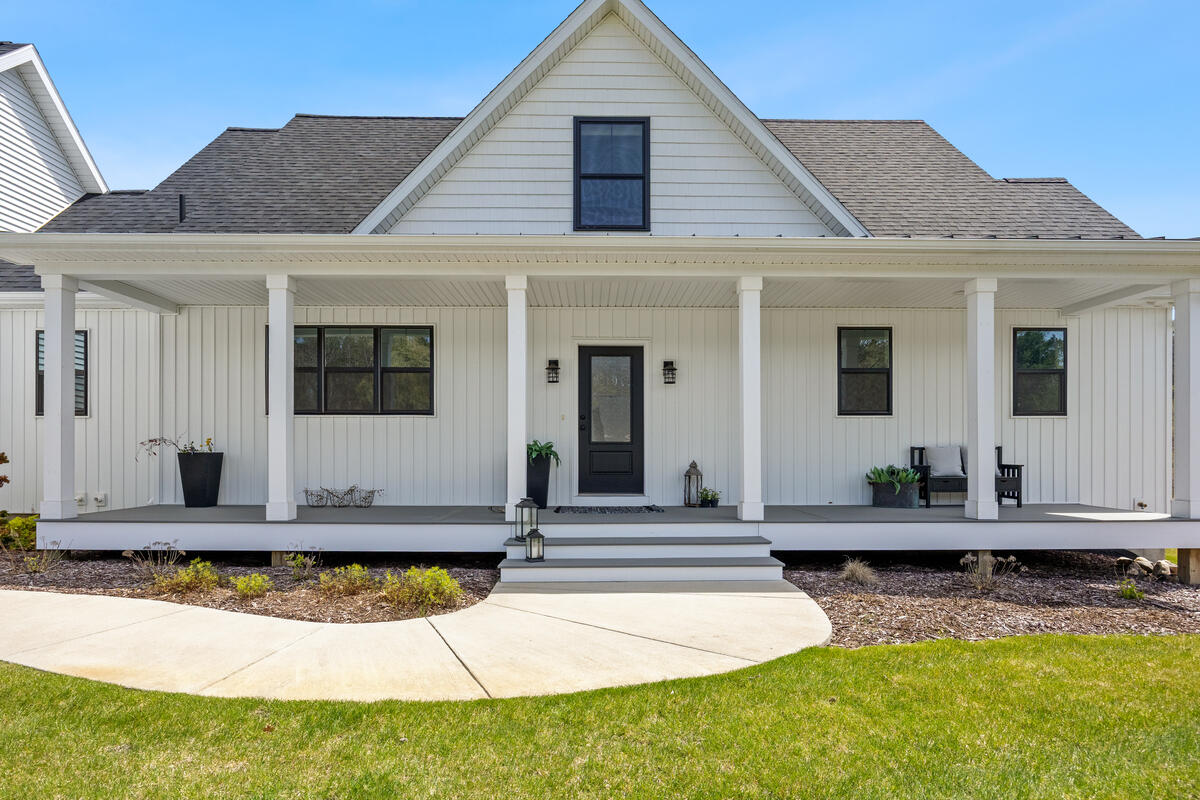
White home with a broad covered porch, dark front door, and curved concrete walkway.
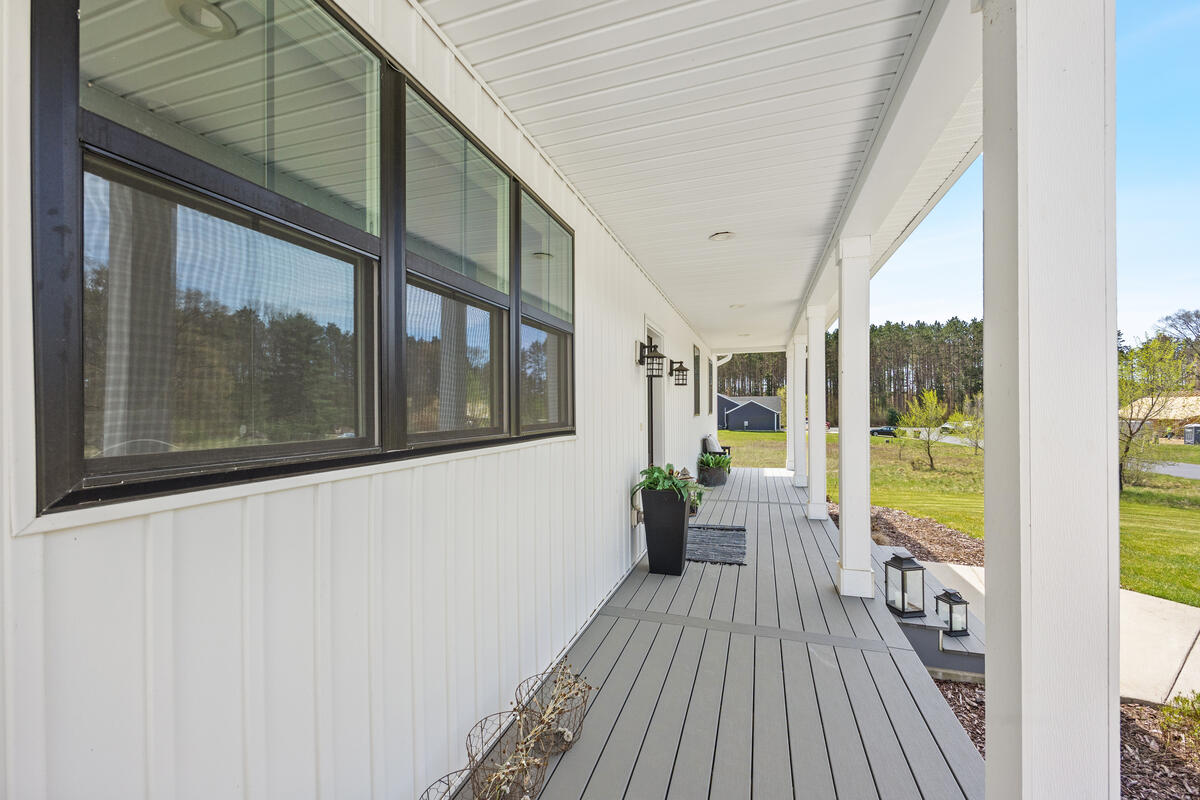
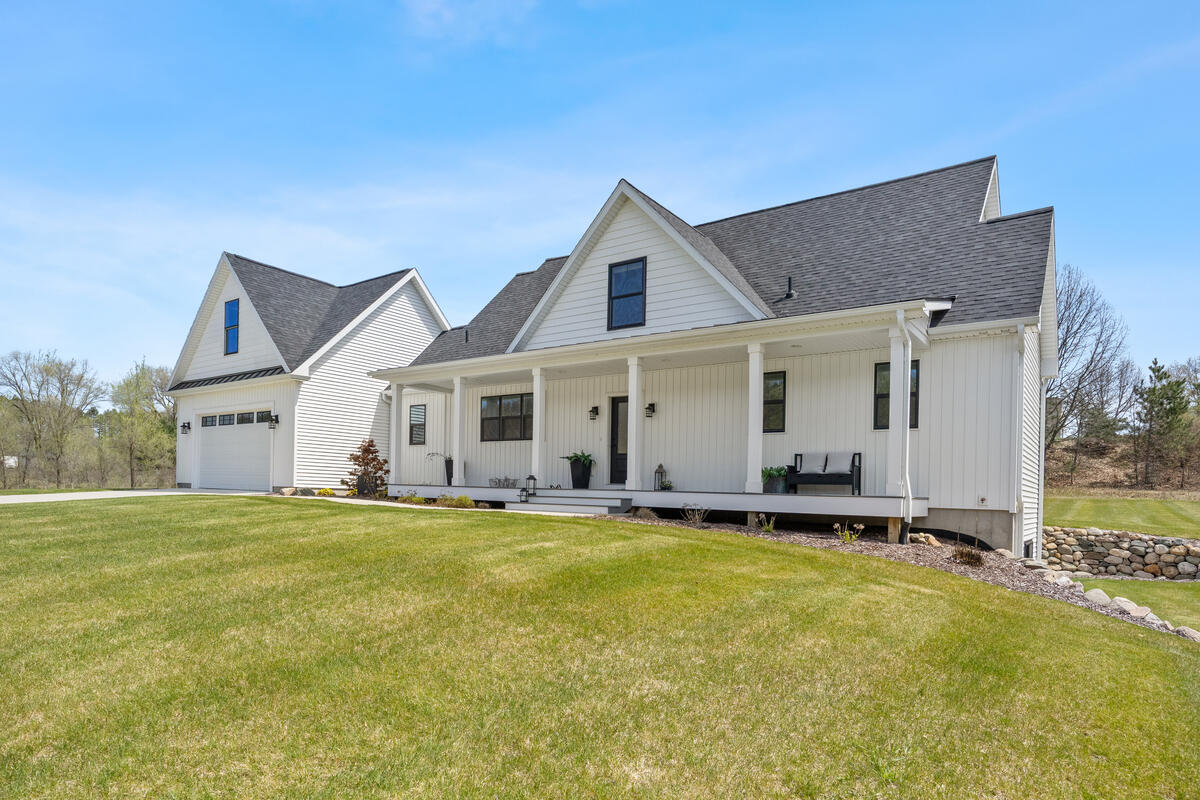
Covered front porch with gray decking, white columns, and large windows overlooking the lawn.
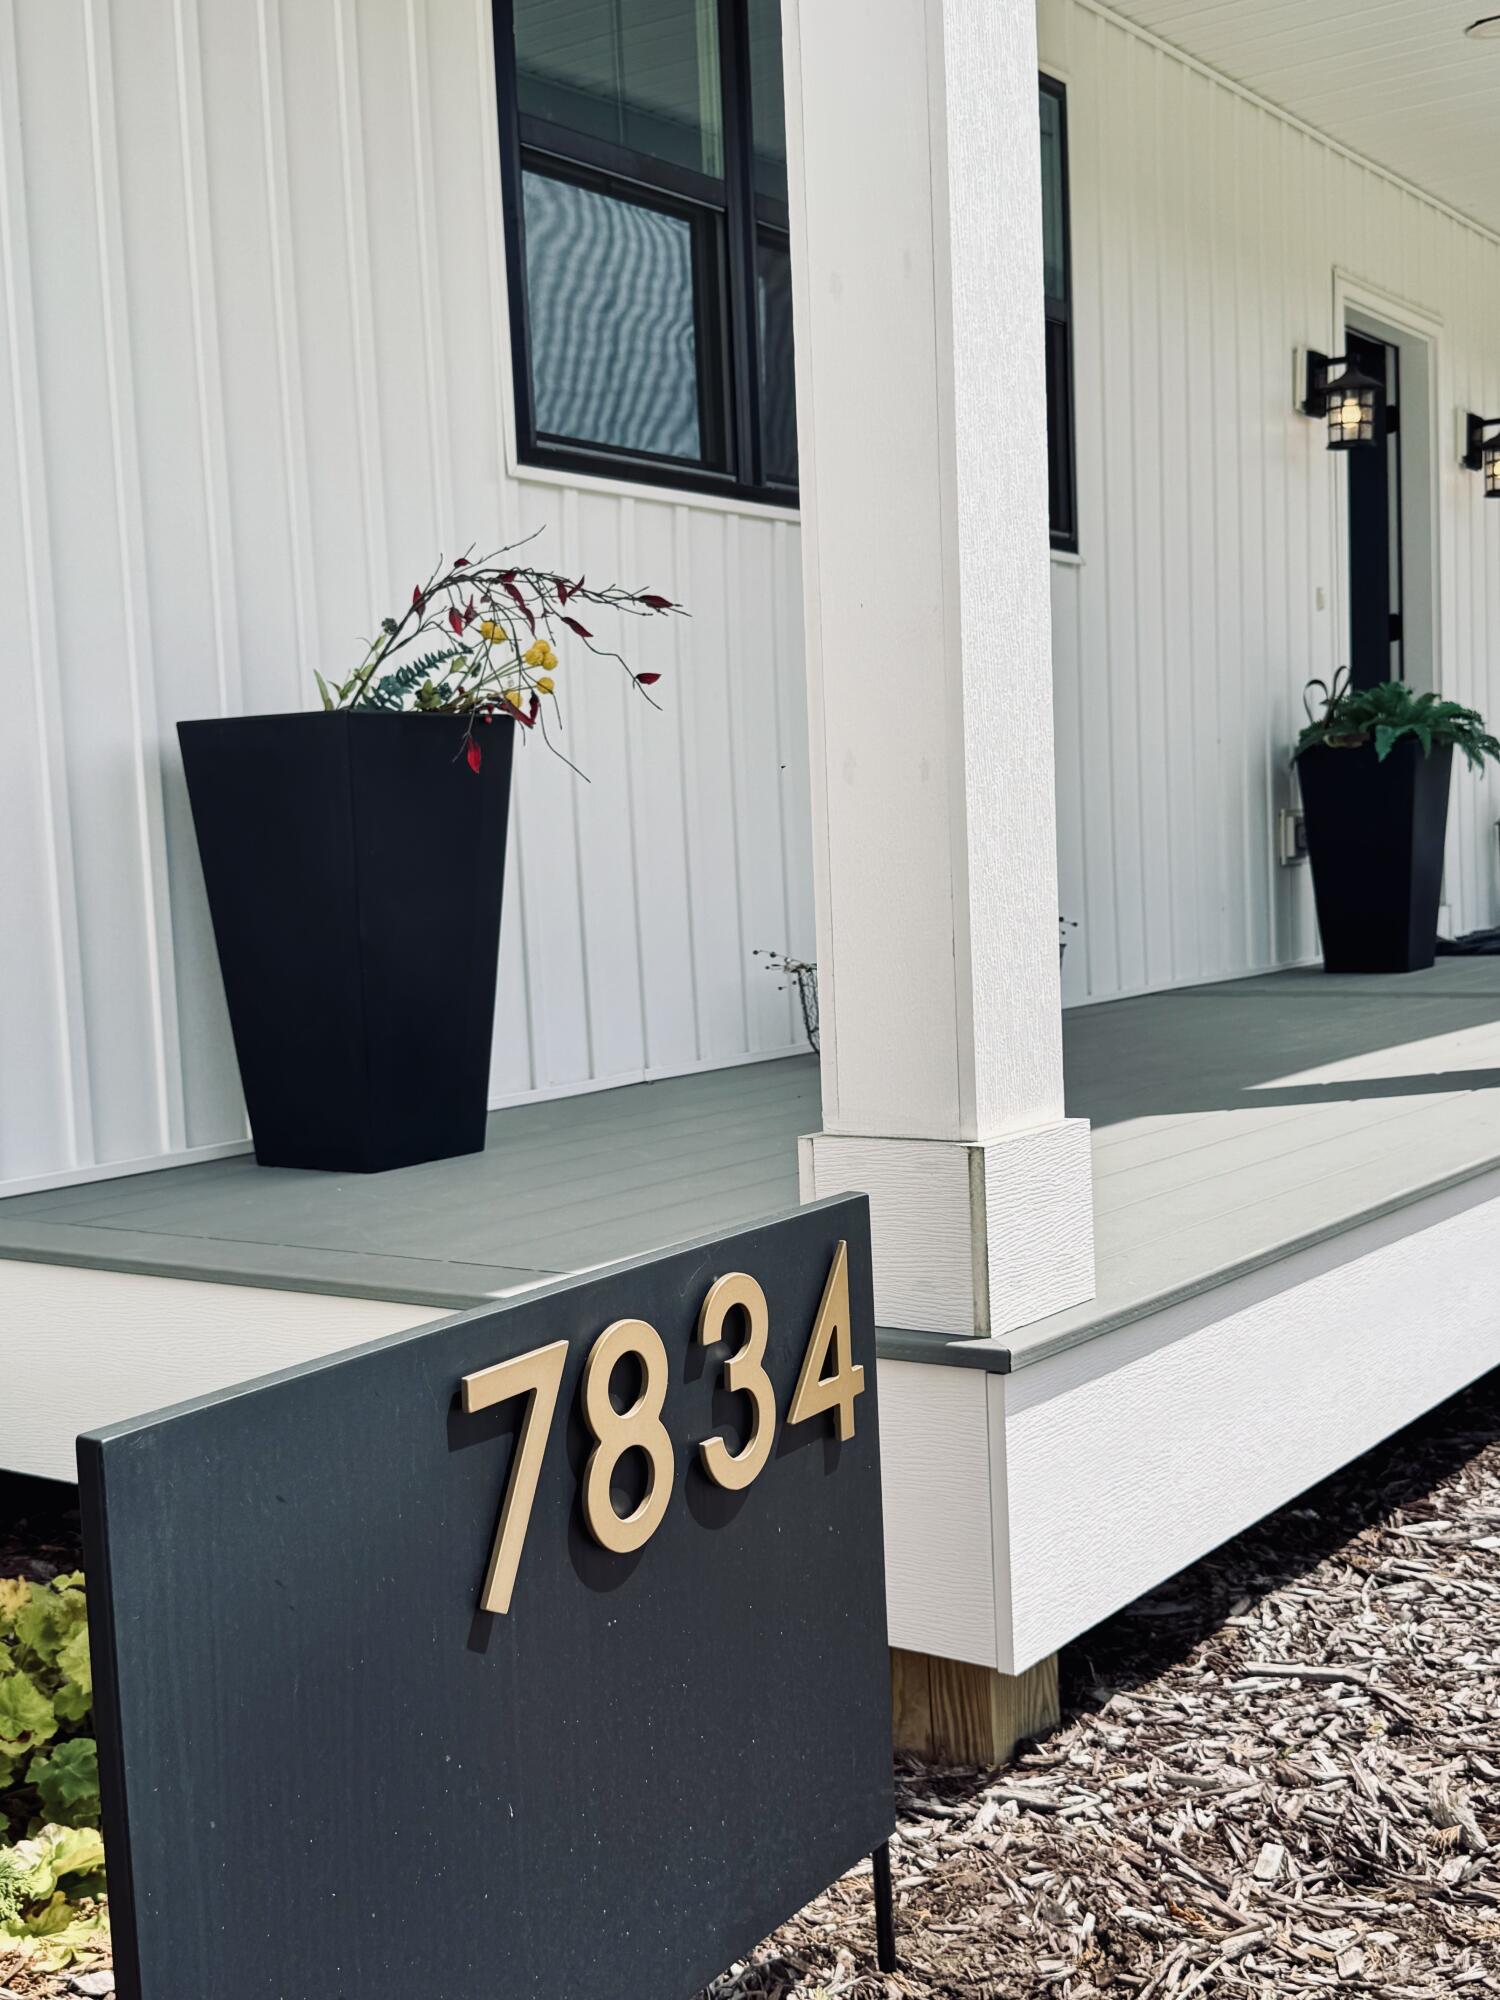
Home entrance with 7834 address sign, white siding, and potted plants.
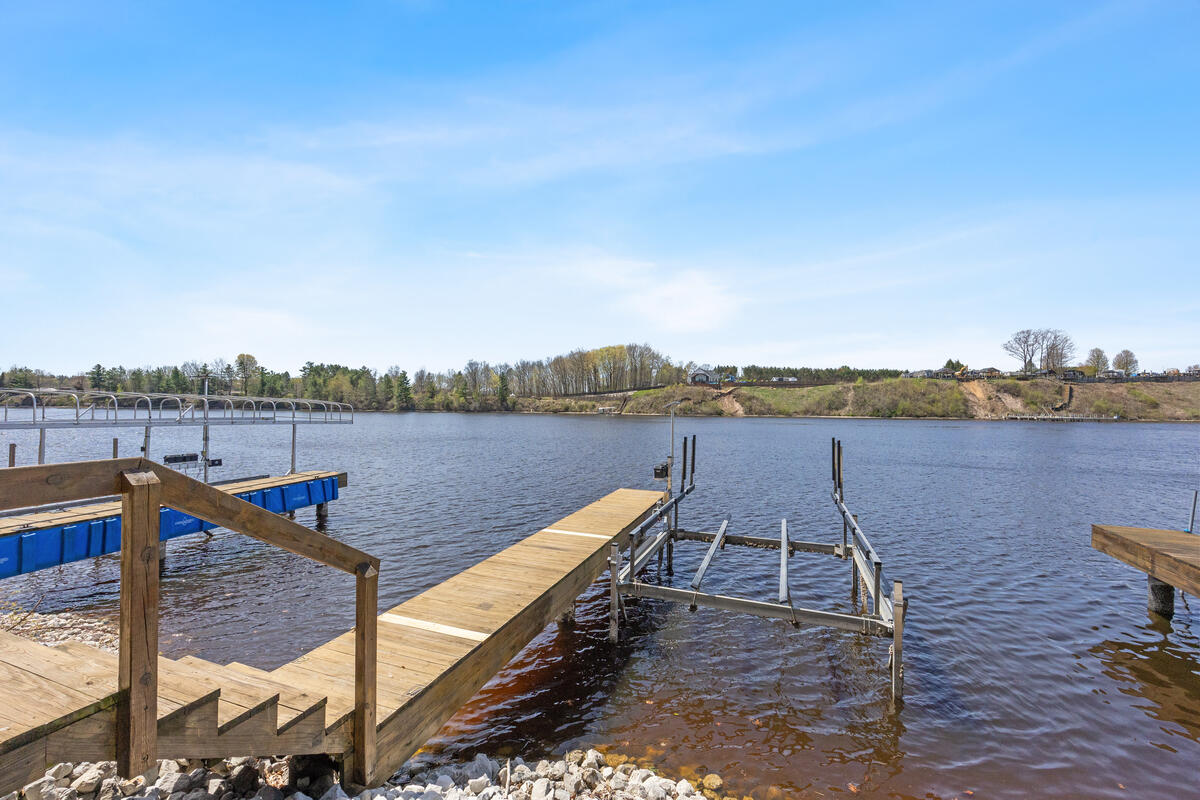
Wooden dock and boat lift extending into a lake.
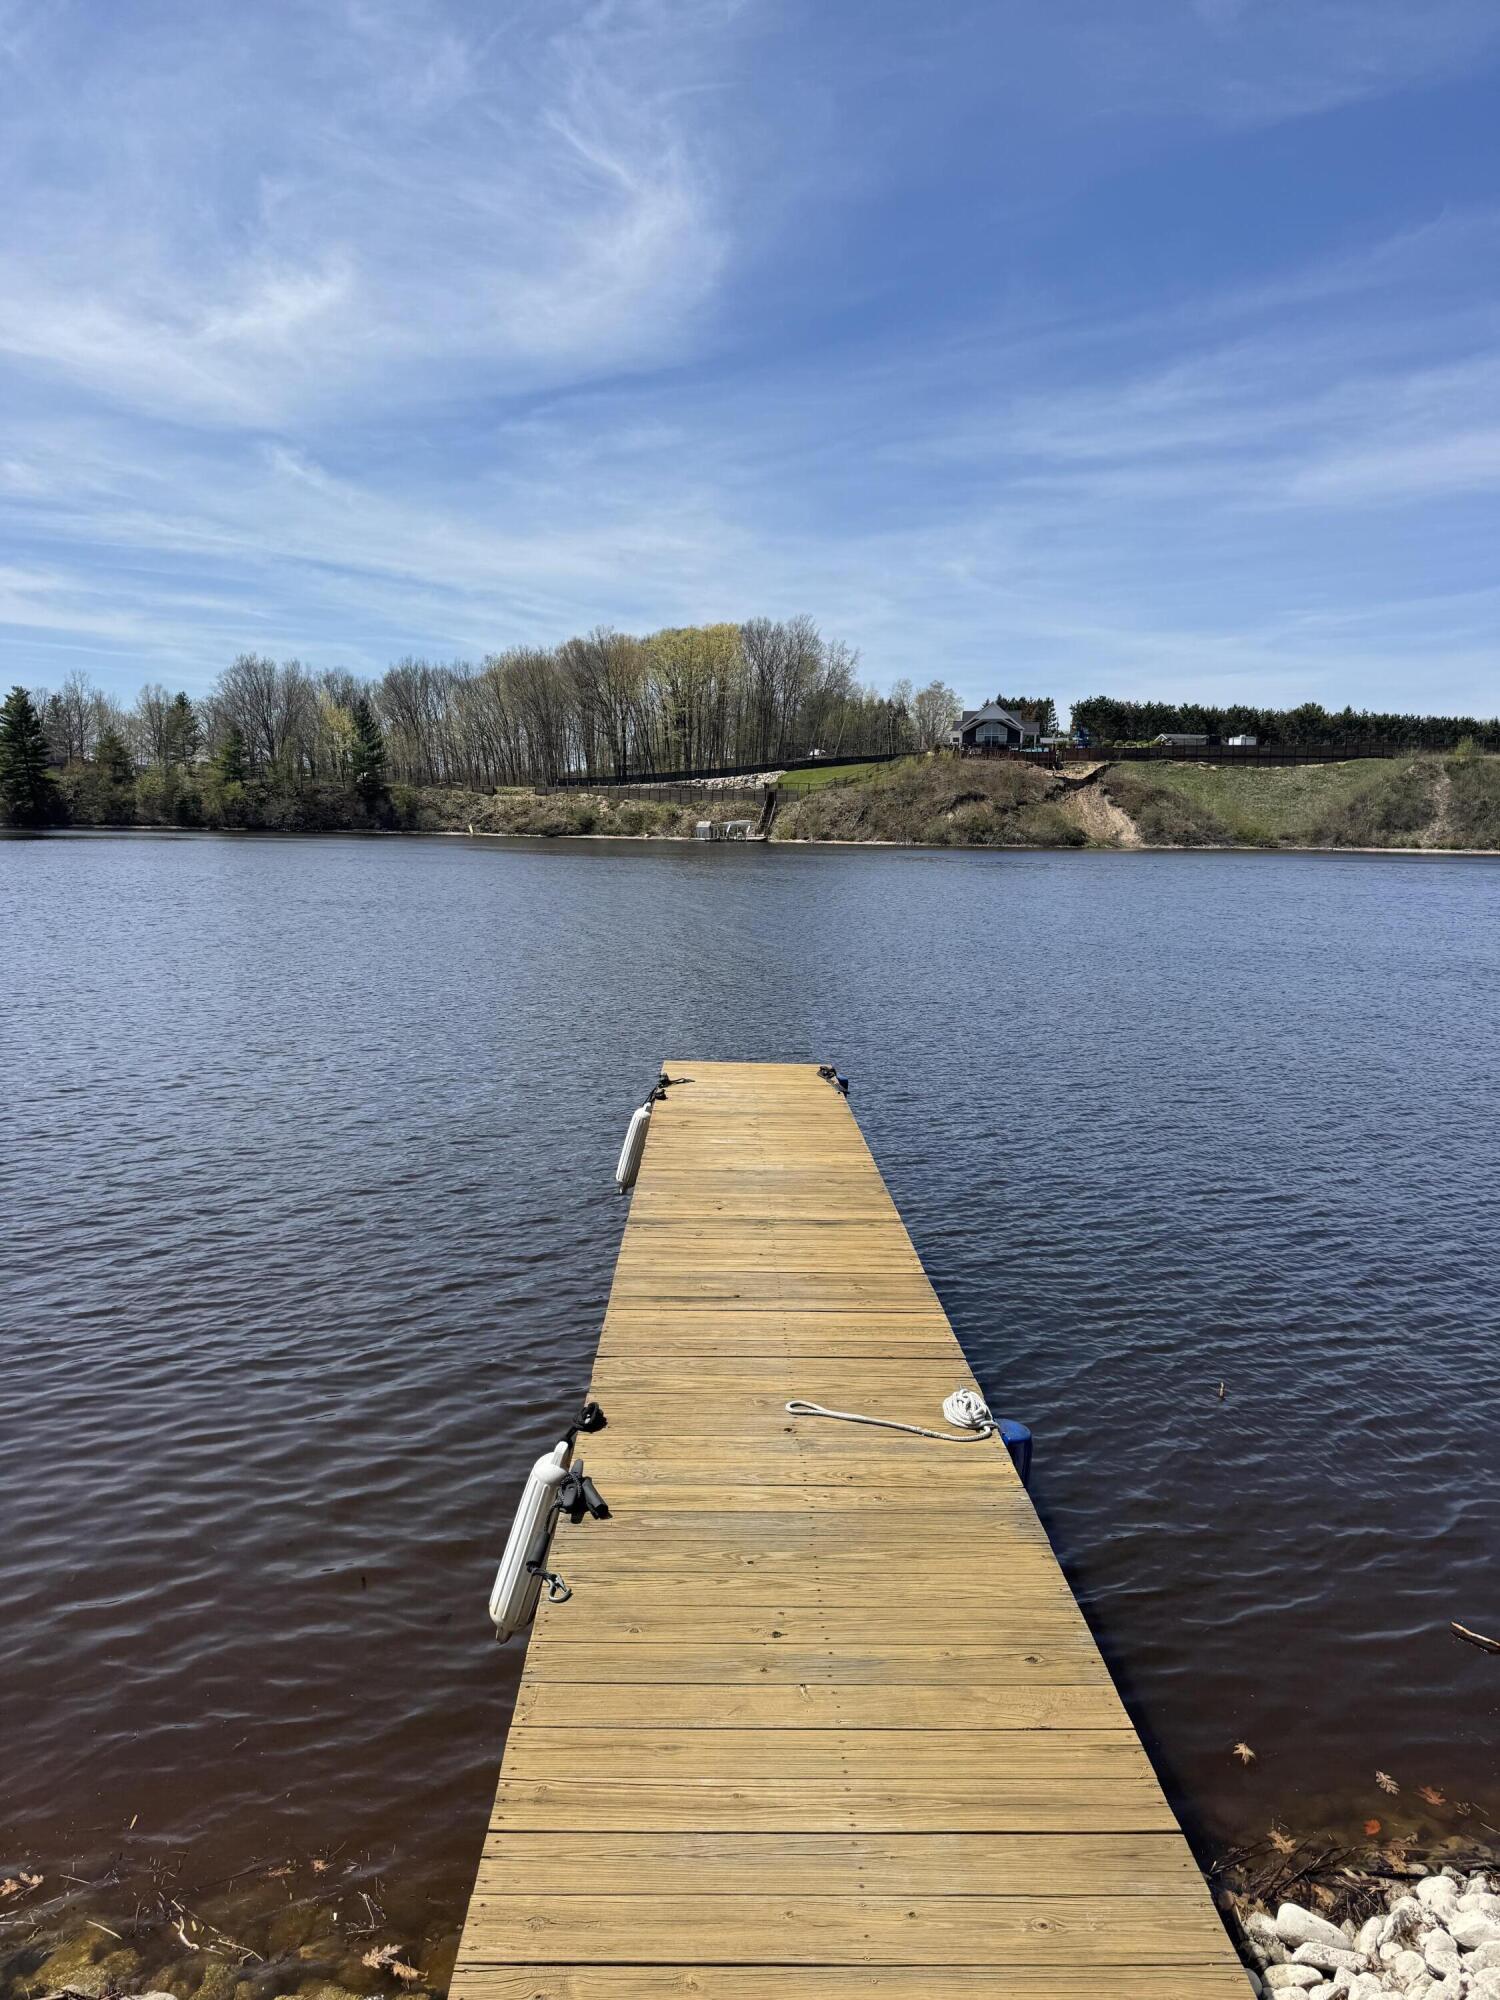
Wooden dock extends into a lake, with wooded shoreline and a home across the water.
Aerial view of wooded land beside a winding river and small islands.
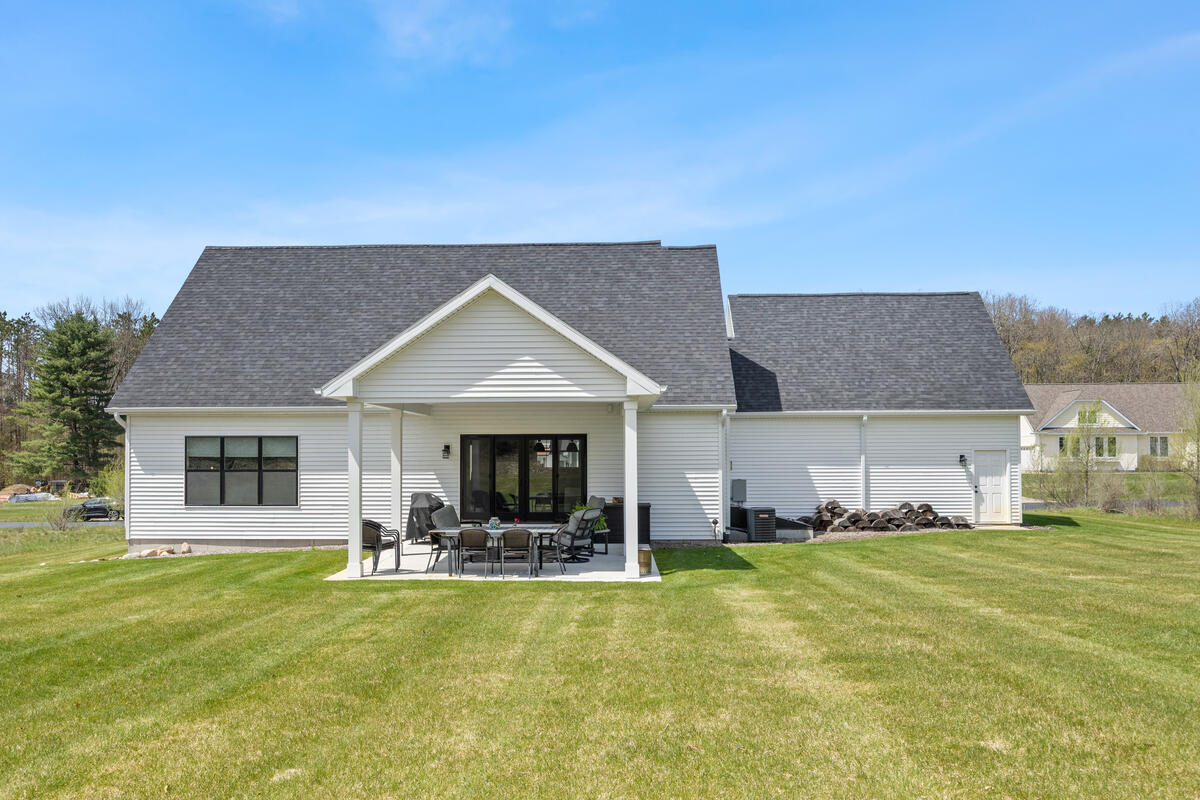
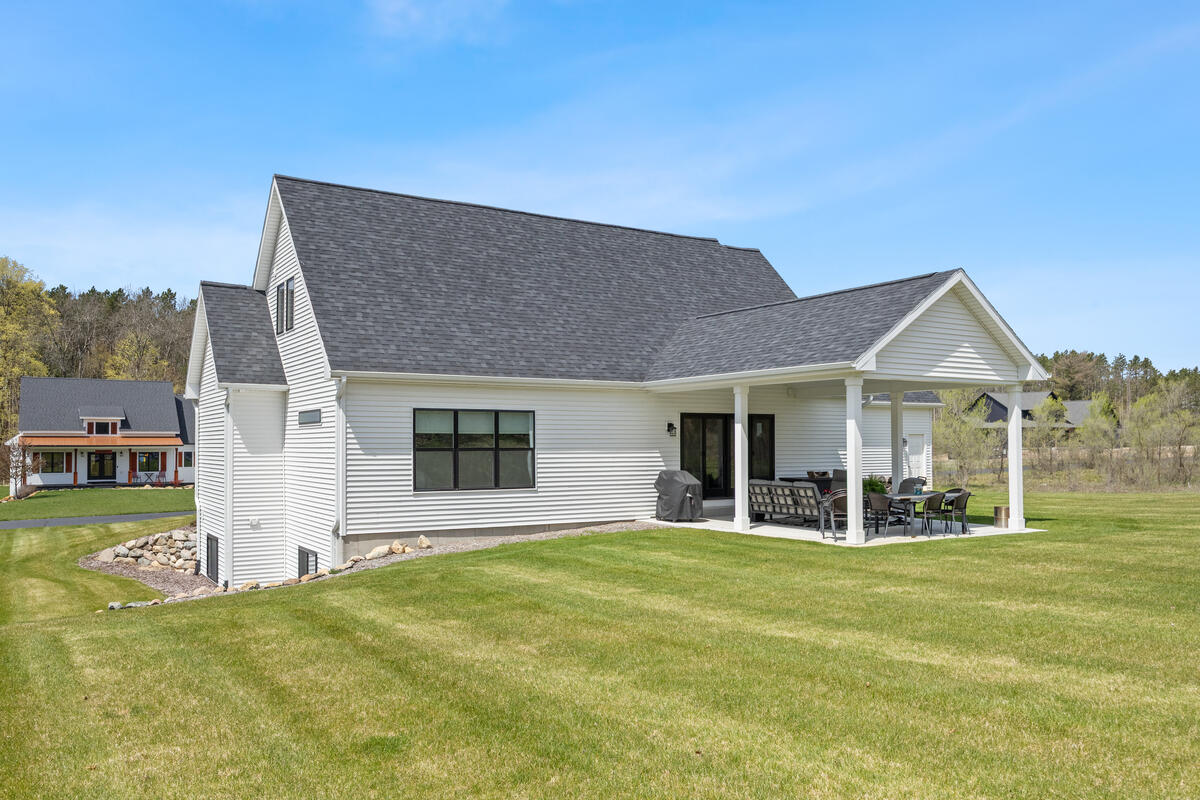
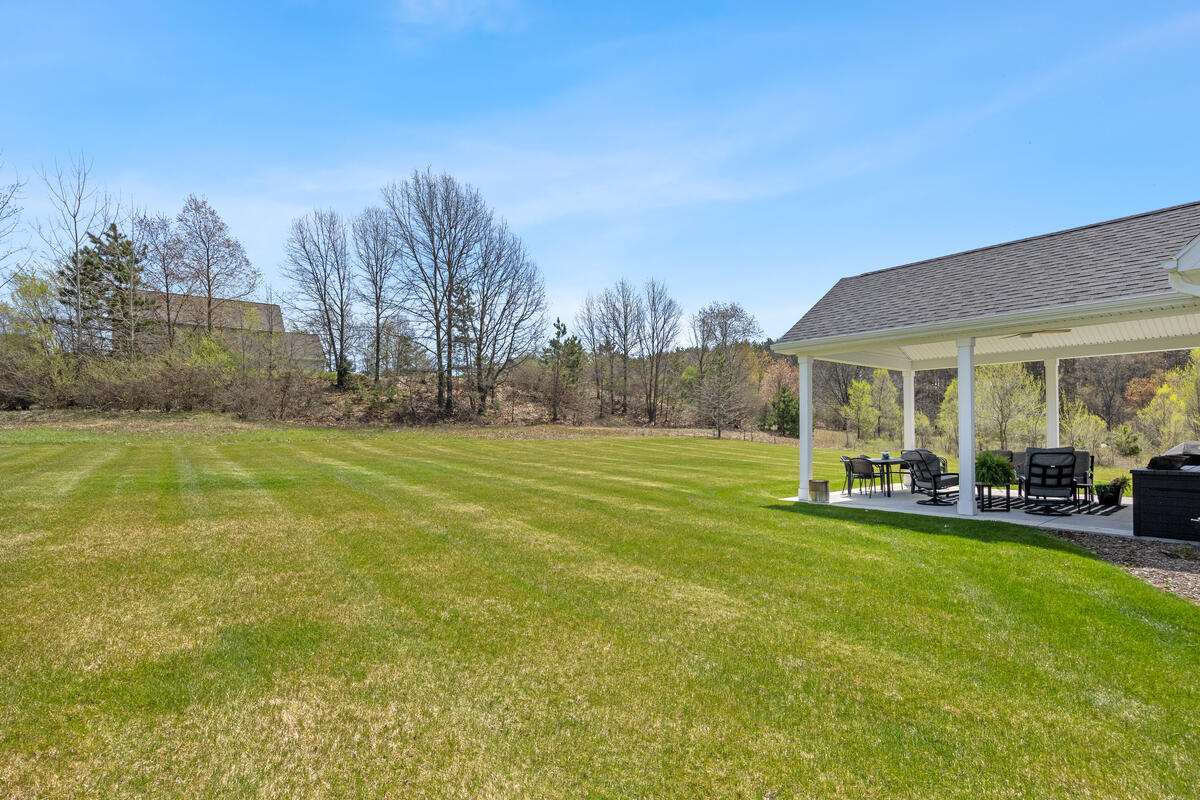
White-sided home with a covered patio, outdoor seating, and a broad lawn.
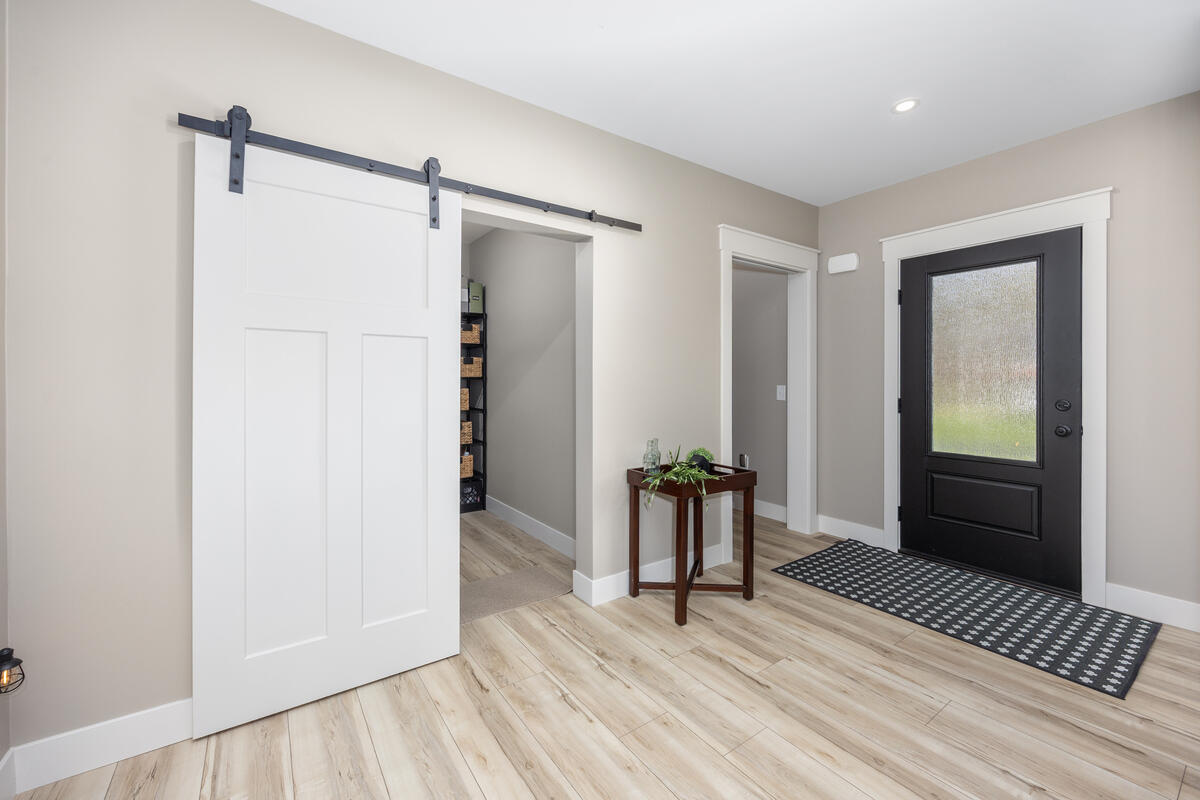
Entryway with a white sliding barn door, black glass-paneled front door, and light wood-look flooring.
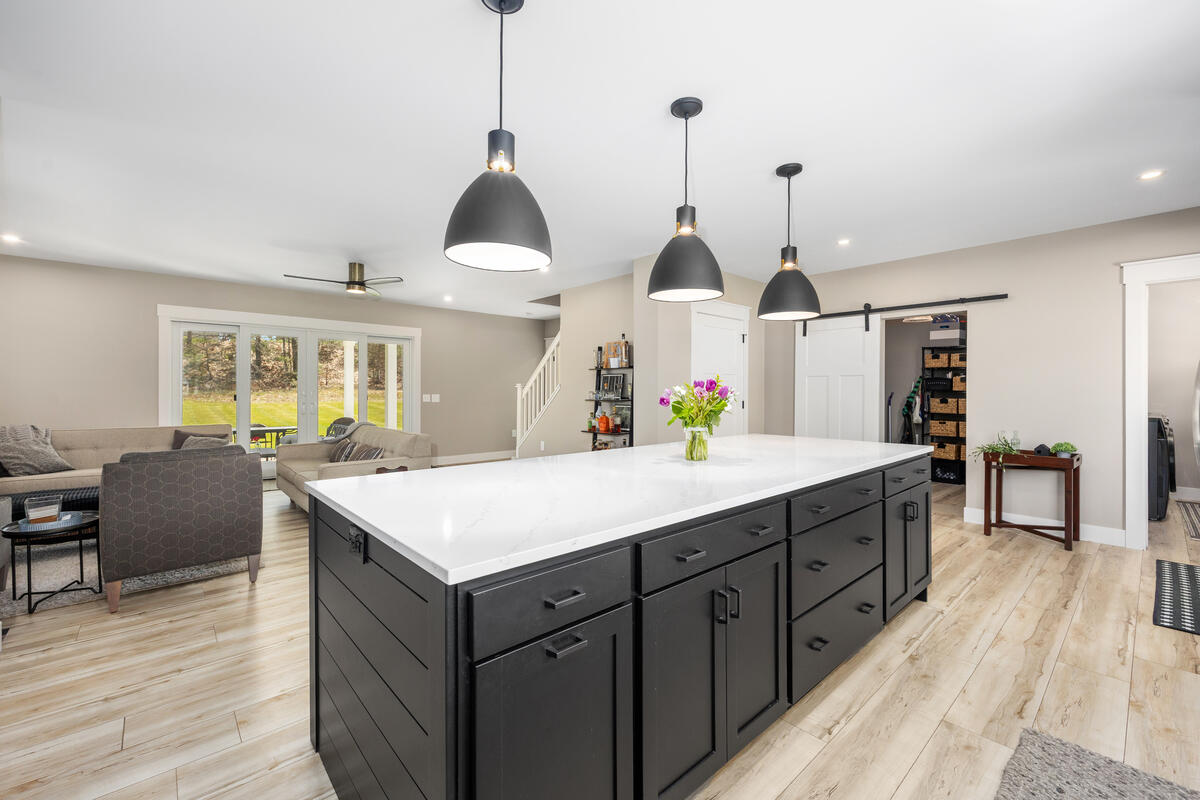
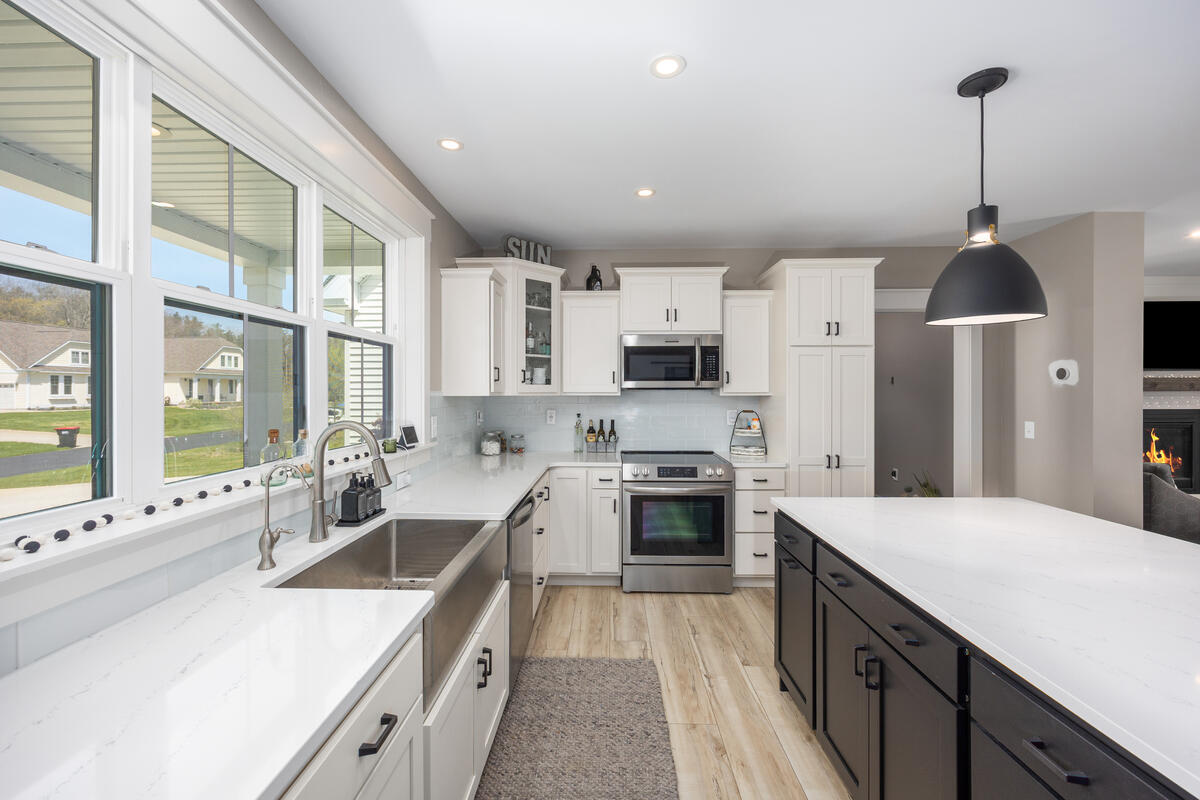
Kitchen with a large dark island, white countertop, and pendant lights opening to a furnished living area.
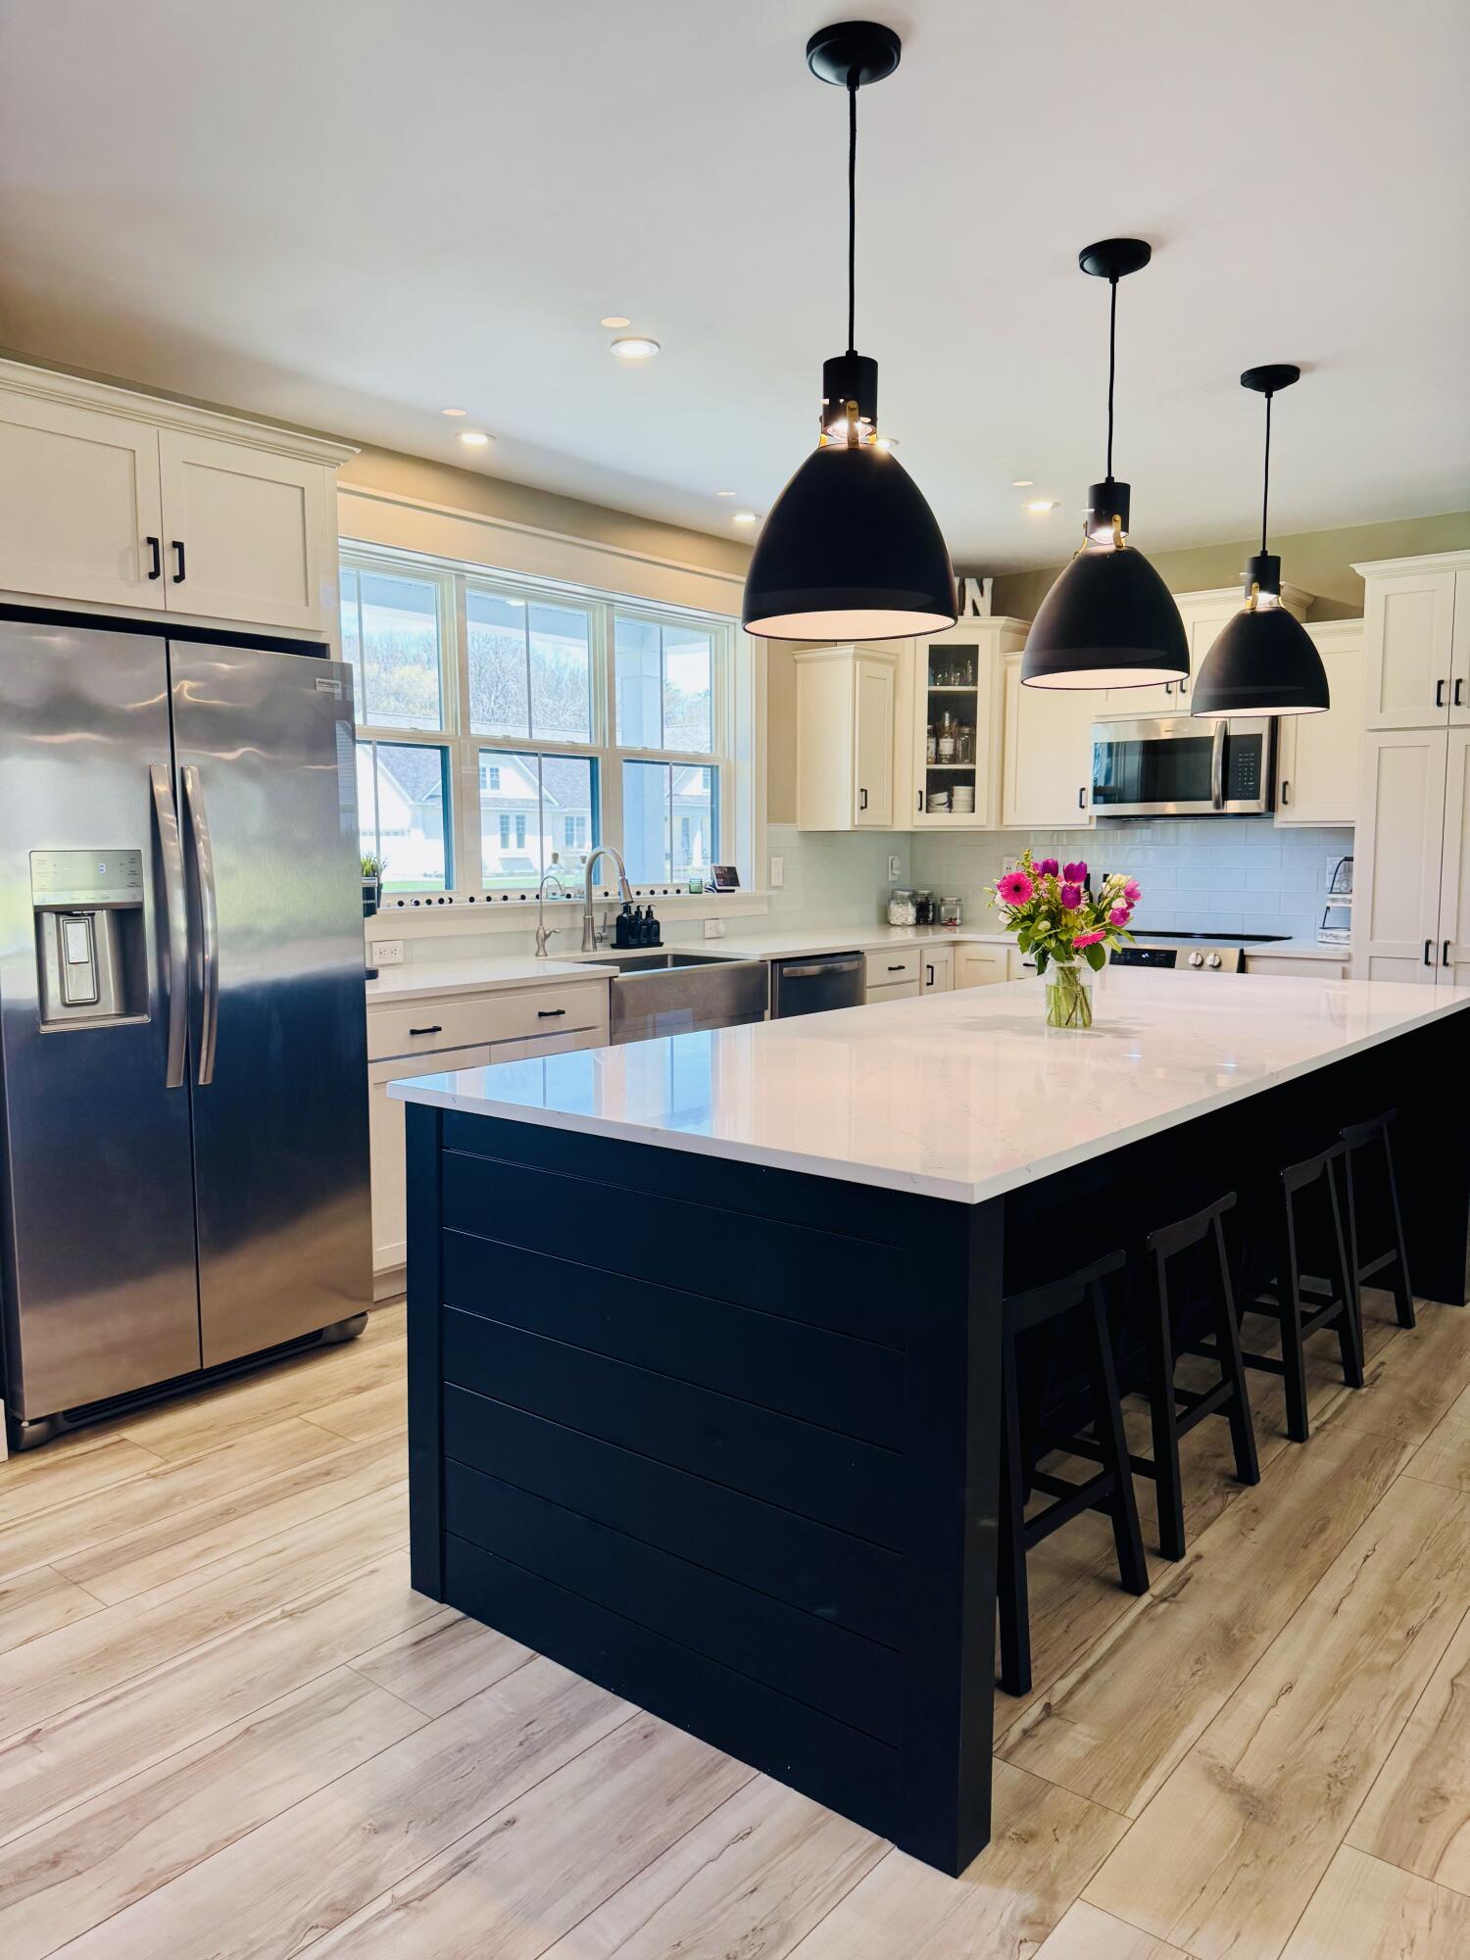
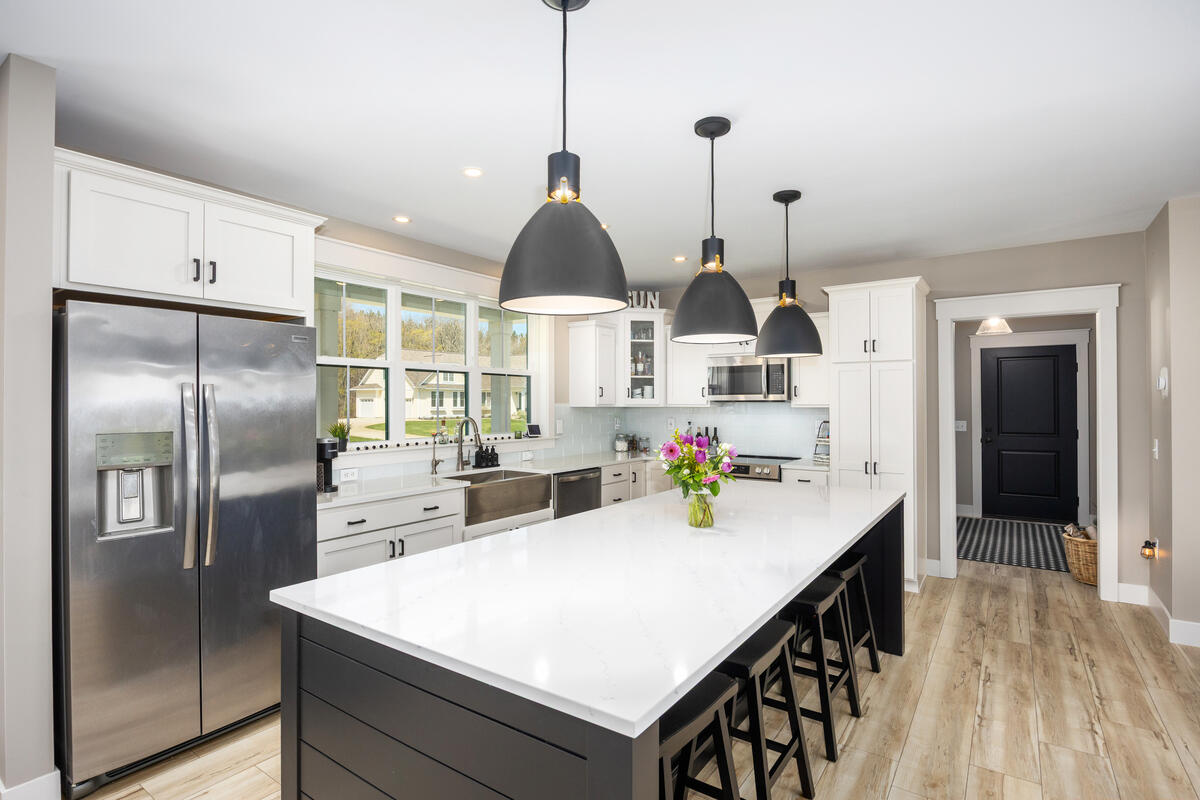
Kitchen with a large navy island, white counters, pendant lights, and stainless steel appliances.
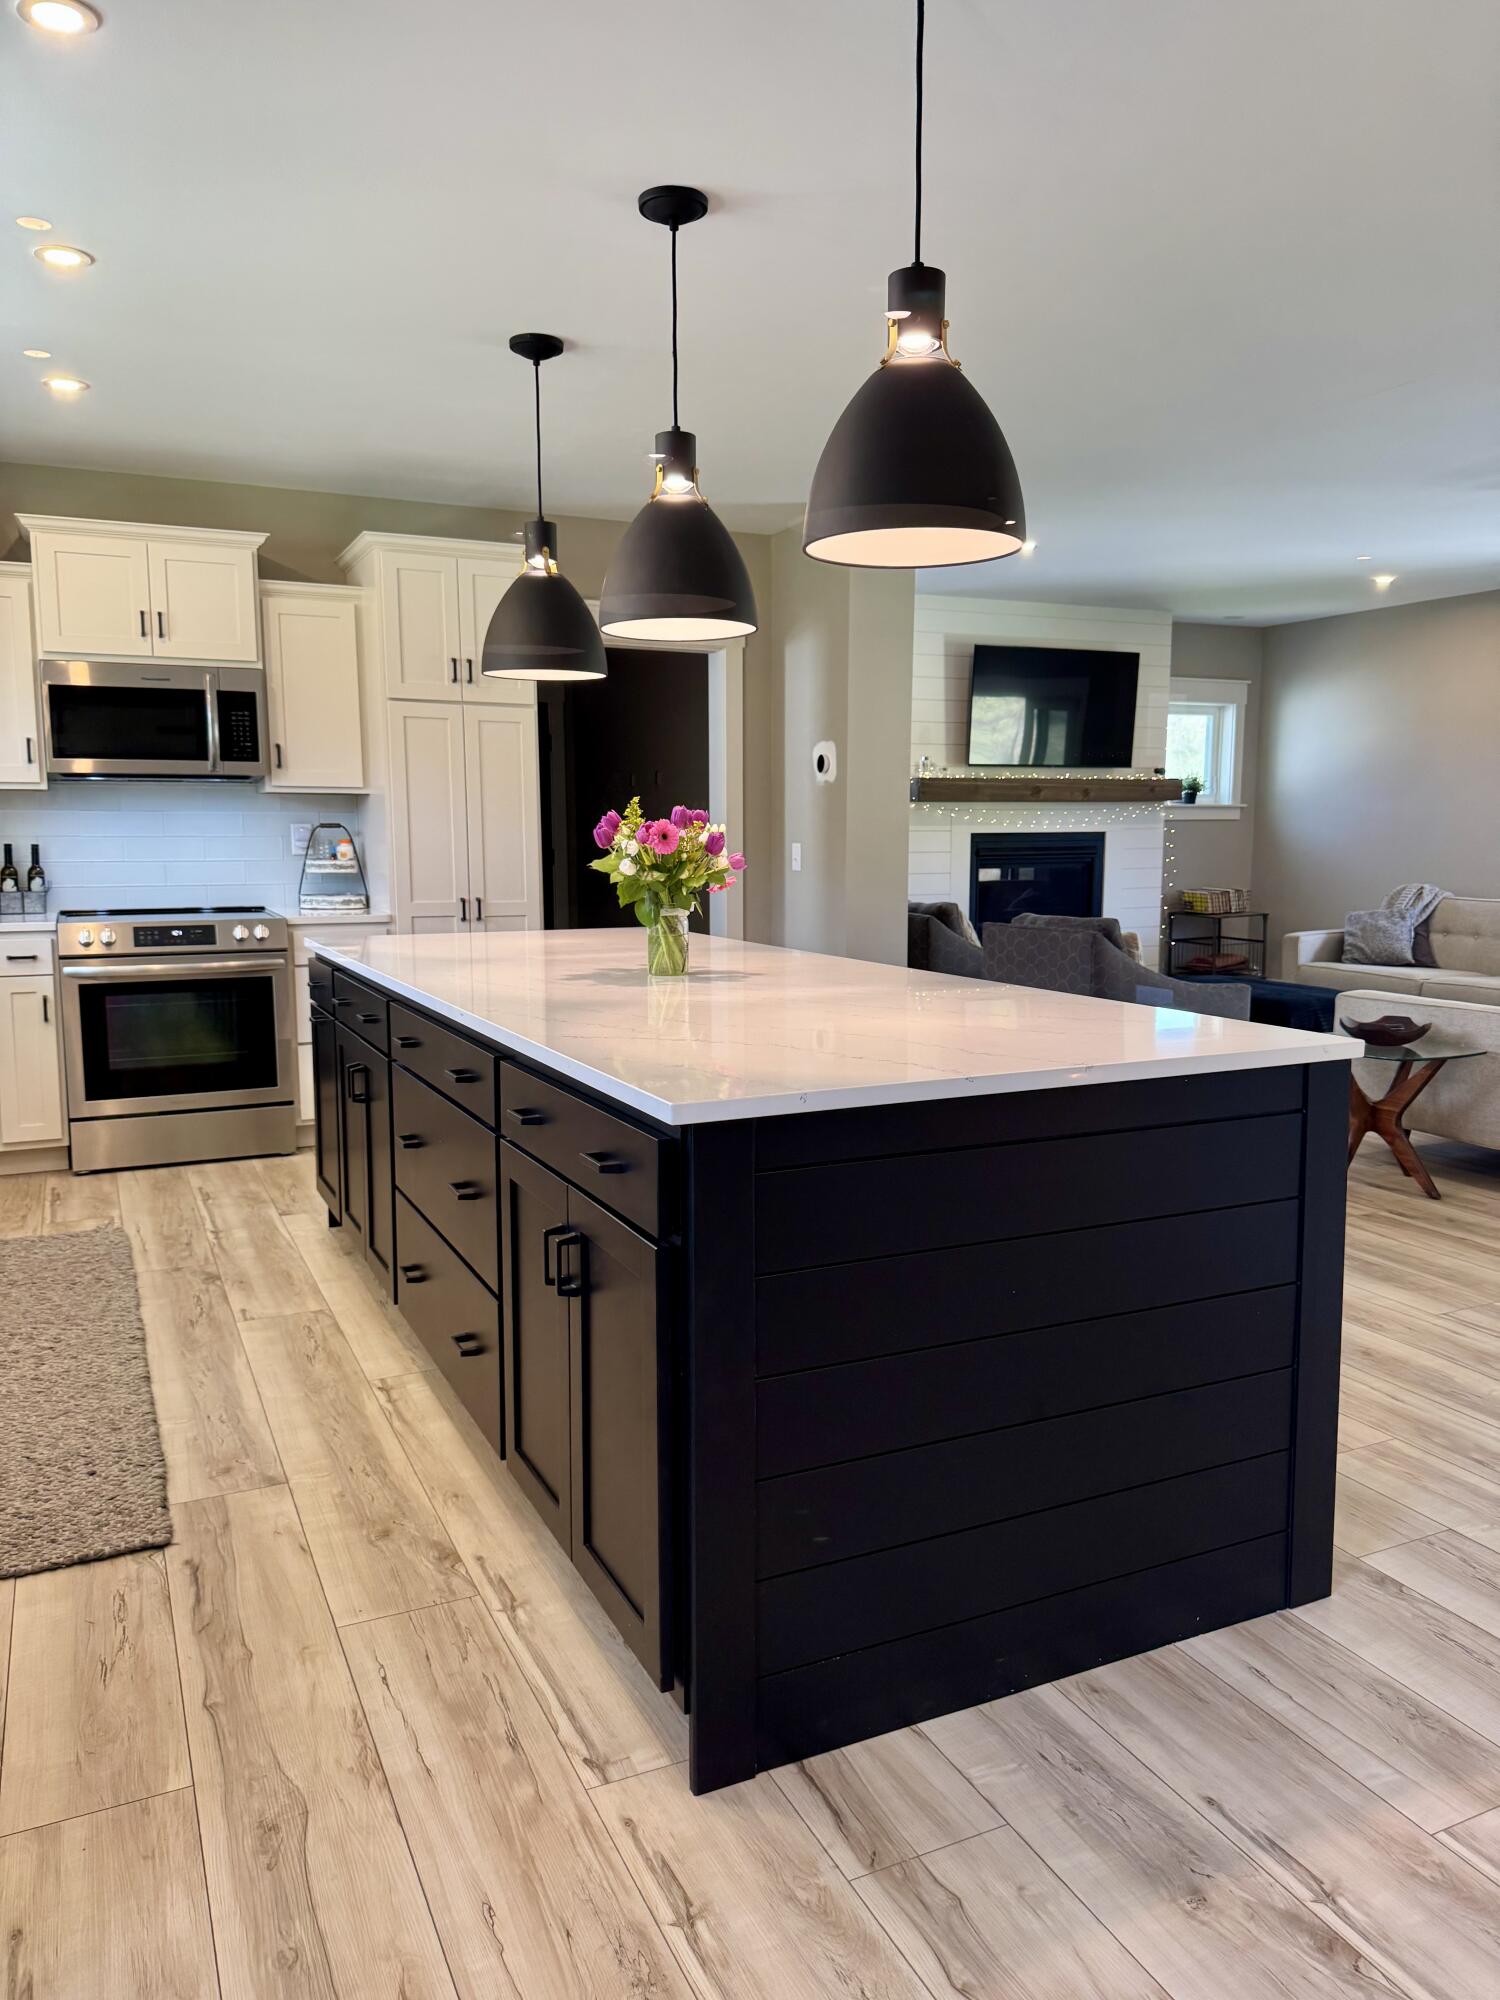
Kitchen with a large dark island, white cabinets, and three pendant lights, opening to a furnished living room.
Bright kitchen with white cabinetry, a large island, and wide windows overlooking neighboring homes.
Bright kitchen with a large island, white cabinets, stainless steel appliances, and pendant lights.
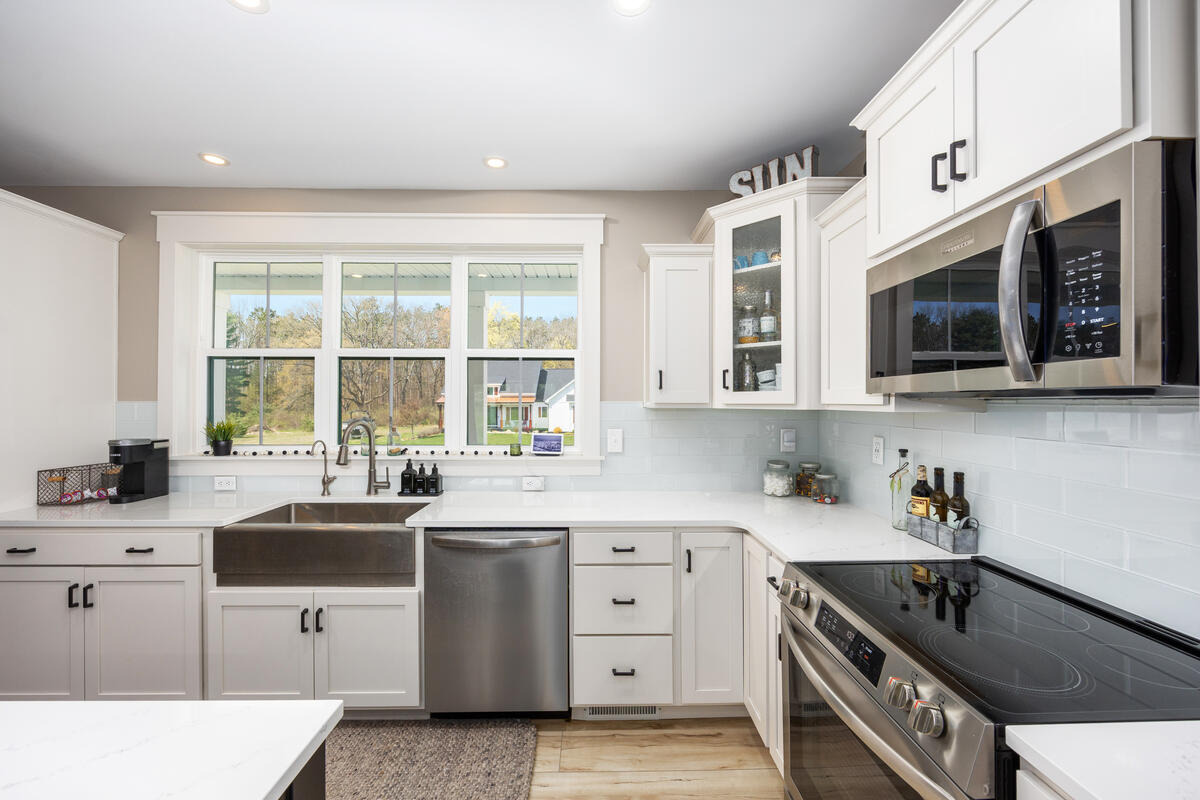
Kitchen with white cabinetry, farmhouse sink, stainless appliances, and a large window.
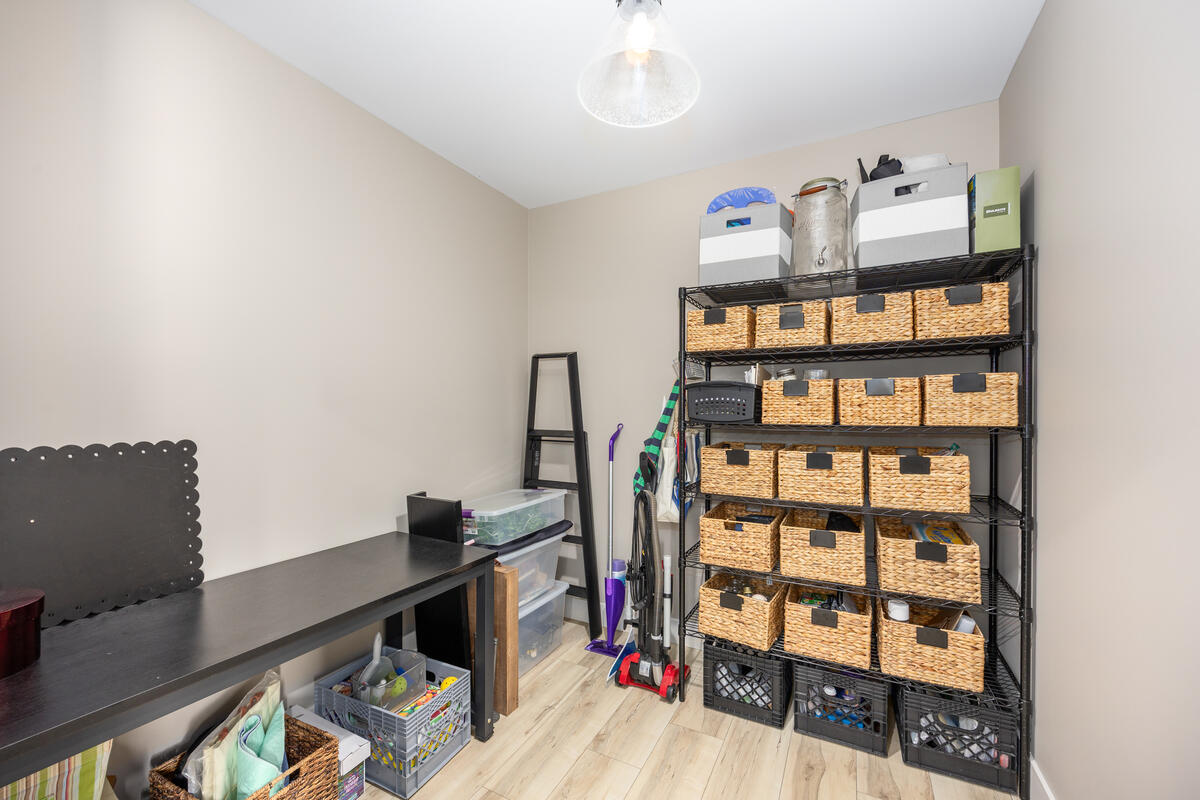
Organized storage room with wicker baskets on shelving and a long worktable.
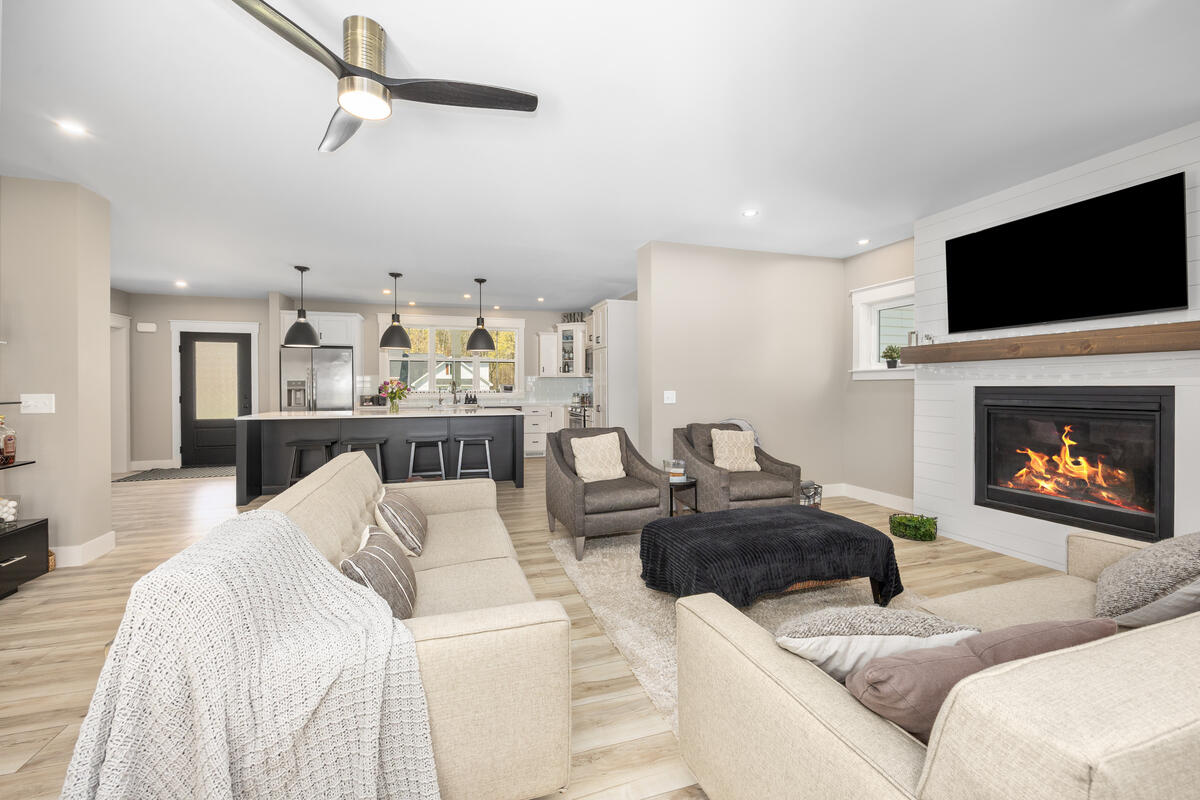
Open living room with a fireplace, large TV, and kitchen island behind the seating area.
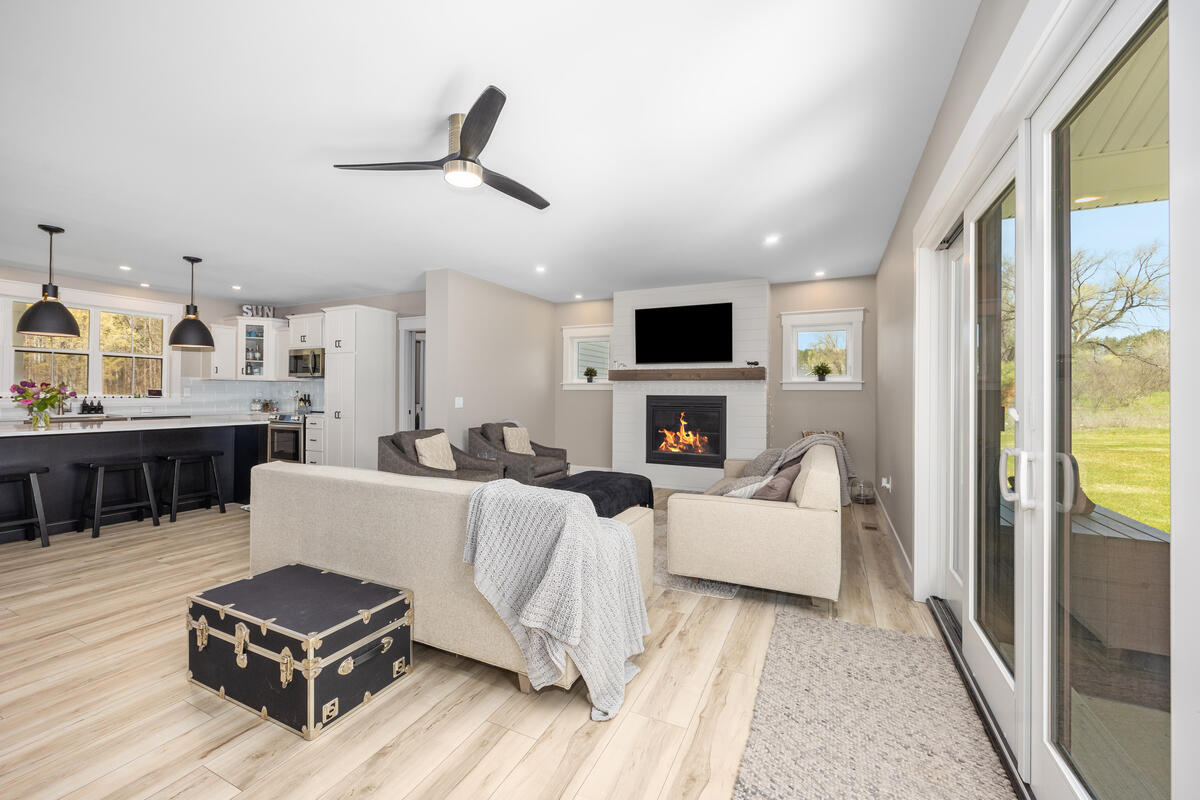
Open-plan living room and kitchen with a fireplace, island seating, and sliding glass doors.
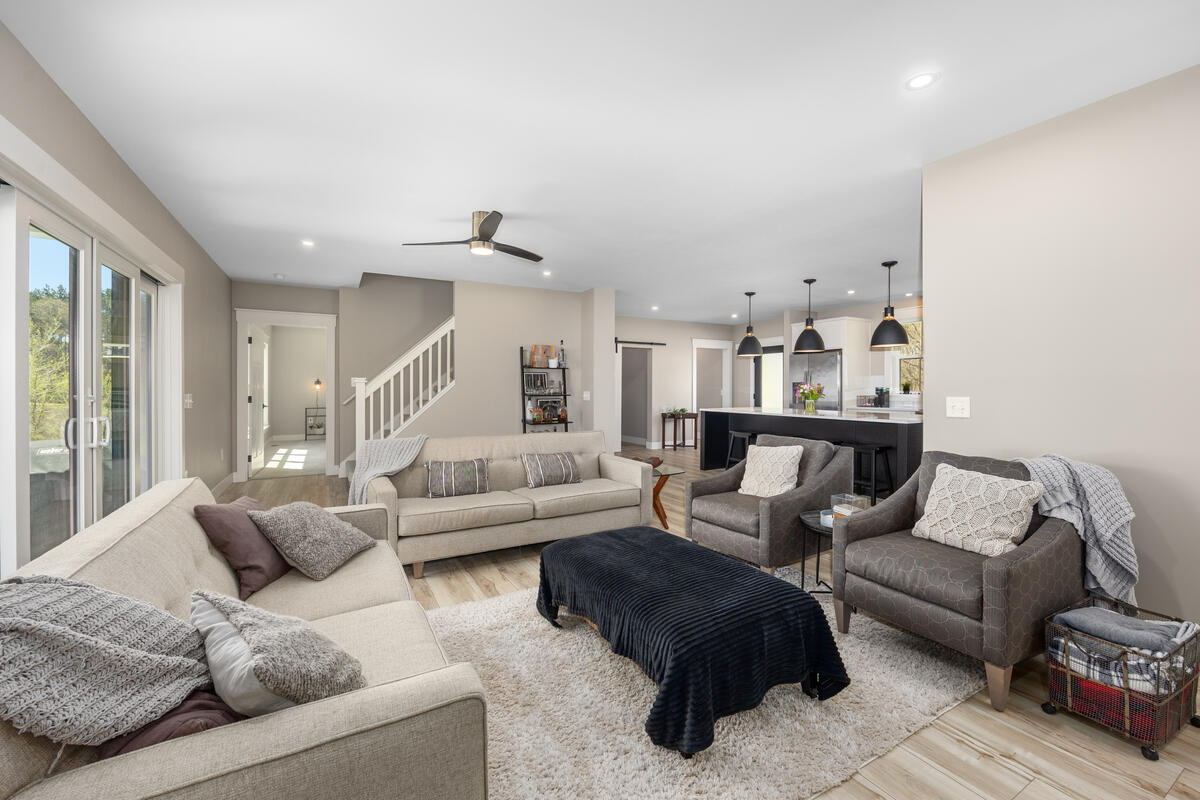
Living room with neutral sofas, a dark ottoman, and an open kitchen with pendant lights.
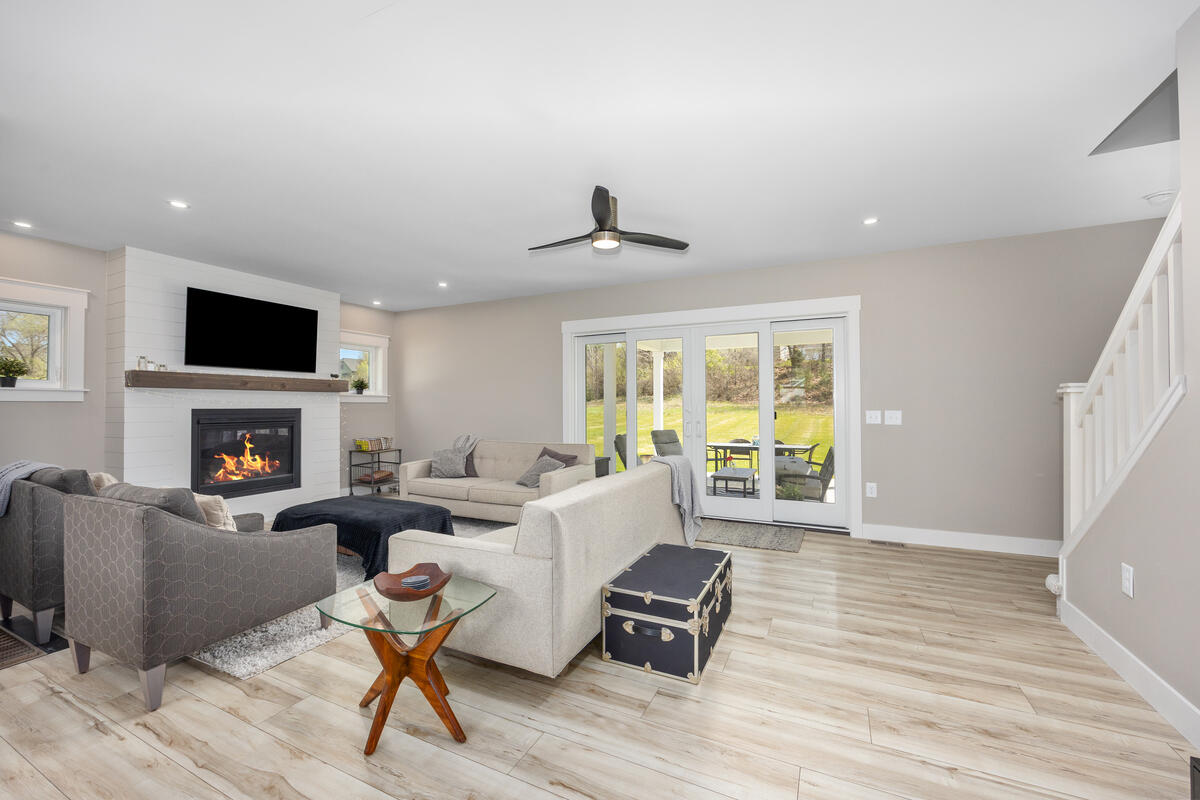
Living room with a fireplace, sliding glass doors, and arranged seating.
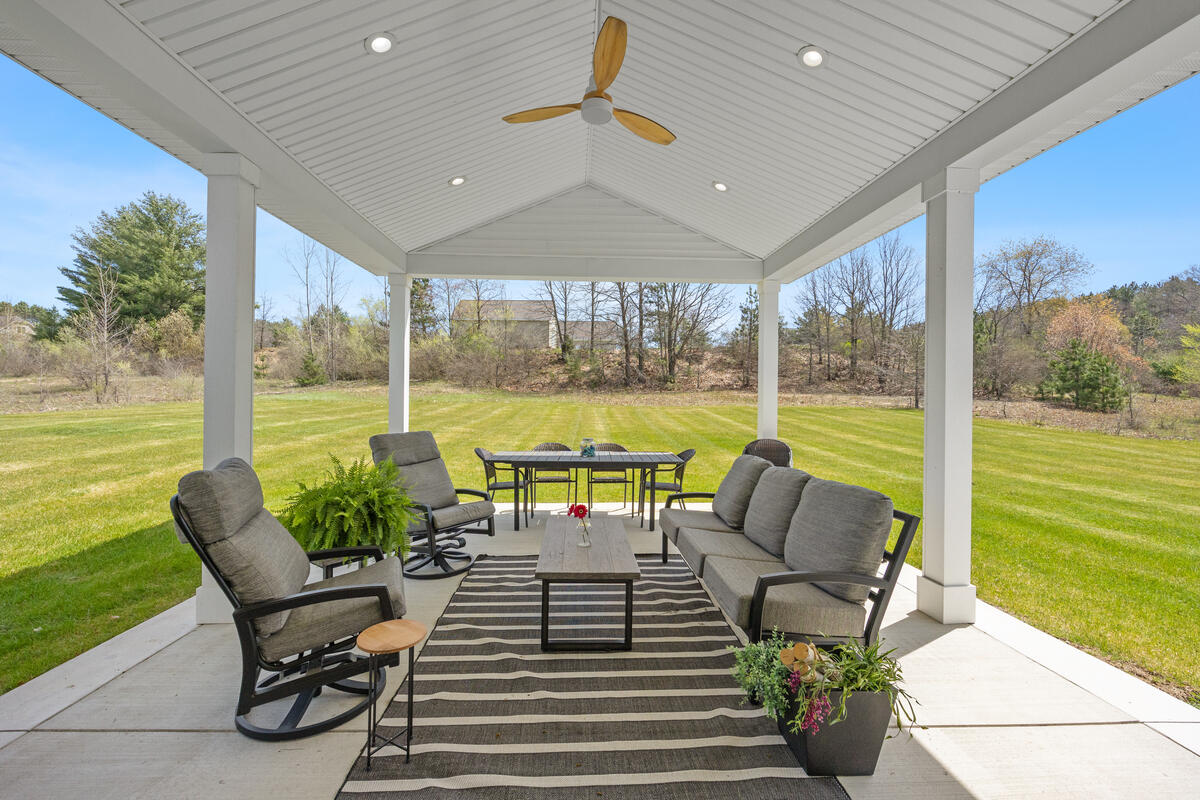
Covered patio with outdoor seating, a ceiling fan, and a view of the lawn.
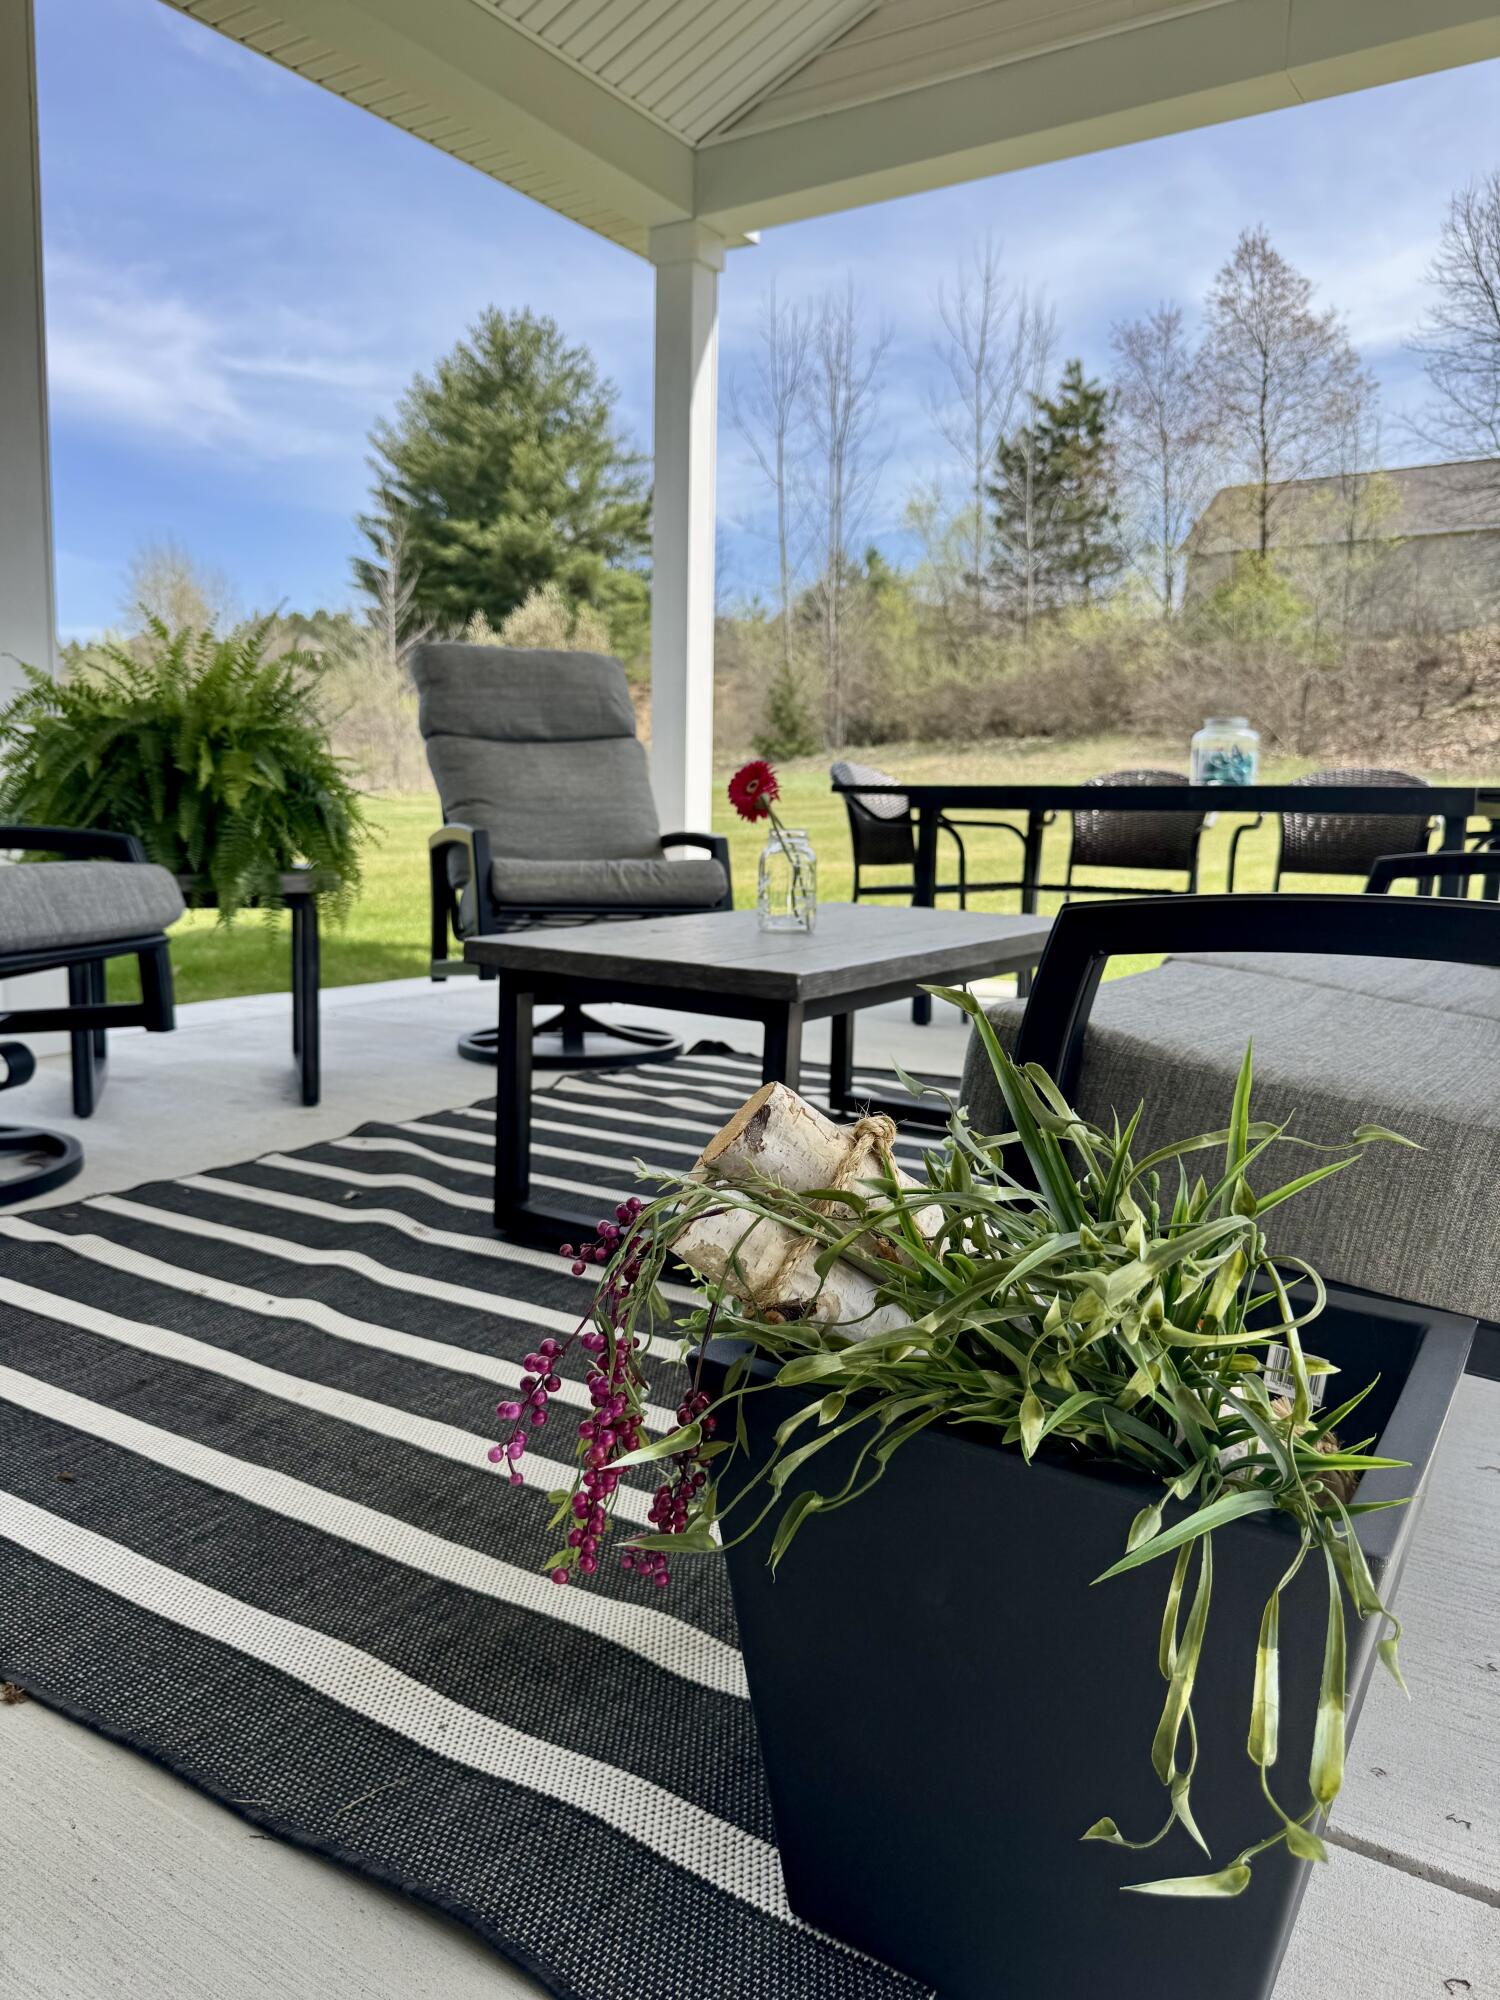
Covered patio with gray lounge seating, a dining table, and a striped rug overlooking the yard.
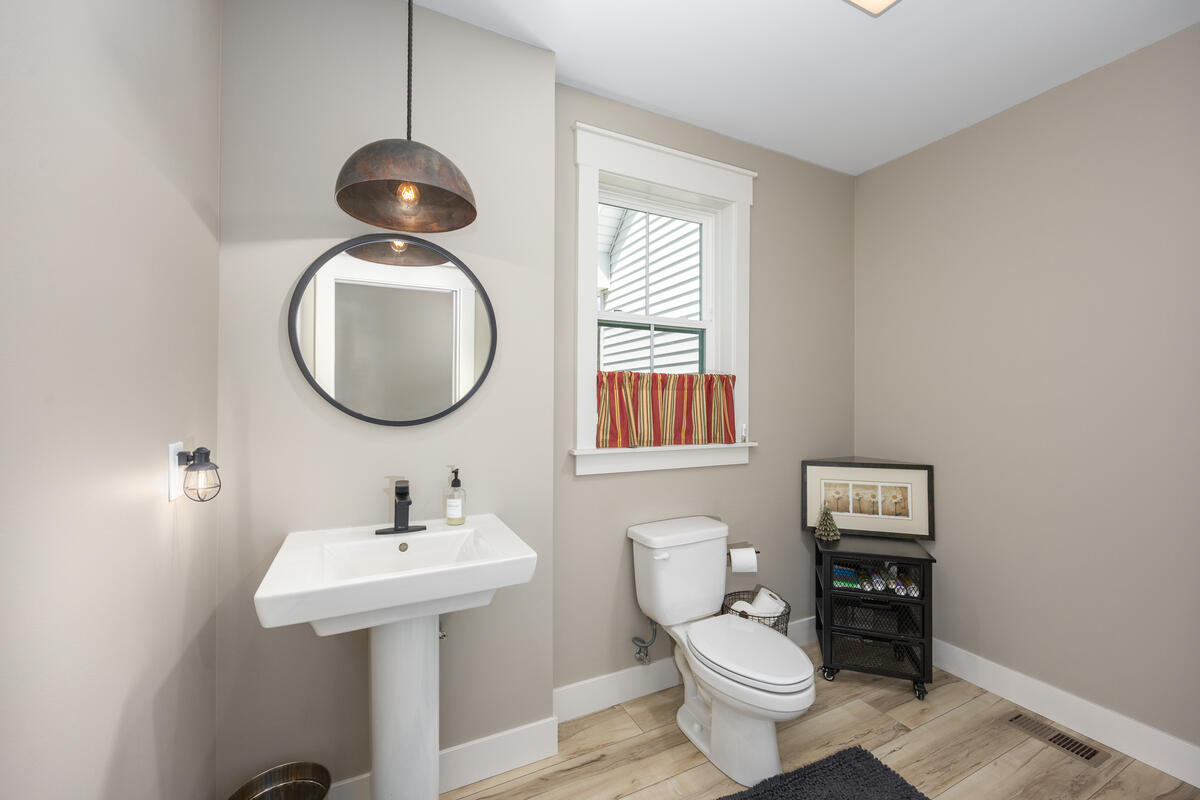
Powder room with a pedestal sink, round mirror, toilet, and striped window valance.
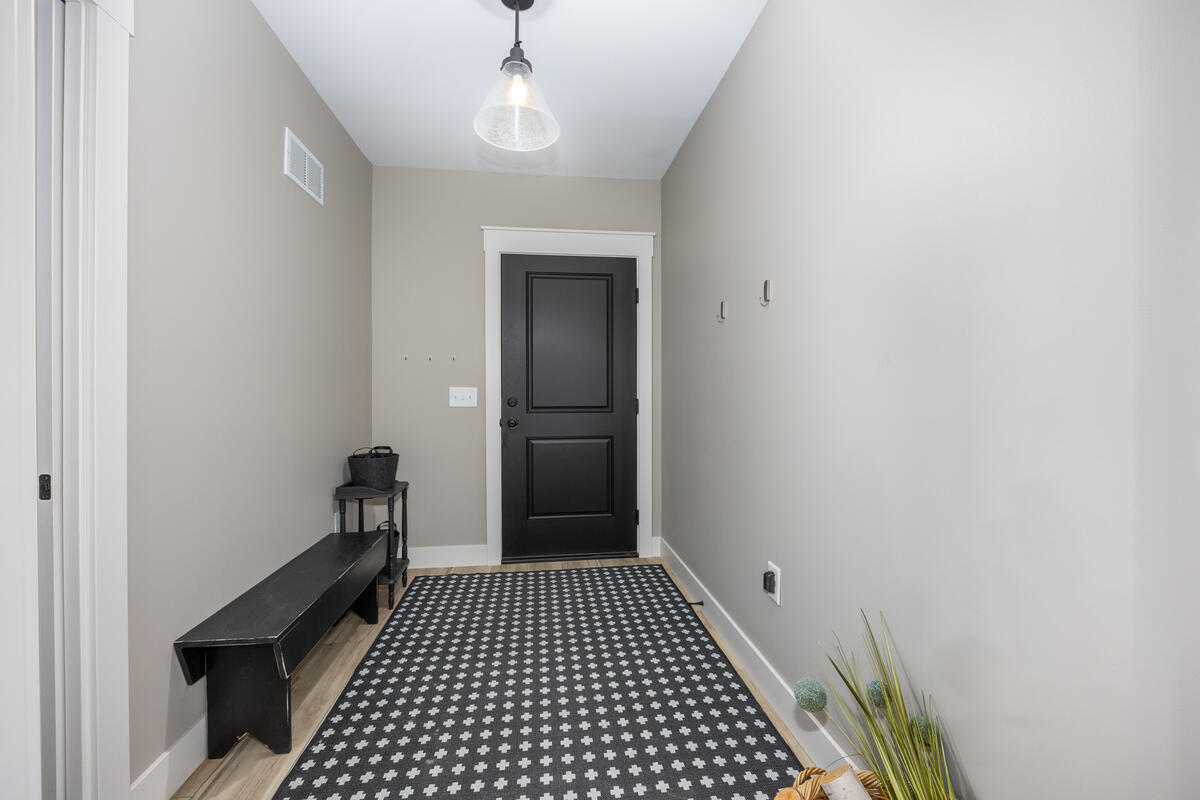
Entryway with a black front door, patterned rug, and narrow black bench.
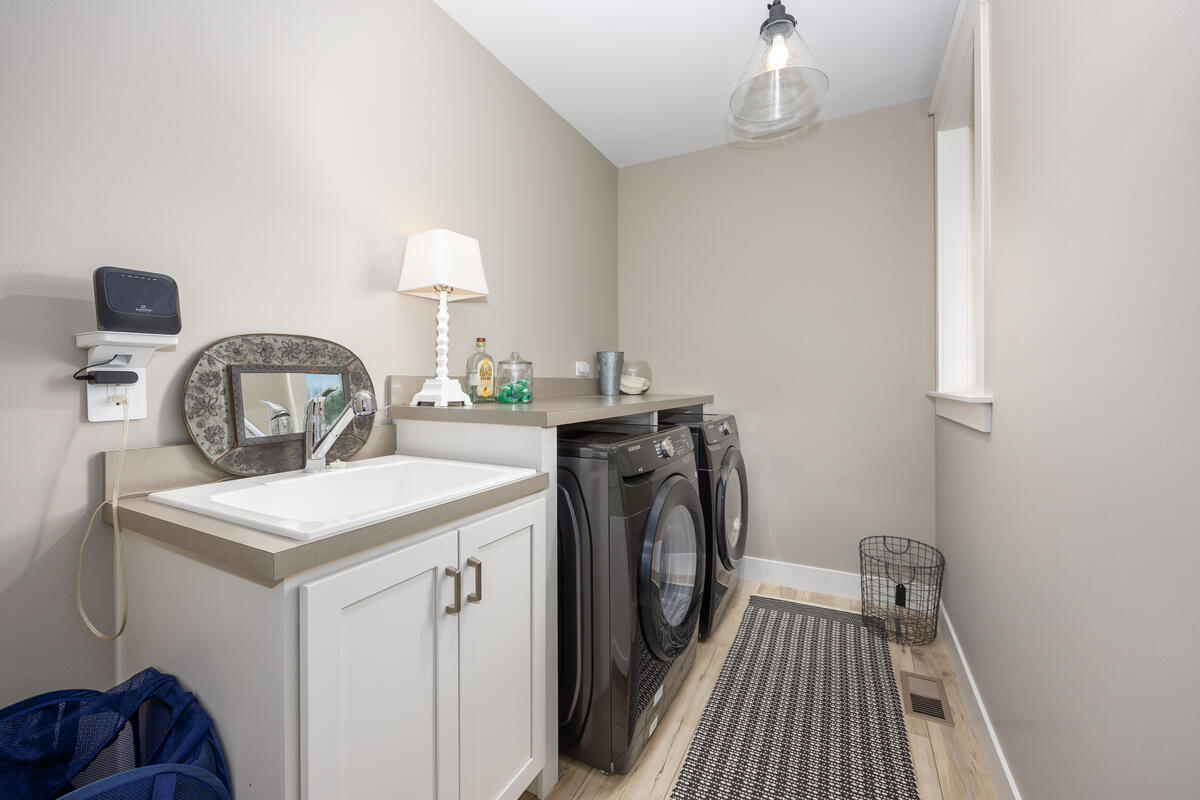
Laundry room with a utility sink, dark washer and dryer, and long woven runner.
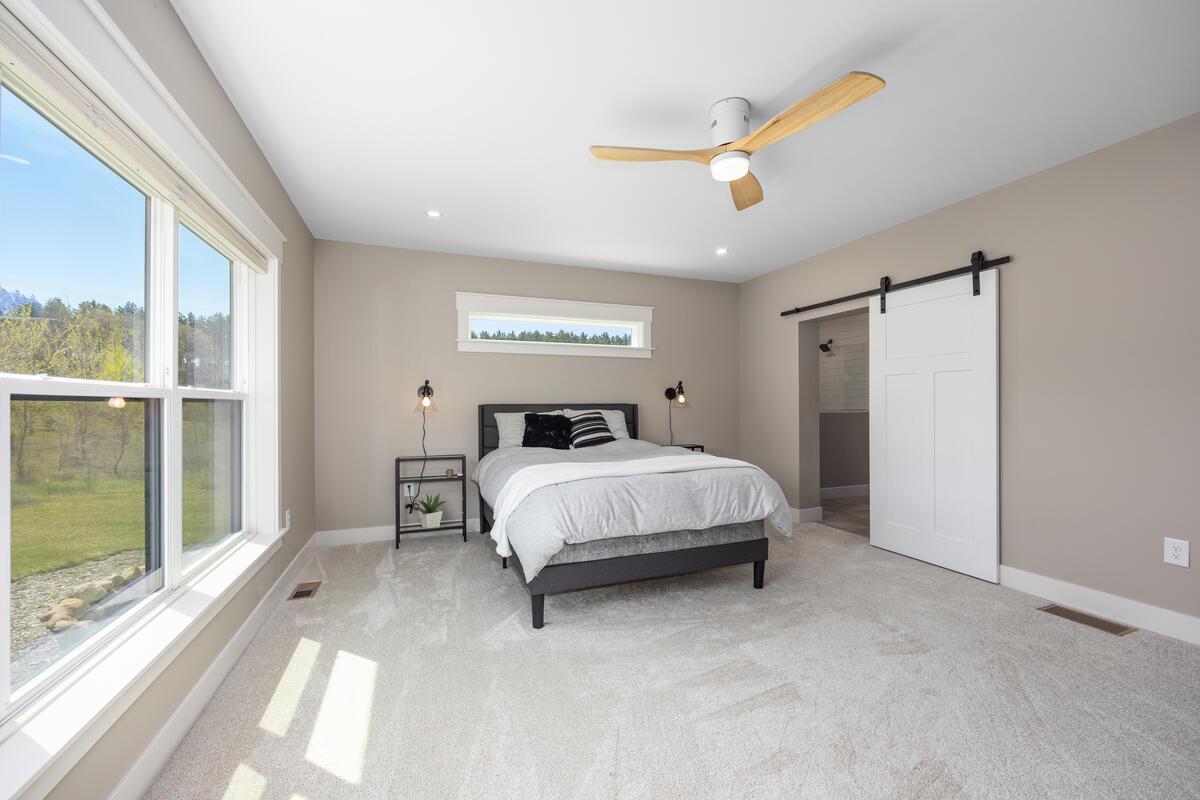
Bedroom with a low bed, large windows, and a white sliding barn door.
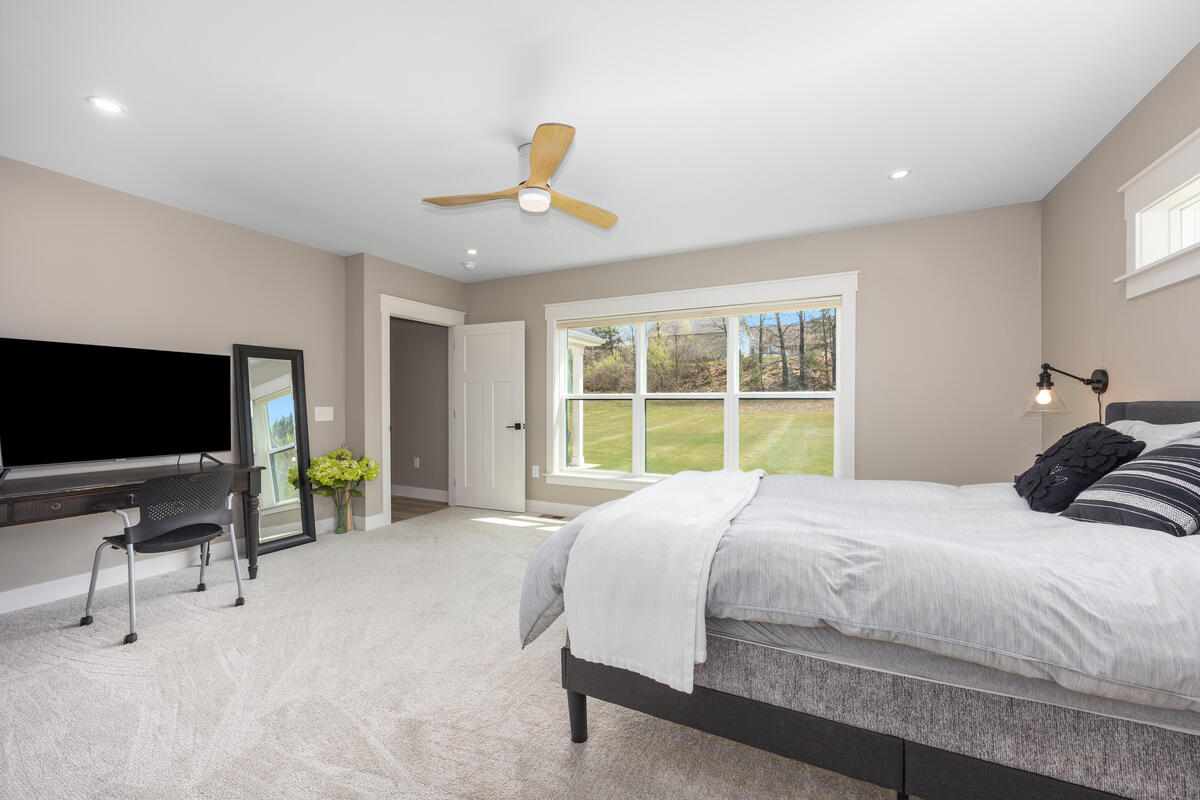
Bedroom with a large window, a ceiling fan, and a neatly made bed.
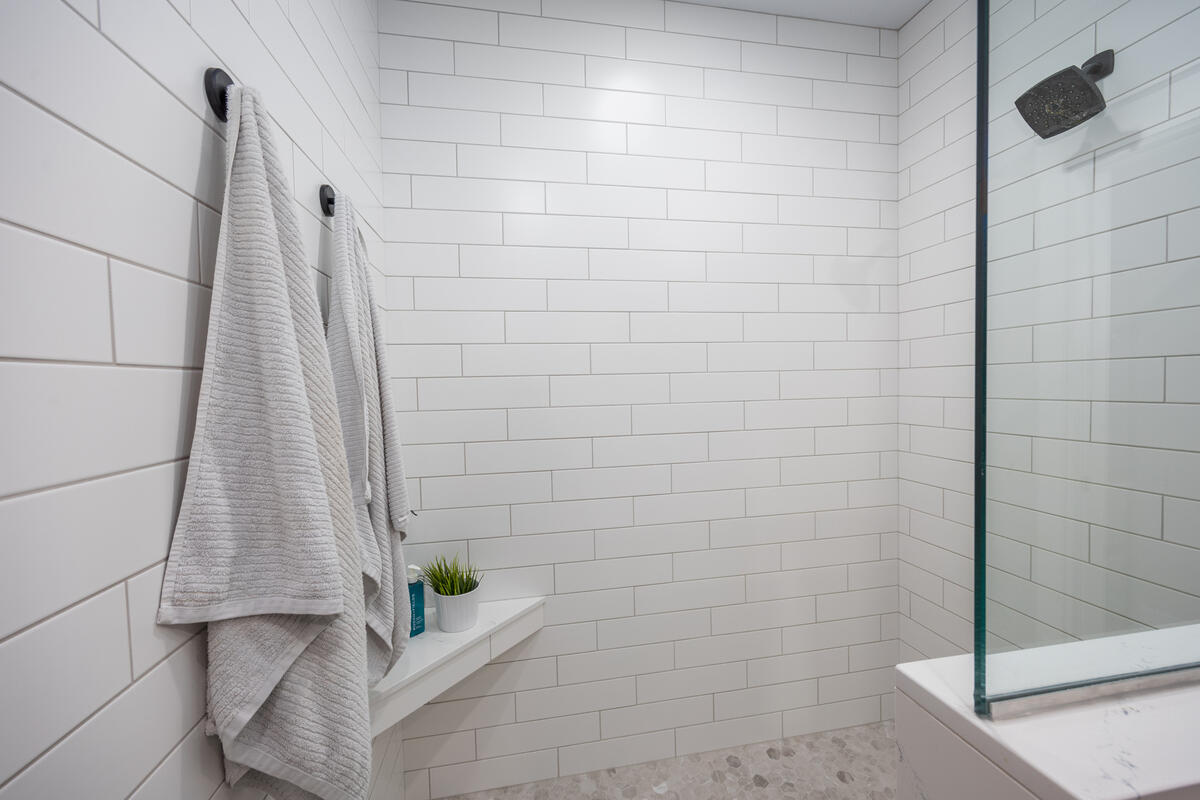
Bathroom with a glass-enclosed shower, white subway tile, and gray towels.
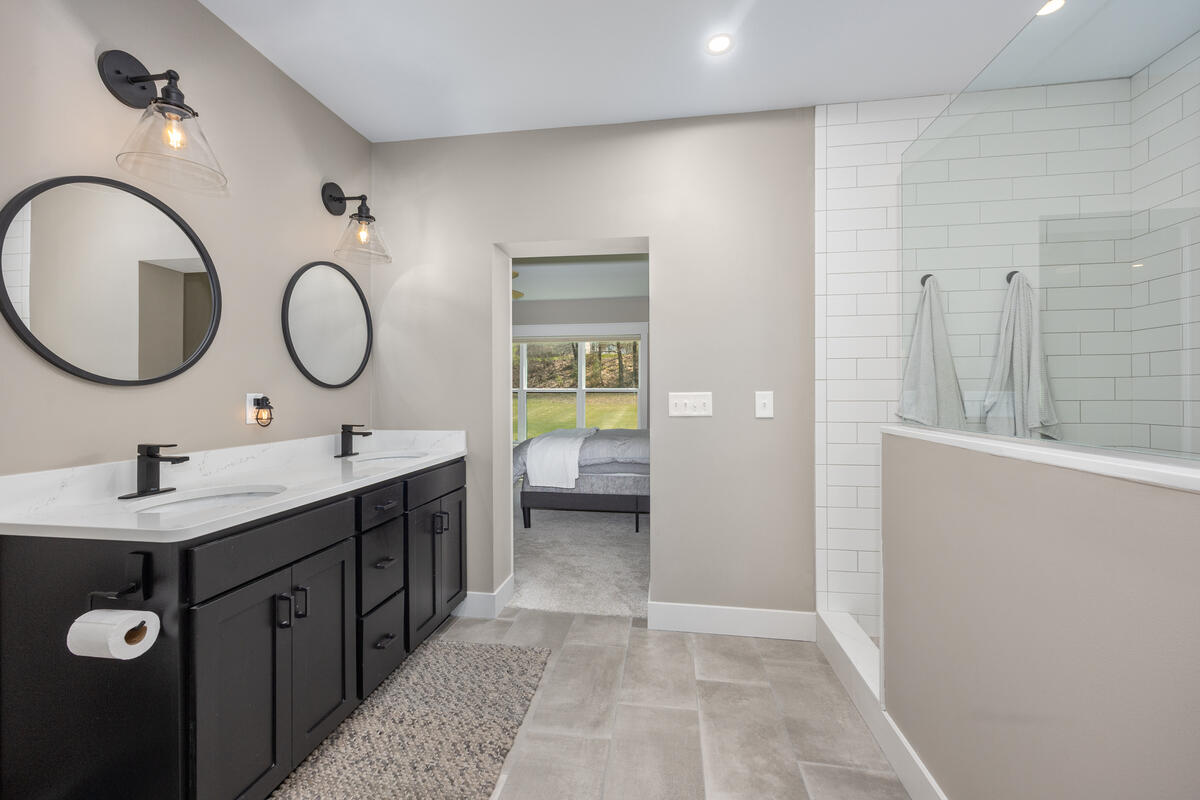
Bathroom with a dark double vanity and glass-enclosed white-tile shower.
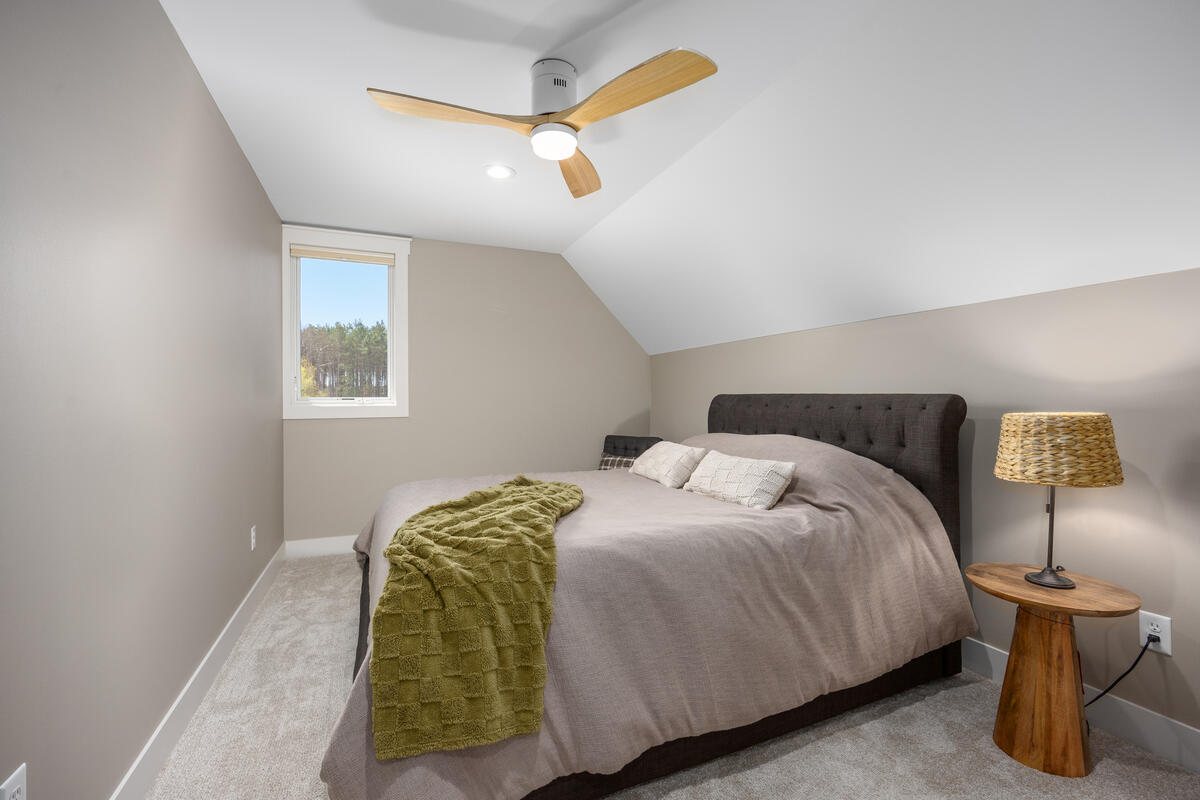
Staged bedroom with a sloped ceiling, ceiling fan, and window overlooking trees.
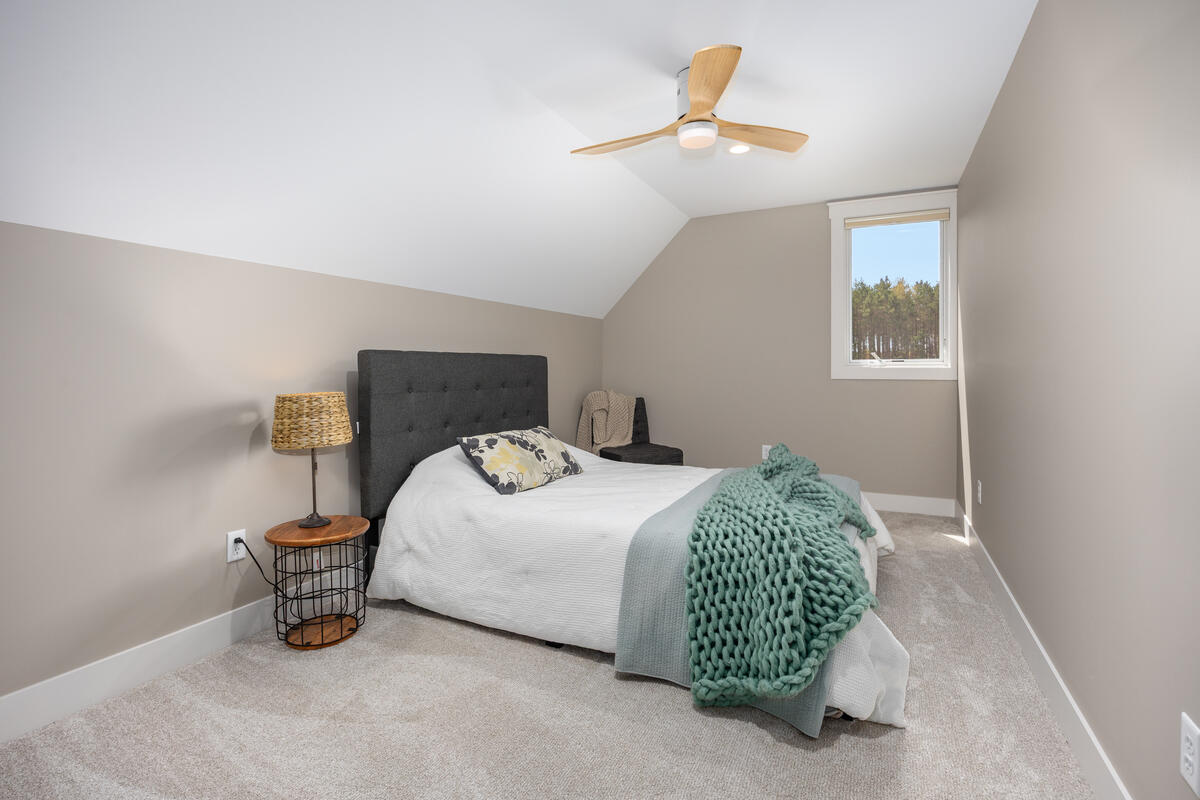
Bedroom with a vaulted ceiling, charcoal tufted headboard, and chunky teal throw.
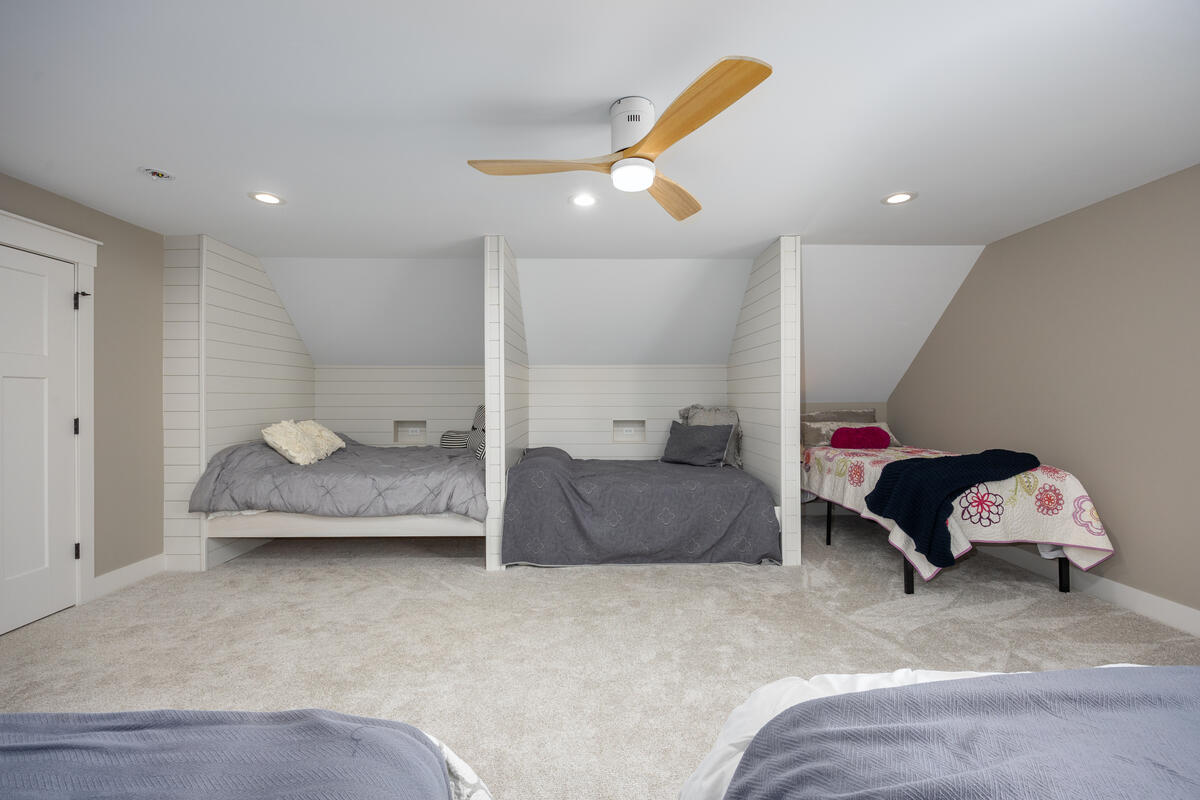
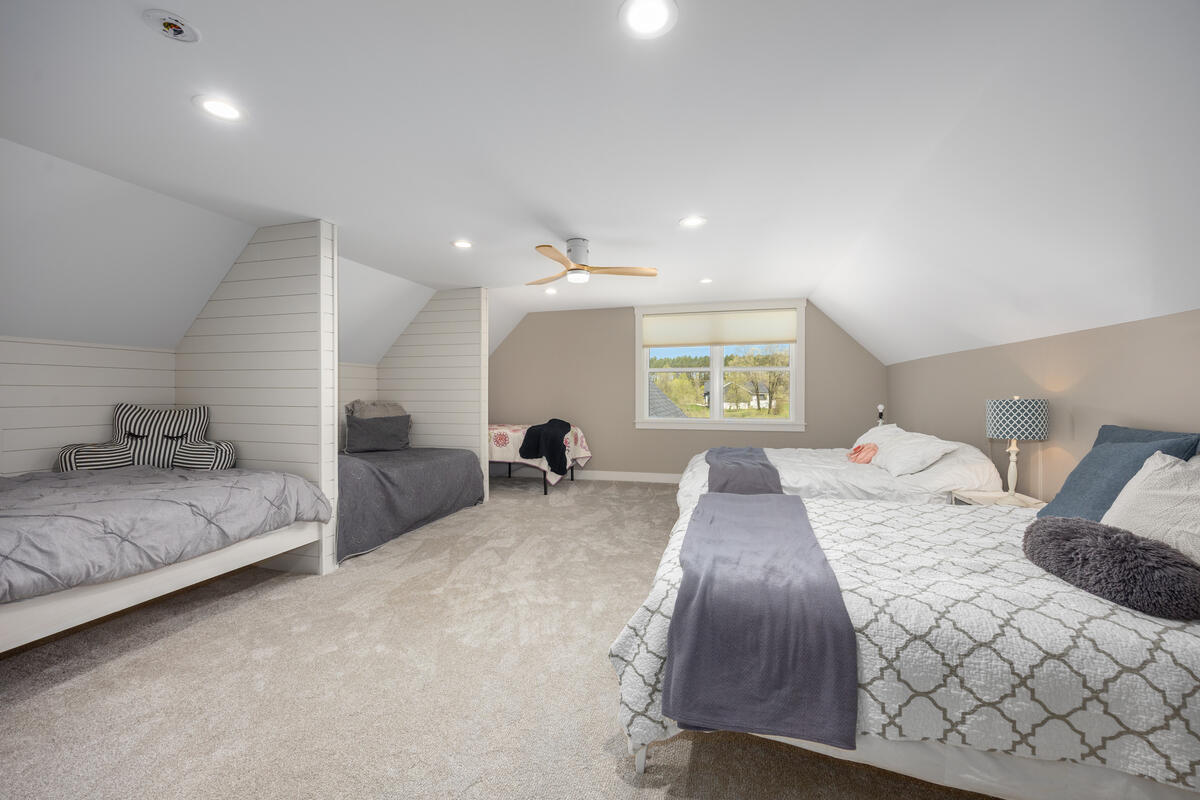
Bedroom with three tucked-in beds beneath a sloped ceiling and a ceiling fan.
Attic bedroom with multiple beds, sloped ceilings, and a window overlooking trees.
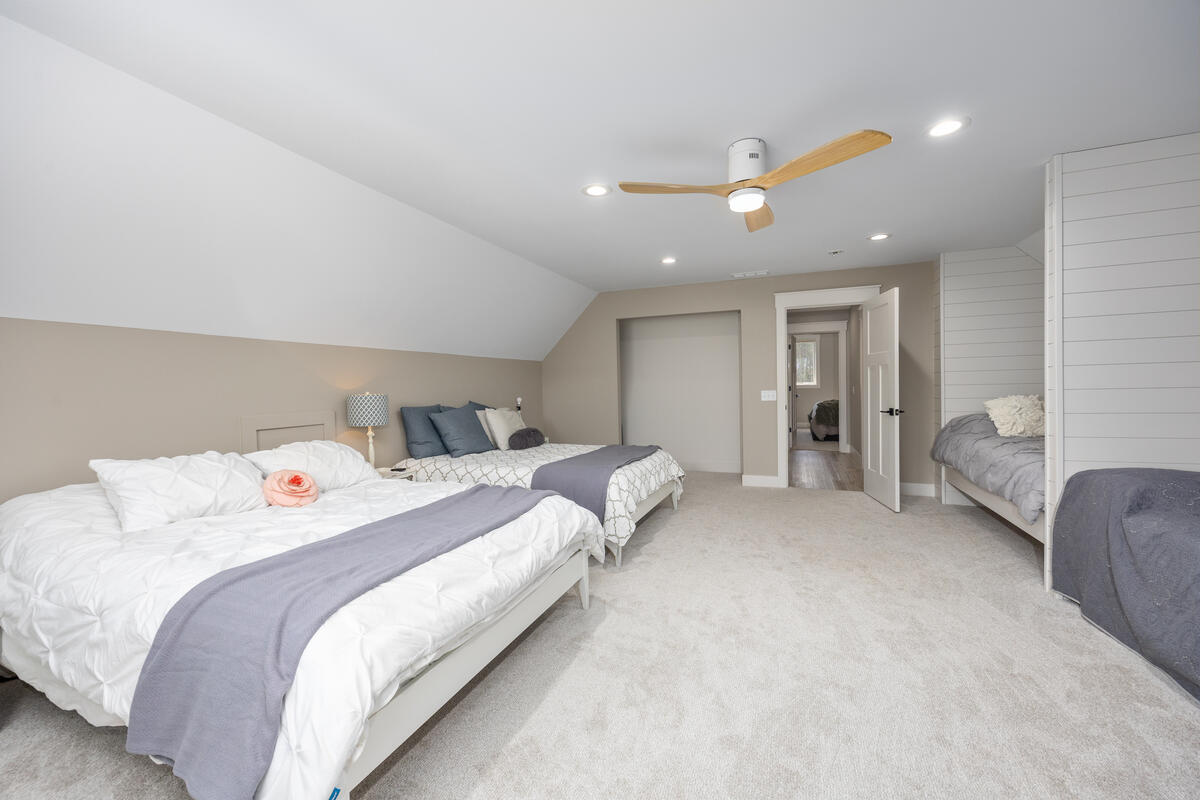
Bright carpeted bedroom with multiple beds, a ceiling fan, and an open doorway.
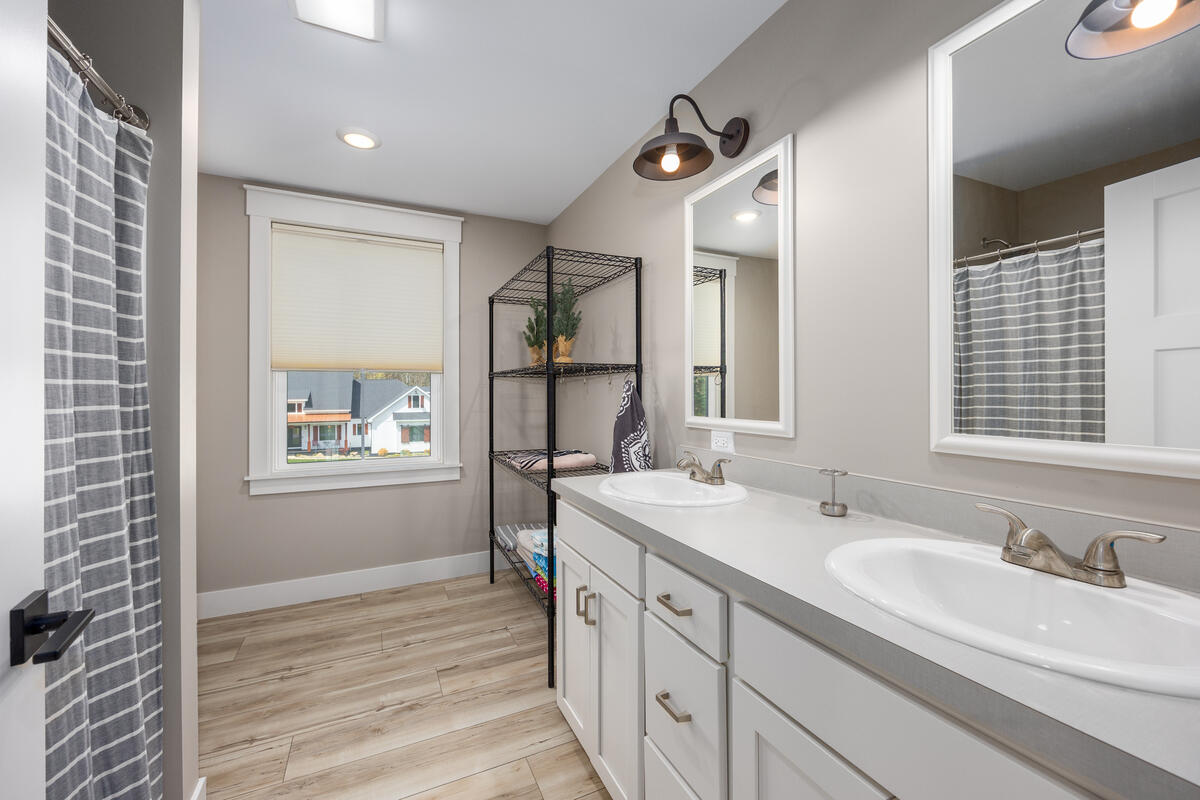
Bathroom with a double-sink vanity, large mirrors, and a window beside a striped shower curtain.
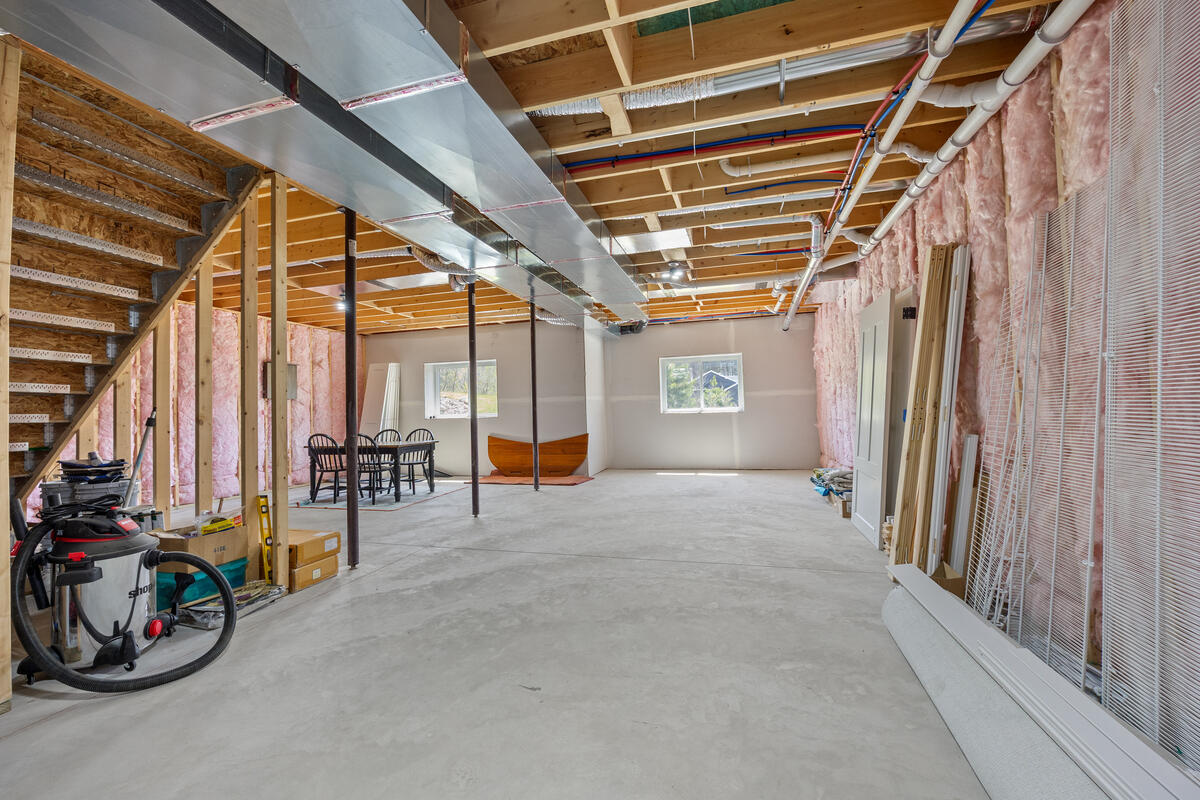
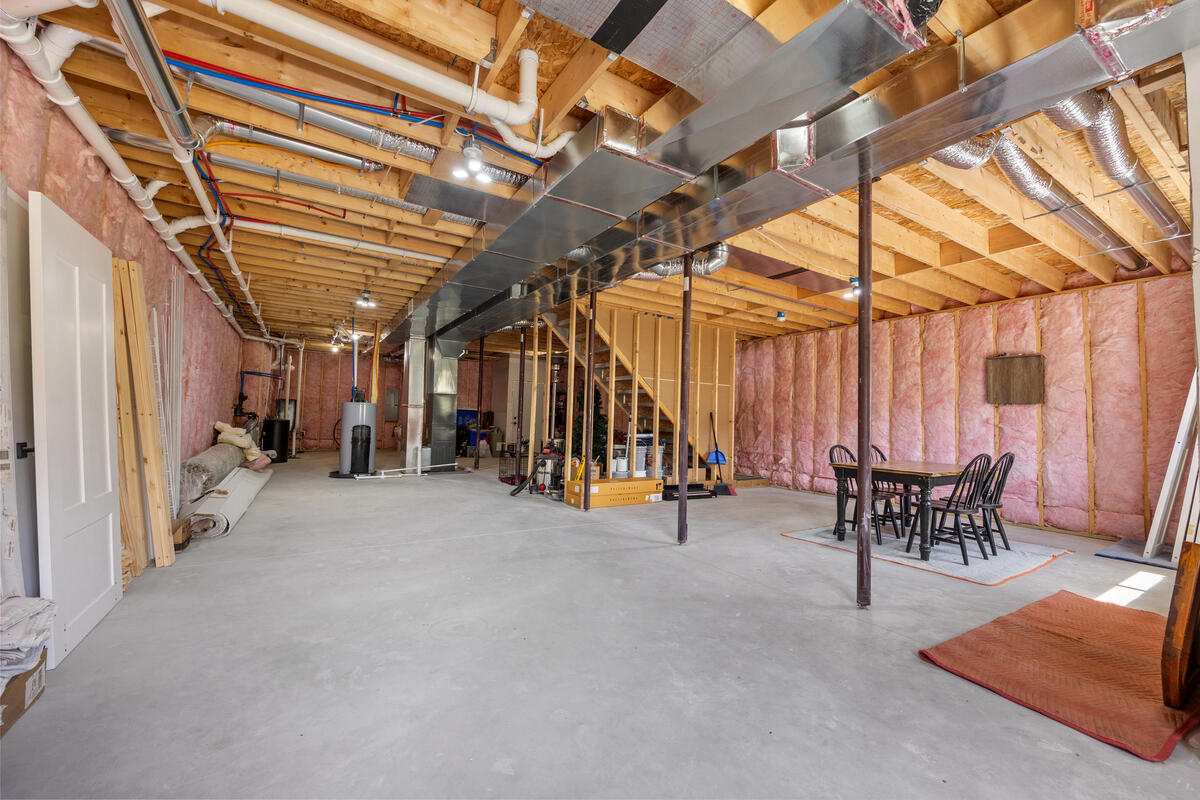
Unfinished basement with exposed framing, insulation, ductwork, and concrete floor.
Wooden dock and boat lifts extend into a lake, with a wooded shoreline across the water.
Grassy waterfront lawn with a wooden dock and arched bridge across the water.
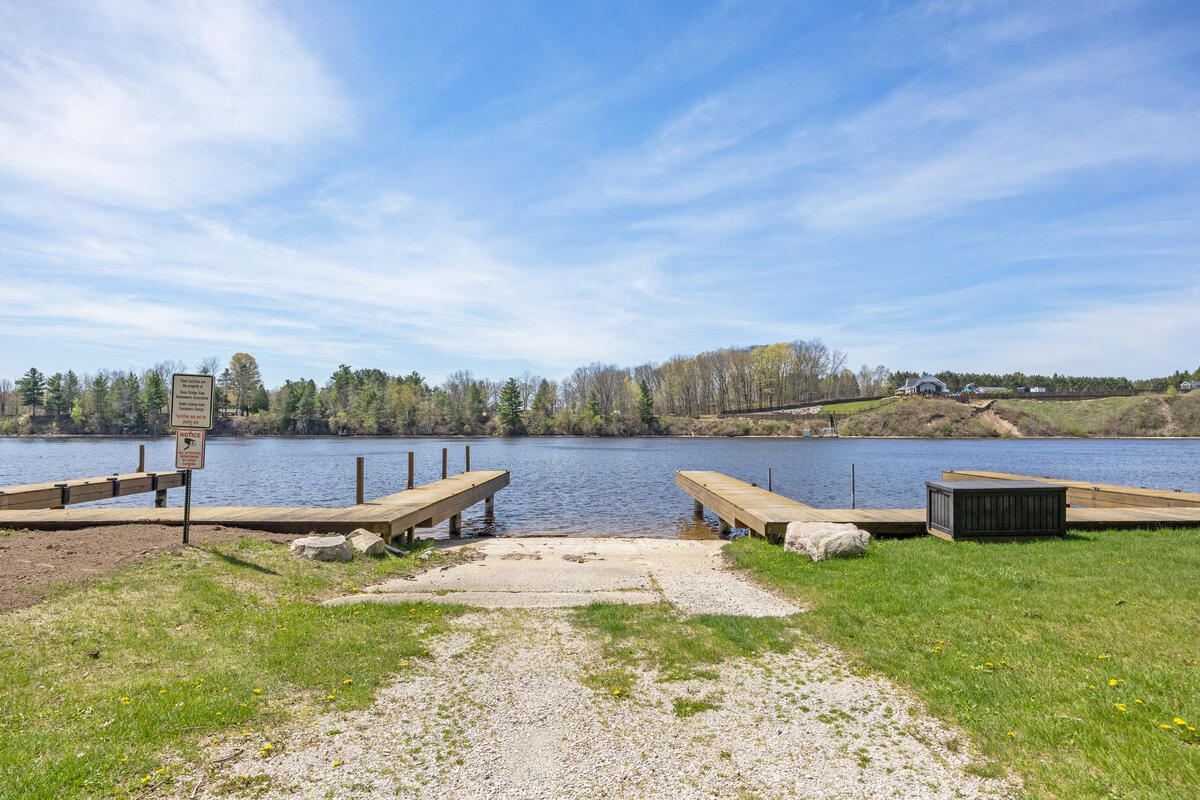
Waterfront access with wooden docks extending into a lake.
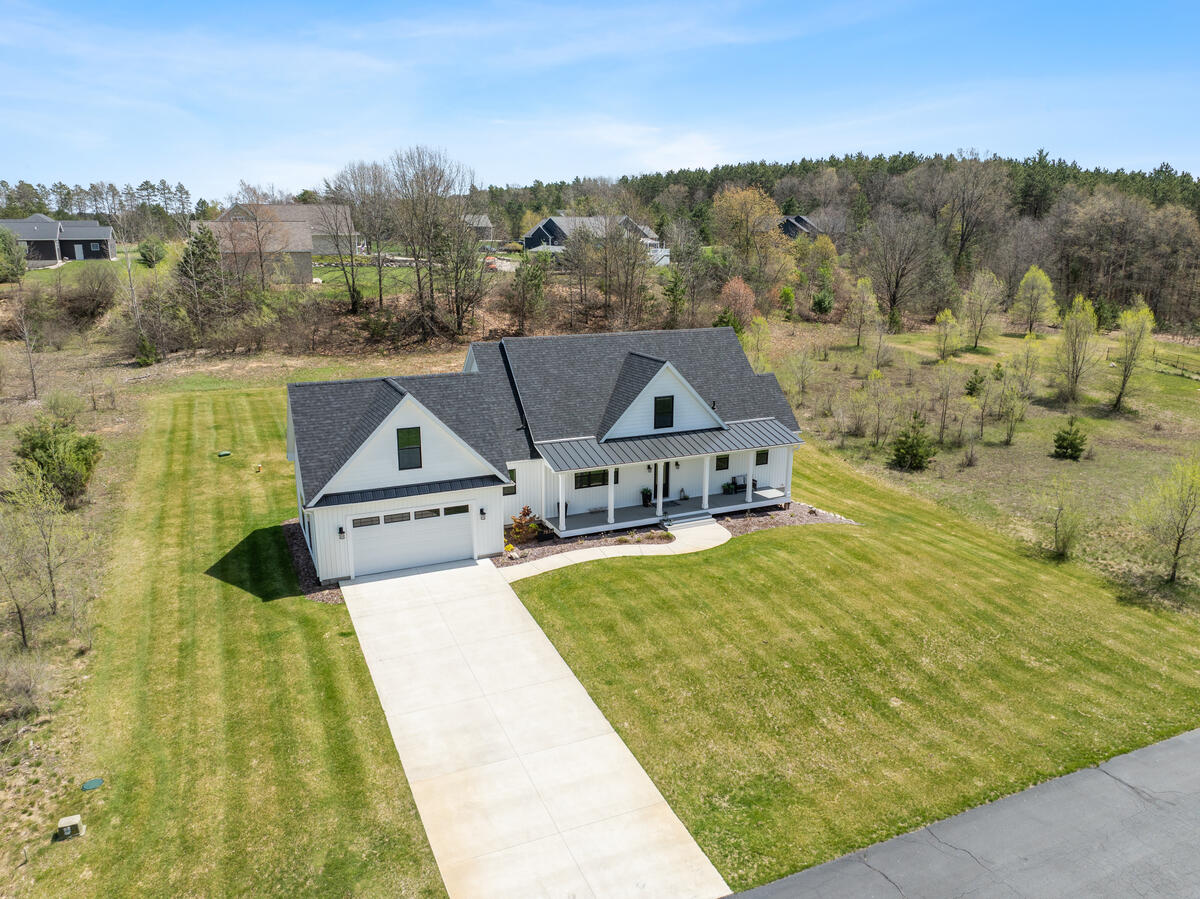
White farmhouse with a covered front porch, attached garage, and wide driveway.
White home with a covered porch, attached garage, and broad lawn, viewed from above.
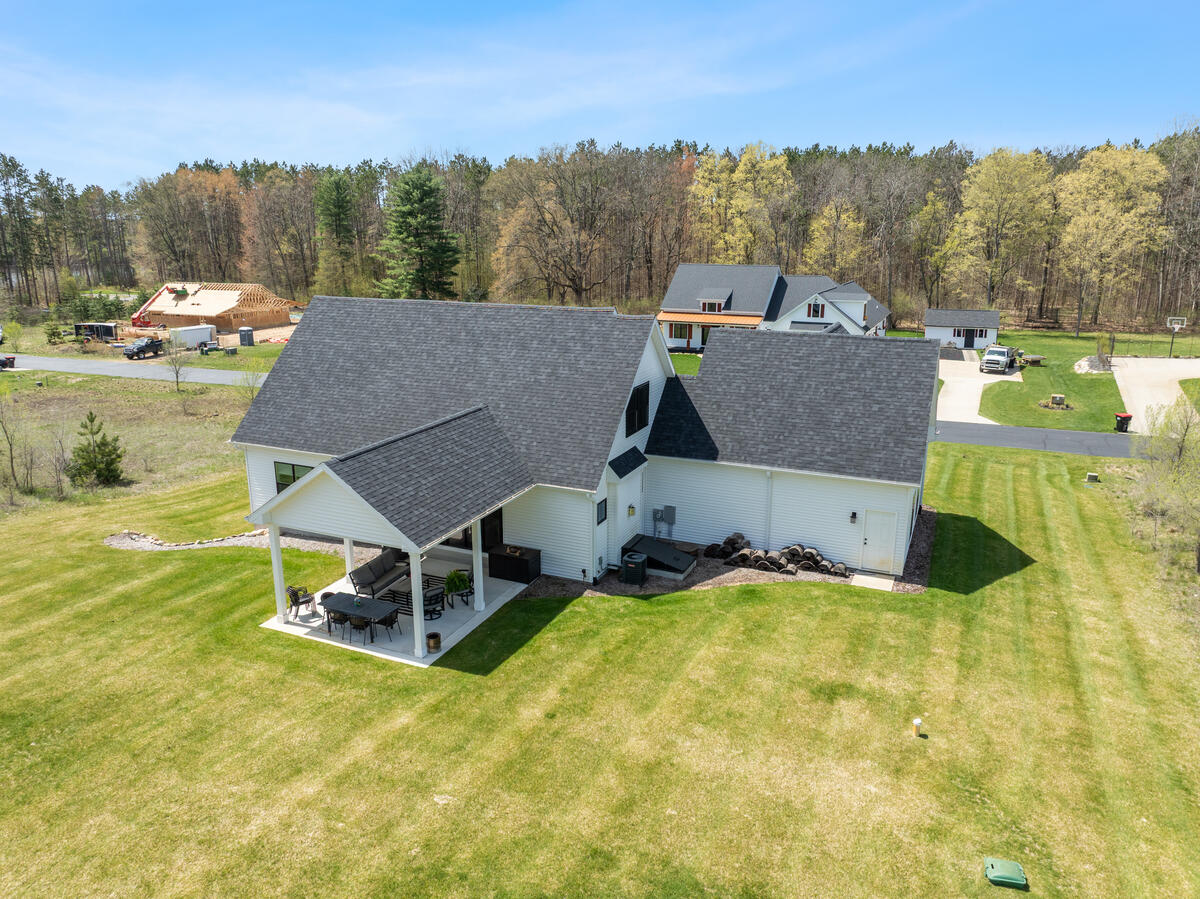
Aerial view of a white home with a covered patio, broad lawn, and wooded surroundings.
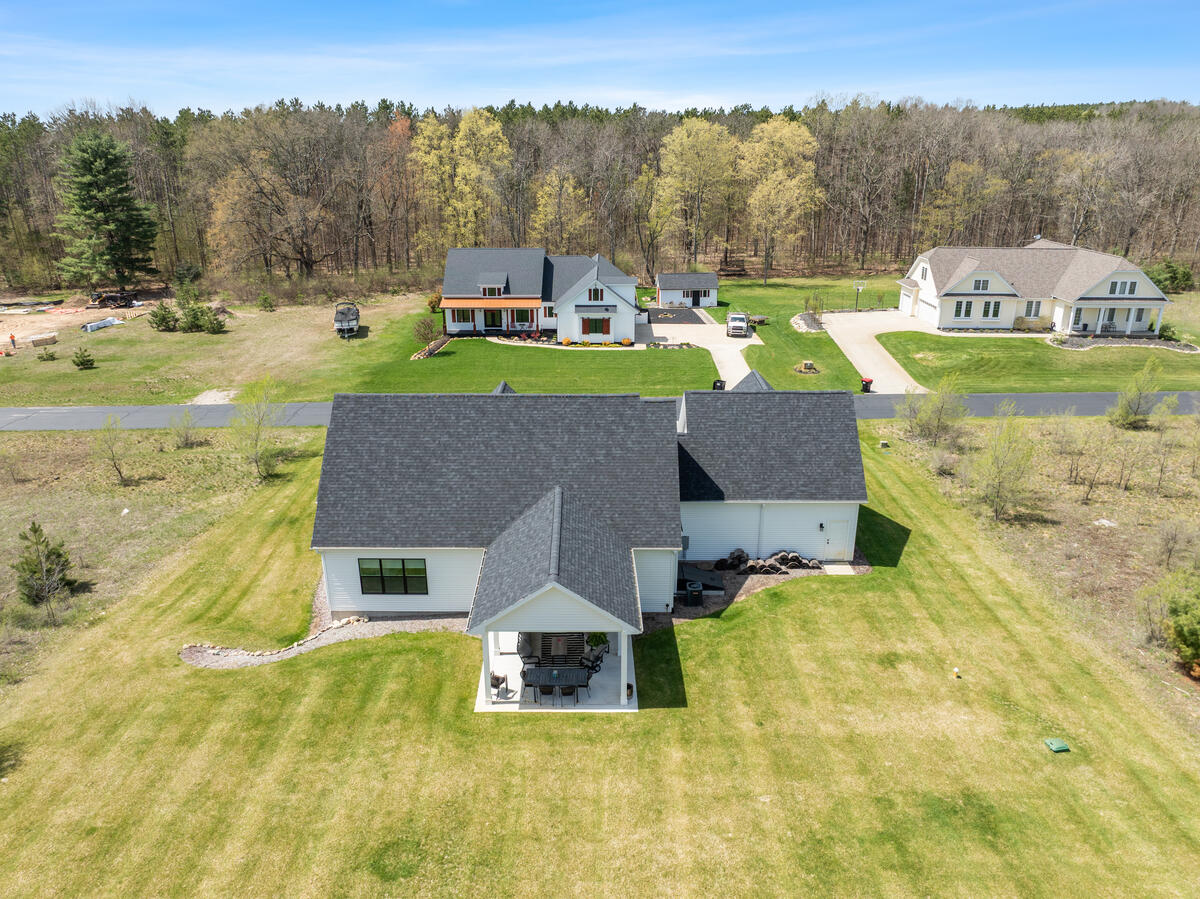
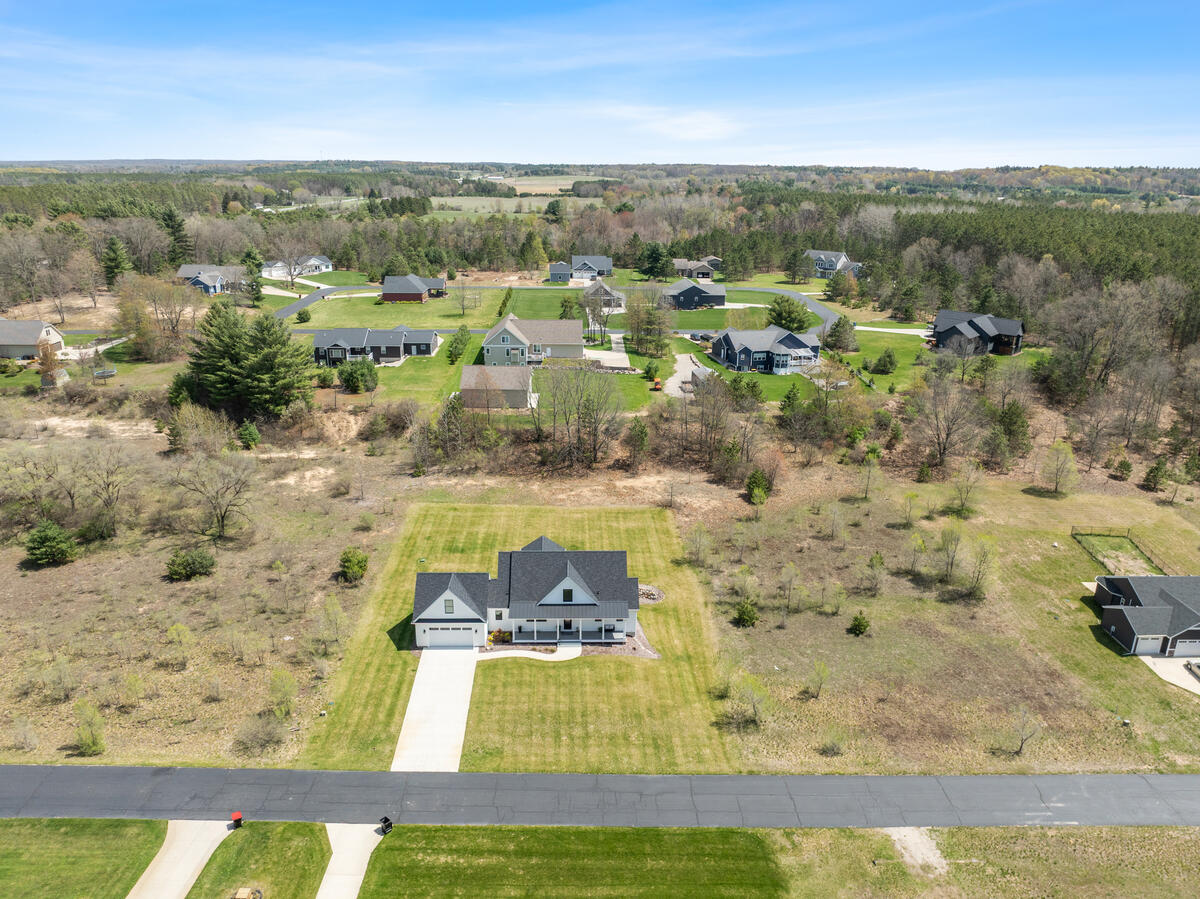
Aerial view of a white home with a covered patio, broad lawn, neighboring houses, and woodland.
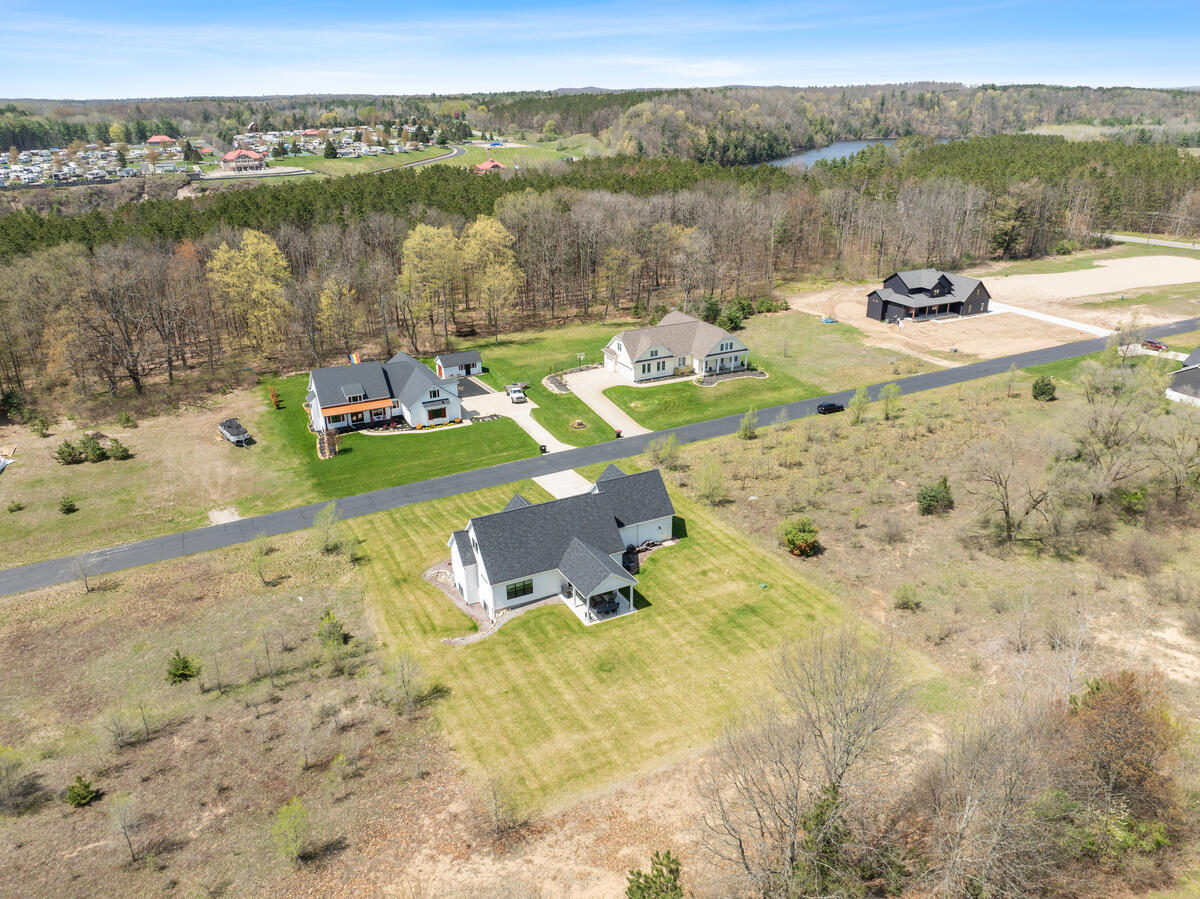
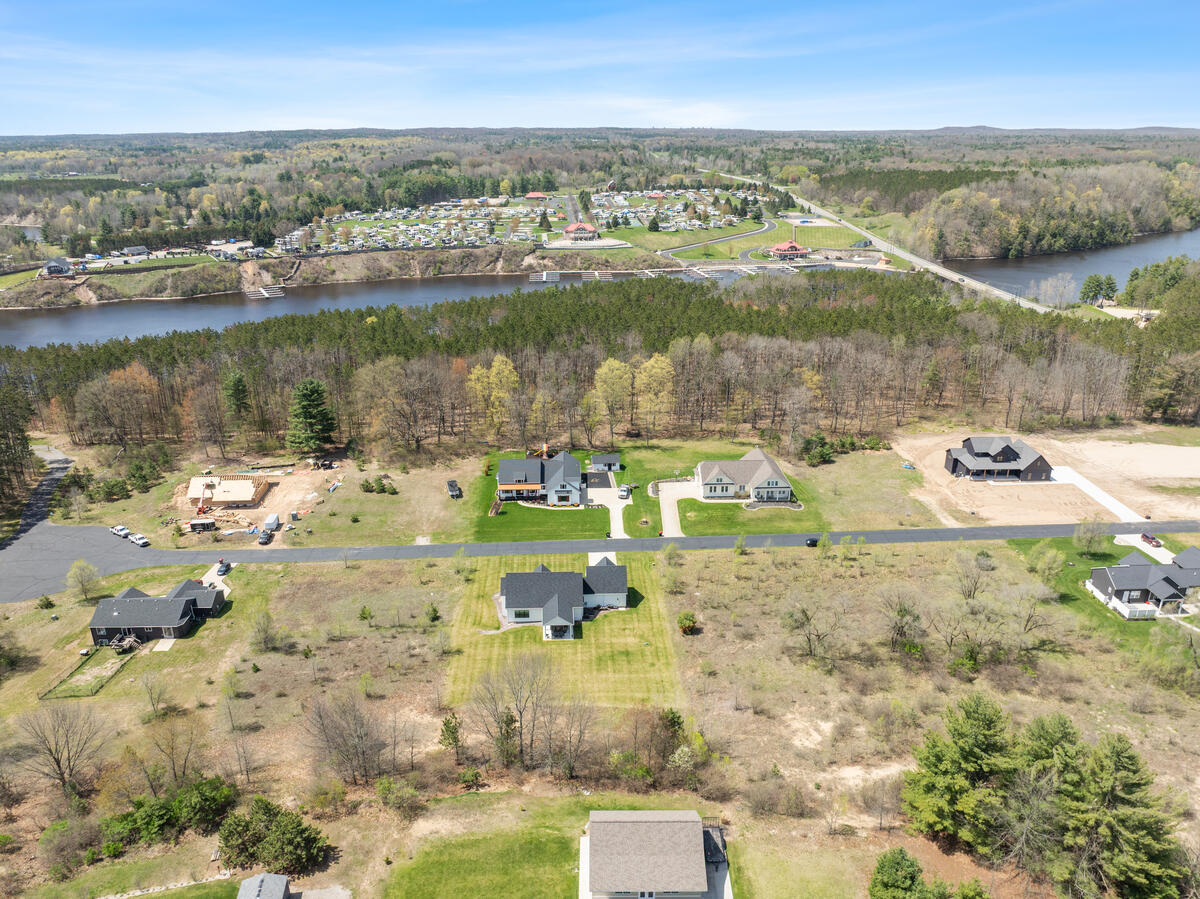
Aerial view of a home on Sandy Lane near wooded lots and a river.
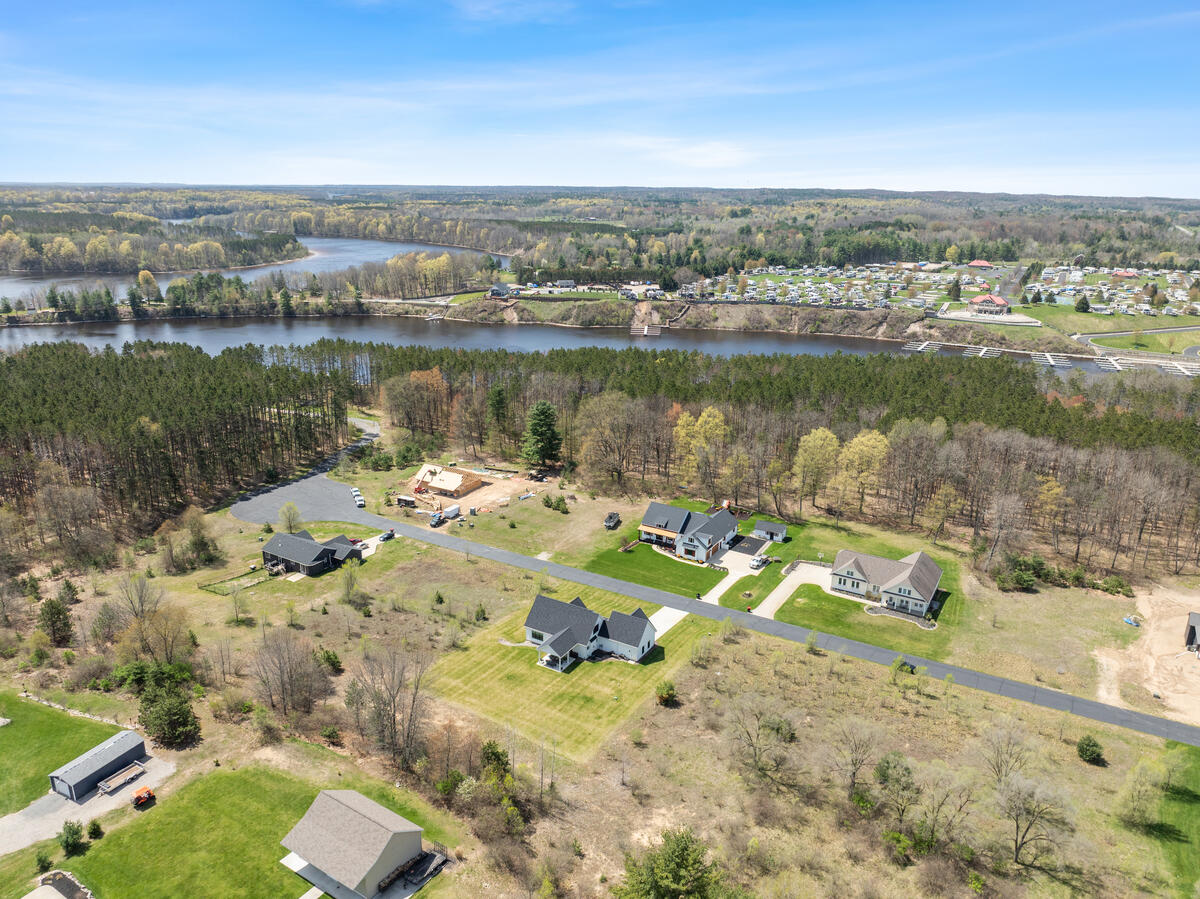
Aerial view of homes and open lots beside a wooded river.
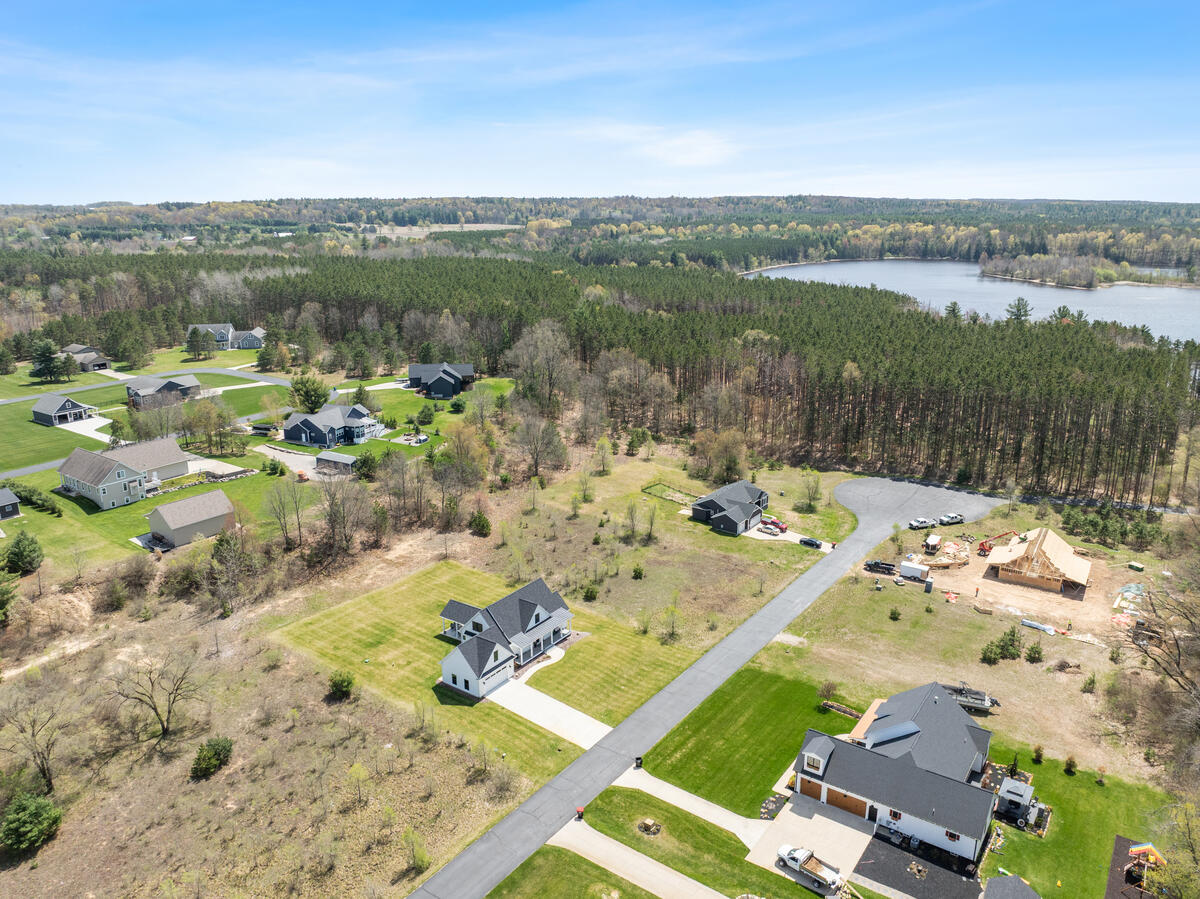
Aerial view of homes along a wooded river, with a nearby construction site.
Aerial view of homes along a wooded road beside a lake.
Aerial view of a house on a large lawn, with neighboring homes and wooded countryside.
White gabled home with an attached garage, covered porch, and wide driveway.
White farmhouse with a covered front porch and attached garage, set behind a broad green lawn.
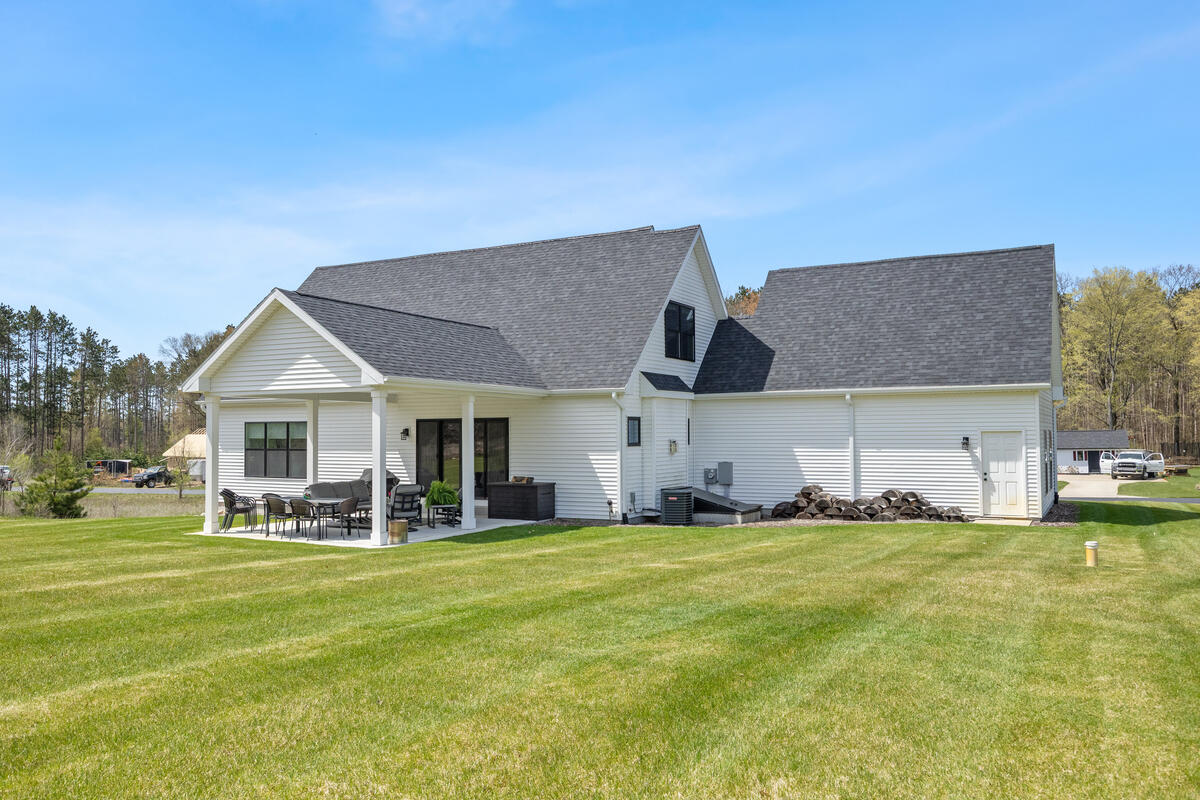
White house with a covered patio, lawn, and stacked firewood along the side.
White-sided home with a covered patio, outdoor seating, and broad lawn.
Expansive backyard lawn with a covered patio furnished for outdoor dining and lounging.
Unfinished basement with exposed framing, pink insulation, concrete floor, and extensive HVAC ductwork.
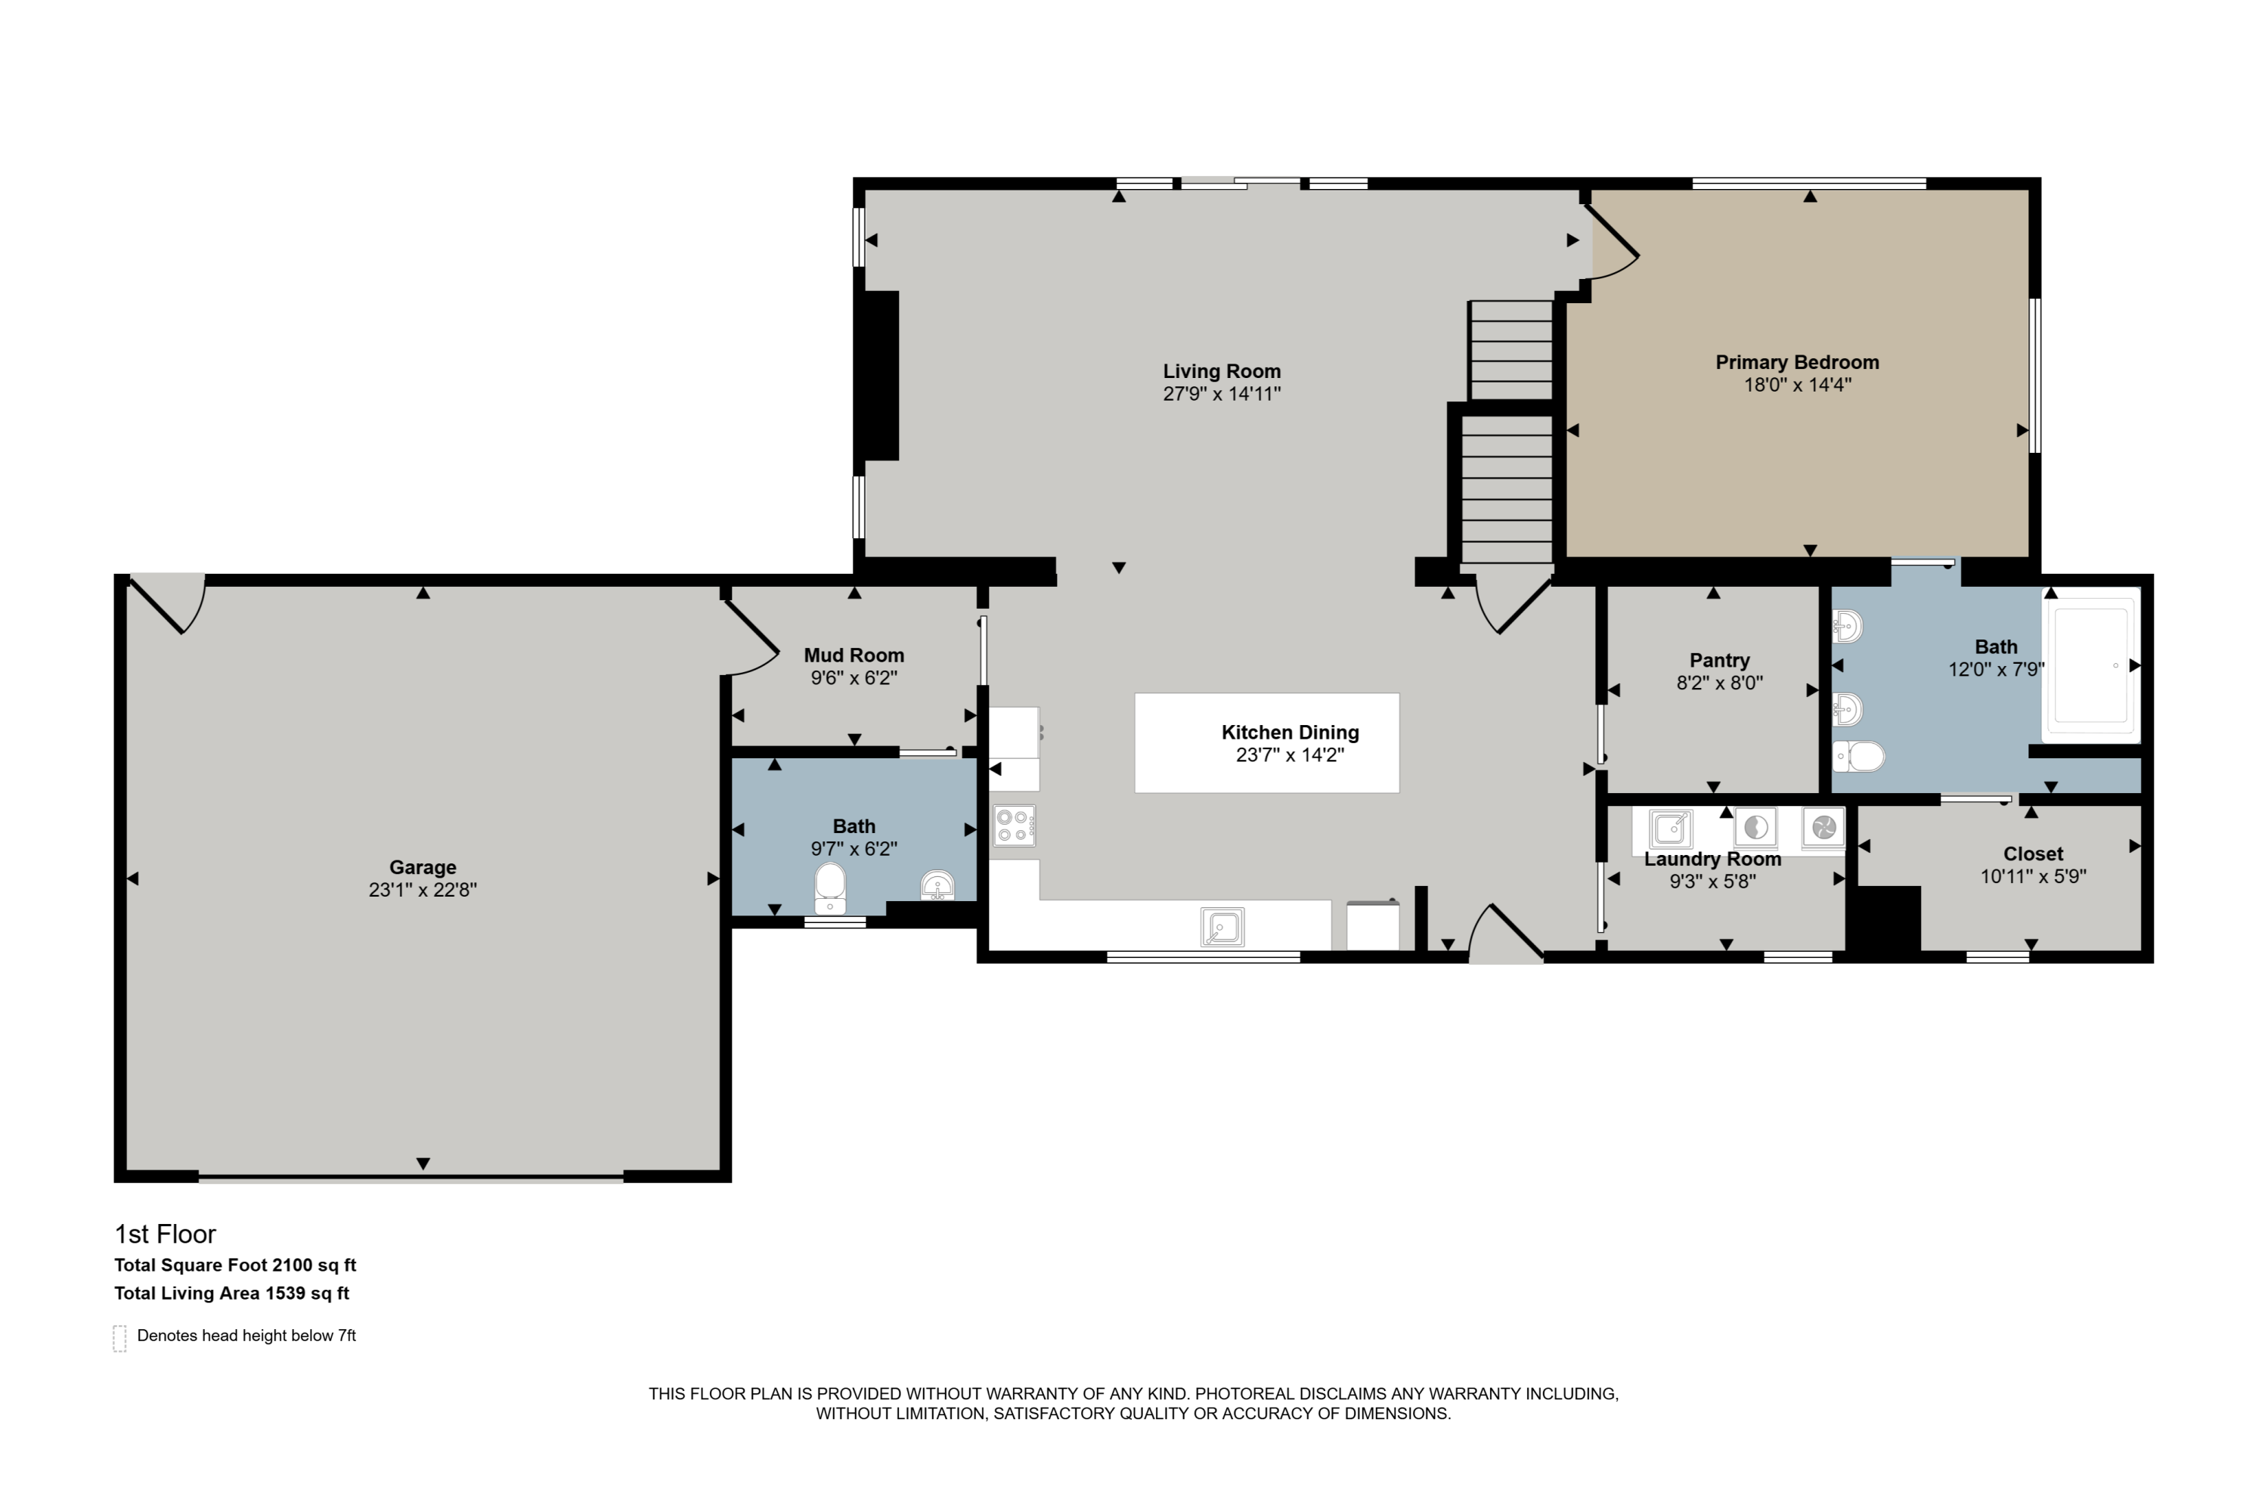
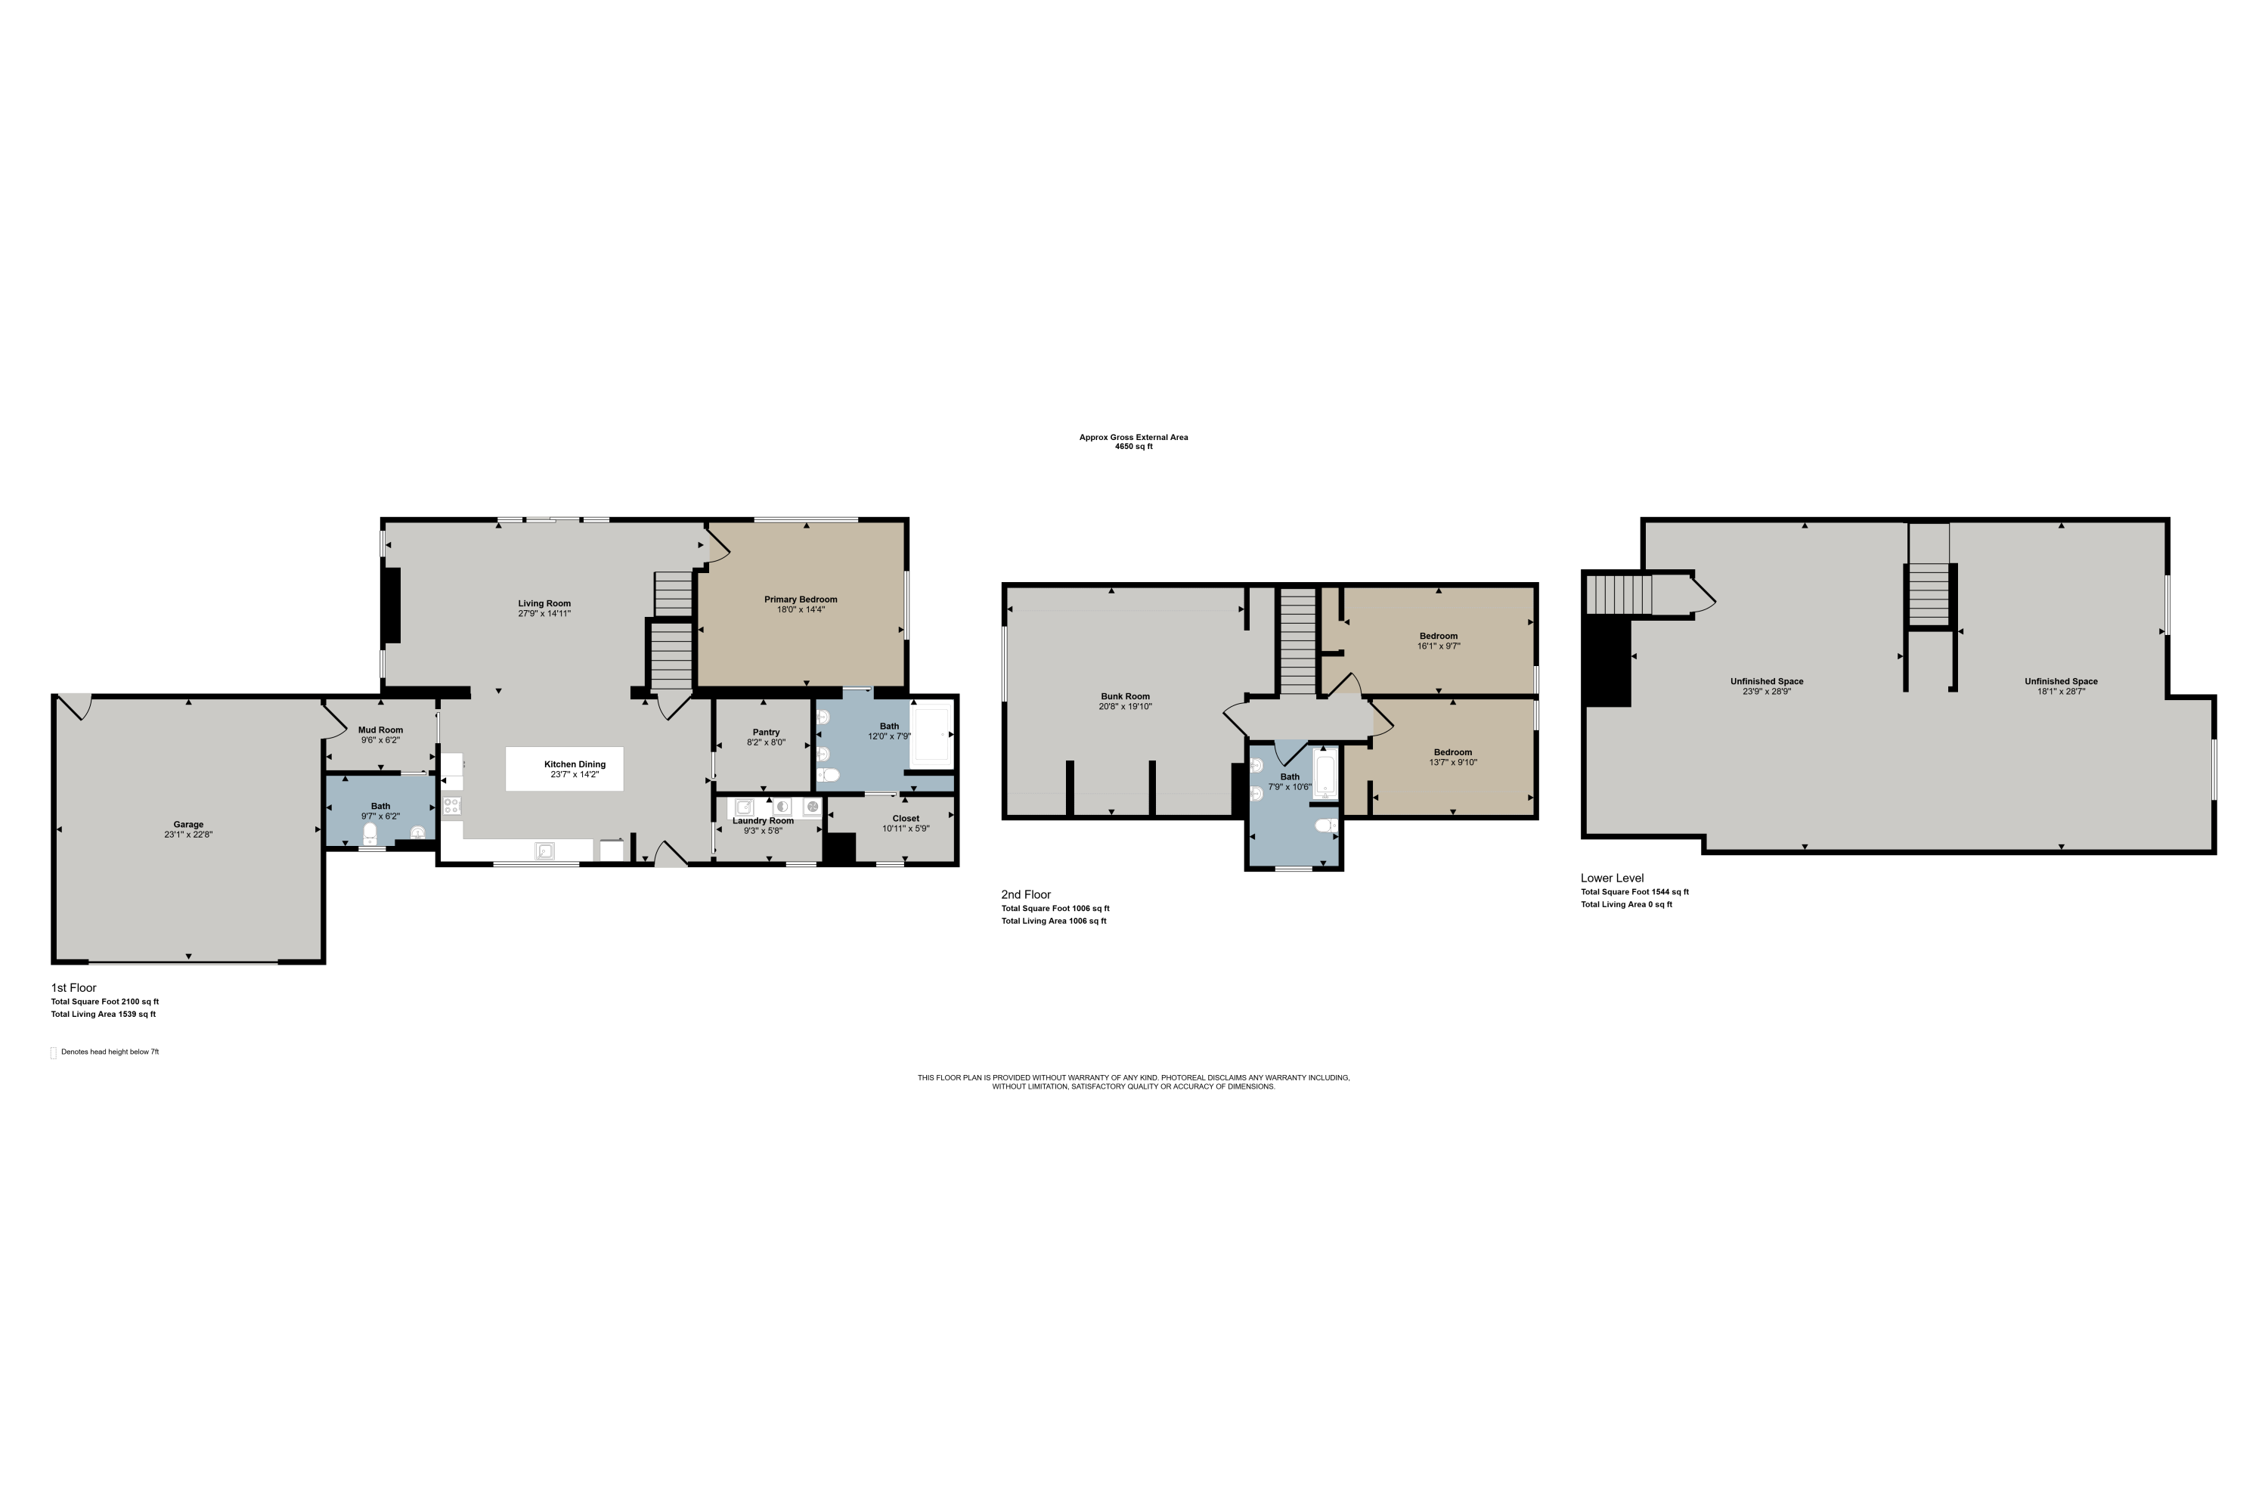
First-floor plan with labeled rooms, dimensions, and total living area of 1,539 square feet.
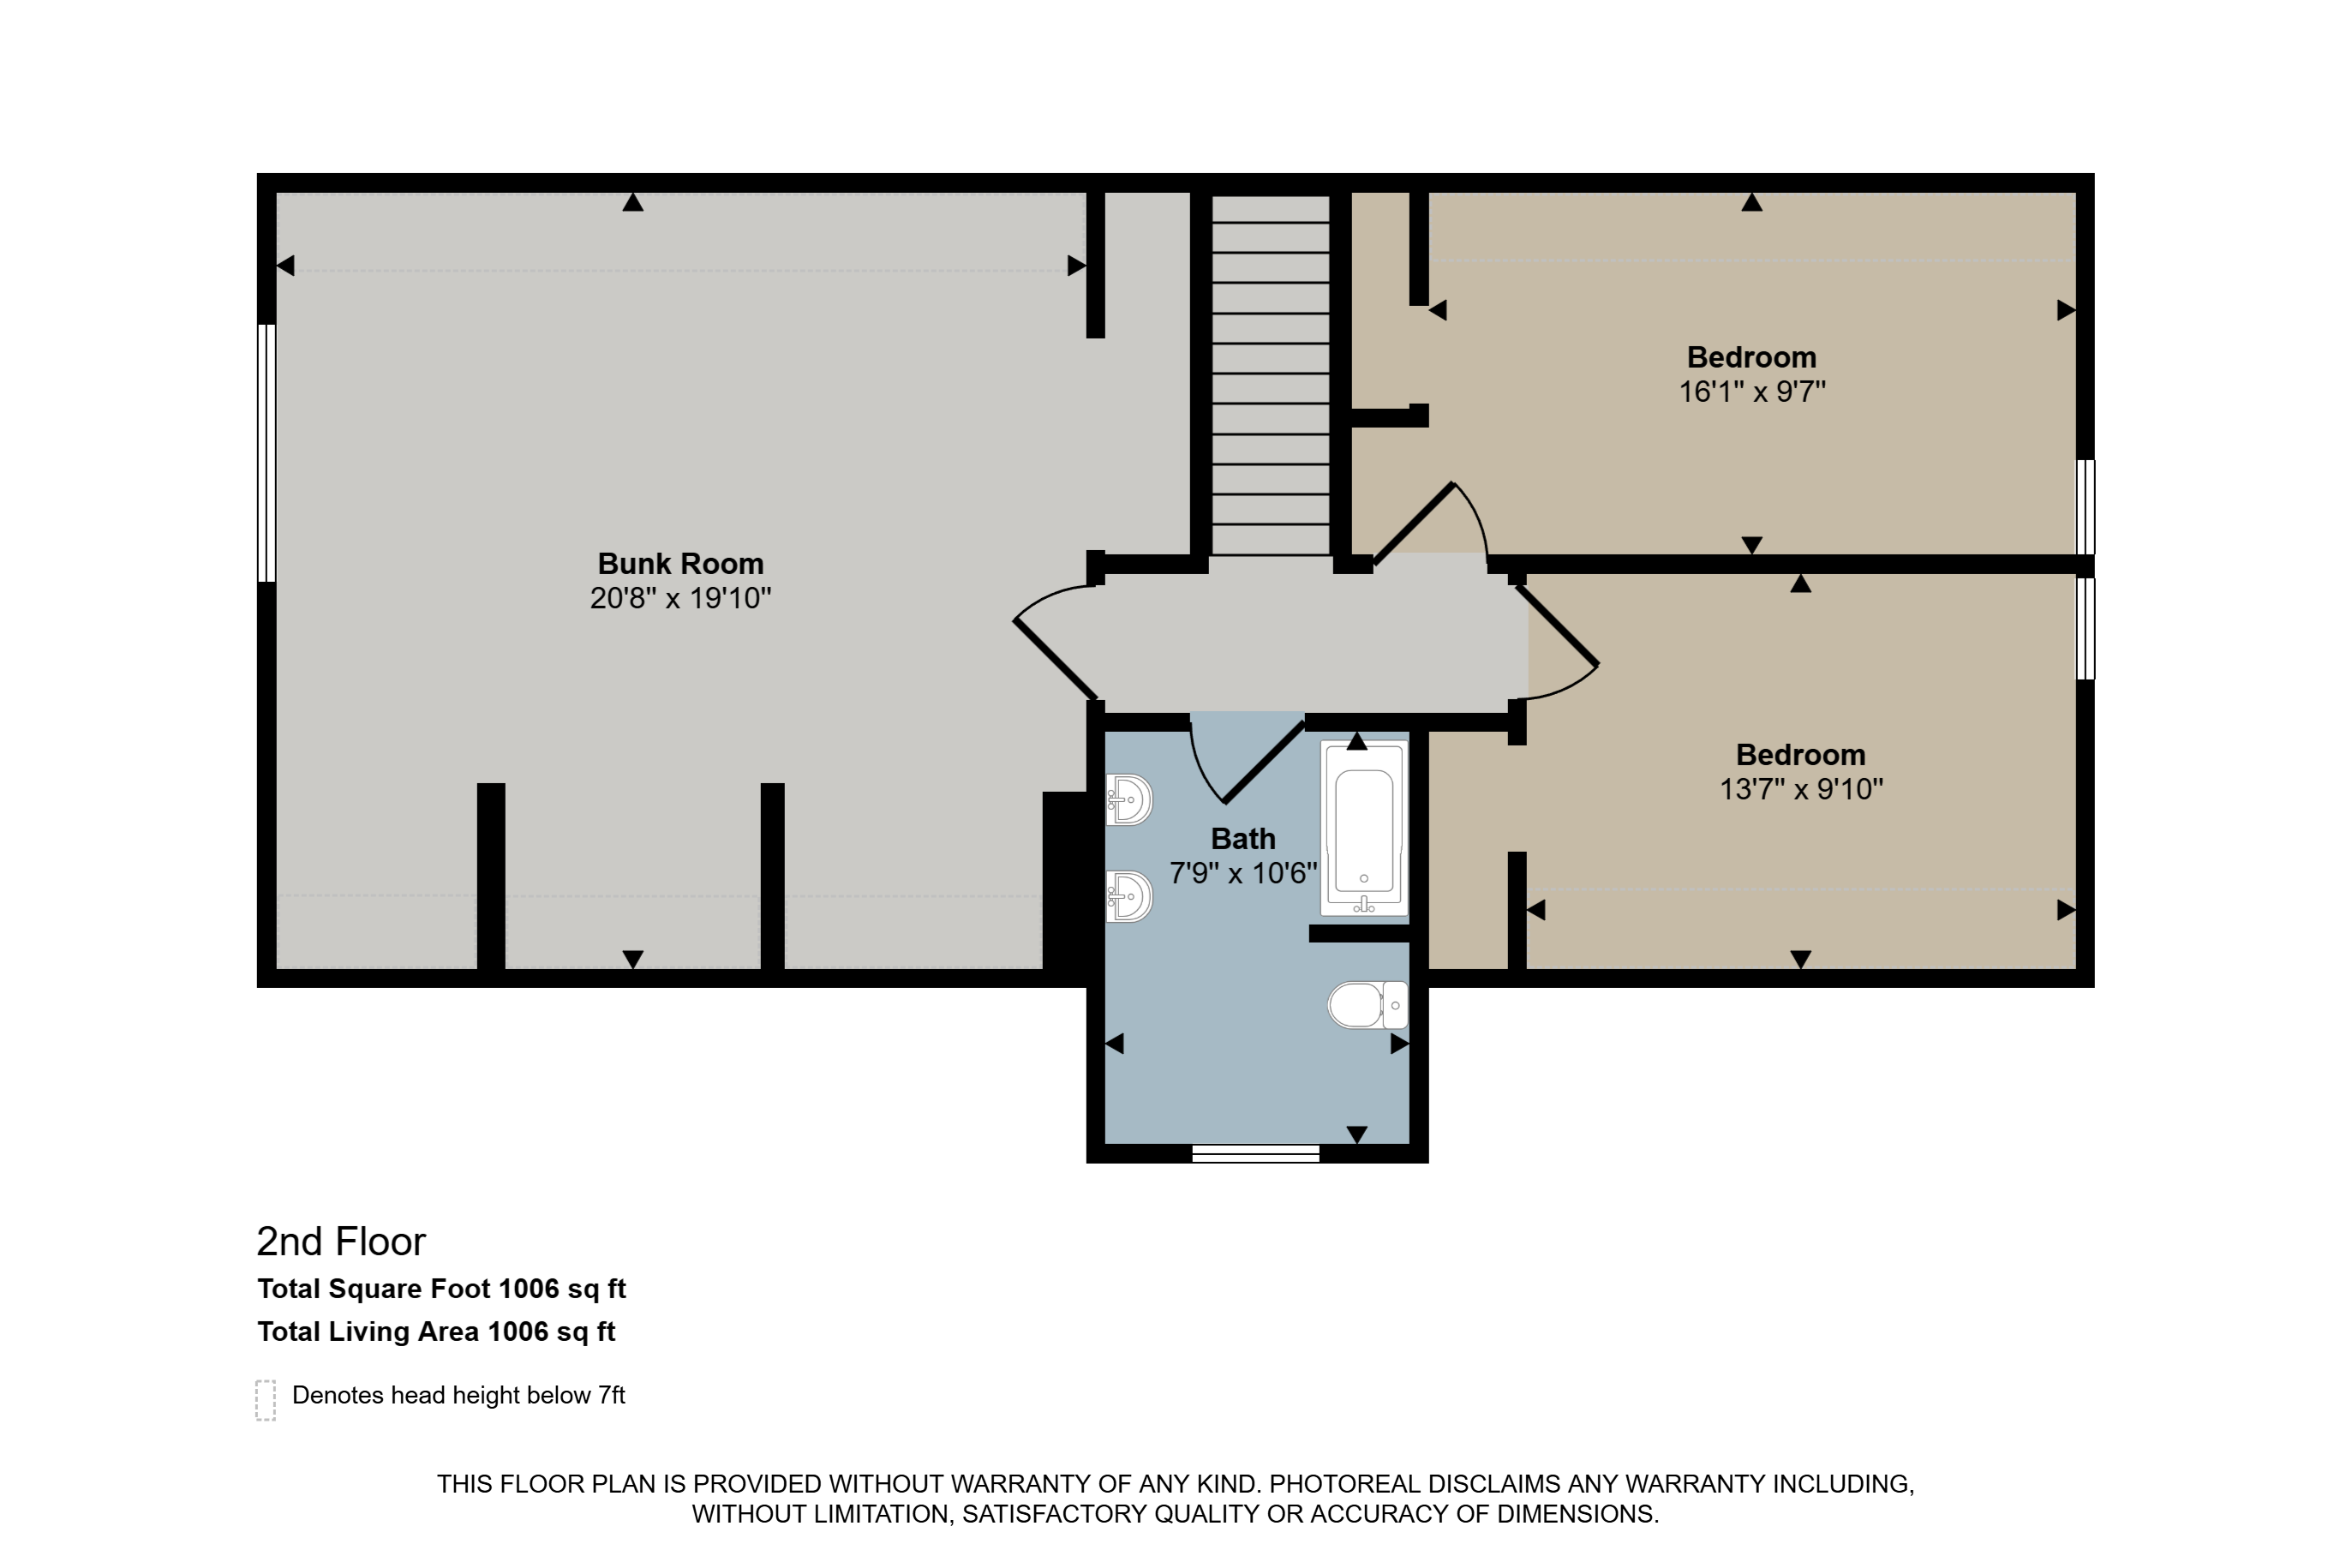
Second-floor plan with a bunk room, two bedrooms, a bathroom, and stairs.
Floor plan for 7834 Sandy Lane
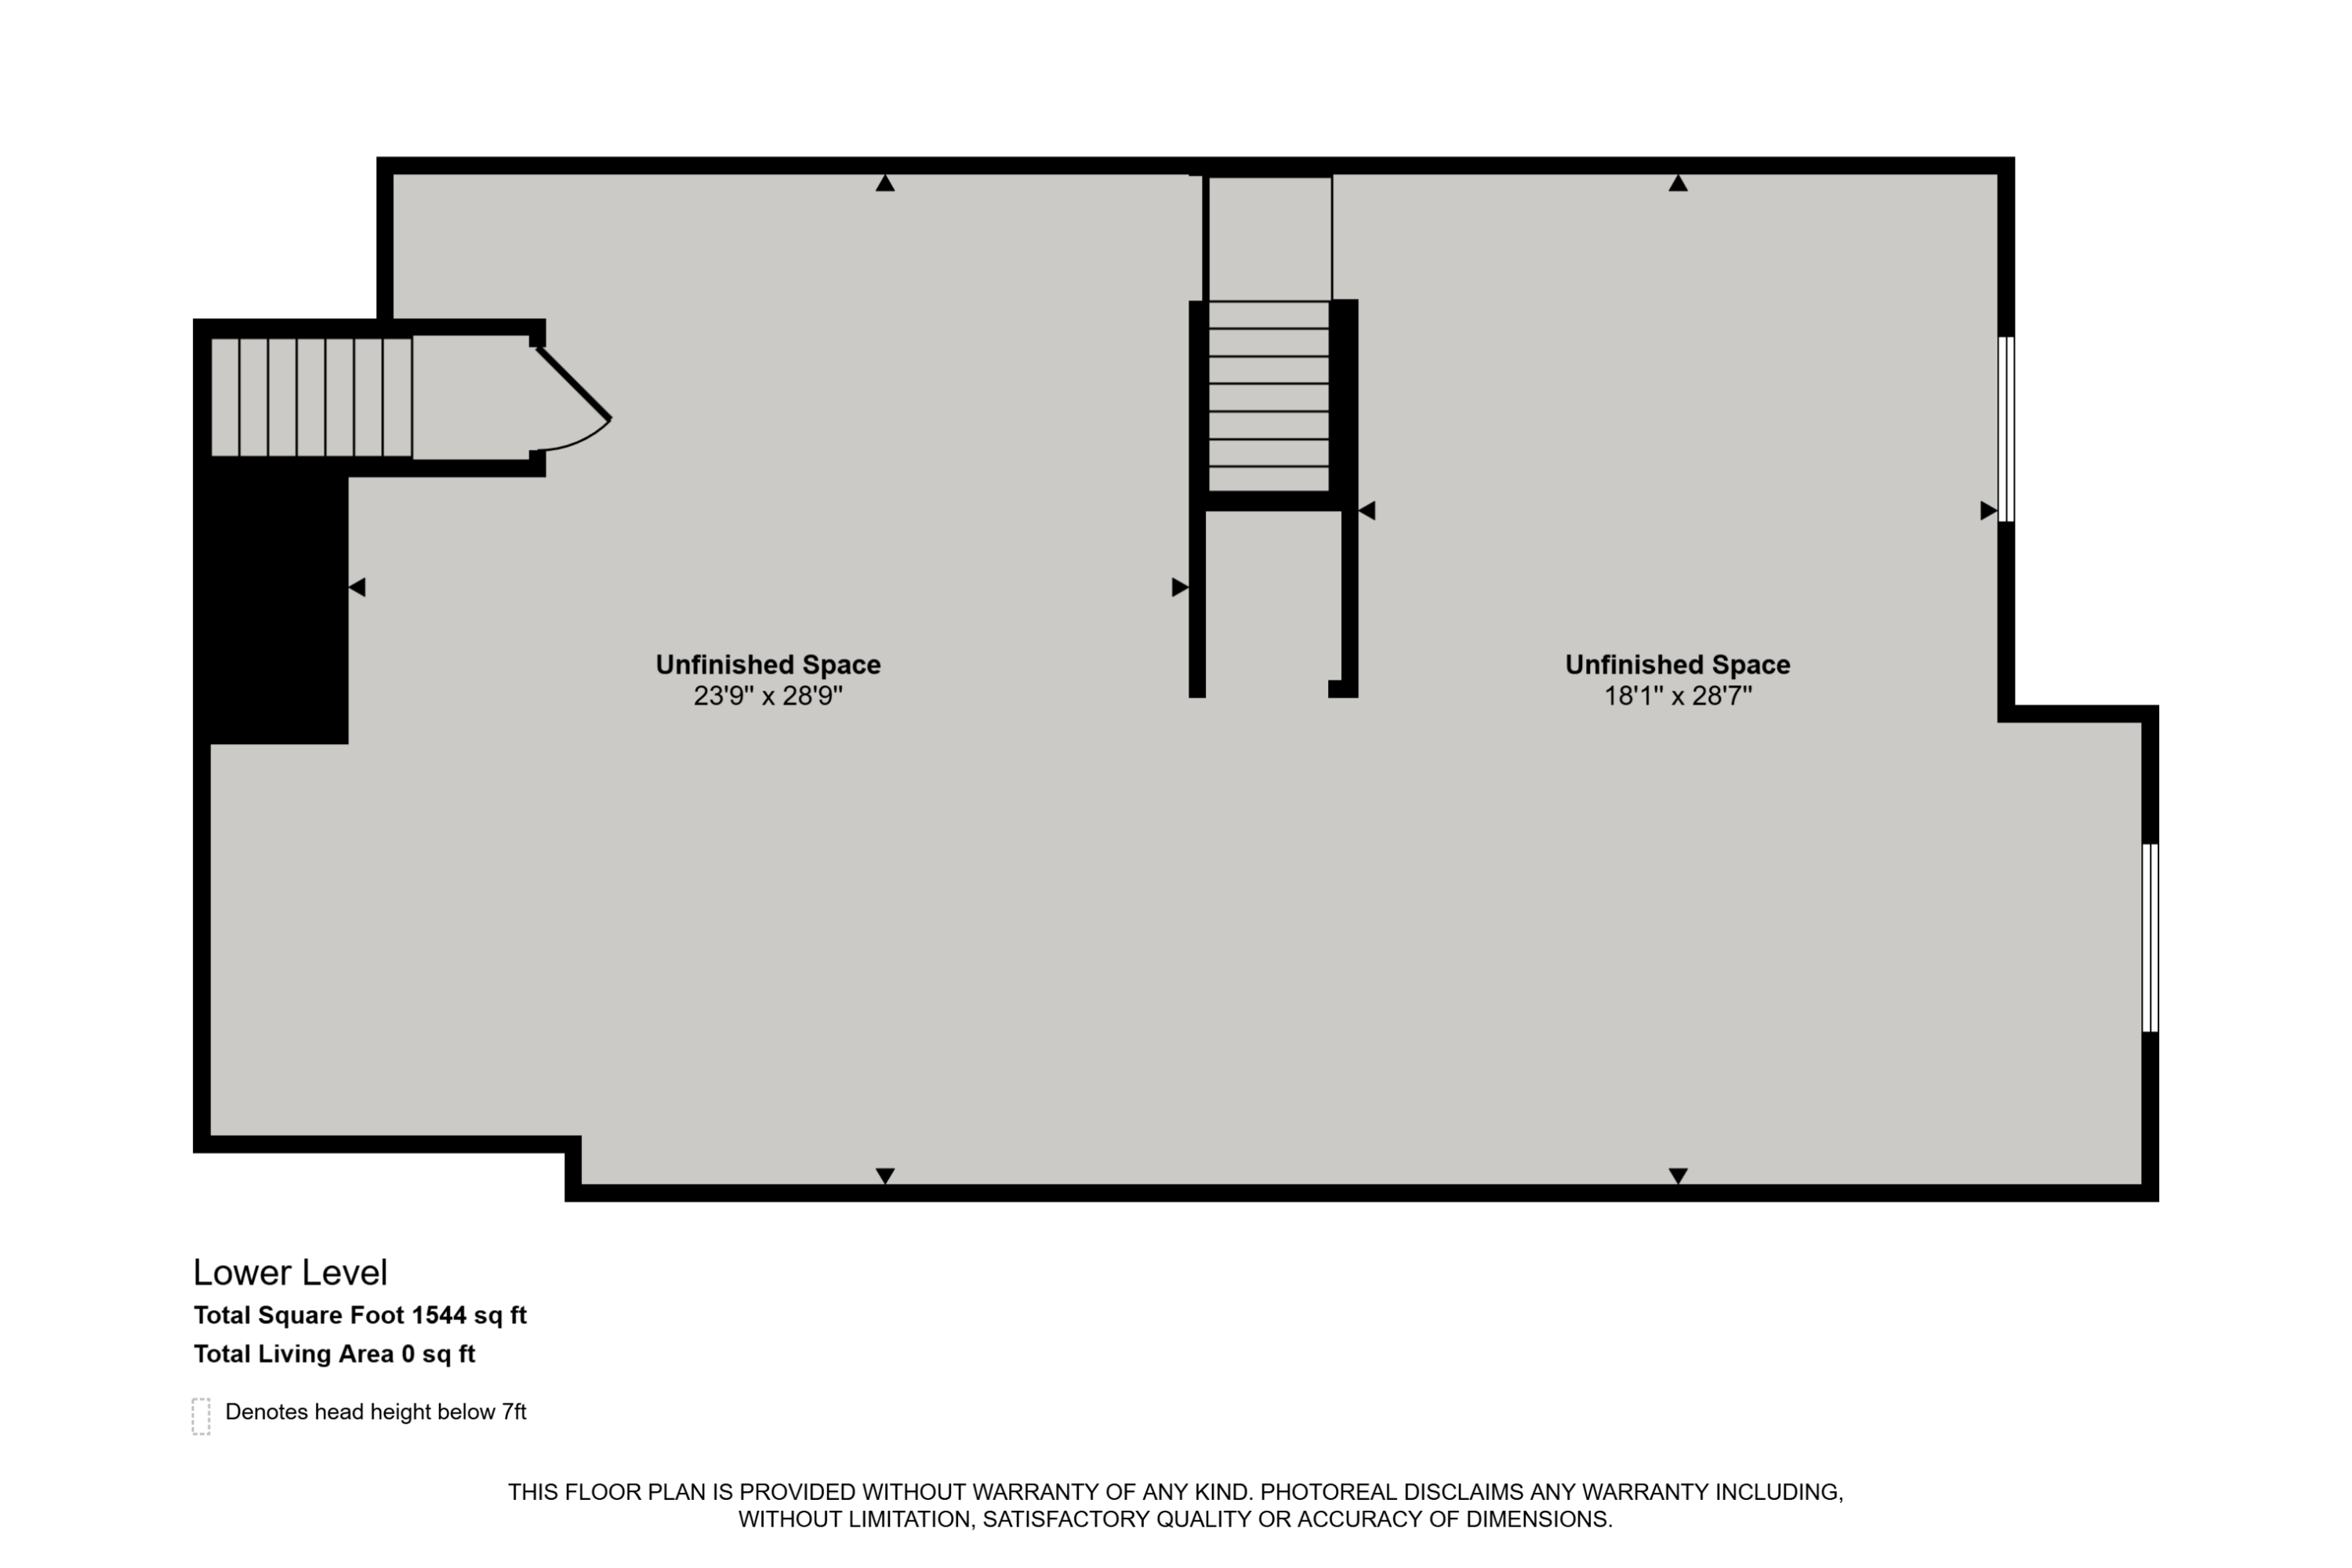
Lower-level floor plan showing two unfinished spaces and a staircase.
SEE ALL PHOTOS
White farmhouse with attached garage and covered porch at sunset.
Wooden docks extend into a lake beside a rocky shoreline and wooded opposite bank.
Aerial view of a wooded waterfront with a long line of docks along the shore.
White gabled home with an attached garage and long covered front porch.
White home with a broad covered porch, dark front door, and curved concrete walkway.
Covered front porch with gray decking, white columns, and large windows overlooking the lawn.
Home entrance with 7834 address sign, white siding, and potted plants.
Wooden dock and boat lift extending into a lake.
Wooden dock extends into a lake, with wooded shoreline and a home across the water.
Aerial view of wooded land beside a winding river and small islands.
White-sided home with a covered patio, outdoor seating, and a broad lawn.
Entryway with a white sliding barn door, black glass-paneled front door, and light wood-look flooring.
Kitchen with a large dark island, white countertop, and pendant lights opening to a furnished living area.
Kitchen with a large navy island, white counters, pendant lights, and stainless steel appliances.
Kitchen with a large dark island, white cabinets, and three pendant lights, opening to a furnished living room.
Bright kitchen with white cabinetry, a large island, and wide windows overlooking neighboring homes.
Bright kitchen with a large island, white cabinets, stainless steel appliances, and pendant lights.
Kitchen with white cabinetry, farmhouse sink, stainless appliances, and a large window.
Organized storage room with wicker baskets on shelving and a long worktable.
Open living room with a fireplace, large TV, and kitchen island behind the seating area.
Open-plan living room and kitchen with a fireplace, island seating, and sliding glass doors.
Living room with neutral sofas, a dark ottoman, and an open kitchen with pendant lights.
Living room with a fireplace, sliding glass doors, and arranged seating.
Covered patio with outdoor seating, a ceiling fan, and a view of the lawn.
Covered patio with gray lounge seating, a dining table, and a striped rug overlooking the yard.
Powder room with a pedestal sink, round mirror, toilet, and striped window valance.
Entryway with a black front door, patterned rug, and narrow black bench.
Laundry room with a utility sink, dark washer and dryer, and long woven runner.
Bedroom with a low bed, large windows, and a white sliding barn door.
Bedroom with a large window, a ceiling fan, and a neatly made bed.
Bathroom with a glass-enclosed shower, white subway tile, and gray towels.
Bathroom with a dark double vanity and glass-enclosed white-tile shower.
Staged bedroom with a sloped ceiling, ceiling fan, and window overlooking trees.
Bedroom with a vaulted ceiling, charcoal tufted headboard, and chunky teal throw.
Bedroom with three tucked-in beds beneath a sloped ceiling and a ceiling fan.
Attic bedroom with multiple beds, sloped ceilings, and a window overlooking trees.
Bright carpeted bedroom with multiple beds, a ceiling fan, and an open doorway.
Bathroom with a double-sink vanity, large mirrors, and a window beside a striped shower curtain.
Unfinished basement with exposed framing, insulation, ductwork, and concrete floor.
Wooden dock and boat lifts extend into a lake, with a wooded shoreline across the water.
Grassy waterfront lawn with a wooden dock and arched bridge across the water.
Waterfront access with wooden docks extending into a lake.
White farmhouse with a covered front porch, attached garage, and wide driveway.
White home with a covered porch, attached garage, and broad lawn, viewed from above.
Aerial view of a white home with a covered patio, broad lawn, and wooded surroundings.
Aerial view of a white home with a covered patio, broad lawn, neighboring houses, and woodland.
Aerial view of a home on Sandy Lane near wooded lots and a river.
Aerial view of homes and open lots beside a wooded river.
Aerial view of homes along a wooded river, with a nearby construction site.
Aerial view of homes along a wooded road beside a lake.
Aerial view of a house on a large lawn, with neighboring homes and wooded countryside.
White gabled home with an attached garage, covered porch, and wide driveway.
White farmhouse with a covered front porch and attached garage, set behind a broad green lawn.
White house with a covered patio, lawn, and stacked firewood along the side.
White-sided home with a covered patio, outdoor seating, and broad lawn.
Expansive backyard lawn with a covered patio furnished for outdoor dining and lounging.
Unfinished basement with exposed framing, pink insulation, concrete floor, and extensive HVAC ductwork.
First-floor plan with labeled rooms, dimensions, and total living area of 1,539 square feet.
Second-floor plan with a bunk room, two bedrooms, a bathroom, and stairs.
Floor plan for 7834 Sandy Lane
Lower-level floor plan showing two unfinished spaces and a staircase.
Courtesy of Taressa L Sprick, HomeRealty Holland
For Sale

7834 Sandy Lane

7834 Sandy Lane, Stanwood, MI 49346

$625,000
Enjoy an up-north-boating lifestyle just 45 minutes from Grand Rapids! Take advantage of all the recreation the area has to offer, with private association access to the Muskegon River above Hardy Dam. With your own dedicated boat slip, boat launch, swimming area, and community fire pit, you'll spend countless days boating, water skiing, tubing, fishing, kayaking, paddle boarding, or simply cruising the river and soaking in the scenery.
When the day is done, return to this beautifully crafted, just 3-year-old home designed for both relaxation and entertaining. Offering 4 bedrooms, including a spacious bunk room that accommodates up to six beds, there's plenty of room for guests to enjoy. The heart of the home features a stunning oversized island with striking veined quartz countertops, a large walk-in pantry, and convenient main-floor laundry laundry. The inviting living room showcases a cozy fireplace accented by shiplap and a rustic wood beam.
The main-floor primary suite provides a peaceful retreat with a spa-inspired walk-in tiled shower, quartz countertops, tile flooring, and a generous walk-in closet.
The unfinished daylight lower level with walk-out access is already plumbed for a full bath, providing an excellent opportunity to add instant equity and expand your living space. One of the home's favorite gathering spots is the large covered porch--perfect for morning coffee before heading to the river or relaxing in the evening while reliving the day's adventures.

Whether you're searching for a year-round residence or the perfect vacation home, this property offers the best of both worlds: an incredible boating lifestyle with the convenience of a quick drive.

Note: property taxes are based on a NON-homestead rate. Property has a Kentico water system with reverse osmosis filter at the kitchen sink. Listing agent is related to seller.

4
beds

3
baths

2,888 Sq.Ft. LIVING AREA

0.51 Acres lot

Taressa Sprick smiling in a denim jacket against a white brick wall.

Taressa Sprick

Features & Amenities

Interior

  • total bedrooms4
  • Total bathrooms3
  • full bathrooms2
  • half bathroom1
  • Laundry room Main Level
  • Flooring Carpet, Other
  • Fireplace Gas Log, Living Room
  • APPLIANCES Dishwasher, Microwave, Range, Refrigerator
  • other interior Features Ceiling Fan(s), Garage Door Opener, Center Island

Area & Lot

  • Status For Sale
  • Living Area2,888 Sq.Ft.
  • Total Area2,888 Sq.Ft.
  • Lot Area0.51 Acres
  • MLS® ID26060684
  • TypeResidential
  • YEAR BUILT2023
  • Architecture StylesCraftsman
  • Water FrontageRiver
  • School DistrictMorley Stanwood

Exterior

  • STORIES2
  • Garage Space2.0
  • water SourceWell
  • roofShingle
  • lot featuresLevel
  • parkingGarage Faces Front, Attached
  • HEAT TYPEForced Air
  • AIR CONDITIONINGCentral Air
  • sewerSeptic Tank
  • HOA AmenitiesBoat Launch, Other
  • other exterior FeaturesOther

Financial

  • Sales Price$625,000
  • Real Estate Tax $11,867/yr
  • HOA $1,000/yr
View Virtual Tour
Wooden docks extend into a lake beside a rocky shoreline and wooded opposite bank.

Schedule a Showing

I would love to show you this beautiful property. Please select your preferred date and time below. I will be in touch shortly to confirm your appointment.

Schedule a Showing

I would love to show you this beautiful property. Please select your preferred date and time below. I will be in touch shortly to confirm your appointment.

Thank you for your interest in 7834 Sandy Lane, Stanwood, MI 49346. We are reviewing your request and will be in touch shortly!

Mortgage Calculator

Estimate your monthly mortgage payment, including the principal and interest, property taxes, and HOA. Adjust the values to generate a more accurate rate.

All estimates are provided for informational purposes only. Actual amounts may vary.
$0,000 Your Payment 20 15 65
$0,000 Your Payment

Let’s Find Your Dream Home

Get assistance in determining the current property value, crafting a competitive offer, writing and negotiating a contract, and much more. Contact me today.

Follow Me on Instagram